Before 3pm on a working day, contacted the same day. After 3pm, the next working day. Contact, not a quotation. Telephone
Start a project brief
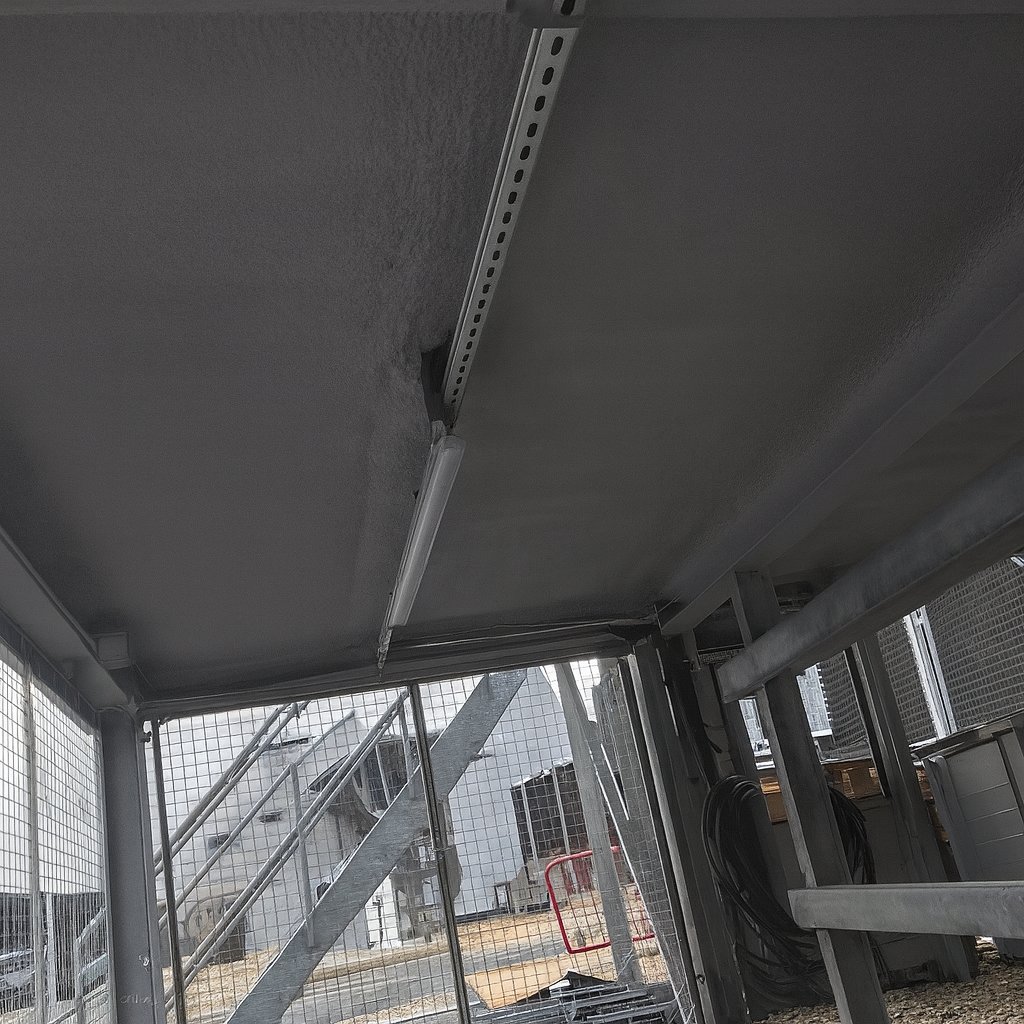
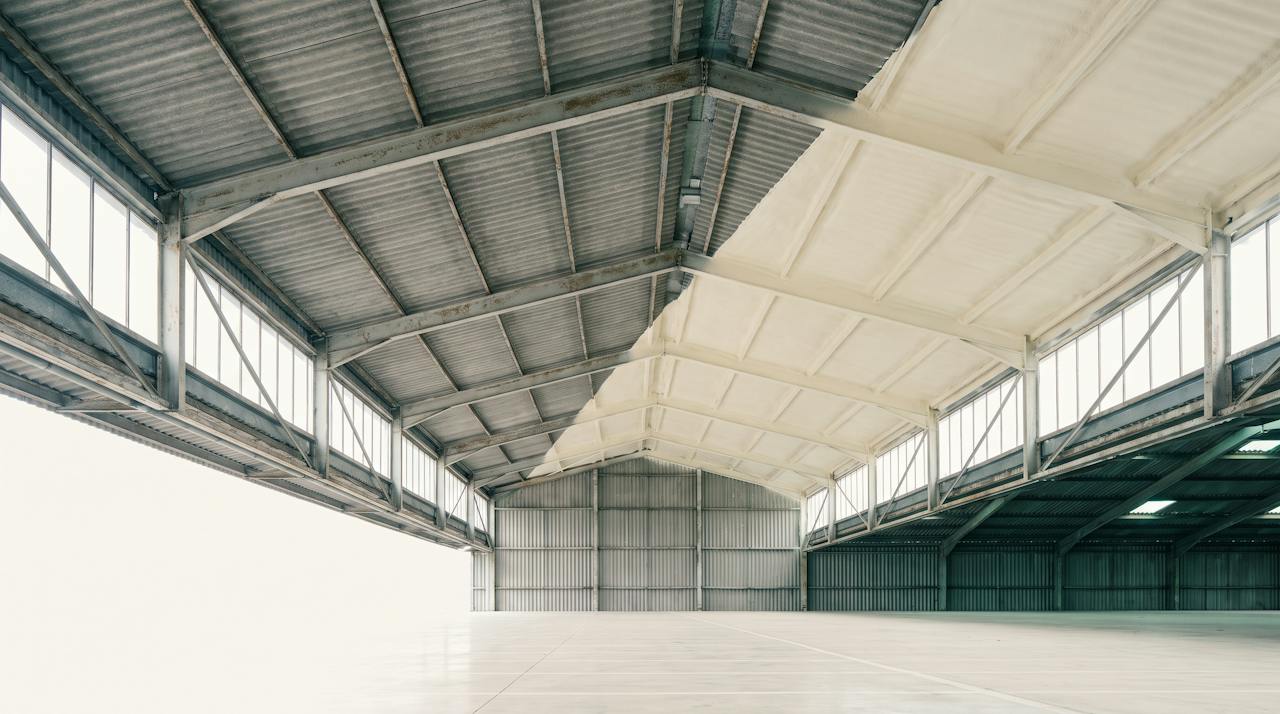
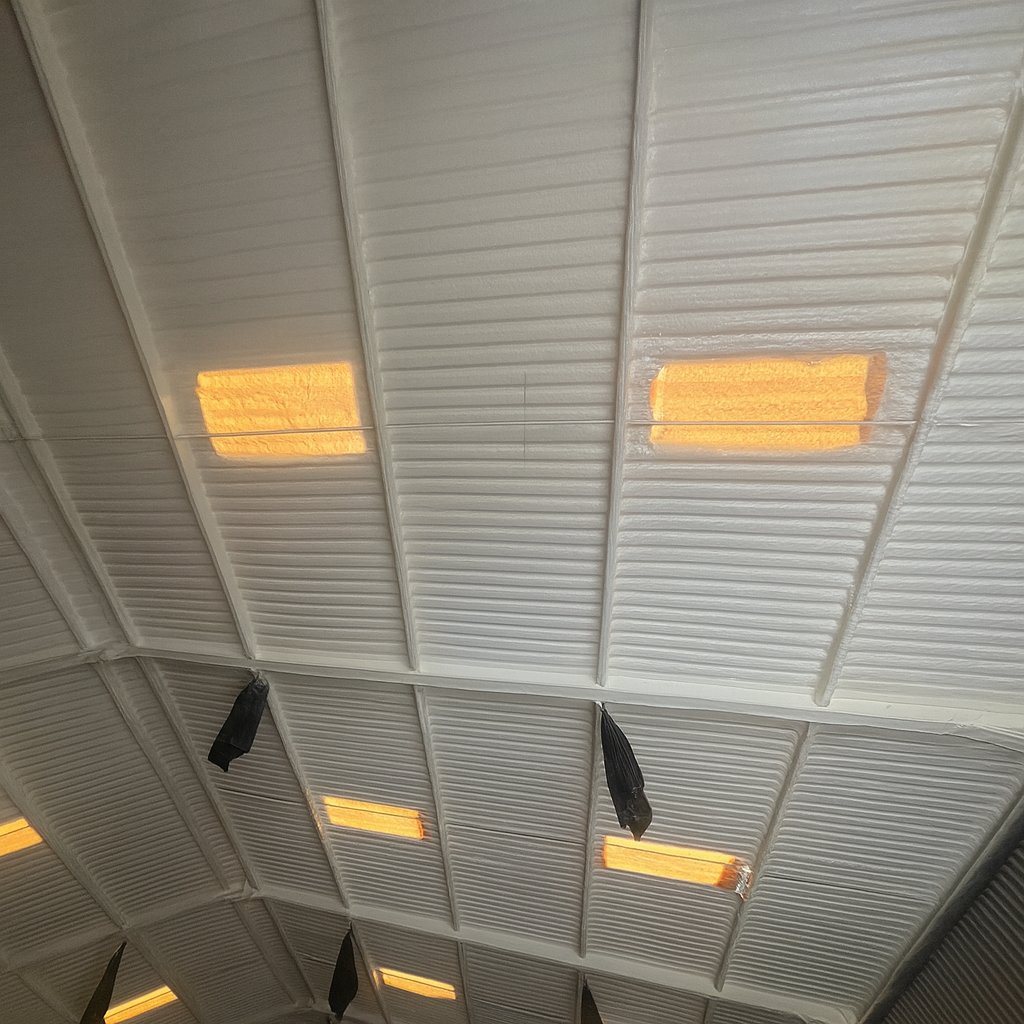
The underside of a large profiled industrial roof seen from the floor, one half sealed in a continuous pale closed-cell layer and the other still bare sheet, pale daylight along the purlins.

Projects

The buildings we have worked on, and what each one taught us.

Our project records, by building type: warehouses, factories, hangars, schools, venues, soffits and pool halls. Each one says what we found, what we specified and why, how the work ran, and what the client reported. The figures are the ones on the record; nothing is added.

  • Nationwide coverage
  • Endorsed by architects, engineers and commercial clients
  • Expertise across thousands of projects

01Project records

33 buildings, by type.

13 of them are written up in full: the building, what we specified and why, how the work ran and what it did. The rest carry what the record states and nothing more. Filter by the kind of building you have.

013 records

Warehouses and distribution

Thin steel skins over a lot of air and movement: condensation, heat loss and rain noise, treated from below with the floor in use.

025 records

Industrial units, factories and workshops

Production floors, process buildings and the roofs, walls and vessels around them, worked at weekends or in zones.

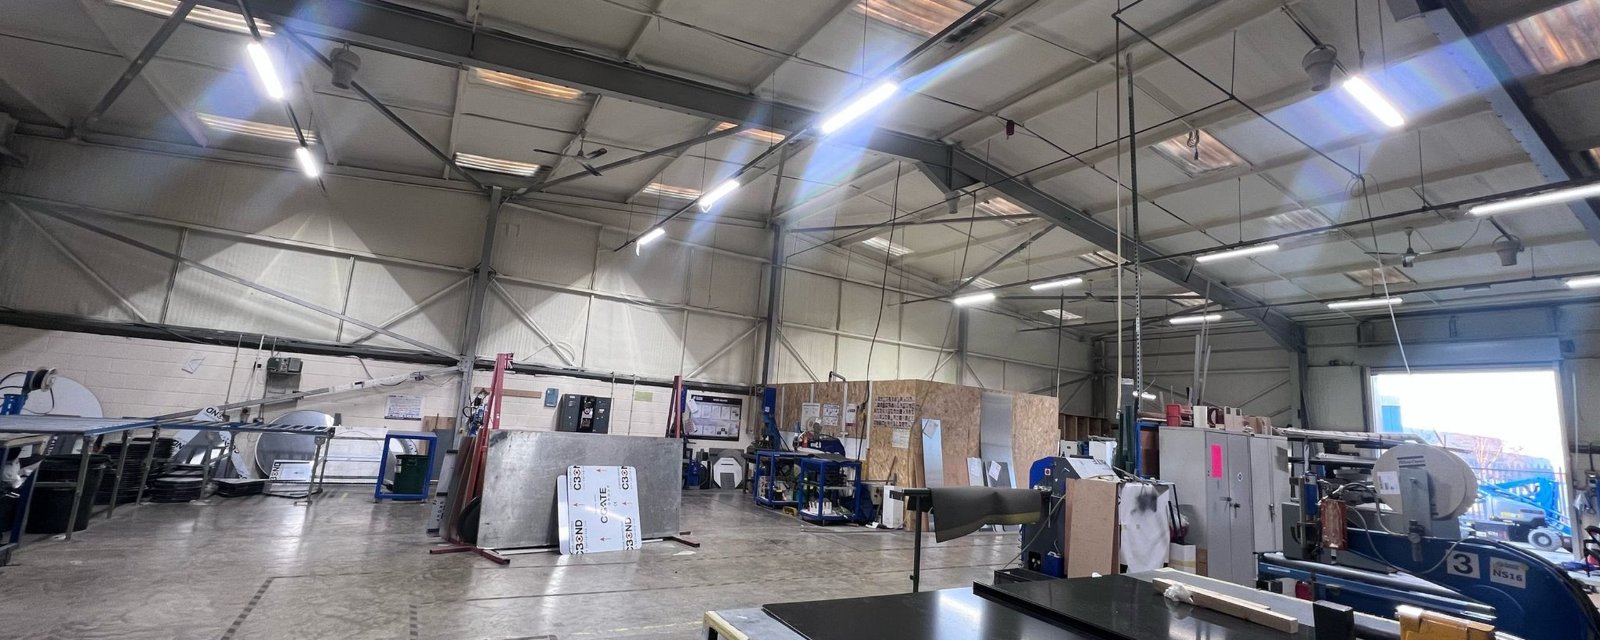
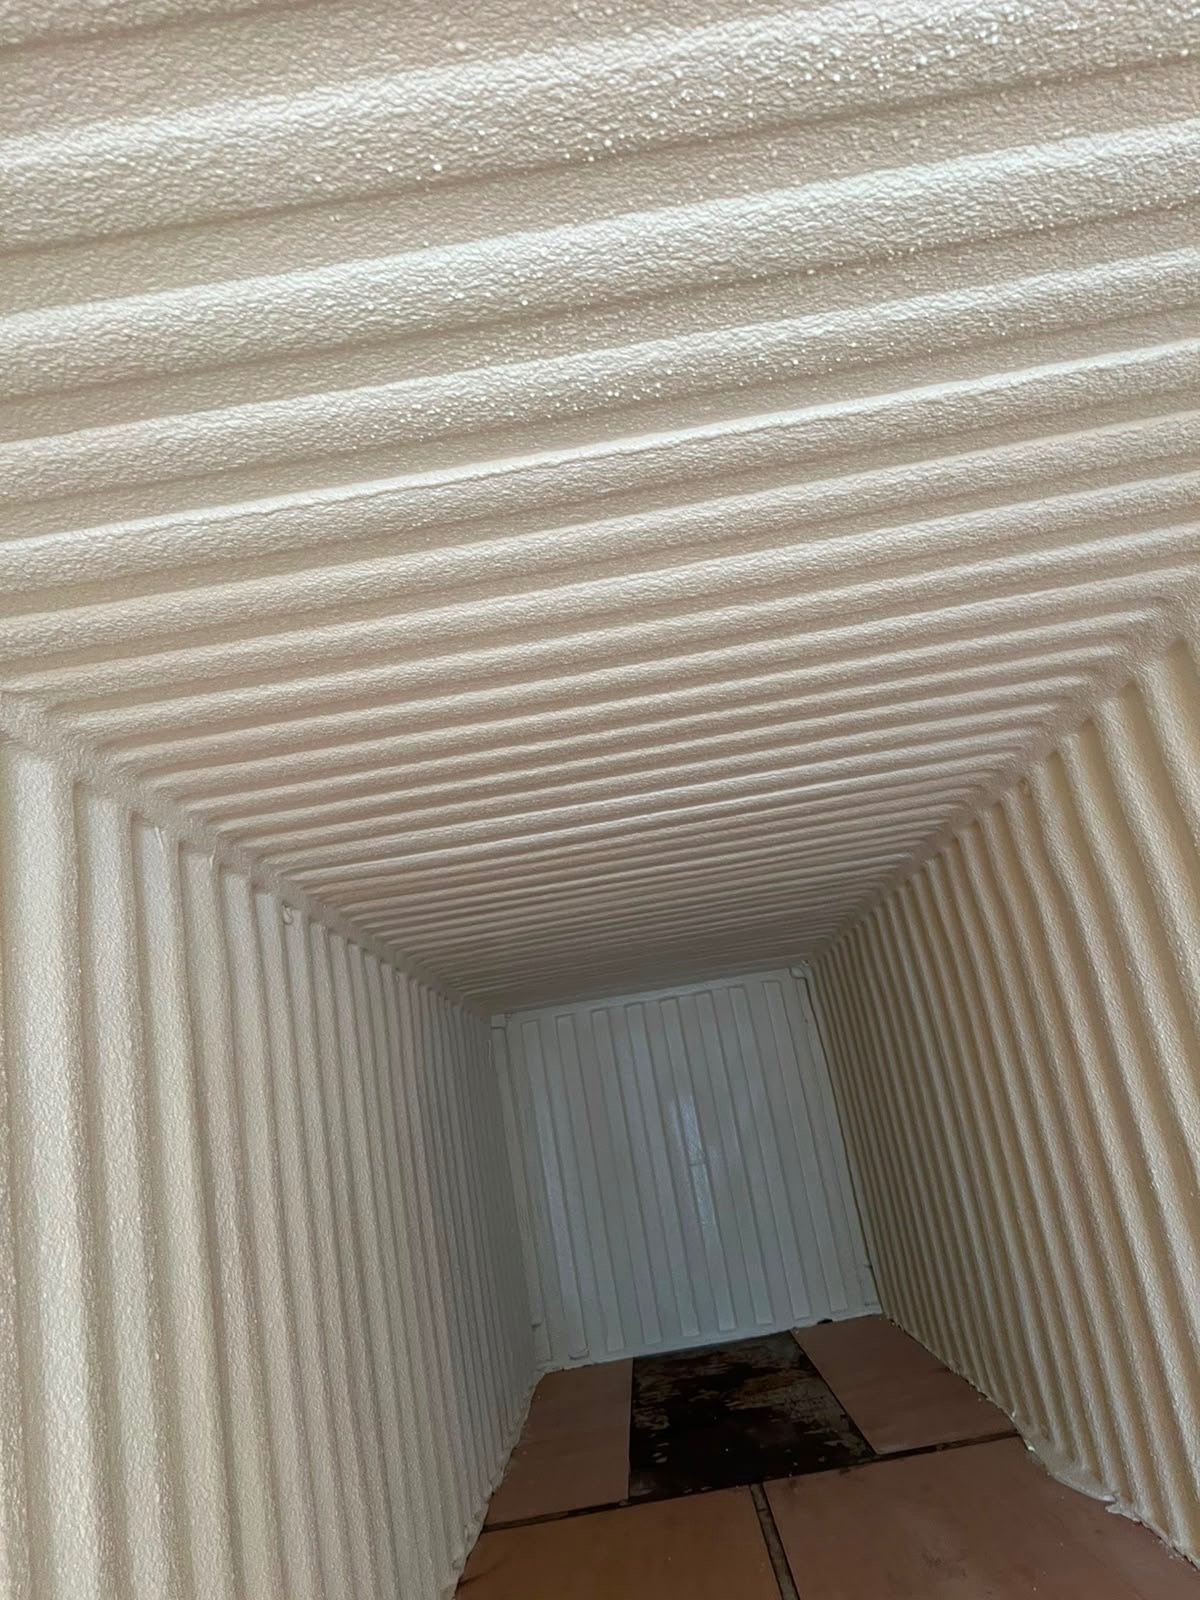
Inside the Nuneaton Signs factory after the work: roof panels and purlins under a continuous cream closed-cell layer.Project recordEncapsulation · FactoryNuneaton Signs: 2924 m² of roof upgraded and sealed, at weekends, without stopping production.Insulated panels over mineral wool, original sheets suspected to contain asbestos. 25 mm of NexSeal LE across the whole assembly from below, at weekends, plant sheeted. Cooler in summer, warmer in winter, as the factory reported.
  • Nuneaton
  • 2924 m²
  • 25 mm closed-cell
  • May 2025
Read the record
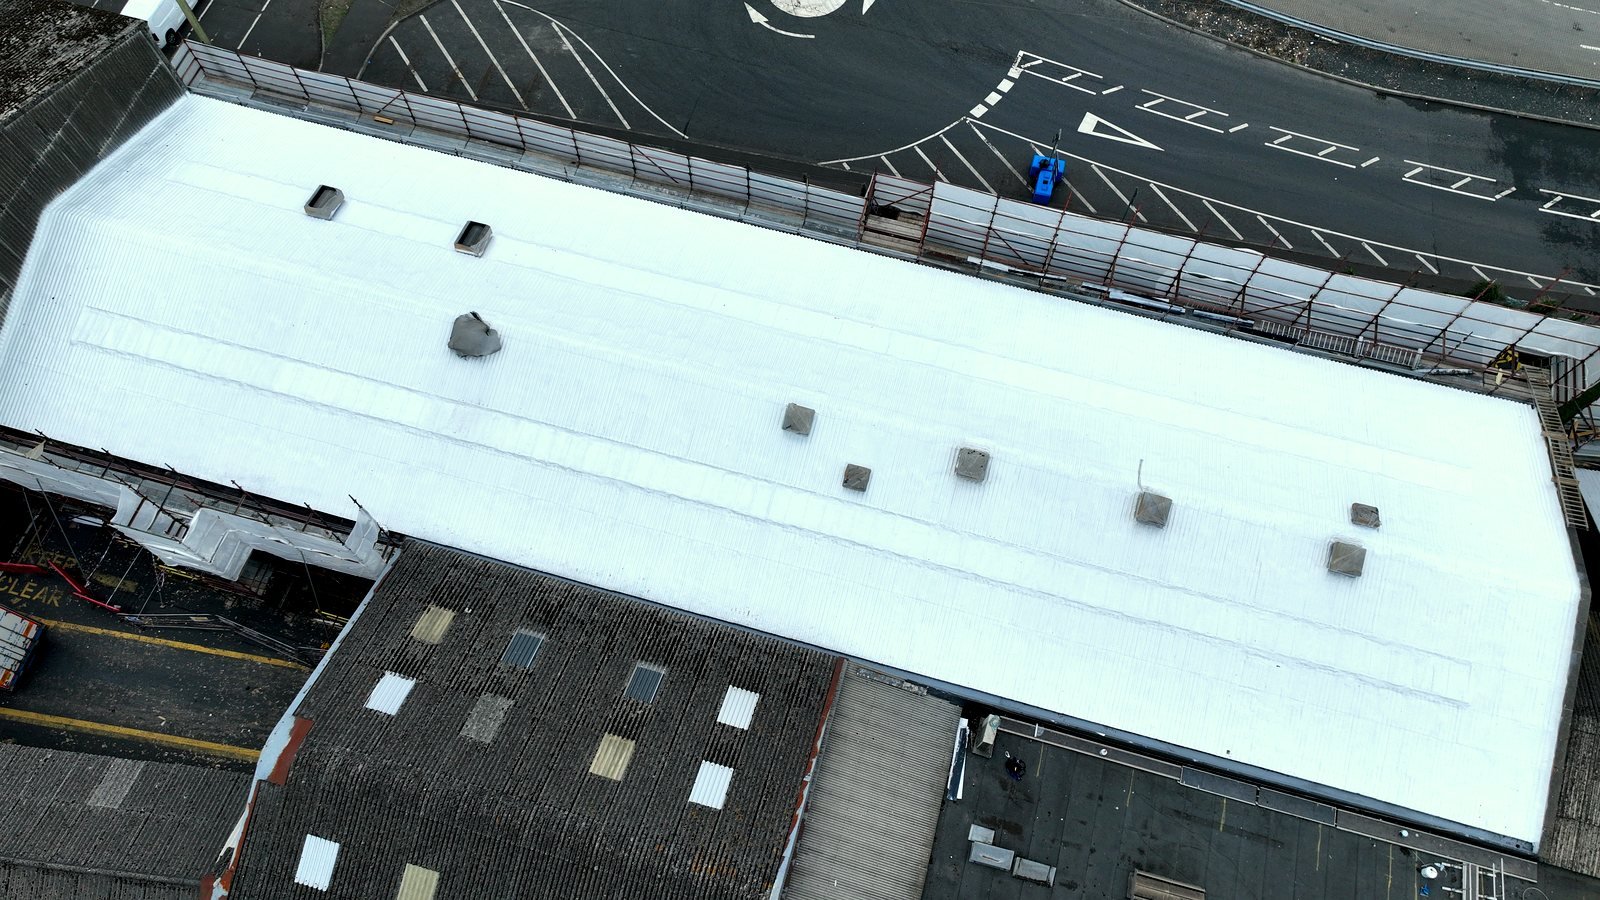
SAICA Warrenpoint from the air: the completed Unit 3 roof under one coated surface beside the untreated bays.Project recordExternal encapsulation · Packaging plantSAICA Warrenpoint: 1090 m² of fragile asbestos-cement roof sealed with the plant in production.Moss holding water on a fragile asbestos-cement roof that was starting to shed fibres, over a plant that never stops and vehicles live below. Walkways, netting and edge protection first; a biocidal clean with no pressure washing; then 30 to 35 mm of closed-cell roofing foam and a two-coat urethane finish over 1090 m². No sheet was cut, the plant stayed in production, and Unit 3 is the prototype for the remaining 6240 m².
  • Warrenpoint, Co. Down
  • 1090 m²
  • 30 to 35 mm roofing foam
Ibstock Brick, Walsall: the drying chamber building.Project recordWalls · Process envelopeIbstock Brick, Walsall: a drying chamber that has to hold its temperature.Brick drying depends on tightly controlled conditions, and board insulation leaves joints that let them slip. A seamless NexSeal LE closed-cell layer over the chamber envelope, supporting stable process conditions.
  • Walsall
  • NexSeal LE closed-cell
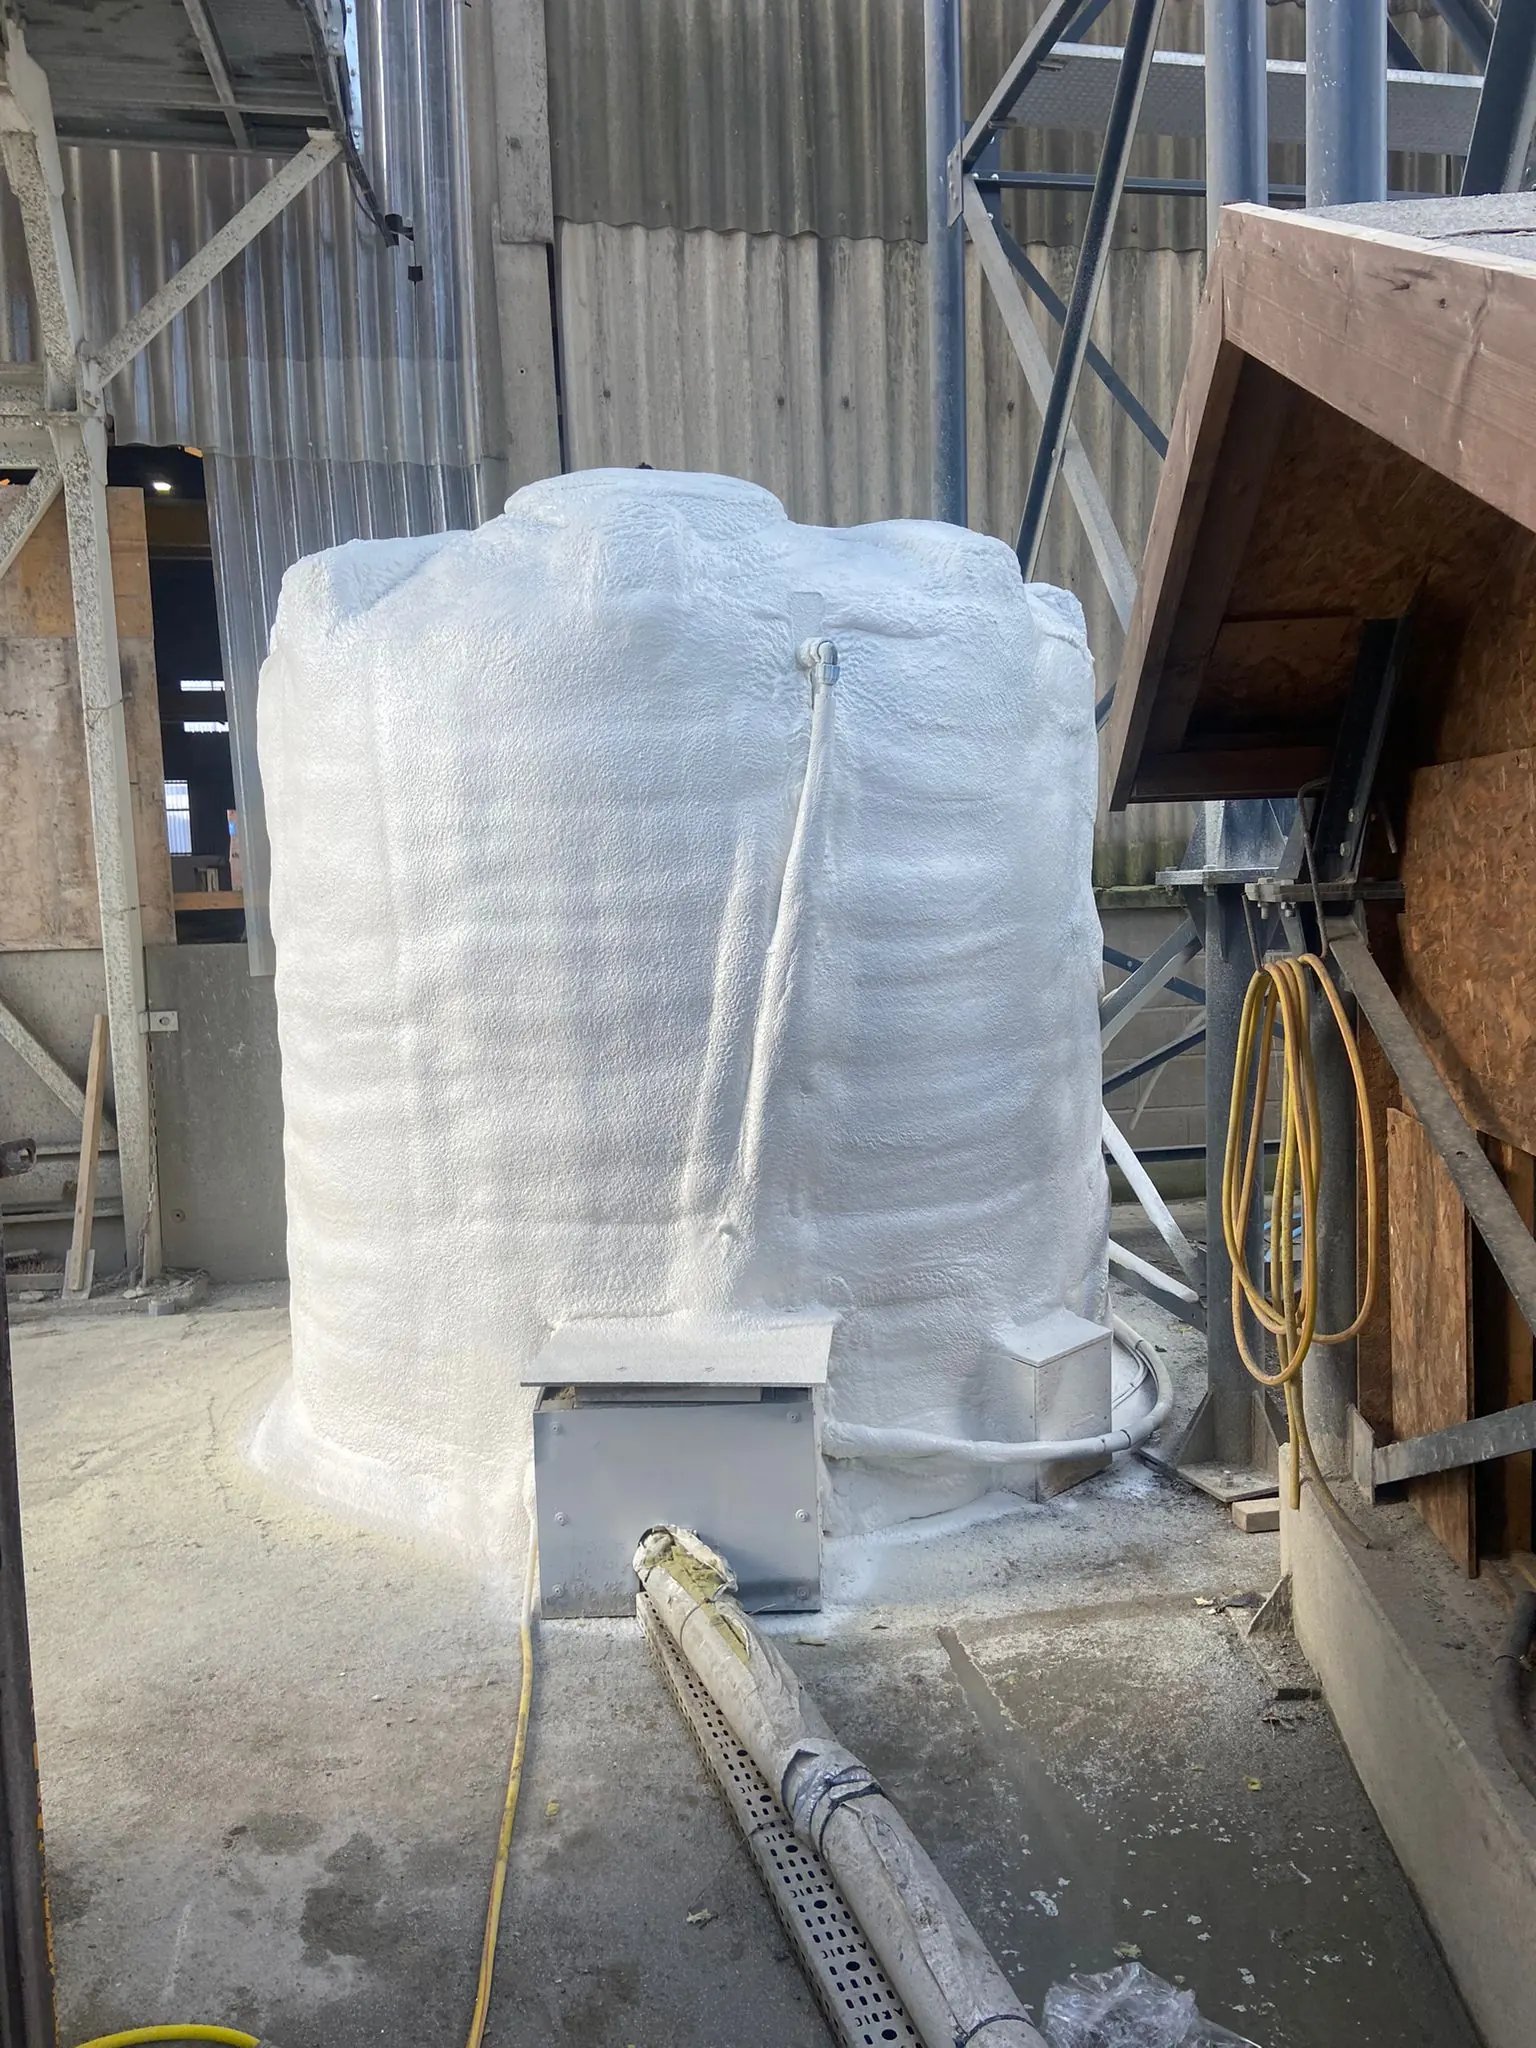
Modular Cubed, Ripon: the ribbed water tank treated with closed-cell foam.Project recordTanks and vesselsModular Cubed, Ripon: a ribbed water tank that stopped sweating.A curved, ribbed tank losing heat and condensing on its surface. NexSeal LE closed-cell sprayed directly to the tank, following the ribs and fittings, for a seamless bonded layer that steadies the tank's temperature and suppresses condensation.
  • Ripon, North Yorkshire
  • Tank surface
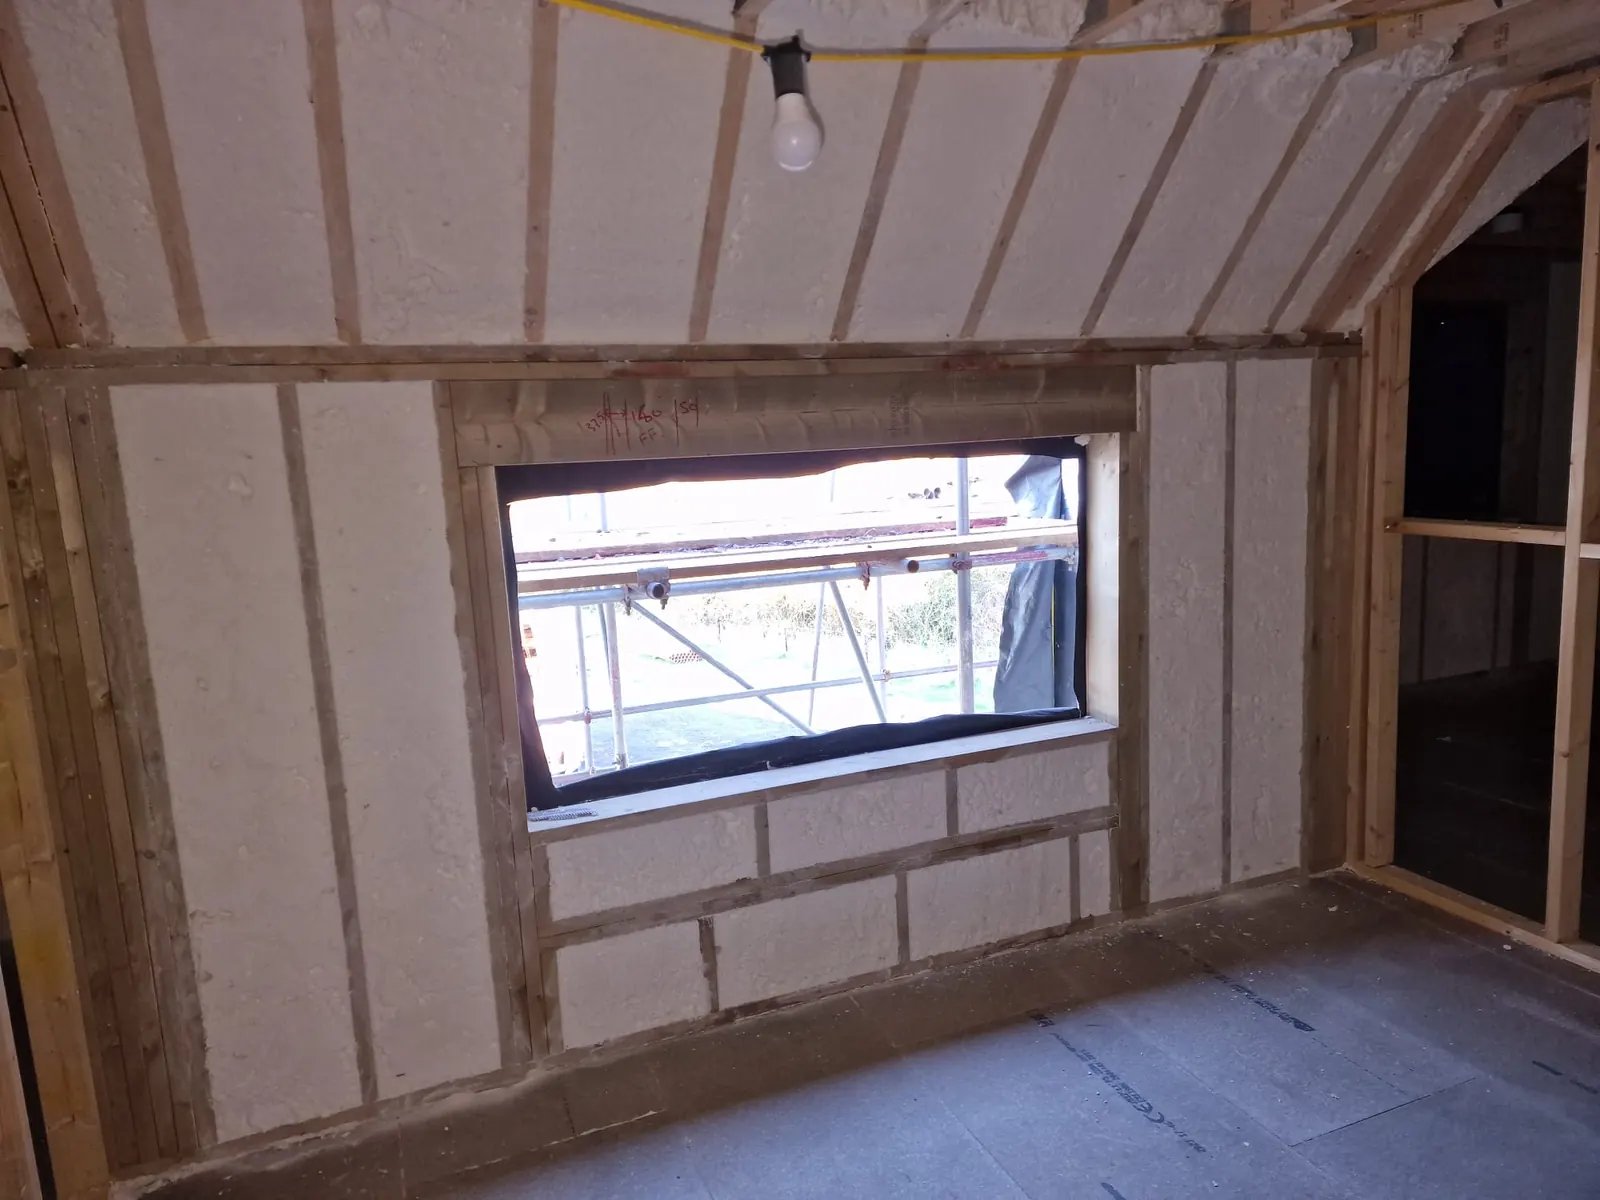
RBW Carpentry, Oxfordshire: the joinery workshop.Project recordWalls · Timber studRBW Carpentry, Oxfordshire: stud walls filled in a working joinery.Uninsulated timber stud walls: cold, draughty and prone to condensation, with friction-fit insulation leaving gaps. NexSeal LE closed-cell sprayed into the stud cavities, self-bonding to the timber and sheathing and expanding to fill them completely.
  • Oxfordshire
  • Stud walls

033 records

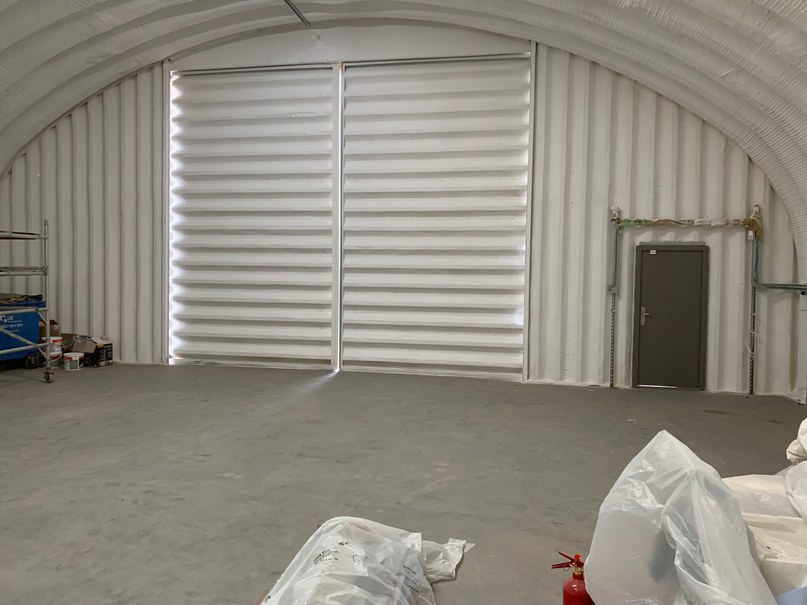
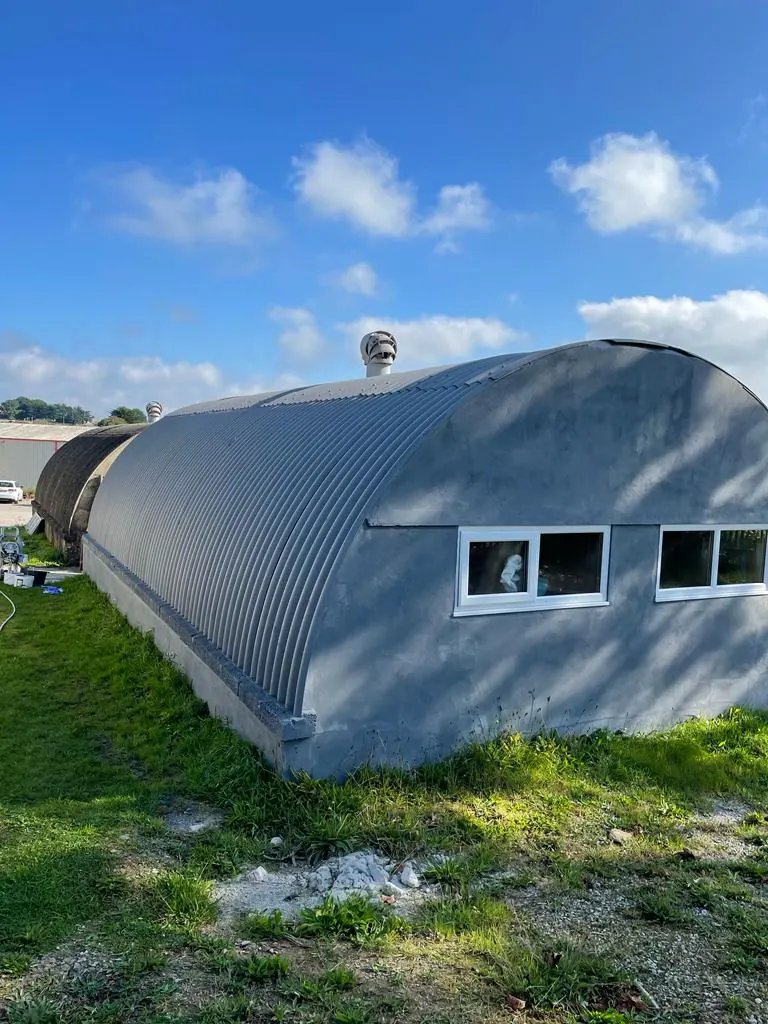
Hangars and Nissen huts

Big spans and curved corrugated shells, the geometry rigid boards cannot follow.

043 records

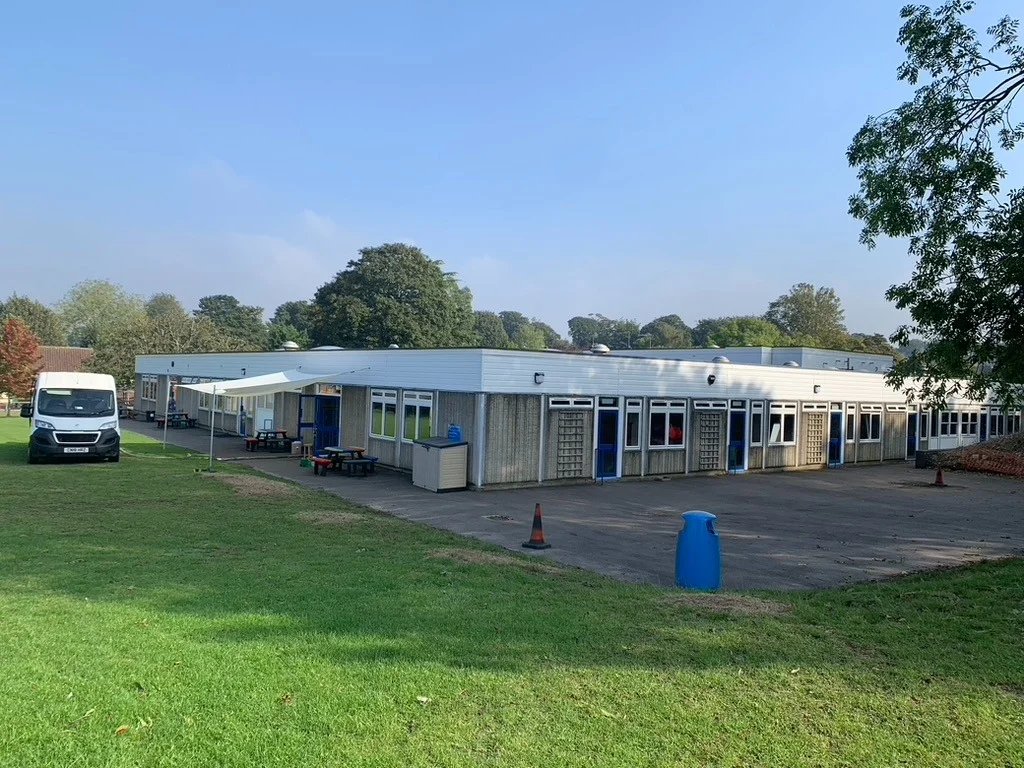
Schools and colleges

Flat roofs, halls, corrugated blocks and the containers in the yard, booked to the school calendar.

055 records

Public buildings, venues and infrastructure

Museums, venues, hospitals and electrical buildings whose interiors cannot be cold or wet.

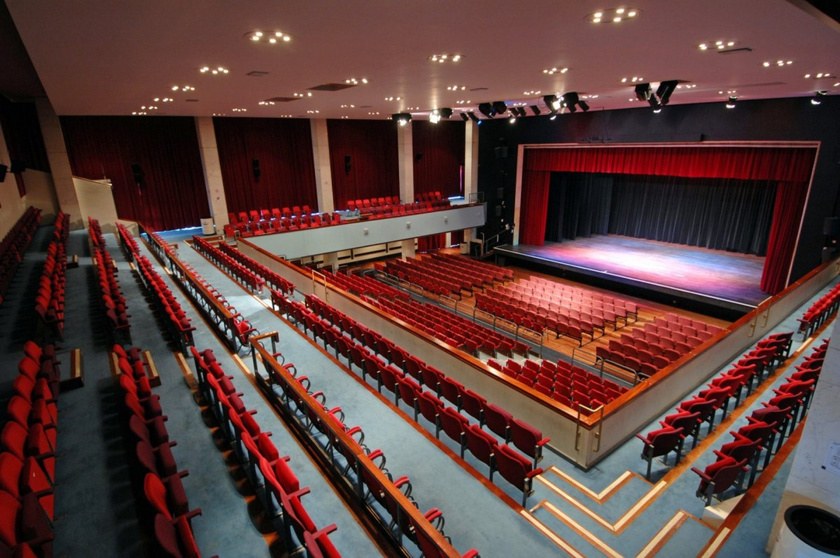
The Alban Arena auditorium from the balcony: raked red seating and a lit stage.Project recordHybrid build-up · VenueThe Alban Arena, St Albans: 100 mm of open-cell and 25 mm of closed-cell in the roof of a working venue.A performing-arts venue with high energy costs and a roof letting the warmth out. SucraSeal open-cell to the roof structure above the auditorium and stage, NexSeal closed-cell at the air-seal lines, around the show diary. Steadier temperatures and lower plant costs, as the venue reported; nothing the audience sees changed.
  • St Albans
  • 100 mm open-cell + 25 mm closed-cell
  • Venue open throughout
Read the record
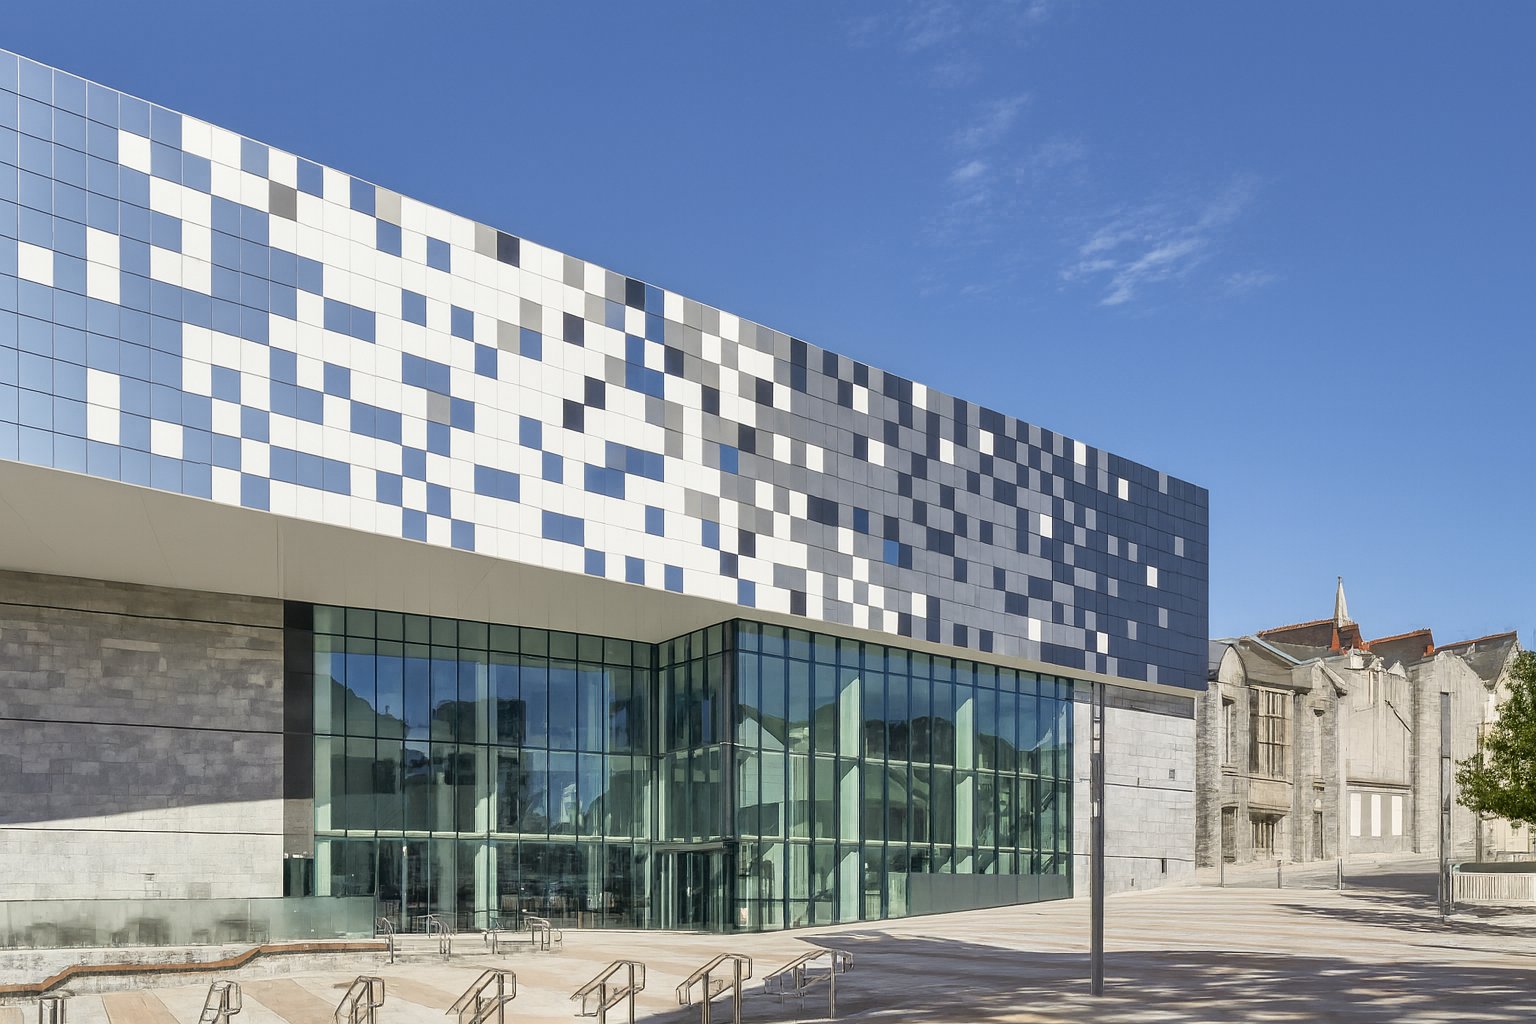
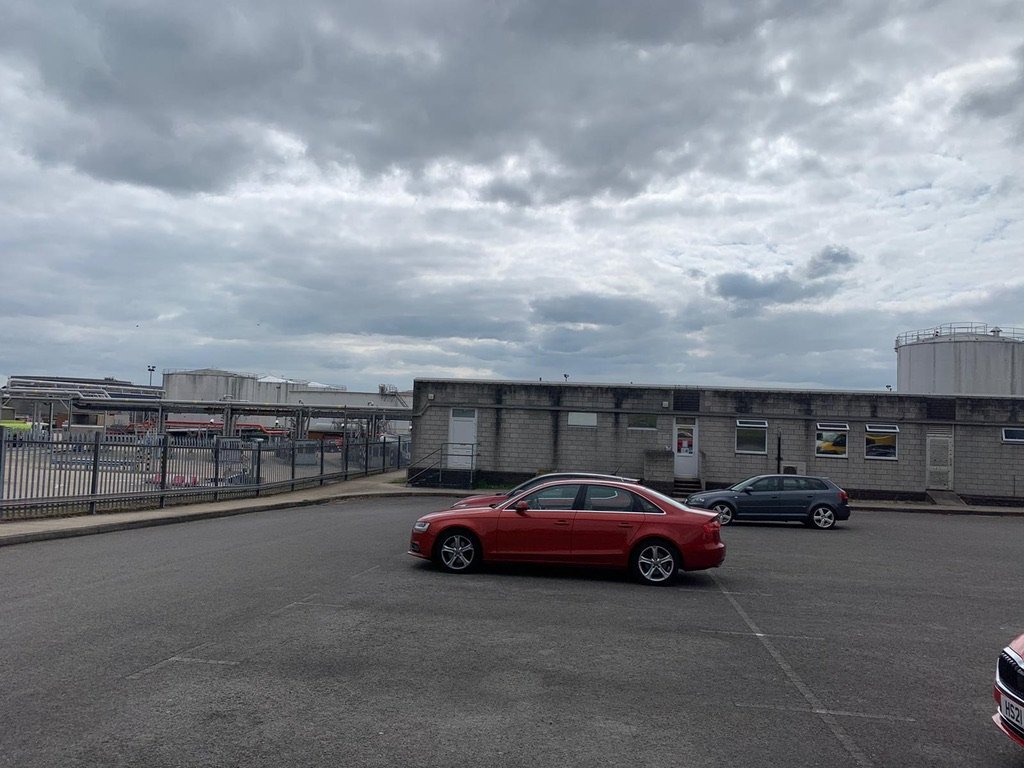
The Box, Plymouth, from the street: the museum’s chequered glass-and-tile facade above its glazed entrance.Project recordConcrete soffit · MuseumThe Box, Plymouth: 787 m² of concrete soffit at 120 mm, to a specified U-value of 0.18.Irregular soffits, tight access and many penetrations ruled out boards. 120 mm of NexSeal LE closed-cell bonded to the concrete, adhesion and thickness checked, signed off by site inspection on the contractor's schedule.
  • Plymouth
  • 787 m²
  • 120 mm closed-cell
  • U 0.18 W/m²K specified
Read the record
The substation undercroft after the work: the soffit and beams in an ice-grey coated finish.Project recordConcrete soffit · Coated systemPondswick primary substation, Luton: 127 m² of concrete soffit insulated and coated beneath live switchgear.A cold slab under switchgear rooms that must hold steady temperature and humidity. 90 mm average of NexSeal LE to the soffit, DC315 intumescent coating in ice grey over it, through the passive fire contractor for the site.
  • Luton
  • 127 m²
  • 90 mm average
  • DC315 ice grey
  • October 2025
Read the record
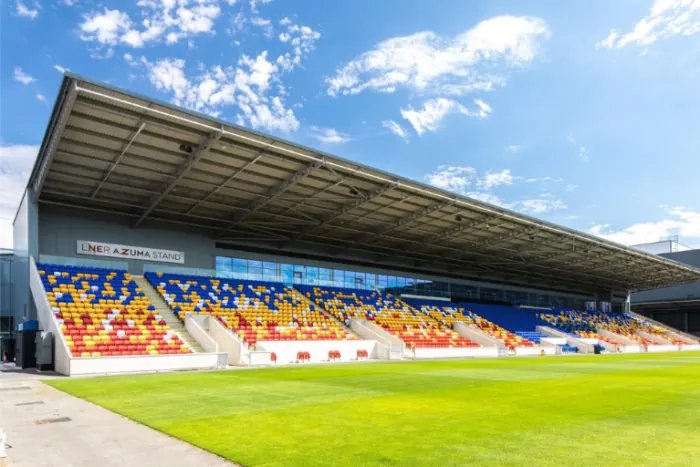
University Hospital of Wales, Cardiff: the plant room.Project recordConcrete soffit and walls · Plant roomUniversity Hospital of Wales, Cardiff: a plant room that stopped dripping on its plant.A hospital plant room congested with pipework, its cold structural soffits and walls condensing and dripping onto plant and corroding fittings. NexSeal LE closed-cell applied directly to the soffit and wall surfaces around the supports and services, lifting them above the dew point.
  • Cardiff
  • Soffit and walls
The DEFRA facility at Sevington, Kent.Project recordConcrete soffit · Government facilityDEFRA Sevington, Kent: an exposed concrete soffit brought above the dew point.An exposed concrete soffit at a government facility: high thermal mass, cold, and condensing, with beams, services and penetrations that defeat board insulation. NexSeal LE closed-cell sprayed direct to the concrete around every obstruction. Condensation controlled, thermal performance improved.
  • Sevington, Kent
  • Concrete soffit

065 records

Retail and commercial premises

Retail roofs and soffits, business parks and forecourt buildings, including the two ways to keep an asbestos-cement roof.

The finished soffit at Derriford District Centre: a continuous pale layer under the ribbed metal deck.Project recordMetal deck soffit · Hybrid build-upDerriford District Centre, Plymouth: a ribbed metal soffit taken to U 0.18 with two foams and no fixings.A new retail centre with an exposed ribbed galvanised soffit and a design U-value of 0.18 W/m²K. 25 mm of NexSeal LE bonded to the deck, 160 mm of SucraSeal over it, from scissor lifts in two stages, paused in wind and rain.
  • Plymouth
  • 25 + 160 mm
  • U 0.18 W/m²K design, met
Read the record
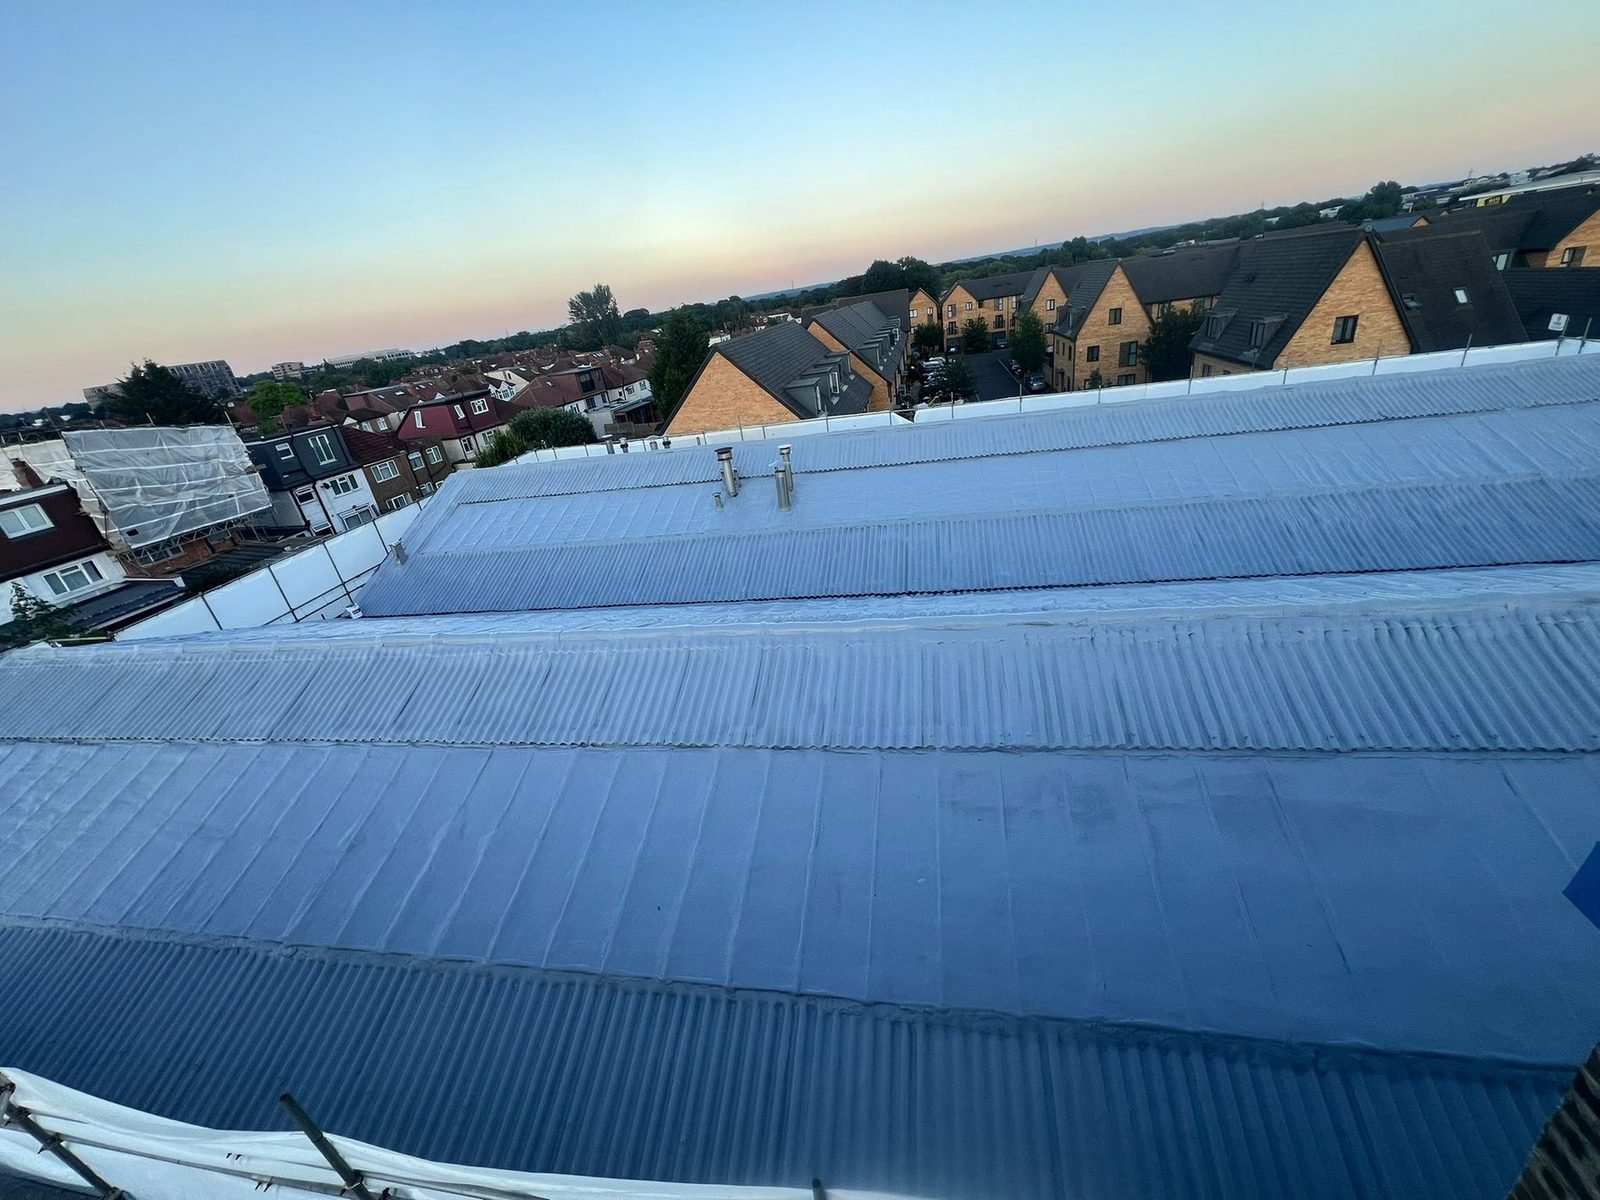
The four pitched roofs of Global House after the work, at dusk, under one continuous coated surface.Project recordExternal encapsulation · Business parkGlobal House, Surbiton: 1575 m² of asbestos-cement roof sealed from above, 30 m from the neighbours.Four pitched asbestos-cement roofs and an office roof, worn and suspected of microfractures, with homes within 30 m. A biocidal wash, 25 mm of roofing foam in lifts and an airless silicone coat as one bonded system, rooflights and valley gutter included. No waste, nothing cut.
  • Surbiton
  • 1575 m²
  • 25 mm roofing foam + silicone
Read the record
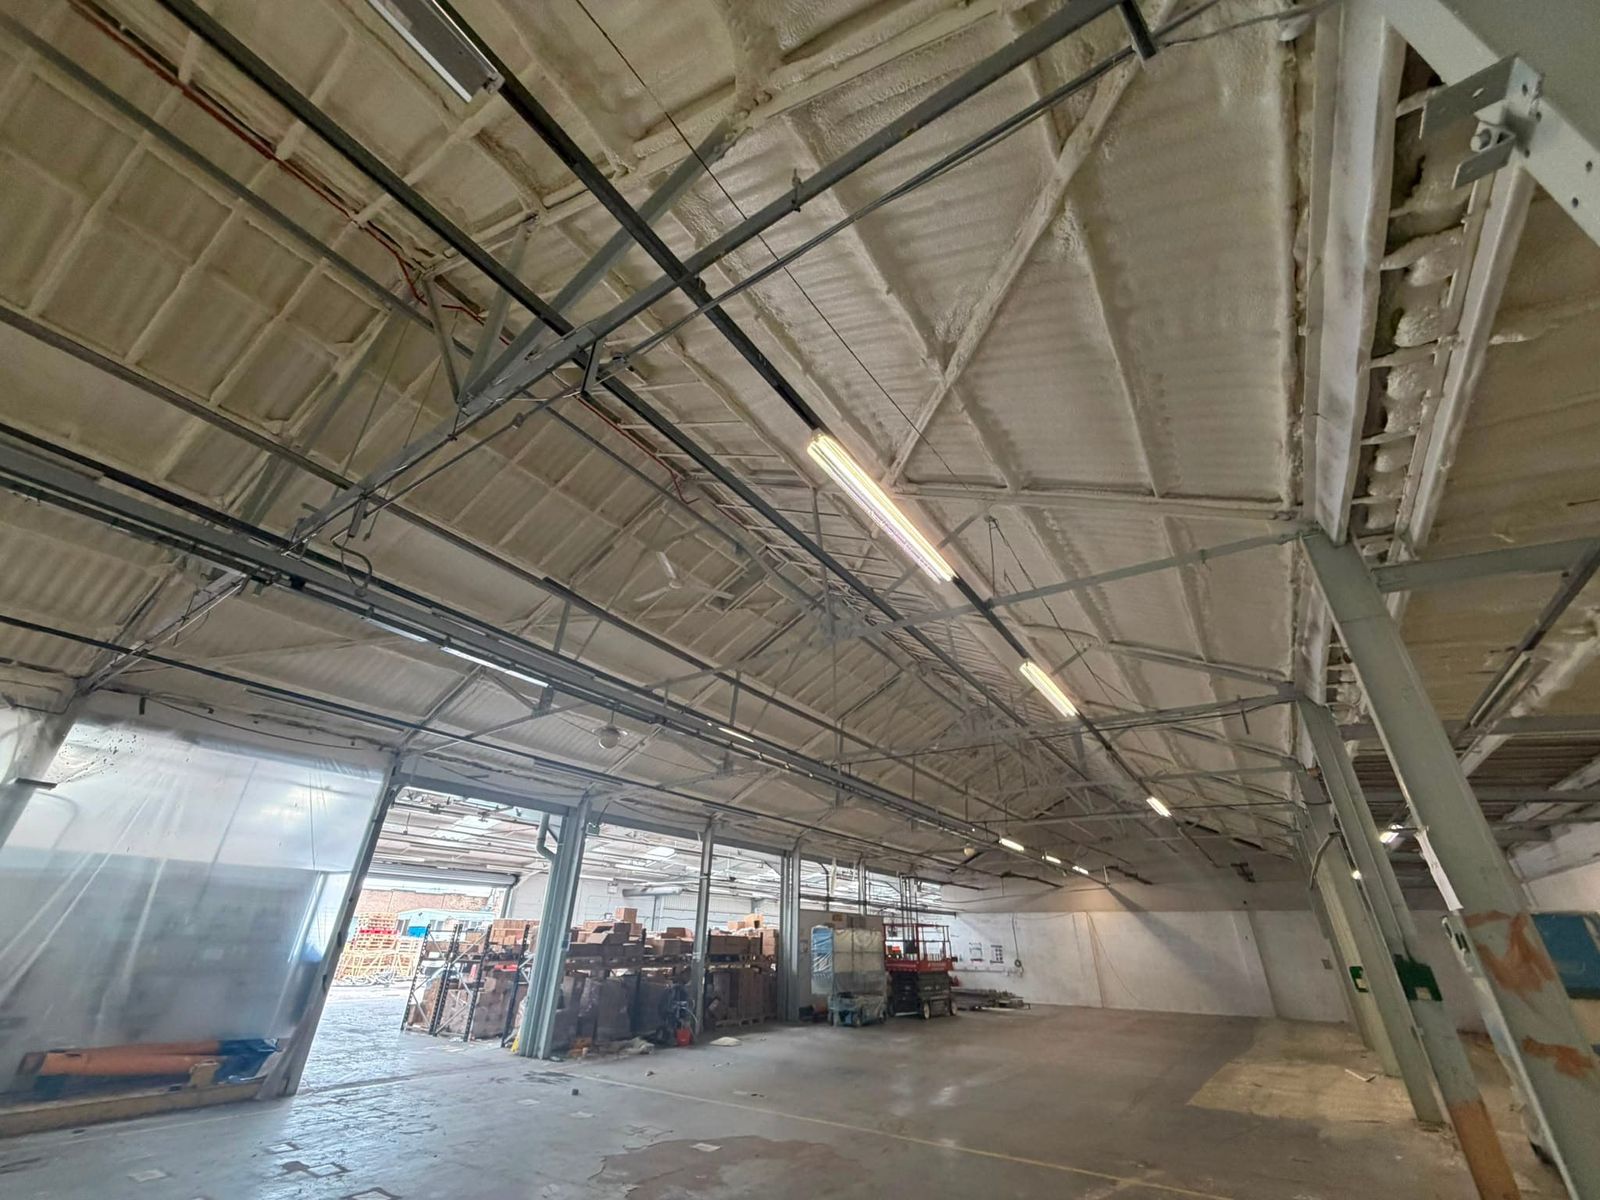
Inside the business park warehouse under its asbestos-cement roof: the steel truss roof sprayed from beneath in a continuous cream closed-cell layer, polythene screening hung across the bay.Project recordFibre-cement encapsulation · CommercialA 2340 m² asbestos-cement roof, kept in place and sealed from below.A single-storey commercial building under profiled asbestos-cement. The sheet stayed; 50 mm of closed-cell went on from the underside. Calculated for the build-up: a treated-roof U-value of about 0.53 W/m²K and an underside about 9 °C warmer in winter. Completion pack issued 15 June 2026.
  • Commercial, single-storey
  • 2340 m²
  • 50 mm closed-cell
  • June 2026
Read the record
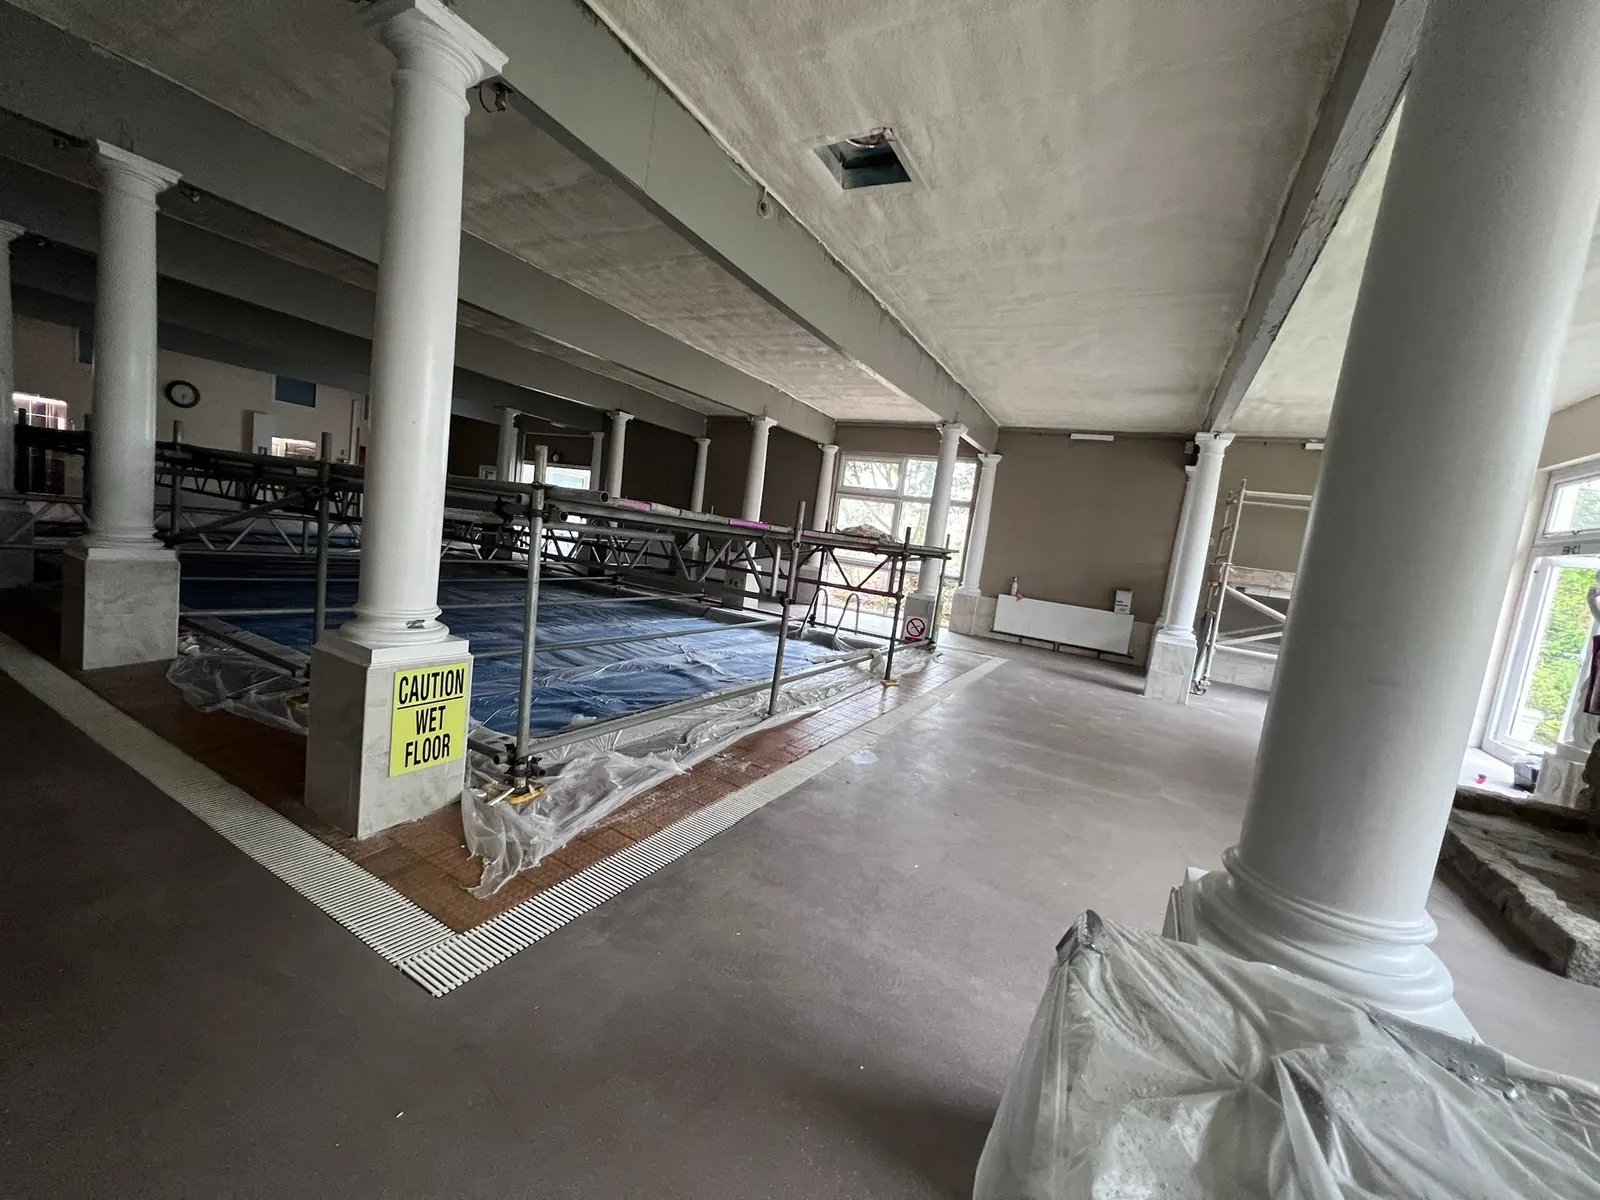
Trago Mills, Cornwall: the profiled metal roof treated from below.Project recordMetal roof underside · RetailTrago Mills, Cornwall: a retail roof that stopped condensing onto the stock.A large profiled metal roof over a retail store, condensing onto the stock beneath it and losing heat. NexSeal LE closed-cell to the underside of the sheeting across the span: one continuous anti-condensation and insulation layer.
  • Cornwall
  • Metal roof underside
The flat-roofed building at the BP filling station.Project recordFlat roof · Forecourt buildingA BP filling station: a flat roof at 150 mm, and the condensation gone.A flat-roofed building at a BP filling station: uninsulated, with high energy bills and surface condensation damaging what was beneath it. 150 mm of closed-cell to the flat roof, taking the build-up to a recorded U-value of 0.16 W/m²K and eradicating the surface condensation.
  • UK
  • 150 mm closed-cell
  • U 0.16 W/m²K as recorded

075 records

Sports, leisure and pool halls

Humid, high-occupancy halls where the roof structure is the coldest thing in the room.

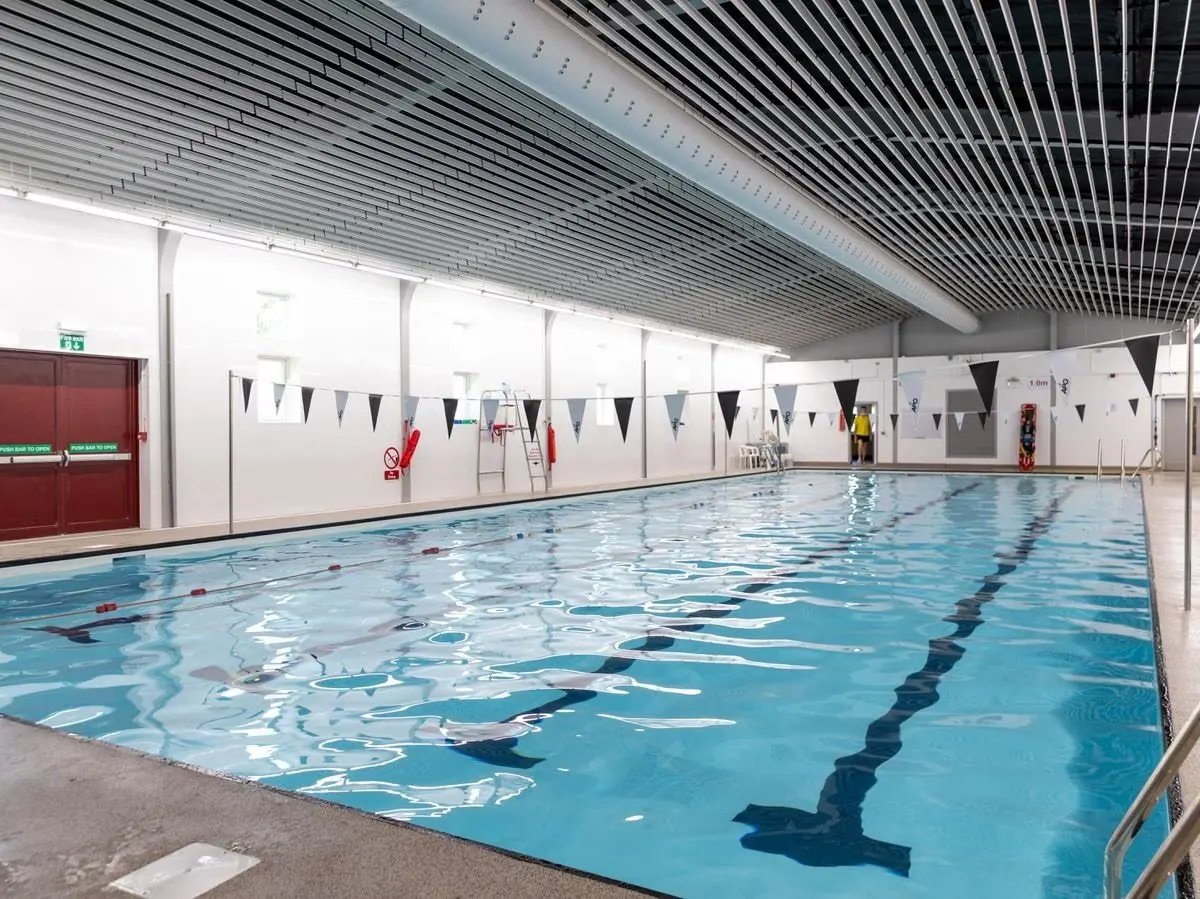
LNER Community Stadium, York.Project recordSoffit · StadiumLNER Community Stadium, York: soffits over the concourses.Stadium soffits are large exposed surfaces over concourses full of people. Cold and uninsulated, this one condensed and dripped onto public areas. NexSeal LE closed-cell applied directly to the soffit underside around the structure and services. Condensation controlled over the public areas.
  • York
  • Soffit over concourses
Camelford Leisure Centre, Cornwall: the sports hall.Project recordSports hall roofCamelford Leisure Centre, Cornwall: a sports hall roof that holds its heat.A large-volume hall losing heat through its roof, with the humidity of a busy hall condensing on the cold structure above and purlins defeating boards. NexSeal LE closed-cell to the underside of the roof structure in one continuous, well-bonded layer.

  • Camelford, Cornwall
  • Sports hall roof structure
PhotographNo project-specific photograph on the recordConcrete soffit · Rugby clubBridgnorth Rugby Club: an exposed concrete soffit, treated with the club in use.An exposed concrete soffit at a rugby club, losing heat and at risk of condensation, in a building that stayed in use. NexSeal LE closed-cell applied directly to the concrete and around the penetrations. A warmer space with less heat loss.
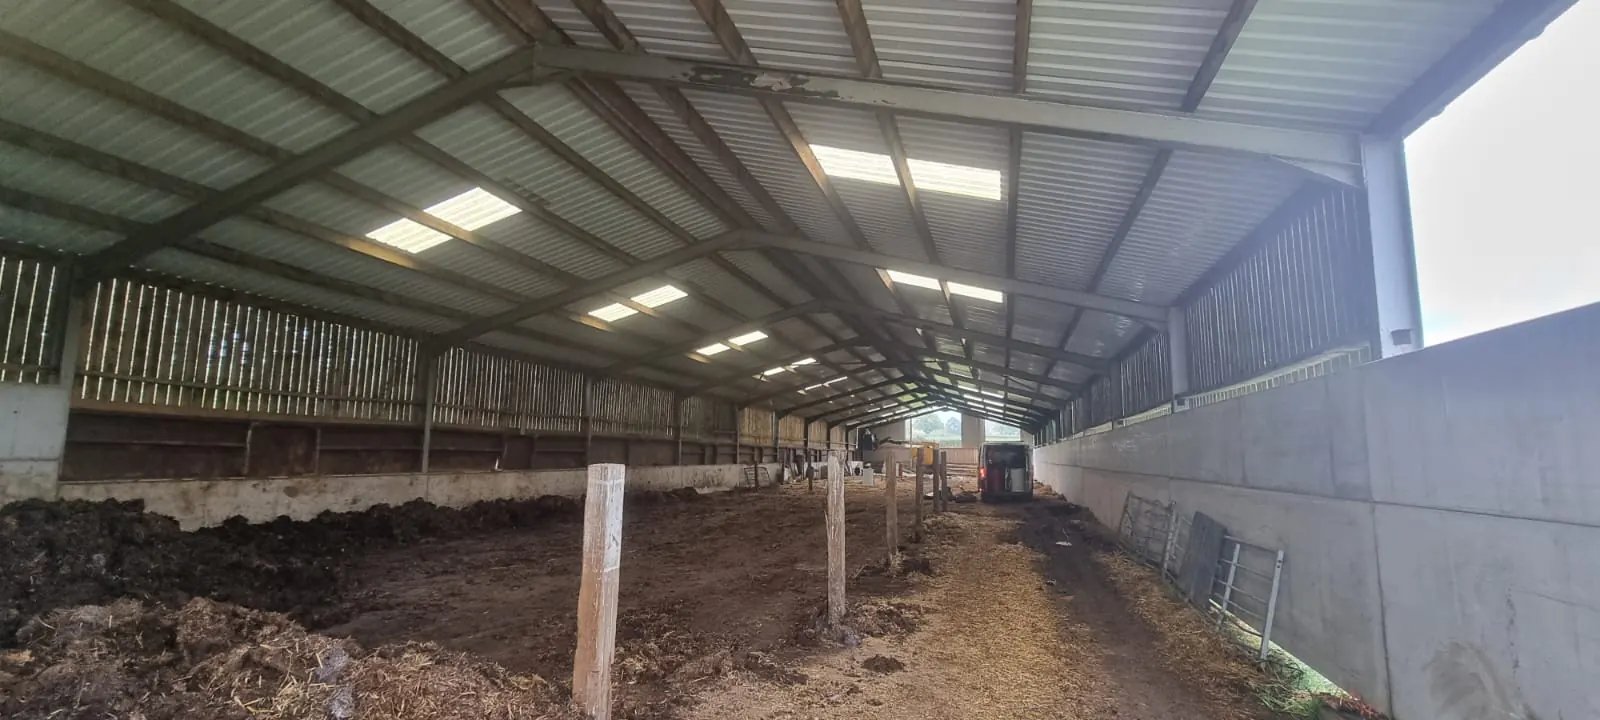
  • Bridgnorth, West Midlands
  • Concrete soffit
Penventon Park Hotel, Cornwall.Project recordPool hall · HotelPenventon Park Hotel, Cornwall: a pool hall whose roof stopped condensing.A hotel pool hall where humid air meets a cooler roof and walls and condenses: damp, corrosion and decay in the fabric. NexSeal LE closed-cell to the pool hall structure, following the roof and its supporting members, for a warmer, better-controlled envelope.
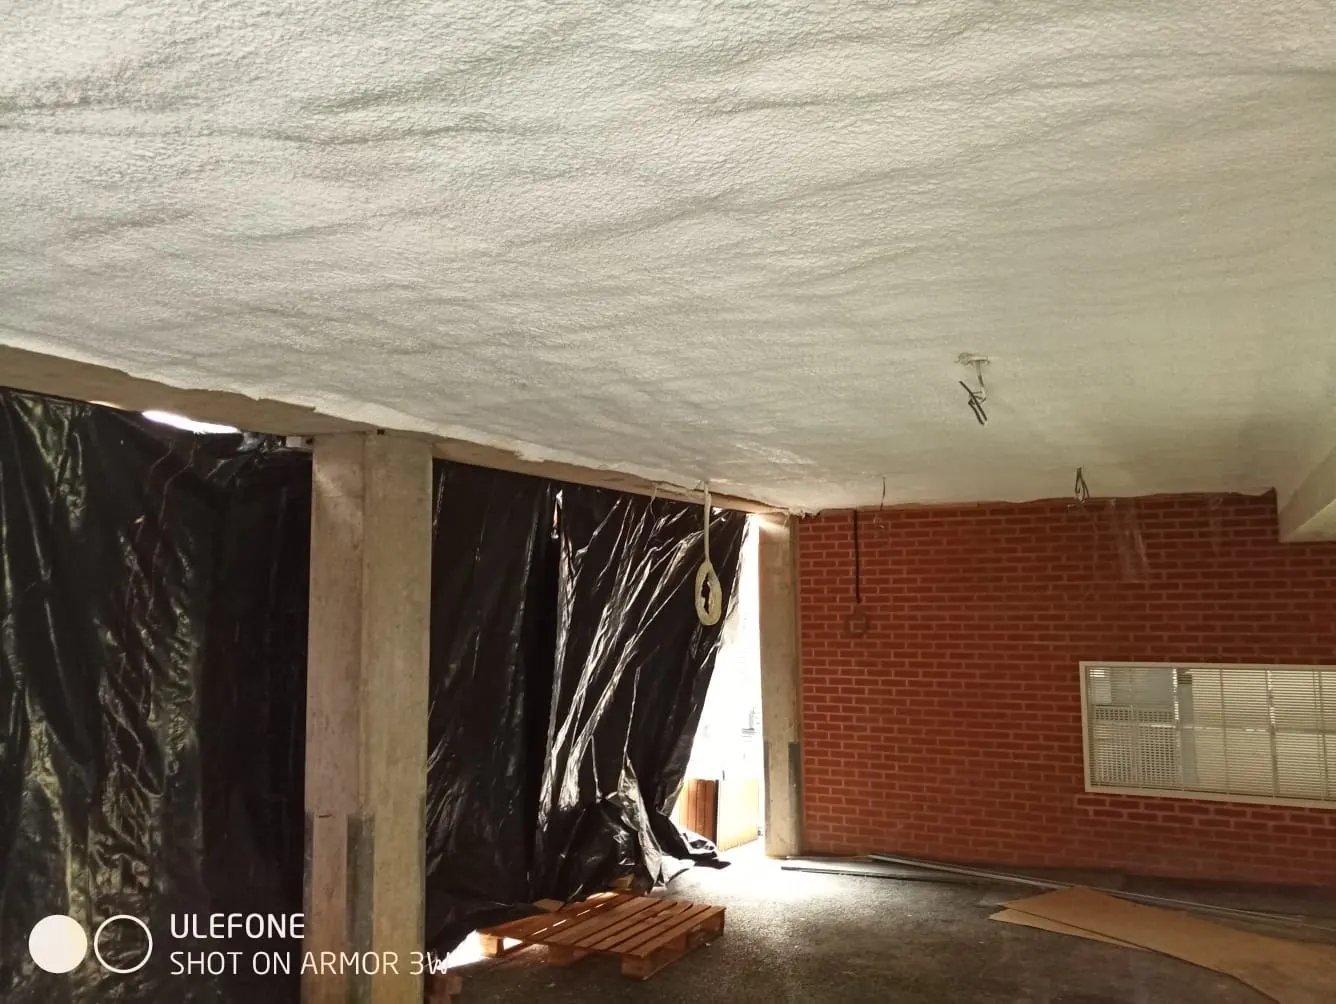
  • Cornwall
  • Pool hall roof and structure
Newport Leisure Centre, Telford.Project recordPool hall · Public leisure centreNewport Leisure Centre, Telford: a public pool hall and the humidity that comes with it.A high-occupancy public pool hall, putting the roof structure at risk from condensation. NexSeal LE closed-cell applied directly to the pool hall structure for a more thermally stable, better-protected envelope.
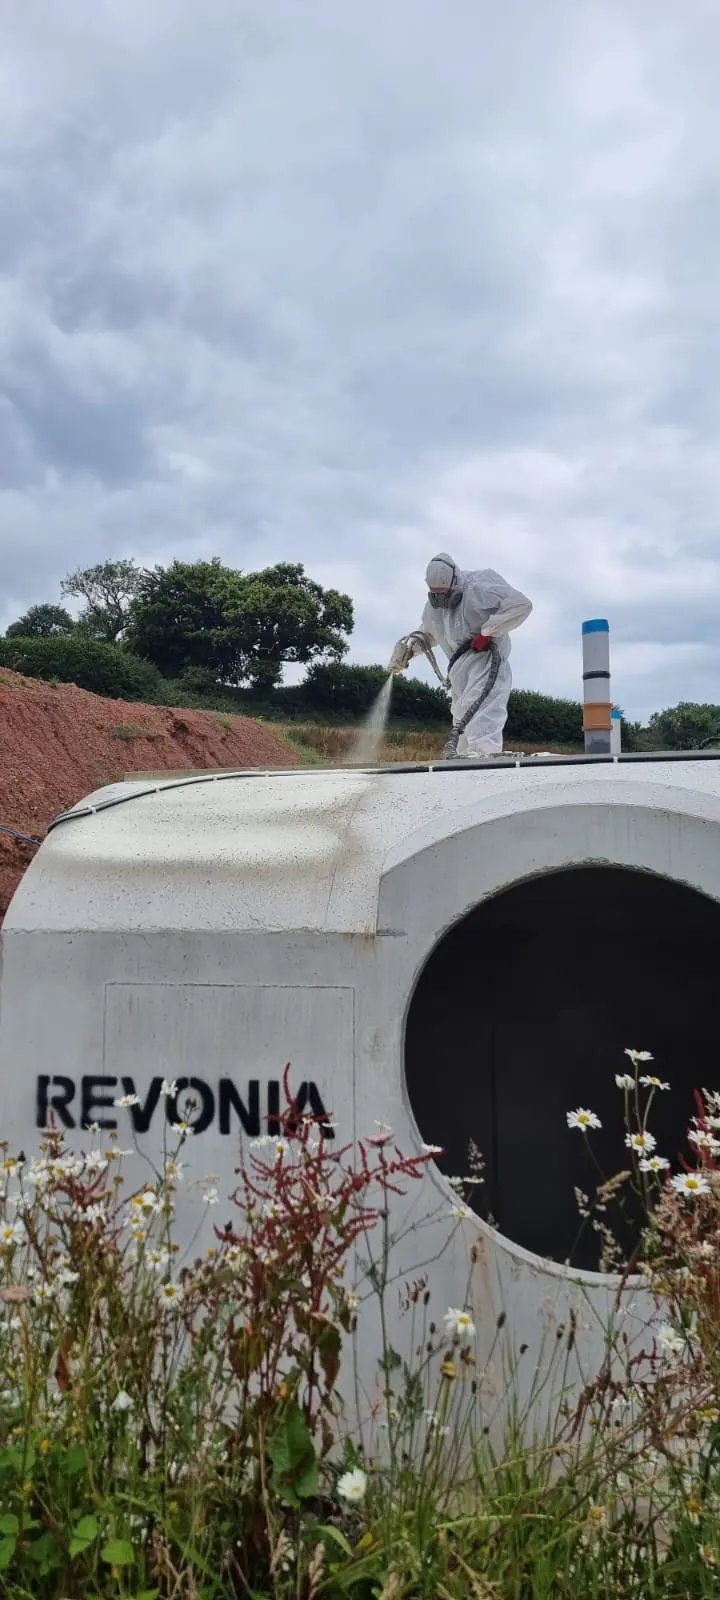
  • Telford, Shropshire
  • Pool hall structure

082 records

Agricultural

Thin-skinned barns and farm buildings shared by animals, visitors and the weather.

Hobbledown, Surrey: the indoor barn.Project recordMetal roof underside · Farm attractionHobbledown, Surrey: a barn shared by visitors and animals, made warm.An uninsulated metal barn roof at a farm attraction, cold and condensing over a space shared by visitors and animals. NexSeal LE closed-cell to the underside of the roof and structure for a warmer, better-controlled barn.
  • Surrey
  • Metal roof underside
Beth Haven Farm, Teesside: the steel farm building.Project recordMetal roof and walls · FarmBeth Haven Farm, Teesside: a thin-skinned steel building in a working yard.A thin-skinned steel farm building losing heat and condensing, in a working agricultural environment. NexSeal LE closed-cell to the profiled sheeting, roof and walls, for better thermal control and sharply reduced condensation.
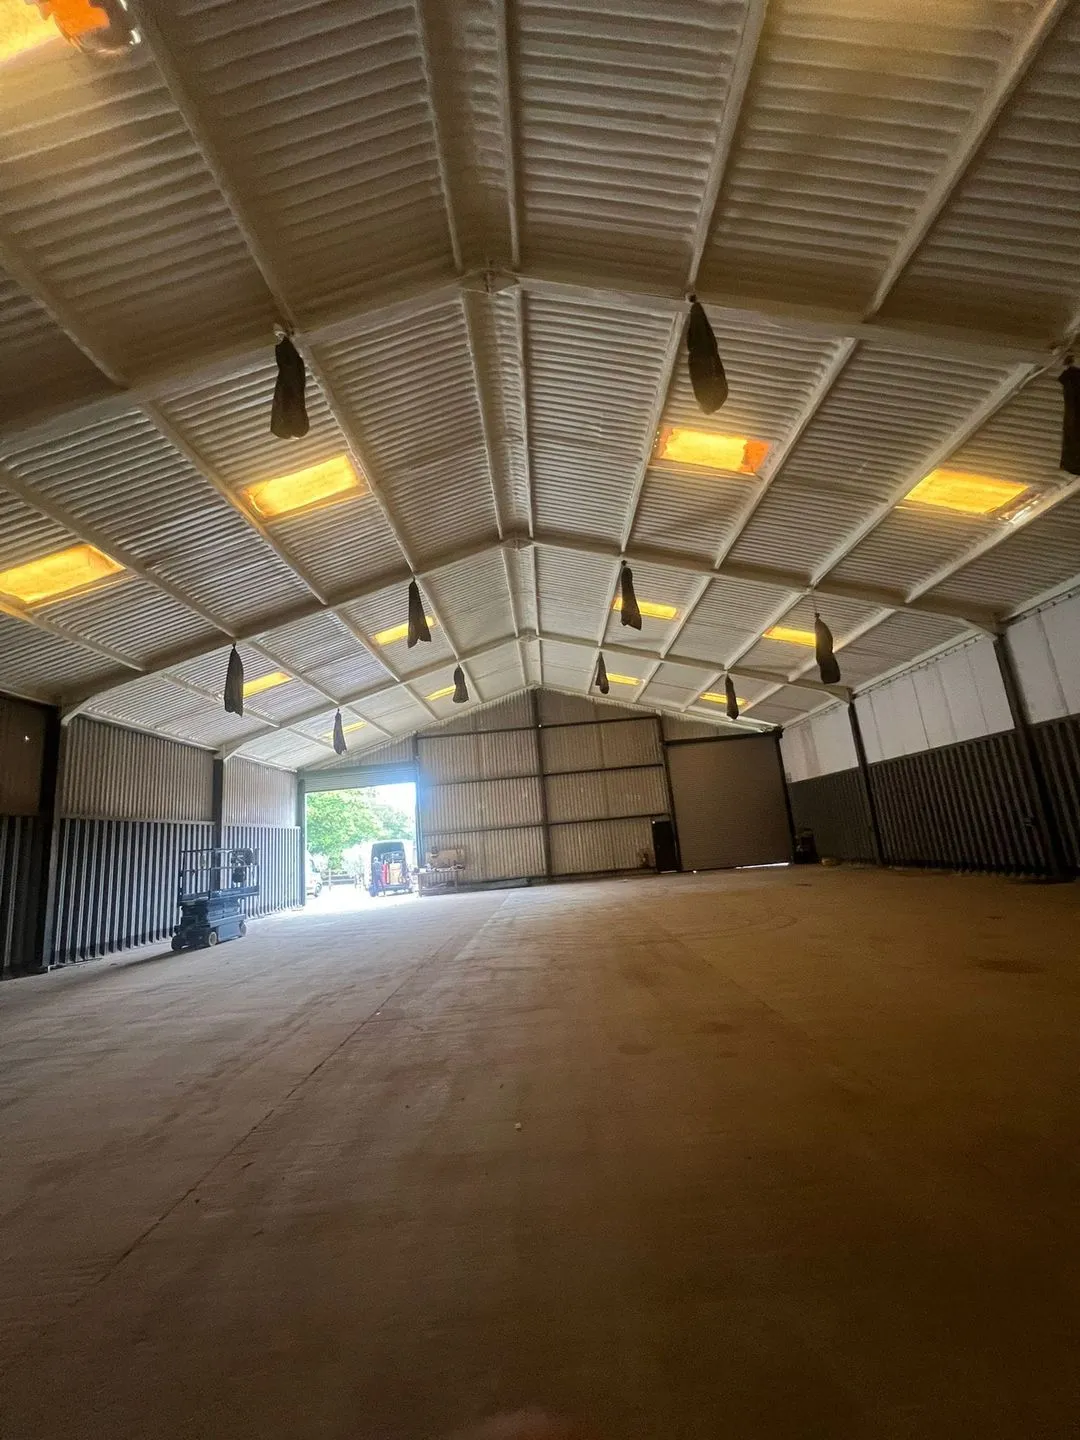
  • Teesside
  • Metal roof and walls

092 records

Car parks, undercrofts and below ground

Slabs and walls that stay cold: car-park soffits and a concrete bunker.

Richmond House, Bournemouth: the car-park soffit after the work.Project recordConcrete soffit · Undercroft car parkRichmond House, Bournemouth: a car-park soffit under cold floors.An unheated car park under a residential block, with the heat from the homes above leaking down through the slab and the floors above running cold. NexSeal LE closed-cell to the underside of the car-park soffit around beams, columns and ducts, with no work inside the homes.
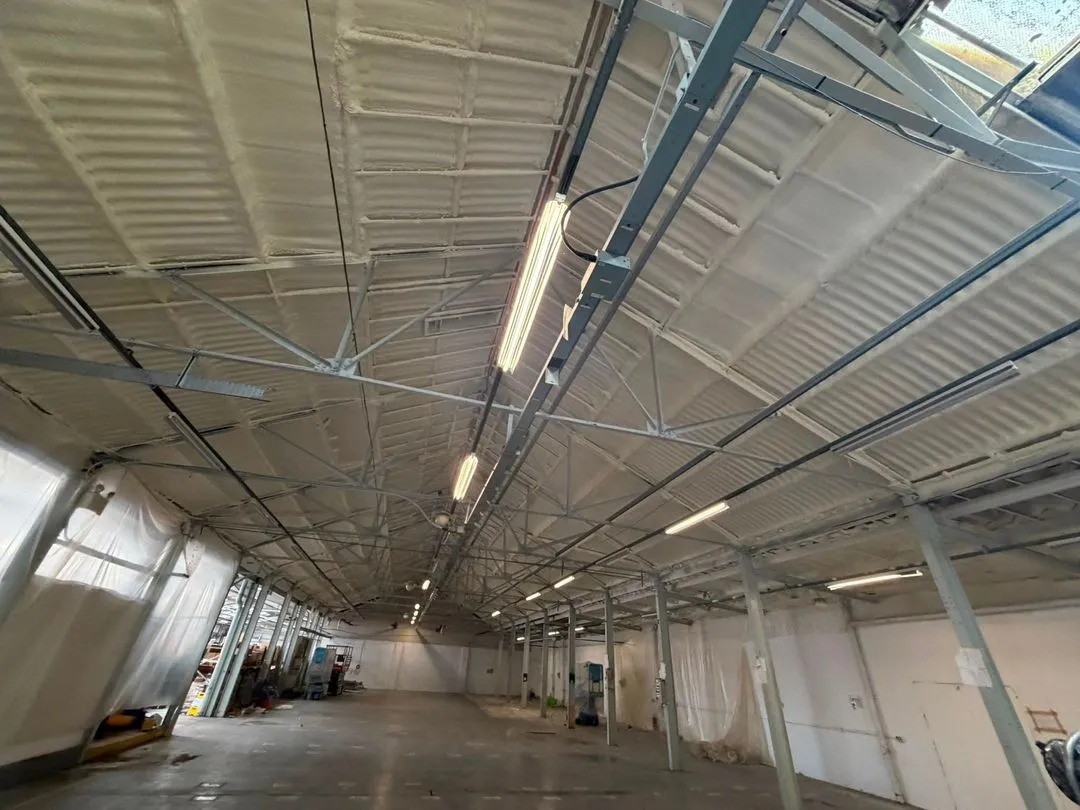
  • Bournemouth
  • Car-park soffit
The underground concrete bunker at Cullompton, Devon.Project recordConcrete soffit and walls · Below groundCullompton, Devon: an underground concrete bunker brought under control.An underground concrete bunker with persistent condensation: irregular cast concrete, restricted access and no ventilation. NexSeal LE closed-cell applied directly to the soffit and walls, lifting the concrete above the dew point and bringing the condensation under control.
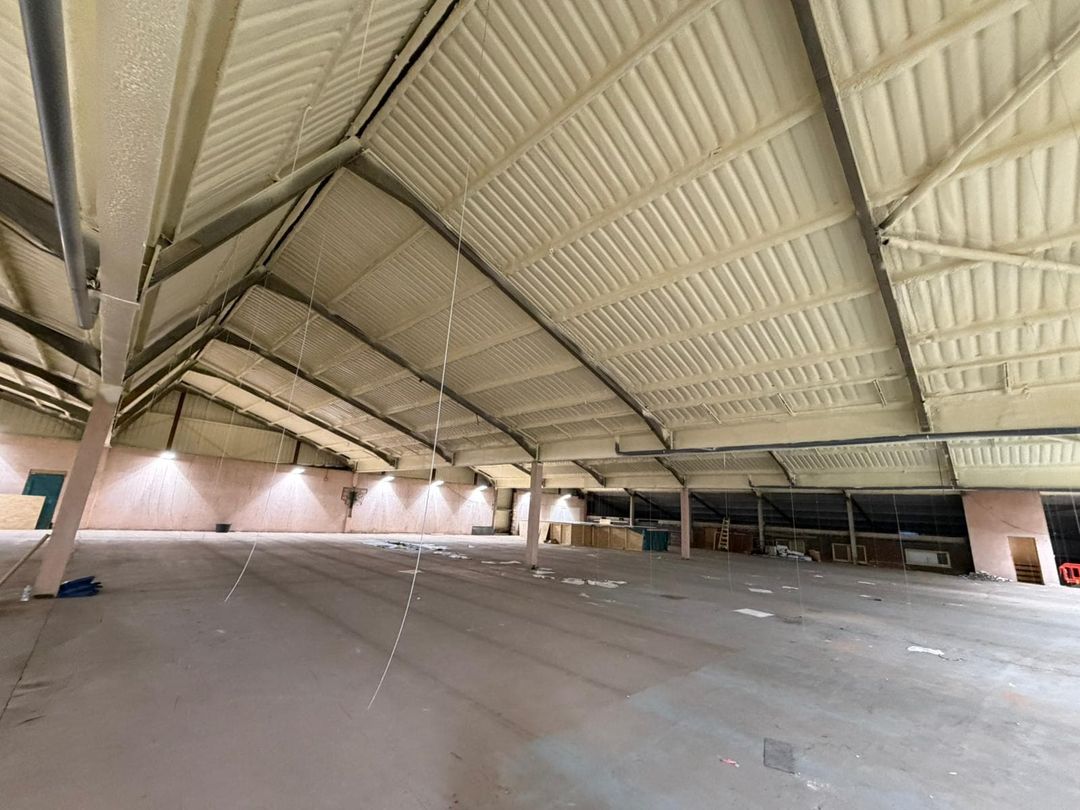
  • Cullompton, Devon
  • Soffit and walls, below ground

Every photograph labelled Project record is from the job it sits on. Where a record has no photograph of its own, it carries none.Find your building type

02Footage and photographs

Real roofs, real undersides, real racking beneath them.

From our own jobs: warehouses, portal frames and fibre-cement roofs, sprayed from beneath.

Project recordContinuous passes
Enverge NexSeal LE applied in continuous passesReal installation footage.
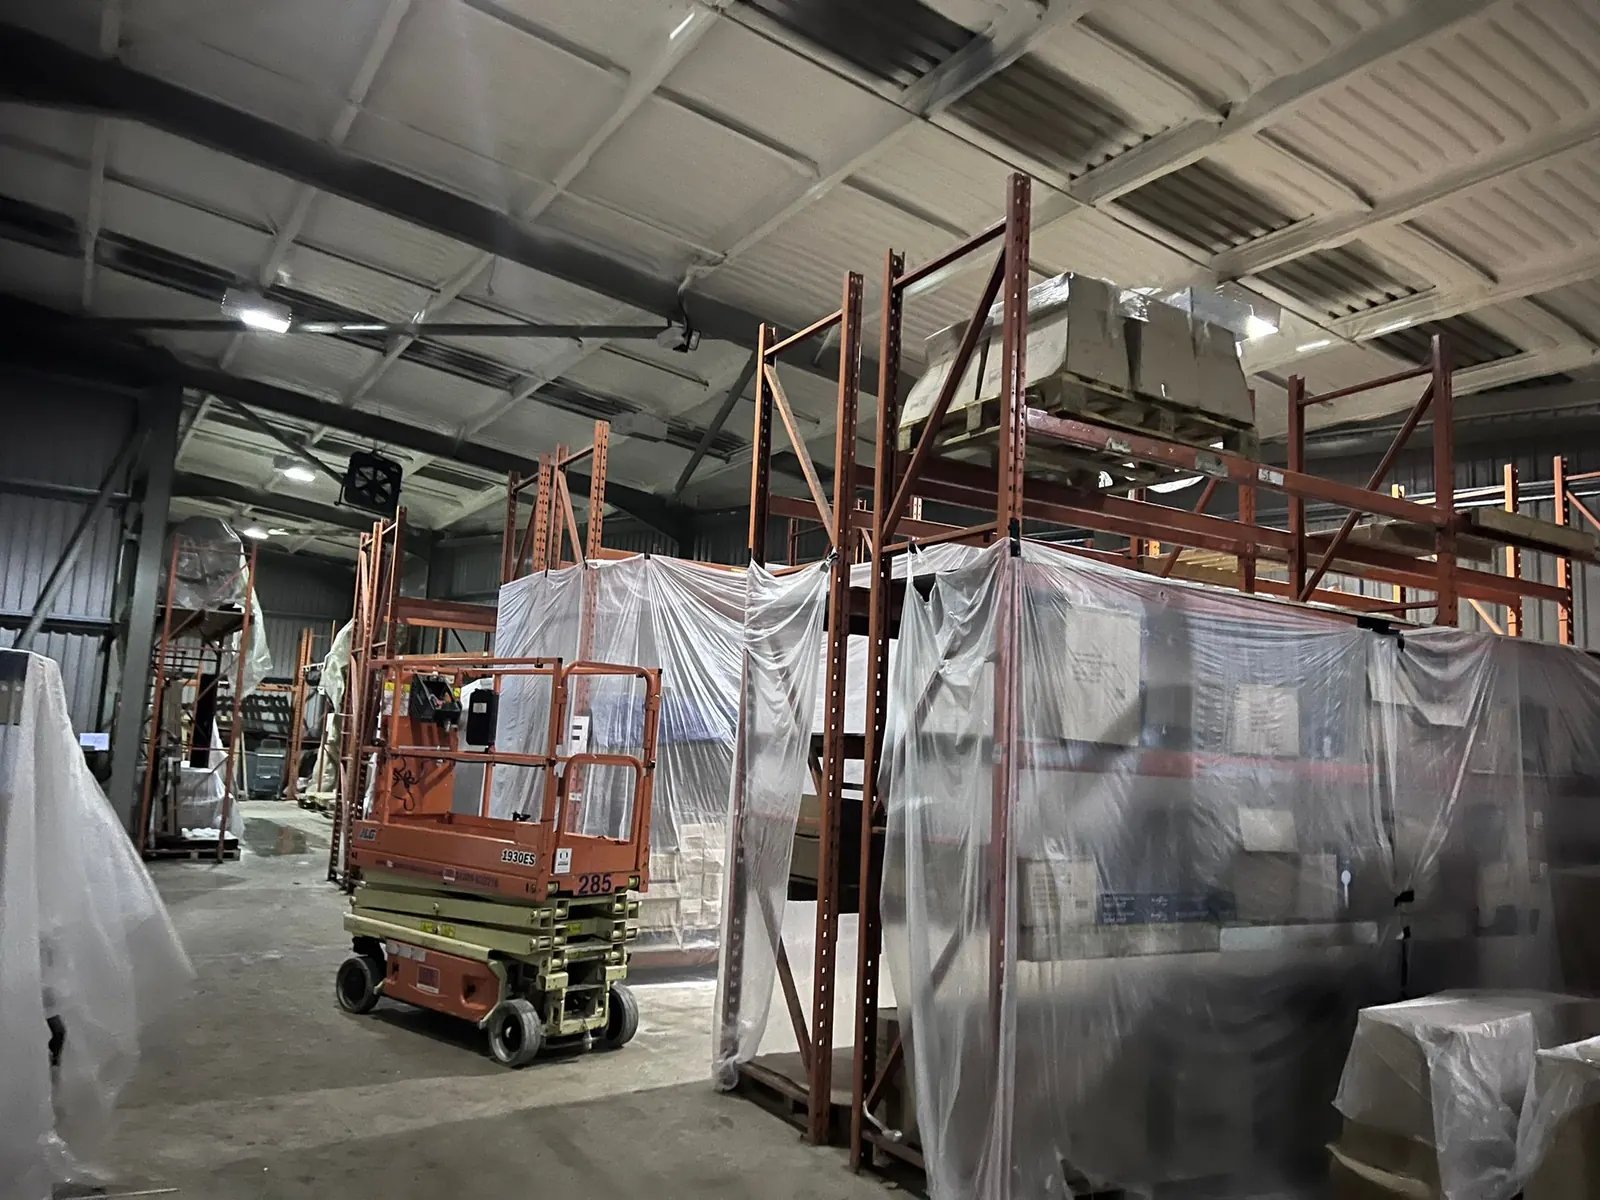
Looking up inside a working warehouse: a steel portal frame roof with its underside sprayed in a continuous off-white closed-cell layer, lattice trusses and lighting beneath it, and loaded blue pallet racking in the corner of the frame.
Project recordSteel portal frame
Steel portal frame warehouseContinuous closed cell air and vapour seal, racking in place beneath it.
Project recordRoof underside
Roof underside sprayed in continuous passesClosed cell, from below.
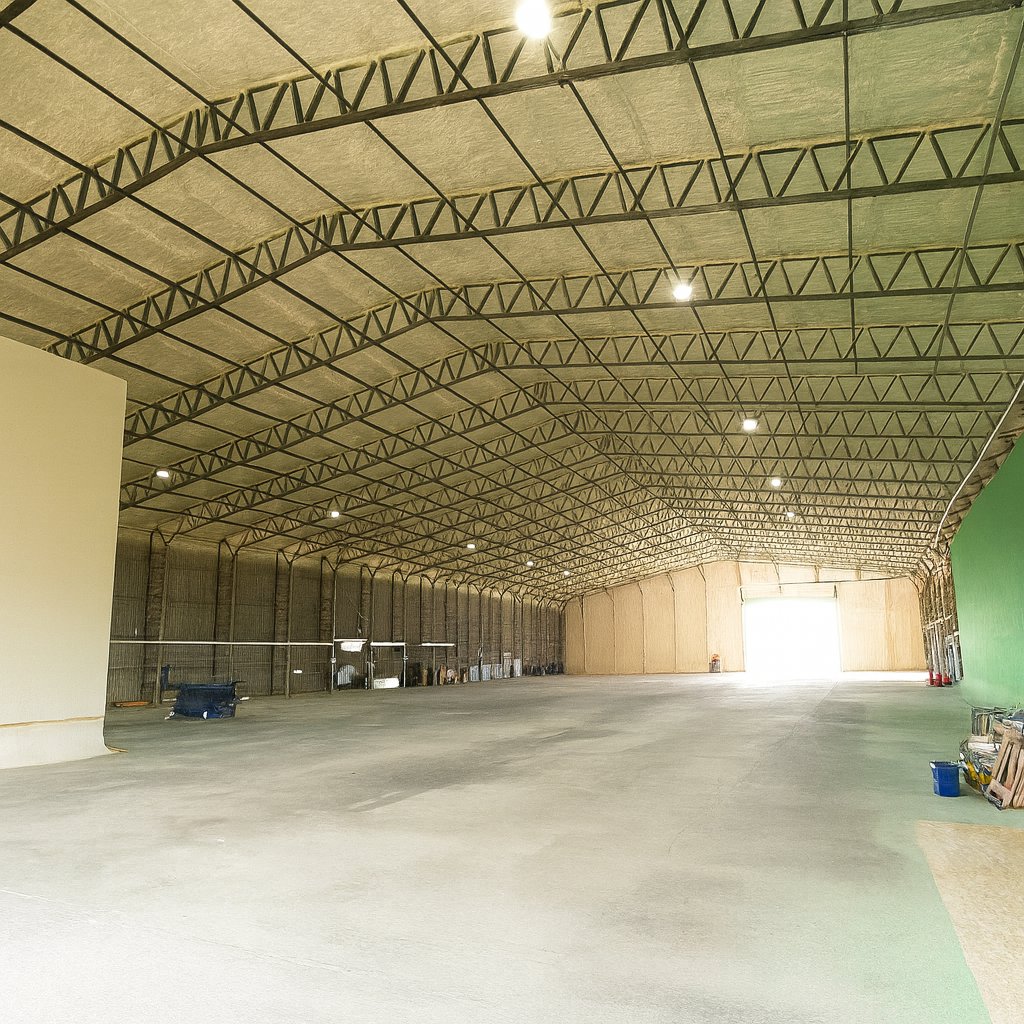
An empty warehouse floor looking towards an open roller-shutter door: the whole profiled steel roof and its purlins sprayed from beneath in a continuous pale closed-cell layer, rooflights and high-bay lights left exposed.
Project recordRooflights exposed
Warehouse roof sealed from beneathClosed cell; the rooflights left exposed, the layer stopped at each.
Project recordEncapsulated
Asbestos cement roof encapsulated in placeClosed cell; the roof retained.
A long industrial unit seen along its length: lattice steel roof trusses and a profiled metal roof sprayed from beneath, strip lights hung below, the floor cleared for the work.
Project recordProfiled metal roof
Profiled metal roof sprayed from beneathClosed cell, trusses wrapped.
Project recordWalls sealed
Walls sprayed and sealed in continuous passesClosed cell.
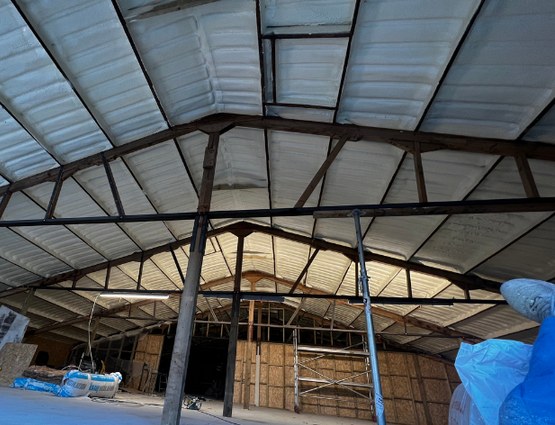
Inside a large single-storey industrial unit: the pitched roof and its steel trusses sprayed from beneath in a continuous cream closed-cell layer, the concrete floor cleared beneath it.
Project recordIndustrial unit
Industrial unit roof insulatedClosed cell, the whole underside.

Press play on any clip. Footage is muted.See what we apply, by application

Your next step

Your building.
Your brief.
A specialist.

If you already know the U-value or thickness you need, tell us and we price to it. If you do not, tell us what you know about the building and the problem, and we work it out with you. Someone who does this every day reads it and comes back to you.

Start a project brief About five minutes. Photographs help; nothing else is needed.

Or pick up the phone

Telephone . Before 3pm on a working day, you are contacted the same day. After 3pm, the next working day. A commitment to contact, not a quotation.

Want a figure before you talk to anyone? What it costs: the cost guide