Project record · Fibre-cement encapsulation
A 2340 m² asbestos-cement roof, kept in place and sealed from below.
A single-storey commercial building under a profiled asbestos-cement roof. The sheet stayed exactly where it was; 50 mm of closed-cell foam went on from the underside. Here is what we found, what we specified, and what it did.
- 2340m²
- Roof treated
- 50mm
- Closed-cell, from below
- ≈0.53W/m²K
- Treated-roof U-value, calculated
- ≈9°C
- Warmer roof underside in winter
Footage and photographs
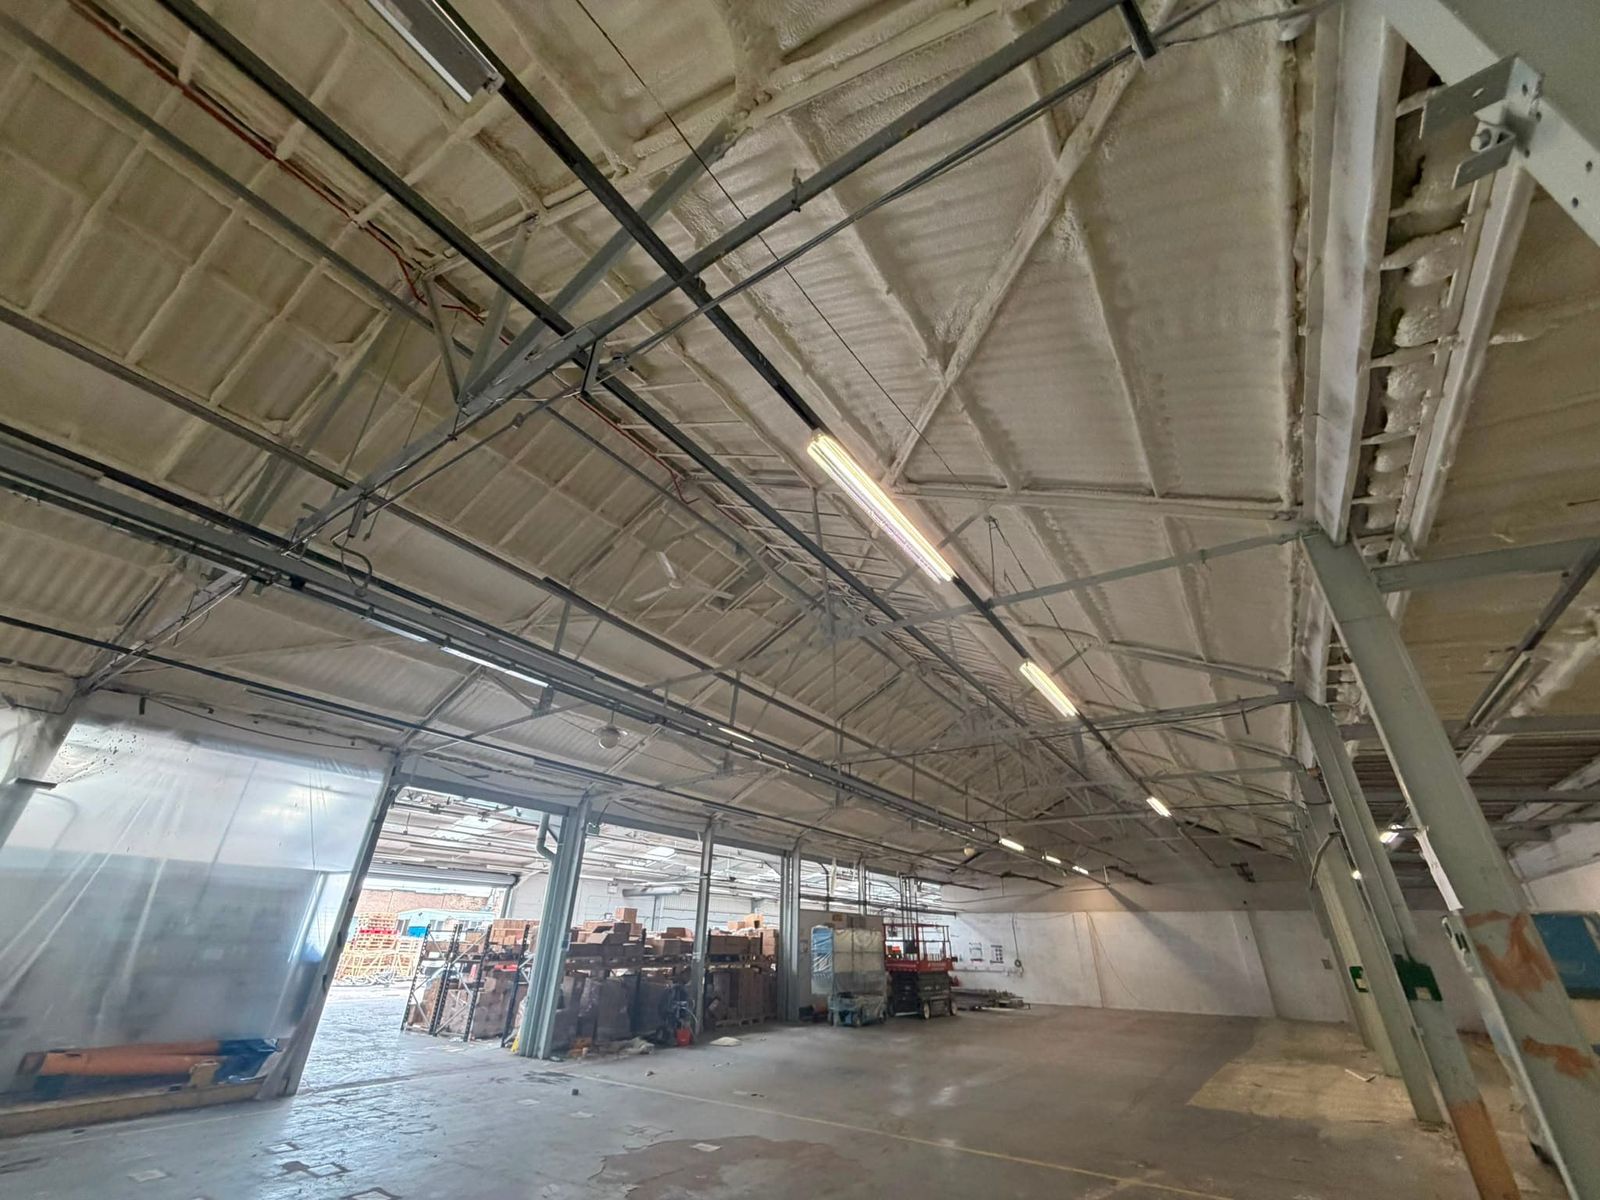
The roof, seen from below.
The layer going on, and the roof sprayed with the stock still in place. Our own footage and photograph from the job.
01The building
A working roof, made of a material you do not touch.
A single-storey commercial building under profiled asbestos-cement sheet. Thin, cold and fragile, it is exactly the kind of roof that sweats in winter and cannot be walked on, cut or taken down without a great deal of care and cost.
Why these roofs run wet. Fibre-cement sheet has very little insulating value of its own. On a cold night the underside drops below the dew point of the air inside, moisture condenses on it, and the building gets drips that look, at first, like a leak. Stock, racking and anything else beneath the roof take the consequences.
Why nobody wants to touch the sheet. Older sheets may contain asbestos, so the roof is not walked on, drilled or removed if there is any way to avoid it. Stripping and replacing a covering of this size also means scaffold, downtime and a skip full of regulated waste.
The sensible move. Leave the covering where it is and work from beneath it. The roof was to be kept: the brief was to remove the condensation risk and improve its thermal performance without replacing it. The rest of this page is what that meant in practice.
- Building
- Commercial, single-storey
- Roof
- Profiled asbestos-cement sheetKept in place throughout
- Treated from
- The underside
- Application
- 50 mm closed-cell, Enverge NexSeal LE
- Completed
- Completion pack issued 15 June 2026
- Client
- Unnamed
02What we found
1950 m² on plan. 2340 m² of face to cover.
A profiled sheet has more face than the plan shows, because the layer follows every rib. We survey the plan area, apply the sheet's stated profile allowance, and price and report on the face we actually treat.
Section, not to scaleThe allowance is the sheet's stated figure.
03What we specified, and why
50 mm closed-cell on the underside, so the sheet is sealed and the roof stays.
One continuous layer, sprayed to the underside of the sheet, that insulates and seals in the same pass. Nothing on the roof is walked on, cut or removed.
- The system: Enverge NexSeal LE closed-cell, at 50 mm. A BBA-certified product, tested to BS EN 14315-1. The certification belongs to the product; we apply it.
- Why from below. Encapsulation keeps the covering in place and encloses the sheet and its fixings in one continuous layer. The fragile face stays untouched from above, and the building keeps its roof.
- Why closed-cell. It bonds to the sheet and encloses every fixing and lap, so the cold underside stops being the surface the room's air touches. The layer is the insulation and the air and vapour seal at once.
- Why 50 mm here. The depth was set for this building and this brief. It says nothing about the depth your roof needs; that comes from your objective and your build-up. How thickness follows the objective.
- Product
- Enverge NexSeal LE, closed-cell
- Depth
- 50 mm
- Substrate
- Profiled asbestos-cement sheet, underside
- Certification
- BBA-certified product; tested to BS EN 14315-1
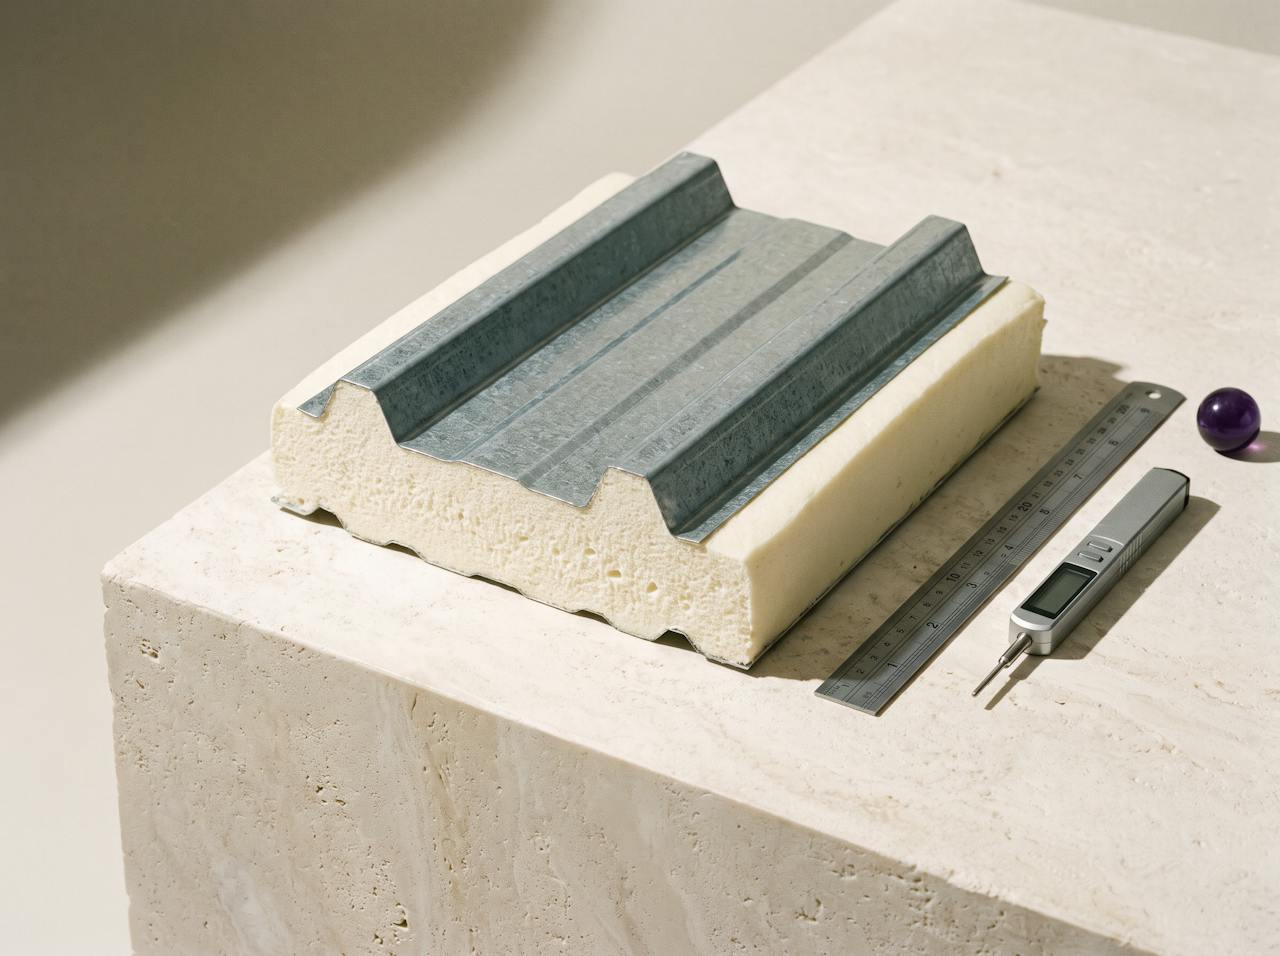
What 50 mm of closed-cell looks like in section. A rigid, fine-celled body that follows the profile of the sheet it is sprayed onto, rather than bridging it.