Before 3pm on a working day, contacted the same day. After 3pm, the next working day. Contact, not a quotation. Telephone
Start a project brief
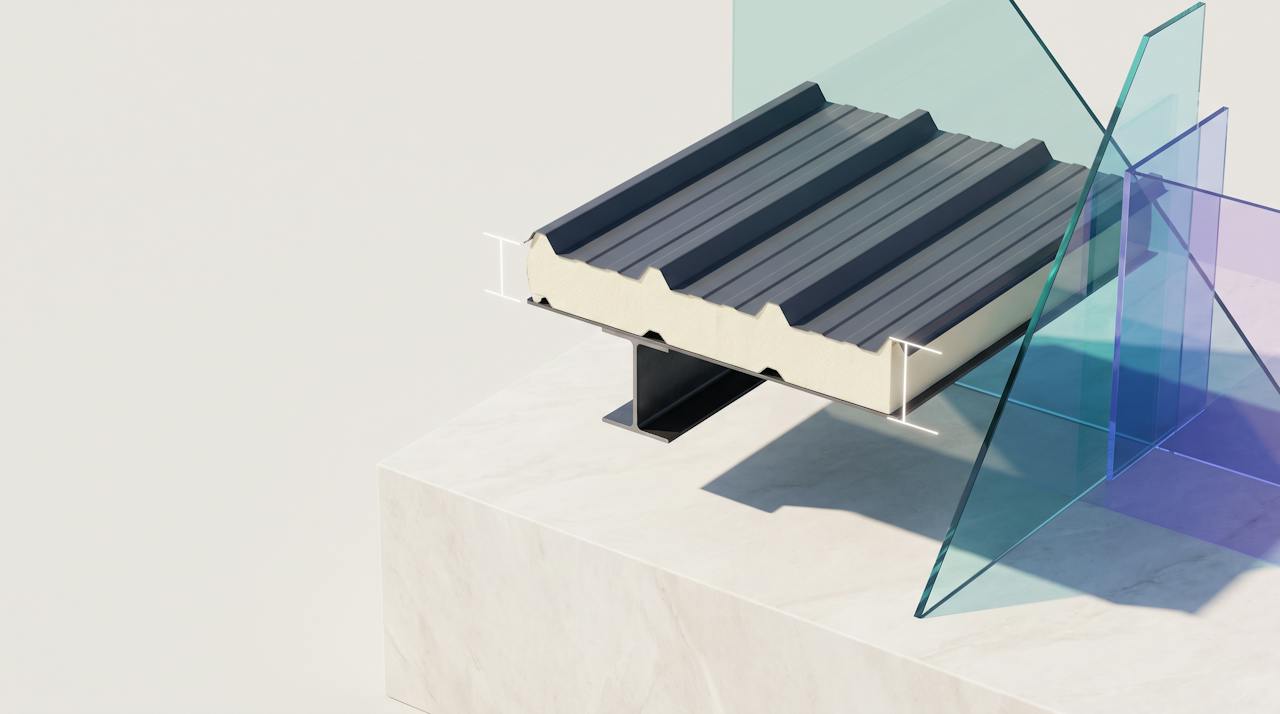
A precise cut section of a roof build-up, profiled sheet over a cream closed-cell foam layer and a purlin, resting on pale stone with fine dimension lines and angled glass planes casting soft coloured light.

Systems and specification

Specification, calculated for the roof as it will be built.

For architects, engineers, M&E consultants and building owners: the calculations a specification rests on, the system data behind them, and the documents that go with them. The manufacturer's figures are quoted as the manufacturer's; the roof's are calculated for that roof.

  • Nationwide coverage
  • Endorsed by architects, engineers and commercial clients
  • Expertise across thousands of projects

01Six questions a specification answers

One page for each question a specifier asks.

Each page settles one thing and hands off to the next. A U-value is calculated from a depth; the depth is set by the objective; the objective is checked against condensation, fire and the system's own data.

02What a HOLVEM specification includes

Calculated to the standard, for your roof, with the documents beside it.

A specification is a set of calculations and the documents they rest on, not a product name and a depth. These four come with every HOLVEM specification, each on the method the assessor expects.

01 · Thermal

BS EN ISO 6946

U-value calculation

For the roof as it will be built: the sheet, the layer at its depth, the surface resistances, and the purlins, timbers and fixings that bridge the layer. The bridge correction is stated, and the assumptions are listed beside the figure.

02 · Moisture

BS EN ISO 13788

Condensation risk analysis

Surface and interstitial condensation checked by the simple method, with the BS 5250 design climate. The result names the interface it worries about, if any, and how much condensate the method predicts across the year.

03 · Where needed

BS EN 15026

WUFI hygrothermal simulation

Where the simple method is inconclusive, a dynamic simulation with hourly weather, material moisture storage and the real membranes, run over ten years. It shows whether the assembly dries or accumulates, which the simple method cannot.

04 · Provenance

Product documents

Certificates and data sheets

The BBA certificates for the products applied, the manufacturer's data sheets and the safety data sheets, quoted for what they are. HOLVEM's figures are calculated; the manufacturer's are declared.
03One worked example

Two figures, and why they are never the same number.

The product's thermal conductivity is a property of the material. The roof's U-value is a property of the whole build-up, timbers and bridges included. A real roof shows the difference.

The product figure

λ 0.027W/mK

DECLARED BY THE MANUFACTURER

Thermal conductivity of NexSeal LE closed-cell foam, on its own. One figure for the material; nothing about a roof.

The roof's figure

U 0.14W/m²K

CALCULATED · BS EN ISO 6946

For the whole build-up of the roof below, with the timbers bridging both insulation layers and the air-gap correction included.

Worked example

A metal standing-seam flat roof, South East England

Outside
Steel standing-seam sheet, a slightly ventilated air layer, an air and vapour control layer, an OSB deck
Layer 1
50 mm NexSeal LE closed-cell between the timbers, against the deck
Layer 2
250 mm mineral wool between the joists
Inside
A humidity-variable vapour control membrane, plasterboard and skim

U 0.14 W/m²K, calculated for that build-up on BS EN ISO 6946. The clear path between the timbers alone would give 0.12; the timber, at five per cent of the area, pulls the roof to 0.14. The condensation risk analysis and the WUFI simulation for the same roof are on their own page.

How the calculation is built up

04Who this is for

Start where your question is.

The same calculations serve four readers. Each usually needs one page first.

Architects

The build-up and its U-value, then the condensation risk. Start with U-values and condensation risk analysis.

Structural and building services engineers

What the layer is, what it weighs and what it does to the sheet. Start with the closed-cell system data.

Fire engineers and building control

The classification of the coated system and where Approved Document B sets the requirement. Start with fire performance and coatings.

Building owners and managers

What depth does what, and what it costs per square metre. Start with thickness and objective, then the cost guide.

For specifiers

Send the drawing, the specification or the calculation.

Drawings, a written specification or a calculation you want checked against the roof as it will be built. No contact details are needed to read anything on this site; the upload path needs a reference or a postcode.

Technical review

Upload for technical review

Checked against the roof as it will be built, bridge included. A review, not a quotation.

Your next step

Your building.
Your brief.
A specialist.

If you already know the thickness or U-value you need, we price to it and confirm it is right; if not, we work it out with you. Tell us what you know about the building and the roof; if something is uncertain, say so. Someone who does this every day reads it and comes back to you.

Start a project brief About five minutes. Photographs help; nothing else is needed.

Already have drawings or a specification?

Send them for technical review. Drawings, a written specification or a calculation are checked against the roof as it will be built, the bridge included. A review, not a quotation.

Upload for technical review