Before 3pm on a working day, contacted the same day. After 3pm, the next working day. Contact, not a quotation. Telephone
Start a project brief
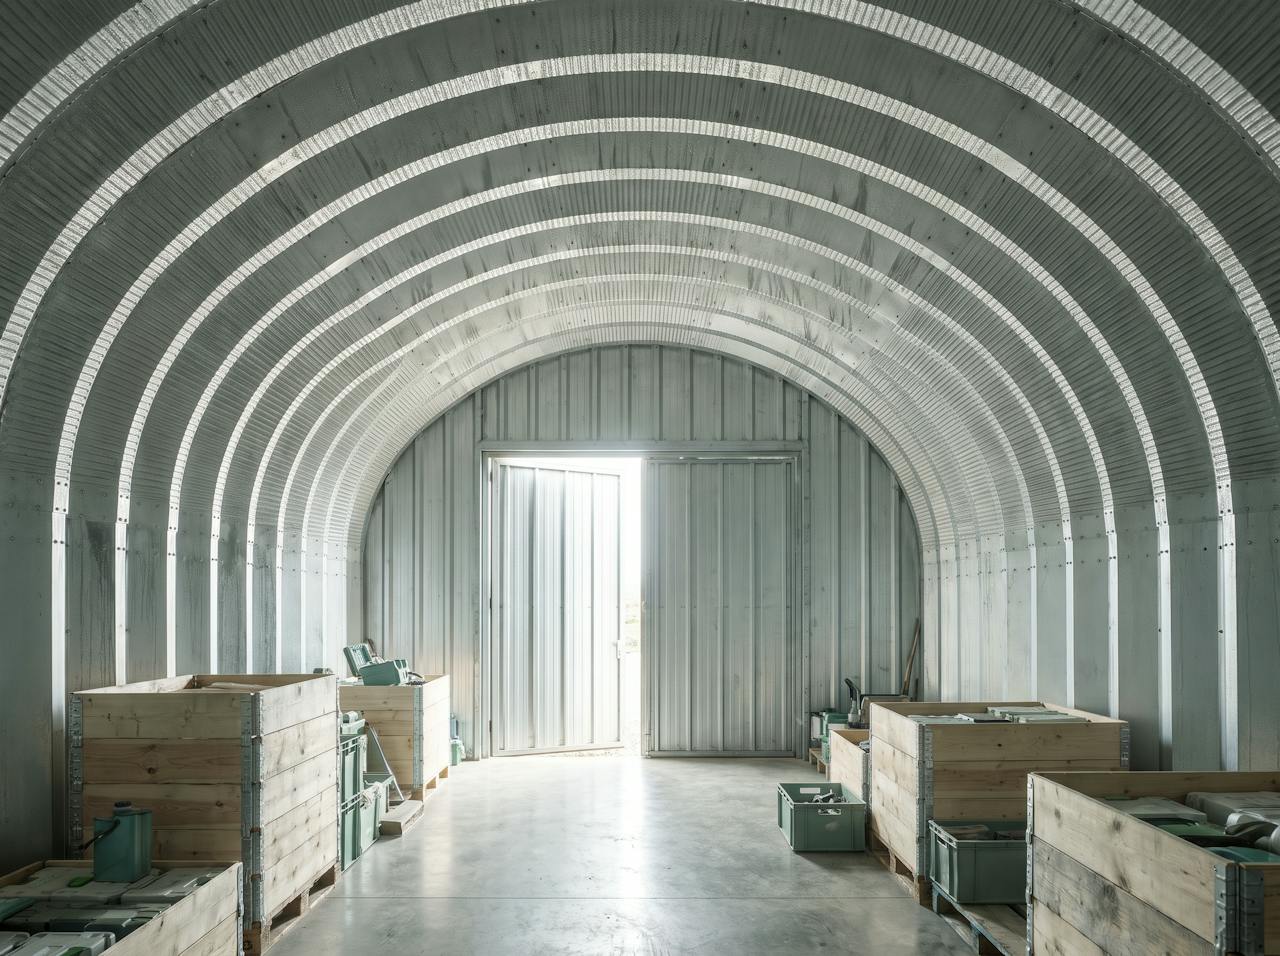
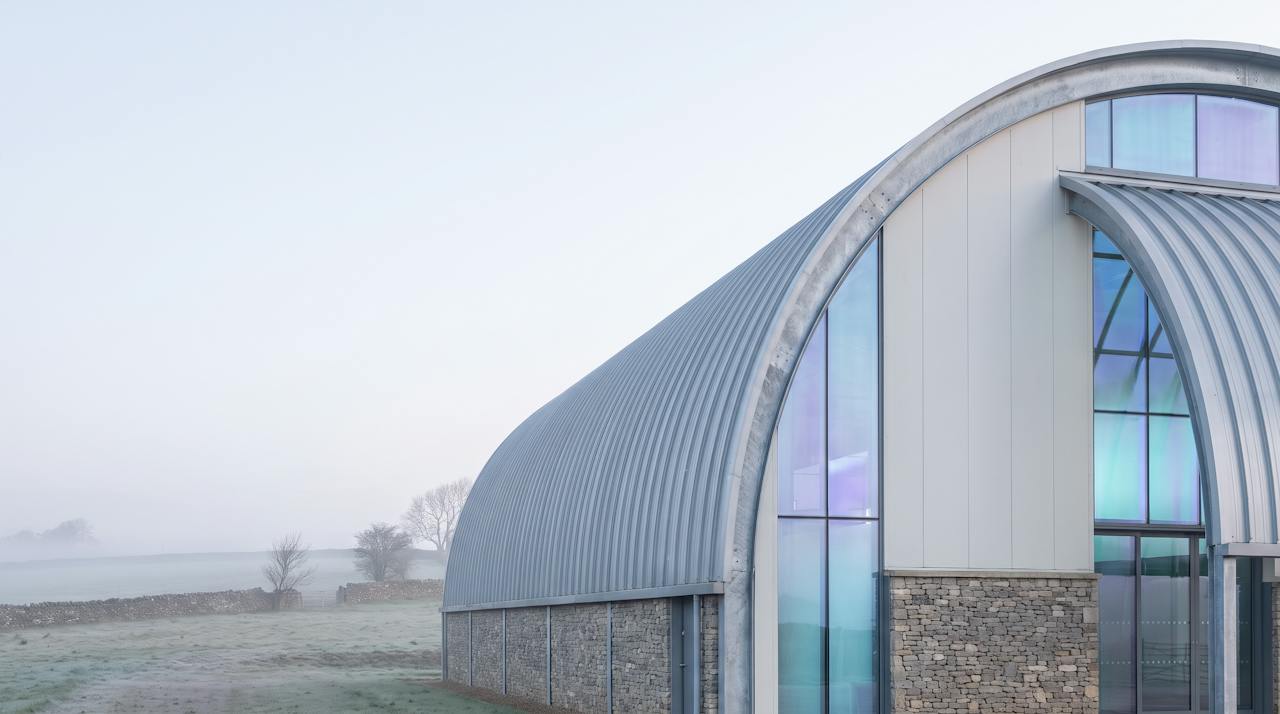
A Quonset-style arch-frame steel building on a UK yard at first light, straight lower walls rising to a rounded corrugated crown, a large door in the end wall.

Building type

Quonset huts: the American arch, and the same cold steel problem.

A Quonset hut is a self-supporting arch of corrugated steel, usually with straighter sides and a rounded crown than the Nissen it descends from. It has the same weakness: the steel is the whole envelope, it sweats on a cold morning, and nothing flat will line it. A sprayed layer follows the arch and solves it in one pass.

  • Corrugated steel arch, straight-sided or round
  • Sprayed to the inside of the arch, no framework
  • From £16/m² + VAT at 25 mm

Same-day estimator

About a minute · no obligation

Step 1 of 4: your building.

Which building is it?

Quonset hut is pre-selected. Change it if yours is different.

Takes about 30 seconds. No contact details yet.

01Why this building

Straight walls, a rounded crown, and condensation on every corrugation of both.

Like the Nissen hut, a Quonset has no purlins and no cavity: the corrugated arch is structure, weather line and inside finish together. On a cold morning the crown and the side walls are all below the dew point of the air inside, so the building sweats from the floor plates to the ridge and drips from the crown onto whatever it houses. Board and quilt have nothing to fix to and nothing to sit in.

Inside an unlined arch-frame steel building on a cold morning: condensation beading on the corrugated crown and running down the straight side walls above machinery.
The archBelow the dew point
  • The steel is the finish. There is no cavity and no purlin.
  • Walls and crown condense together, because they are one sheet.
  • Drips fall from the crown onto machinery, stock or work.
Roof condensation: what is happening on the sheet Why it forms, when, and what stops it.

02Recent projects

Arched steel buildings HOLVEM has lined: the method, in HOLVEM's own photograph.

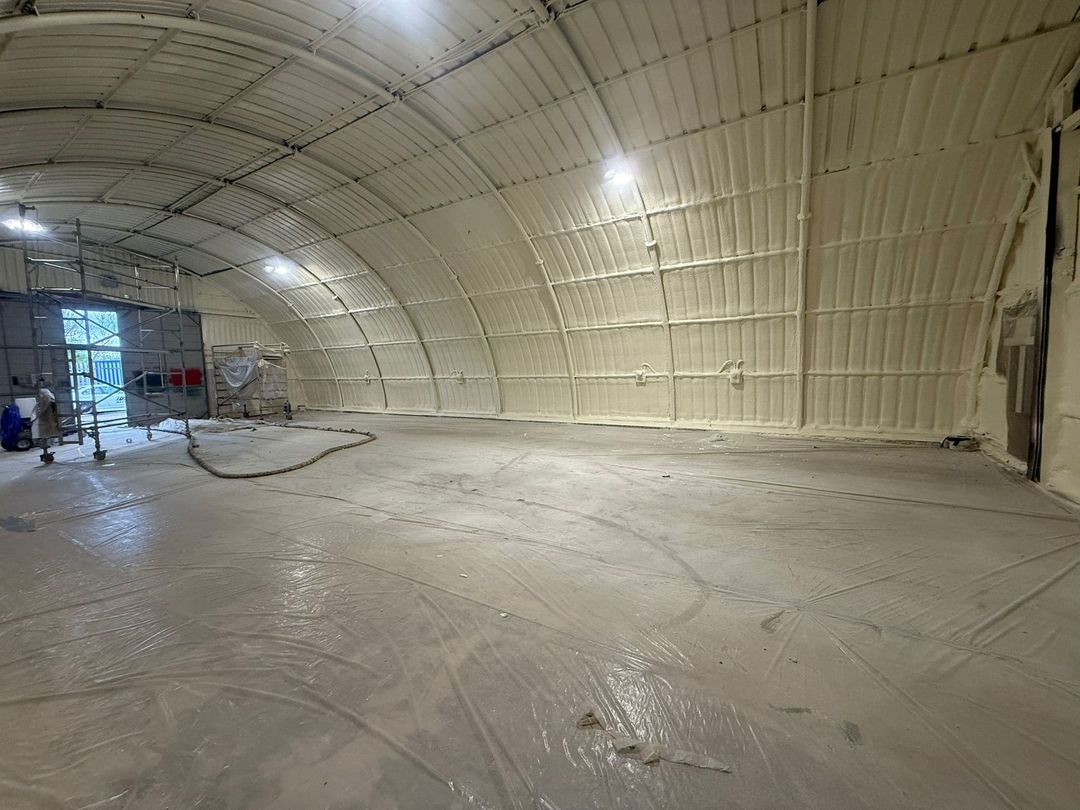
An arched steel agricultural building sprayed from inside by HOLVEM, roof and walls in one continuous layer. Every item here is HOLVEM's own work and carries the label Project record.

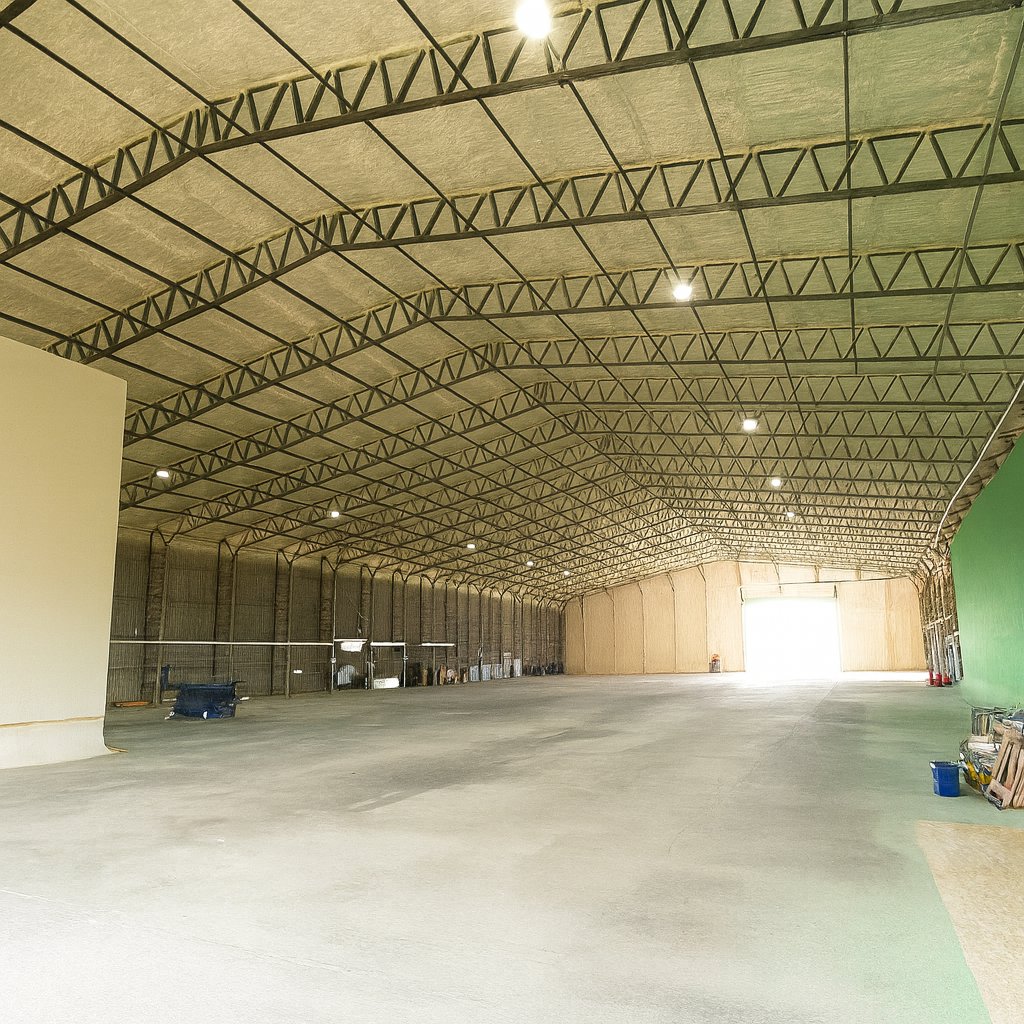
Inside a large arched steel agricultural building after treatment: roof and walls fully sprayed in a continuous cream closed-cell layer, a scaffold tower and a masked floor.
Project recordArched steel building
Arched steel building, roof and walls sprayedOne continuous layer over the whole arch from inside.
Project recordContinuous passes
Roof underside sprayed in continuous passesClosed cell, from below.

All HOLVEM project records

03What is applied

One continuous layer over walls and crown, following the arch.

The arch stays as the weather line. The steel is prepared and checked, then the layer is sprayed from inside in passes, up the straight walls and over the crown in one continuous run. It bonds to every corrugation, closes the laps and end-wall junctions, and stiffens the sheet. The straight lower walls make bench-height finishes and fit-outs easier than in a Nissen; the layer behind them is the same.

Schematic / not to scaleKeyed 1 to 3 below

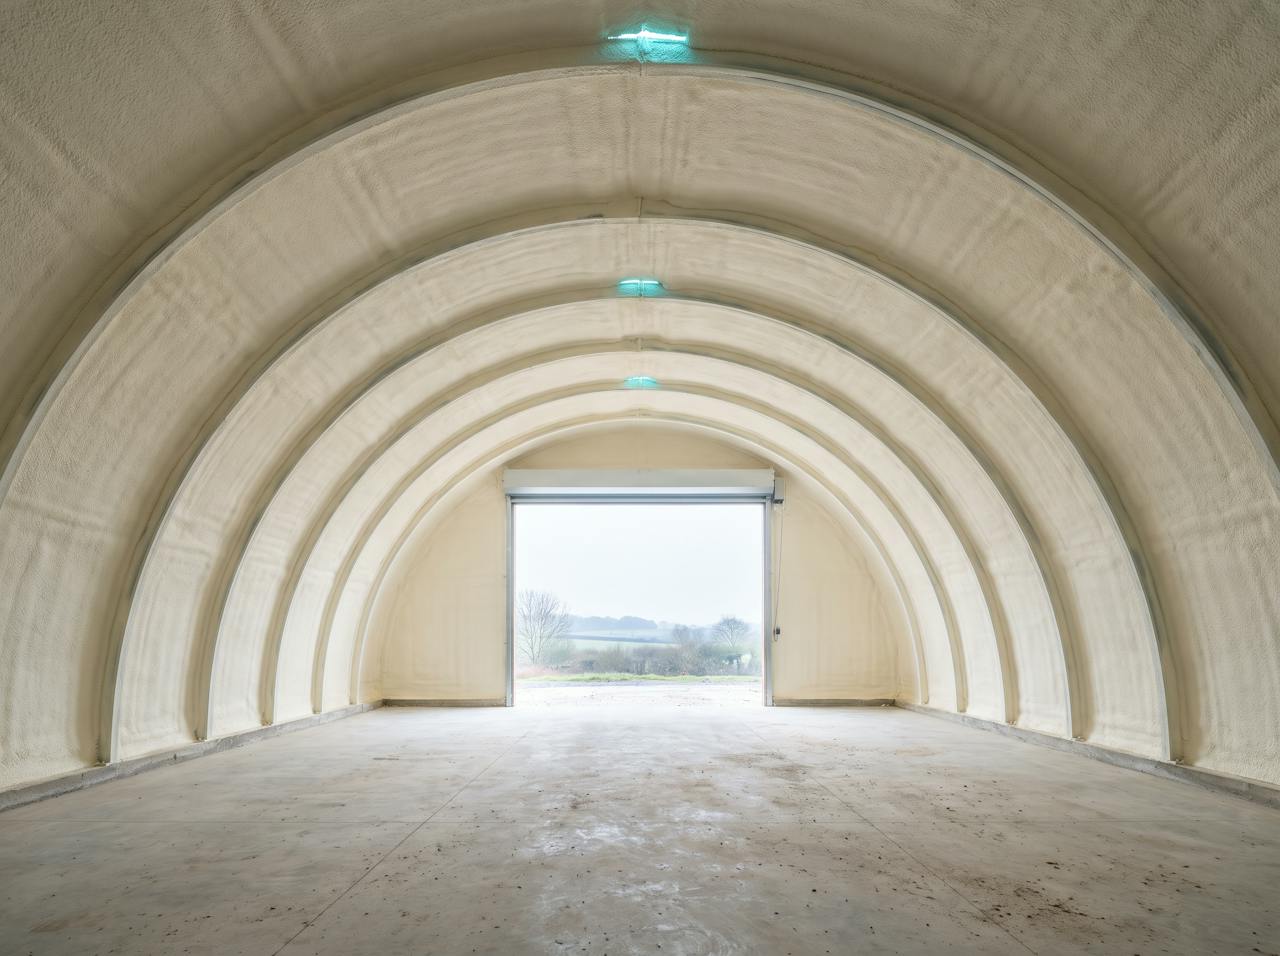
Inside an arch-frame building after treatment: walls and crown lined in one continuous cream closed-cell layer, the corrugations still reading through the curve.
AppliedWalls and crown
The layer runs from the floor plate up the wall and over the crown without a break. The profile still reads through it.
1 / Corrugated steel arch

Structure and weather line. Checked for thinning, rust and loose coatings before anything is bonded to it.

2 / Closed-cell layer, in one run

Up the walls and over the crown, following the profile, with no framework and no fixings. Old steel gains bonded stiffness.

3 / Headroom and wall space kept

A framed lining sits well inside the arch; the sprayed layer takes only its own 25 to 75 mm from the curve.

Corrugated roof underside: the build-up in sequence

04Enverge NexSeal LE

The material we spray, and why it matters.

Enverge NexSeal LE is a two component closed cell polyurethane, spray applied directly onto the prepared substrate. As it cures, it expands and sets into one rigid, continuous layer, bonding into corrugations, laps, fixings and awkward junctions without being cut, jointed or mechanically fixed.

That matters because most insulation problems start at the gaps.

Board systems can leave voids at ribs, laps and junctions, and every gap is a potential cold bridge where warm internal air meets a cold surface and condensation forms, hidden behind the insulation. NexSeal LE is applied as one continuous bonded layer, so there is nowhere for that to start: a sealed, stable building envelope that controls condensation, reduces heat loss and protects the structure underneath.

0.027 W/mKThermal conductivity · aged · BS EN 14315-1
Class 1Surface spread of flame · BS 476-7 · uncoated
B-s2,d0Coated with DC315, as tested · BS EN 13501-1
25 yearsWorkmanship warranty, plus the manufacturer’s

HOLVEM also installs open-cell foam. It is a different product with its own data sheet, specified for different objectives: hybrid build-ups, sound, and where the layer has to breathe. Open-cell system data · Closed-cell system data

HOLVEM spray rig van with Enverge NexSeal LE A and B component drums plumbed into the proportioner.
HOLVEM rigA and B on board
The HOLVEM rig · Enverge NexSeal LE A and B components on board. HOLVEM's own photograph.

05Applications and problems

The elements a Quonset hut puts in front of us, and the problems they bring.

A Quonset is one corrugated element, two end walls, and sometimes a timber frame added inside for a fit-out. Each element has its own application page. The problems below are the ones arch-building owners ring about.

The elements

The problems

06Depth

Four objectives. Each one sets the depth.

Start with what the building has to do; that decides the depth. Below is what each depth is for on this building. The survey confirms the right one, and the price follows from your area and access, never the other way round.

ObjectiveDepthWhat that depth is for here
Control condensation25 mmStops the arch sweating; nothing lands on what is housed beneath.
Retain heat50 mmHolds heat in a hut that is worked in or occupied.
Reach a calculated U-value75 mm and aboveA figure to meet where the building is converted or brought to a calculated standard.
Achieve Euroclass BDepth to suit + DC315 coatingWhere the exposed face needs a reaction-to-fire classification, for example a workshop or public use.

Prices are in the cost guide. A firm figure needs your building, and a coated system is always priced for the project. · Thickness and objective

Want a figure for your building? It takes about a minute.Building, structure, reading, details. A real figure for your building the same working day; nothing sent to anyone else.

Get my estimate

07The survey

Five things we check before anyone talks about depth.

A survey is one visit, from inside the building, fitted around whatever it holds. Nothing comes off the steel and nothing stops. It gives us the five things a specification for this building has to stand on.

  1. Condensation, or a leak

    Where the water shows, when it shows and what your photographs say. Condensation and ingress look alike from the floor and need different answers.

  2. The steel’s condition

    Thinning, perforation, loose coatings and rust. The layer bonds to what is there.

  3. End walls, doors and junctions

    How the layer closes onto each of them, and what each one needs.

  4. The building’s use

    Storage, machinery, workshop or occupied. That sets the moisture load and the fire question.

  5. Access

    What has to come out, and whether the work is one visit or two.

What you get after the survey

Five things in writing, whether or not you go ahead.

  • A specificationWritten for this roof, from what we found, with its assumptions named.
  • The depth, and whySet by the objective and confirmed by calculation for the element as built, bridges included.
  • The condensation-risk positionWhether anything will condense inside the build-up, to BS EN ISO 13788 with the BS 5250 climate.
  • The fire positionWhether your fire strategy calls for a classified surface, and the coated or uncoated build-up that answers it. Confirmed against the strategy, never assumed.
  • A firm priceFor your roof, in writing. What moves it is explained in the cost guide.

Survey, or photographs?Send photographs of the roof

A firm figure starts with the building. Yours takes a minute to describe.Building, roof, what you are seeing, and how to reach you. A real figure for your building the same working day; nothing sent to anyone else.

Get my estimate

08Straight answers

Ask us the hard ones.

The questions Quonset and arch-frame building owners actually ask on the call, answered the way the specialist answers them. A question we have not answered? Ask it on the call. No obligation.

How much does Quonset hut insulation cost?
It depends on the depth, and the depth depends on what you are trying to fix. 25 mm is the condensation control specification and 50 mm retains useful heat as well. The area is the whole arch, walls and crown, so it is larger than the footprint suggests. Send the building and we ring you the same working day.
Can we fit out the inside afterwards?
Yes. The cured layer is a stable surface to fix a lining or a frame in front of, and the straight lower walls of a Quonset make that easier than in a half-round hut. Fixings go through to the arch ribs, agreed before the work.
The steel is old. Will the foam hold?
The layer bonds to prepared steel and adds stiffness; that is one of its advantages on old arches. It does not repair holes or perforated sheet. Those are fixed first, by a steel contractor, and the survey tells you if the arch is sound enough to be worth lining.
Does it help with rain noise?
A bonded layer damps the sheet, so a steel arch drums less in the rain. Where sound is the main objective, open-cell foam is the different product with its own data sheet: open-cell system data.
How do you prove it was installed correctly?
Applied thickness checked and recorded around the arch, coverage logged, all compiled into a QA evidence pack handed over at completion. You hold the evidence, not our word.

The next step

Your building.
Your brief.
A specialist.

If you already know the thickness or U-value you need, we price to it and confirm it is right; if not, we work it out with you. Tell us the arch, the steel and what you use the building for; the estimator takes about a minute. “Not sure” is a useful starting point.

Or call . Enquiries received before 3pm on a working day are contacted the same day. After 3pm, the next working day. A commitment to contact, not a quotation, a survey or a price.

Rather write it all down first? Start a project brief · about five minutes, photographs welcome.

Same-day estimate · about a minute Get my estimate