Before 3pm on a working day, contacted the same day. After 3pm, the next working day. Contact, not a quotation. Telephone
Start a project brief
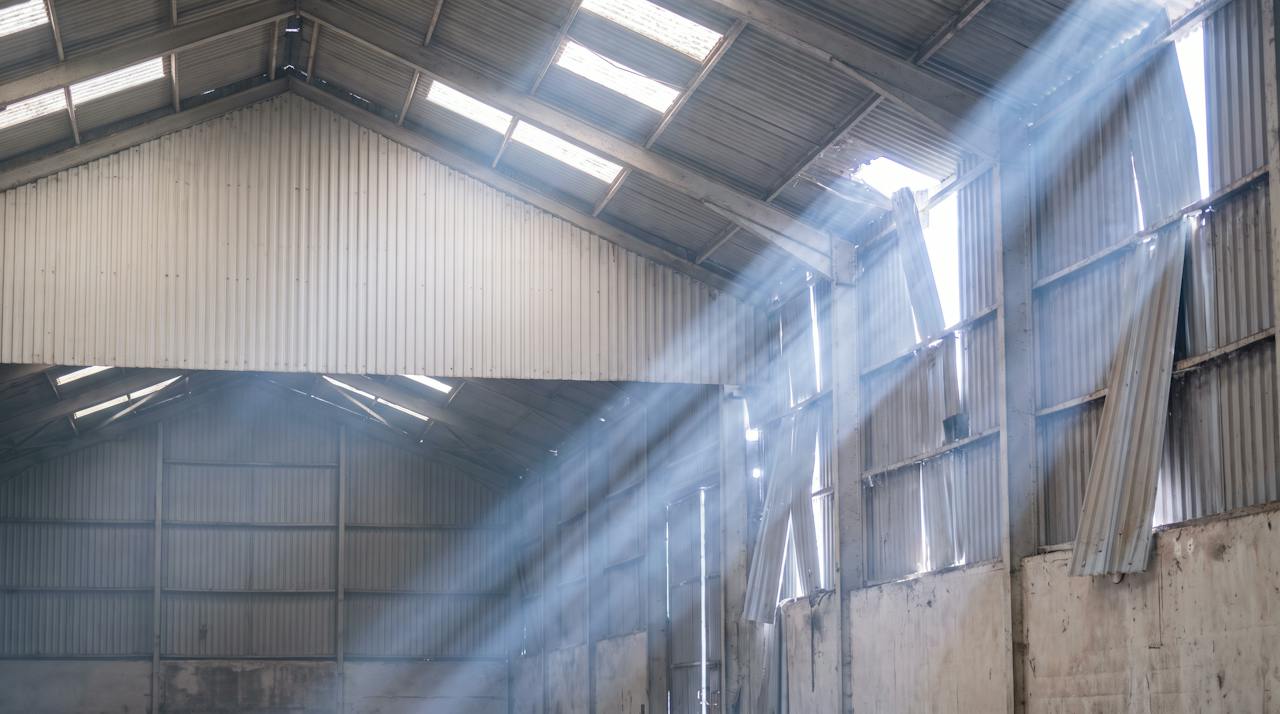
Looking up inside a steel portal-frame building at the eaves, where daylight shows through the gap between the roof sheet and the wall cladding.

Building problem

Air leakage and draughts: a roof that breathes at every lap and fixing.

A profiled sheet is fixed through its crowns, lapped along its sides and ends, and closed at the eaves and ridge with fillers that age. Every one of those is a path for air. Warm air leaves through them all winter, cold air arrives on a windy day, and no U-value accounts for either.

  • Profiled metal and fibre-cement roofs
  • Sealed and insulated in one pass
  • Nationwide coverage

01What you see

Draughts at the eaves, and heat you cannot keep.

Air leakage rarely announces itself. It shows as a building colder on a windy day than the thermometer explains, as dust lines along the purlins where air has been moving, and as heating that runs all day and never quite catches up.
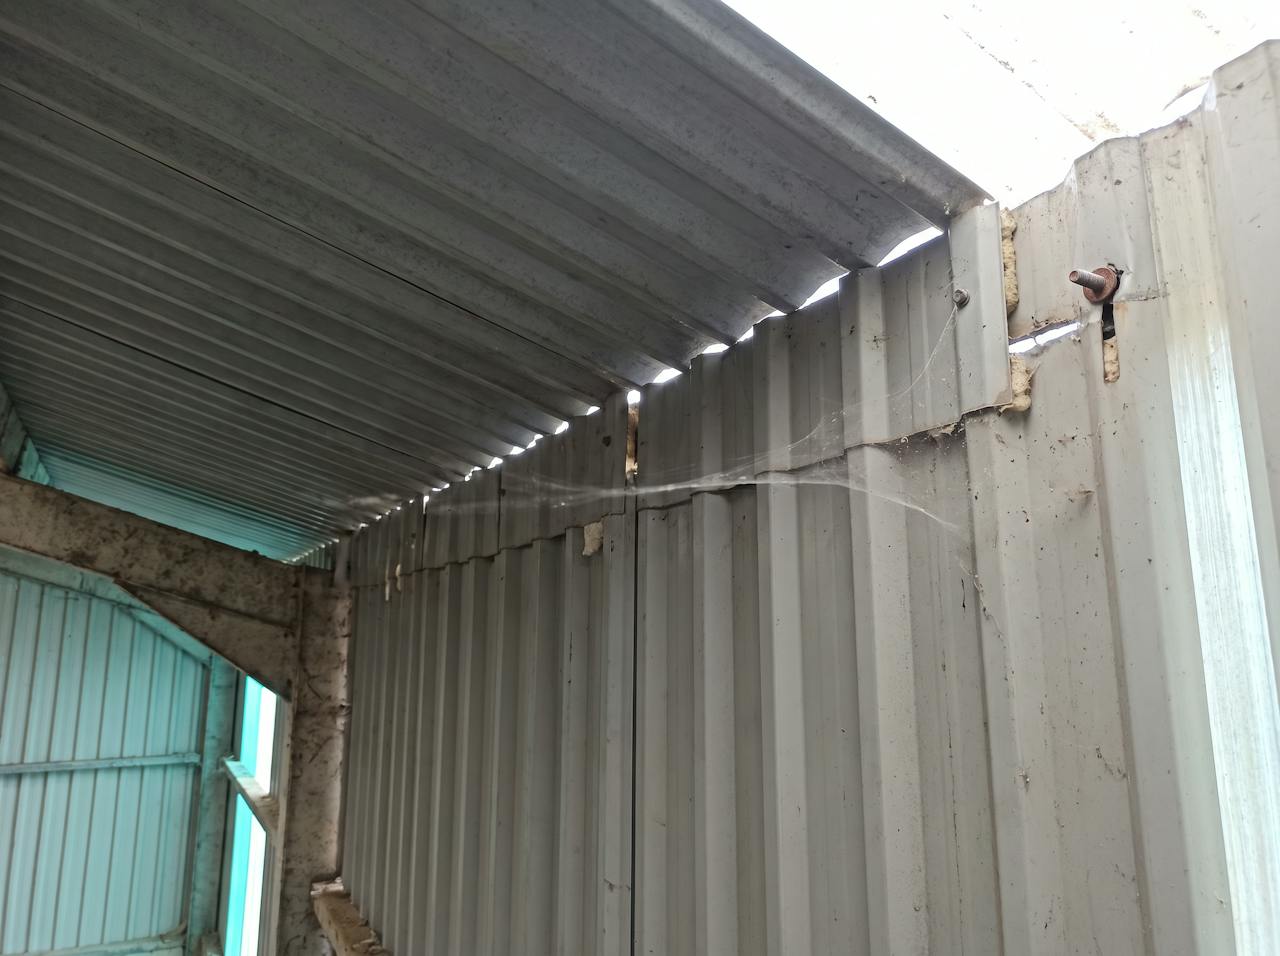
Close view of a profiled steel roof underside near the eaves: an open side lap with daylight showing through, a rusted fixing and a crumbled foam filler.
Follows the windOpen laps and fixings
  • Worse in wind than in cold. A still, frosty day is bearable; a mild, windy one is not. Pressure, not temperature, drives the air.
  • Cold at the eaves and ridge. The closures are where the fillers sit, and fillers crumble. That is where the air comes in low and leaves high.
  • Dust and cobwebs streaming from the laps. Air moving through an opening leaves a trail. Look for it along the purlins and at the fixings.

Not a draught from a door.Not something a U-value shows.The calculation assumes the laps are closed. On a bare sheet they are not.

02Why it happens

Wind pressure finds every open lap and fixing.

Air moves wherever there is an opening and a pressure difference. Wind gives the pressure. The laps, the fixings, the eaves and ridge closures and every penetration give the openings. Warm air also rises and leaves high up by its own buoyancy, pulling cold air in low down.

Switch between the two states

A windy day. Warm air leaves through the side laps, the end laps and every fixing hole; cold air is driven in at the eaves and ridge where the fillers have gone.

Schematic, not to scaleArrows show air movement, not a measured flow.

03What it costs you

Heated air, paid for and then given to the wind.

Air leakage is heat loss that the U-value never shows, and comfort loss that the thermostat never fixes. It is paid for in fuel, in a workforce that is cold at the eaves, and in dust and wind-blown rain arriving where they should not.

  1. The heating

    Every windy hour

    Air you have paid to heat leaves through the roof and is replaced by cold air from outside. The heaters run to warm the replacement, and on a windy day they never finish. Turning them up heats more air to lose.

  2. The people

    Head height, mezzanines

    Draughts at the eaves and along the purlin lines make the working space feel colder than the air temperature says. A draught on a mezzanine or a packing bench is felt all day; the response is heaters aimed at people, which is the most expensive way to heat a building.

  3. The fabric

    Laps and closures

    Air carries dust, and wind-driven rain follows the same open laps. Streaks below the laps, wet purlins, and closures that let a little more through each winter.

04What usually gets tried

Fillers and mastic treat the details. The sheet has hundreds.

Each usual remedy helps at the place it is applied and stops there. The fillers are replaced and the fixings are not touched; a liner goes up and the air finds the gap behind it. That is why so many buildings have been resealed and still whistle in a gale.

  1. New fillers and mastic

    Replacing the eaves and ridge fillers and running mastic along the laps closes the worst openings for a few years. It does nothing for the fixings, and the mastic ages like the fillers did.

  2. An internal liner or ceiling

    A liner hides the sheet and slows the draught you feel, but the air still moves through the roof behind it, and moist room air now reaches a cold sheet you can no longer see.

  3. More heating

    Heating the replacement air keeps the space bearable at a cost that rises with the wind. It treats the symptom every hour, and the openings stay exactly where they were.
05What fixes it

Seal and insulate the sheet in one pass, from below.

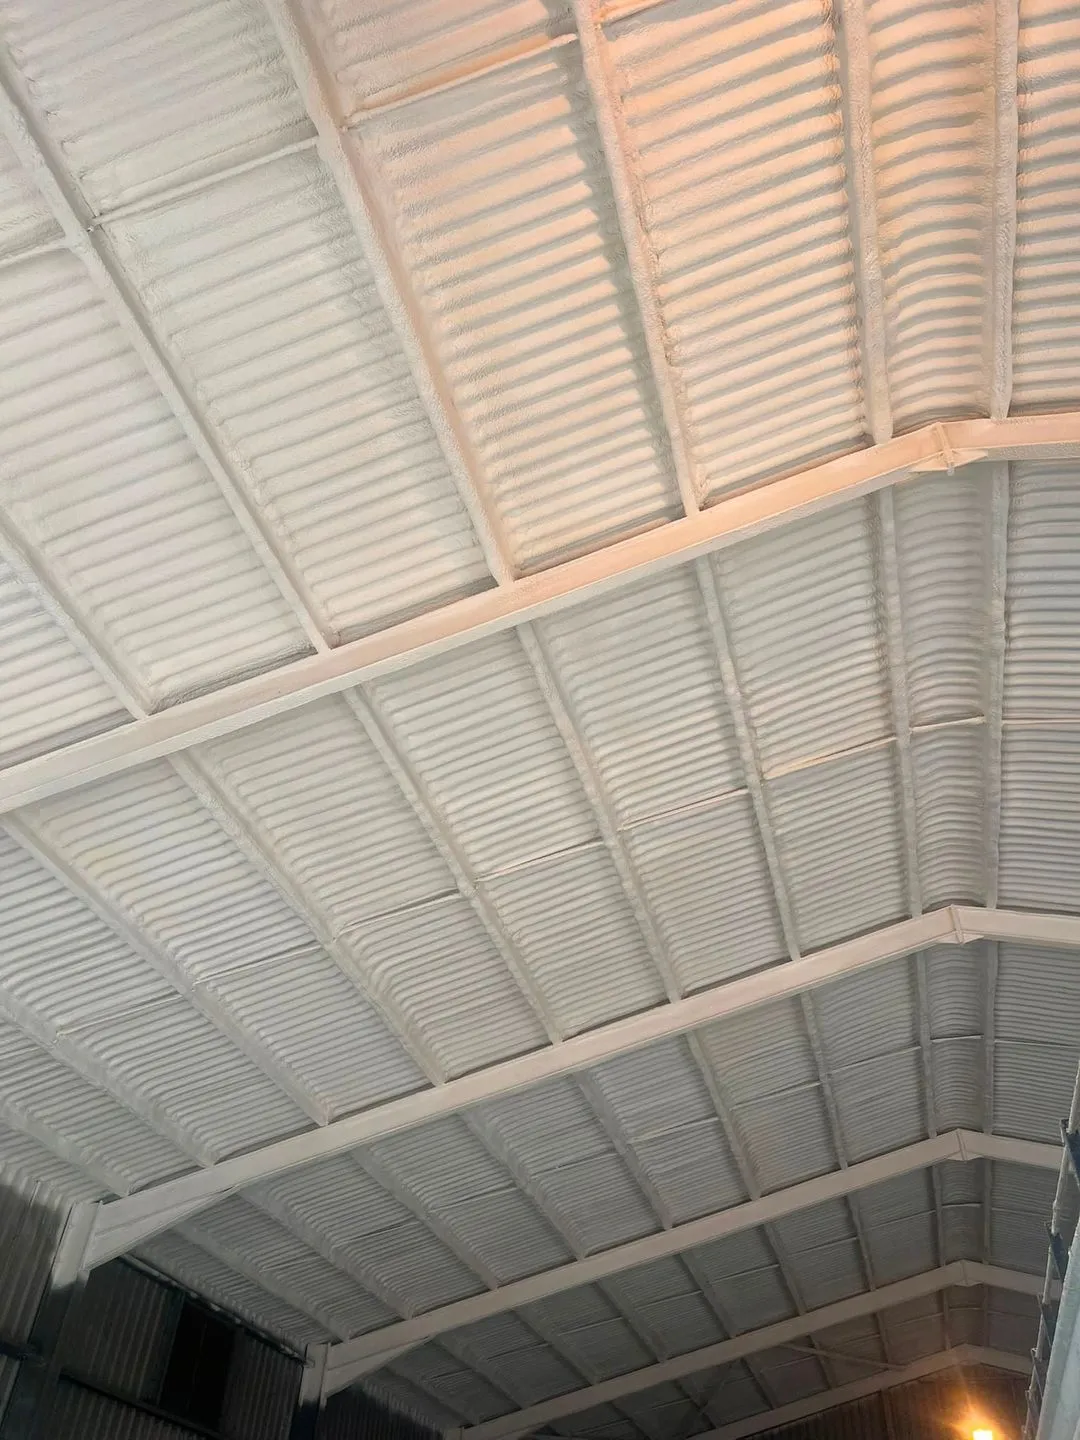
Closed-cell spray foam applied to the underside of the sheet from inside the building, in passes, following the profile. It bonds to the metal or fibre cement, closes the side laps, the end laps and every fixing, and finishes at the eaves, ridge and rooflights. Conduction and air leakage are dealt with together.

  1. Preparation

    Loose fillers, dust, oil and flaking material are removed so the layer bonds to sound sheet. Rooflights, lights and services are masked or protected.

  2. The layer, following the profile

    Applied in passes, into the laps and around the fixings, so they end up inside the layer rather than behind an air gap.

  3. Terminations

    Eaves, ridge, rooflight upstands and penetrations are closed as part of the layer. These are the details that fillers used to serve, and now they are continuous with the sheet.

    The application, step by step

06How HOLVEM checks

Where the air gets in is established from below before anything is specified.

Sealing a roof from the room side changes where air and moisture can go, so before HOLVEM specifies a layer the roof is looked at, the build-up is checked for condensation risk, and the depth follows what the roof has to achieve. The recommendation follows the result.

  1. Photographs, then a survey from below

    Two photographs with a postcode tell a specialist what kind of roof it is. The survey then records the sheet, the fixings, the state of the closures and every penetration the layer has to meet.

    Survey, or photographs?
  2. Condensation risk analysis

    A sealed, vapour-closed layer stops room moisture reaching the sheet. The build-up is assessed to BS EN ISO 13788 and, where that is inconclusive, with a dynamic model to BS EN 15026, before the depth is confirmed.

    How the analysis is done
  3. Applied thickness recorded

    The depth is checked and recorded as the work proceeds and compiled into the completion pack you hold at handover.

07From our own jobs

The layer on, and the laps inside it.

Footage and a photograph from HOLVEM's own projects. Everything here carries the label it has earned.

Project recordContinuous passes
Roof underside sprayed in continuous passesReal installation footage, from below. Laps and fixings are sealed as the layer goes on.
A metal roof sealed from beneath with a continuous pale closed-cell layer, seen from the floor of the building.
Project recordSealed from beneath
Metal roof sealed from beneathClosed cell, applied from below; every lap and fixing inside the layer.

Written records, with their figures and the basis each one rests on, live on the project pages.All project records

Your next step

Your building.
Your brief.
A specialist.

You do not need to know the depth or the system. Tell us where the draughts are, when the building is coldest and what it holds; if something is uncertain, say so. Someone who does this every day reads it and comes back to you.

Start a project brief About five minutes. Photographs help; nothing else is needed.

Or pick up the phone

Telephone . Before 3pm on a working day, you are contacted the same day. After 3pm, the next working day. A commitment to contact, not a quotation.

Two photographs first? The eaves from inside, and a lap or fixing close up. Send photographs of the roof