Before 3pm on a working day, contacted the same day. After 3pm, the next working day. Contact, not a quotation. Telephone
Start a project brief
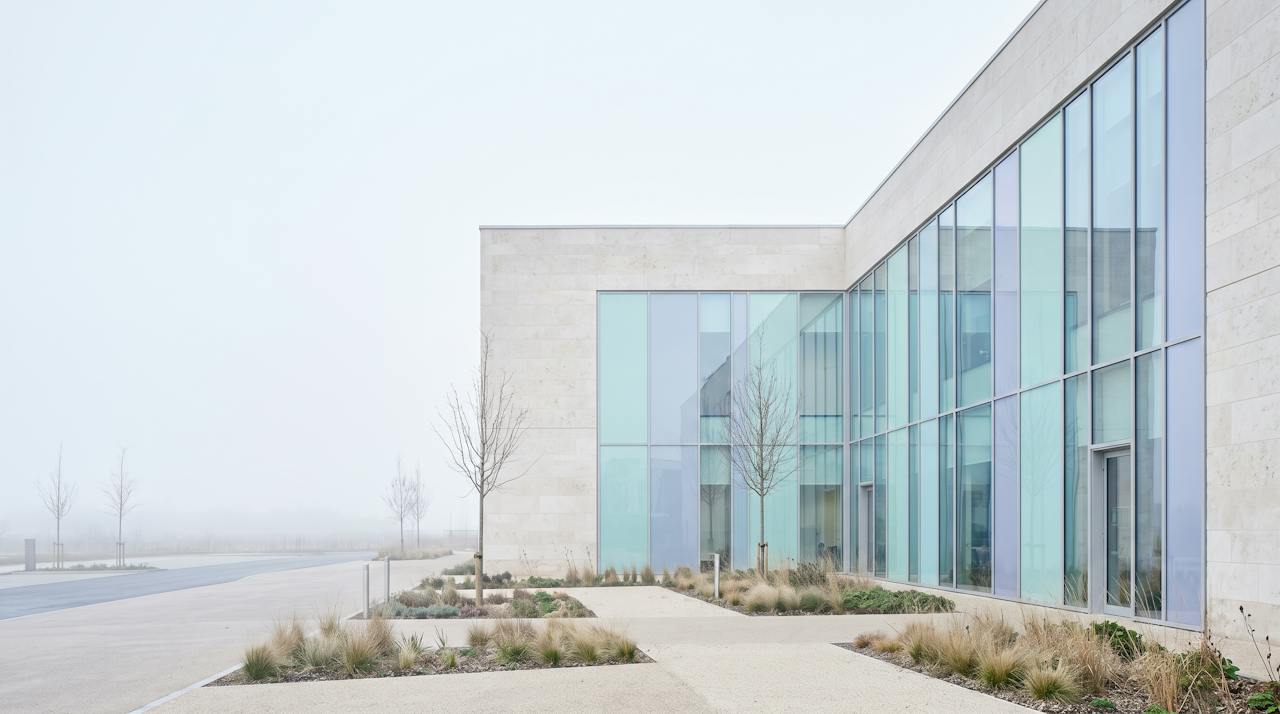
A UK hospital campus at dawn: a low modern block with a concrete soffit over an open undercroft and service yard, plant on the roof, a covered walkway and soft light on pale cladding.

Building type

Hospitals and public buildings: dry structure, documented, in a building that never closes.

Plant rooms, service voids, undercrofts and soffits above occupied floors, in buildings that run around the clock and answer to an estates file. Closed-cell foam applied under permit, out of hours, with the evidence to match.

Plant rooms, voids, undercrofts, soffitsPermit to work, out of hours, phasedFrom £16/m² + VAT at 25 mm

Same-day estimator

About a minute · no obligation

Step 1 of 4: your building.

Which building is it?

This page's building is pre-selected. Change it if yours is different.

Takes about 30 seconds. No contact details yet.

01What is happening

Cold structure, warm building, and the condensation is where the services are.

A hospital or public building runs warm and humid all day and night: people, kitchens, laundries, sterilisation and plant. Where that air meets a cold structural surface it condenses: the soffit of an undercroft, the concrete in a plant room, the underside of a roof deck in a service void. The drips and the corrosion are out of sight until they are a problem on a ward, in a records store or on a switchboard.

Inside a hospital plant room: condensation beaded on a bare concrete soffit and along a steel beam above pipework and air handling units, dark staining down the wall and a drip tray on the floor.
The soffitBelow the dew point
  • It never cools down. Occupied around the clock, the building's air is warm and wet at 3am as well as 3pm.
  • Structure is the cold surface. Concrete soffits, plant room slabs and roof decks in voids sit below the dew point of that air.
  • The services are underneath. Pipework, cable trays, switchgear and air handling are exactly where the drips land.

It is not a leak. Water across a whole soffit or deck on a dry night is condensation.

It is not solved by heating harder. Warmer air holds more moisture and finds the same cold structure.

It is not always the roof. In a plant room or undercroft the cold surface is the concrete, and the same layer treats it.

02What is applied

Closed-cell foam to the soffit, the deck and the void, following the structure.

The layer is applied from below to the concrete soffit, the roof deck or the plant room slab, wrapping beams, downstands and penetrations as one continuous bonded layer. It keeps the structure above the dew point and adds the U-value the estate is asking for. Pipework and tanks in the same space can take the same layer.

Schematic / not to scaleKeyed 1 to 5 below

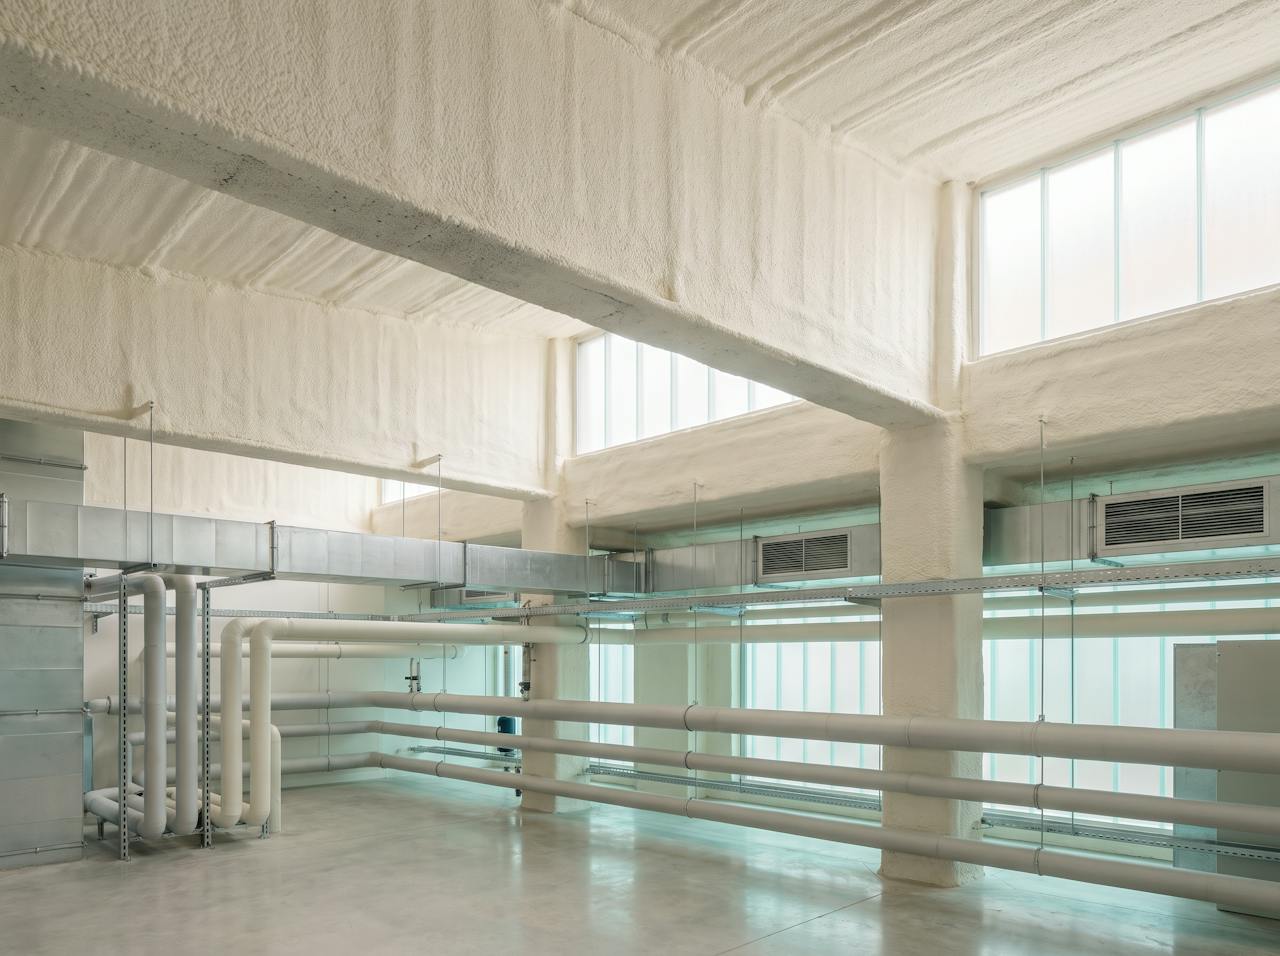
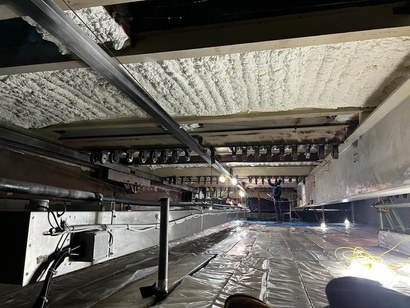
An undercroft beneath a public building after the work: the concrete soffit and its downstand beams in a continuous cream closed-cell layer, cable trays and pipework passing beneath and sealed around, cars parked below.
AppliedSoffit and beams, one layer
The layer wraps the beams and seals around the penetrations. Services stay where they are; the surface above them stays dry.
1 / Existing slab or deck

Concrete soffit, roof deck or plant room slab. It stays, and we do not repair it.

2 / Prepared face

Dust, laitance, loose coating and contamination removed. Adhesion is decided here.

3 / Beams, downstands and penetrations

Wrapped by the application, and still bridges in the calculation.

4 / Closed-cell layer, in passes

Follows the soffit and wraps the beam. λ 0.027 W/mK is the NexSeal LE product figure.

5 / Coating, where the strategy requires

B-s2,d0 belongs to the coated NexSeal LE and DC315 system, as tested. Occupied public space usually asks for it.

03Working around the building

Under permit, out of hours, one zone at a time.

The building does not close. Work is planned with the estates team under a permit to work, phased by zone, out of hours where the space is occupied, with segregation, containment and the infection-control sign-off the site requires. The evidence pack goes to the estates file at handover.

  1. 1 / 3

    Permit and sign-off first

    Method statement, risk assessment, permit to work and the site's own infection-control or security clearance before anyone arrives, to the site's own requirements.

  2. 2 / 3

    Segregate and contain

    The zone is closed off, services and plant beneath it protected, containment and extraction keep overspray inside the zone.

  3. 3 / 3

    Hand back with the evidence

    Applied thickness measured and recorded, coverage logged, compiled into a QA pack for the estates file. Cure and re-entry times are set out in the method statement.

Public and healthcare procurement often asks for framework, insurance and accreditation evidence up front. HOLVEM supplies its specification, calculations and method statement at tender, with insurance certificates sent directly.

04Enverge NexSeal LE

The material we spray, and why it matters.

Enverge NexSeal LE is a two component closed cell polyurethane, spray applied directly onto the prepared substrate. As it cures, it expands and sets into one rigid, continuous layer, bonding into corrugations, laps, fixings and awkward junctions without being cut, jointed or mechanically fixed.

That matters because most insulation problems start at the gaps.

Board systems can leave voids at ribs, laps and junctions, and every gap is a potential cold bridge where warm internal air meets a cold surface and condensation forms, hidden behind the insulation. NexSeal LE is applied as one continuous bonded layer, so there is nowhere for that to start: a sealed, stable building envelope that controls condensation, reduces heat loss and protects the structure underneath.

0.027 W/mKThermal conductivity · aged · BS EN 14315-1
Class 1Surface spread of flame · BS 476-7 · uncoated
B-s2,d0Coated, as tested · BS EN 13501-1
25 yearsWorkmanship warranty, plus the manufacturer’s

HOLVEM also installs open-cell foam. It is a different product with its own data sheet, specified for different objectives: hybrid build-ups, sound absorption, or where the layer has to breathe. It is not what goes onto a cold sheet or a cold soffit. Open-cell system data · Closed-cell system data
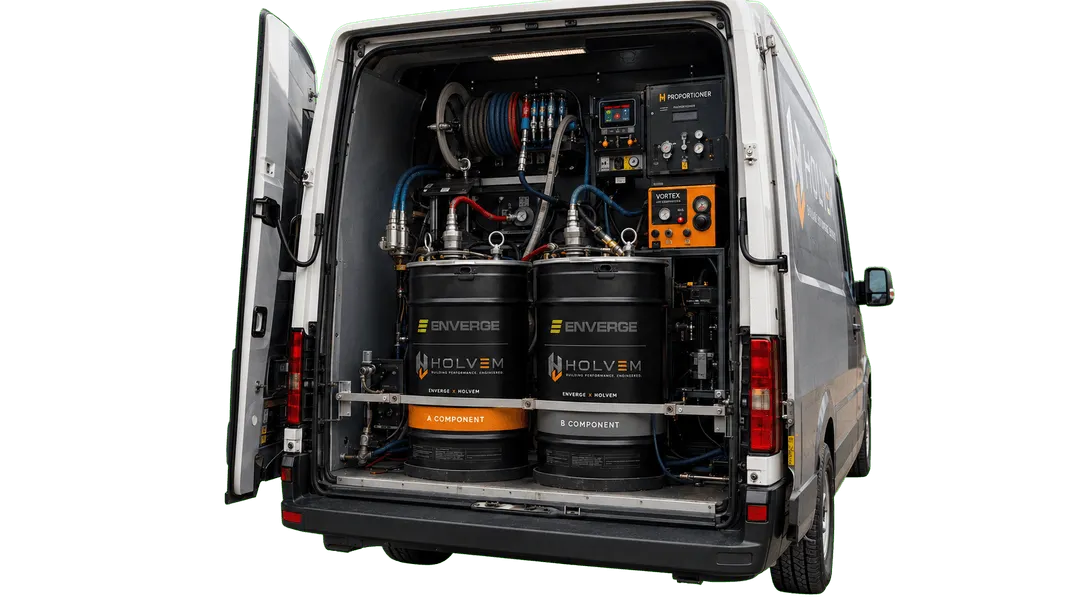
HOLVEM spray rig van with Enverge NexSeal LE A and B component drums plumbed into the proportioner.
HOLVEM rigA and B on board
The HOLVEM rig · Enverge NexSeal LE A and B components on board. HOLVEM's own photograph.

05How we check

We check the moisture before we spray, and we write it down.

A plant room, a kitchen void and an undercroft hold different air. The condensation risk analysis is run for the space; the U-value calculation carries the beams and penetrations; the fire strategy decides the coating; and every figure goes into a pack the estates team can put in the file.

  1. 1 / 3

    Condensation risk analysis, per space

    Each build-up is checked against the temperature and humidity the space actually holds, to BS EN ISO 13788 and, where the case warrants it, a transient WUFI analysis. The depth that keeps the structure above the dew point comes out of this.

    How the analysis works
  2. 2 / 3

    U-value, with the structure in it

    Where a figure has to be met, the calculation is done for this soffit or deck to BS EN ISO 6946 with beams and penetrations included. HOLVEM supplies the calculation; the assessor holds the compliance position.

    U-values and Approved Document L
  3. 3 / 3

    Fire, for occupied public space

    Hospitals and public buildings usually carry a reaction-to-fire requirement. The coated NexSeal LE and DC315 system achieves B-s2,d0 to BS EN 13501-1 in the build-up tested; the building's fire strategy decides where it is specified.

    Fire performance and coatings

06The objective sets the depth

Four objectives. Each one sets the depth.

What does the roof need to do? Pick one below and you will see the depth that does it, and just as plainly what it won’t do. Nothing is left to come out later: the survey confirms the right depth for your building.

Four depths, drawn to one scale and measured from the soffit. The objective and the calculation set the thickness on your building.

Pick an objective above to see the depth that does it, and what it won’t do.

Thickness and objective

Want a figure for your building? It takes about a minute.Building, structure, reading, details. A real figure for your site the same working day; nothing sent to anyone else.

Get my estimate

07Straight answers

Ask us the hard ones.

The questions estates managers, facilities teams and public-sector clients actually ask on the call, answered the way the specialist answers them. A question we have not answered? Ask it on the call. No obligation.

Can you work in a live hospital?
Yes, under the estates team's permit to work, out of hours where the space is occupied, one segregated zone at a time, with containment and the infection-control sign-off the site requires. Plant rooms, service voids and undercrofts are often treated without the clinical areas above noticing.
What documentation do we get?
Applied thickness measured and recorded, coverage logged, the condensation risk analysis and U-value calculation, and the fire classification of the system specified, compiled into a QA evidence pack at handover for the estates file. You hold the evidence, not our word.
How much does hospital or public building insulation cost?
It depends on the depth, and the depth depends on the objective. Condensation control starts at 25 mm and retaining heat at 50 mm; the rate falls as the area rises. A U-value target above 75 mm and the coated Euroclass B system most public spaces ask for are priced per project, because the coating sits on top of the foam.
Is spray foam acceptable in a healthcare environment?
The cured layer is rigid, bonded and does not shed fibres. Where the space is occupied the coated system is specified for its fire classification, and where infection control asks for a cleanable finish the coating is specified for it.
Do you work through frameworks and tenders?
HOLVEM works to written specifications and supplies the calculation, method statement and evidence pack the procurement process asks for, with insurance certificates sent directly at tender.

The next step

Your building.
Your brief.
A specialist.

If you already know the thickness or U-value you need, we price to it and confirm it is right; if not, we work it out with you. Tell us which spaces are wet, what the structure is and when they can be released; the estimator at the top takes about a minute and asks for nothing until the reading is on screen.

Or call . Enquiries received before 3pm on a working day are contacted the same day. After 3pm, the next working day. A commitment to contact, not a quotation, a survey or a price.

Rather write it all down first? Start a project brief · about five minutes, photographs welcome.

Same-day estimate · about a minute Get my estimate