1Membrane and deck
Waterproof on top, cold underneath.
The membrane keeps the rain out. It also keeps moisture in: a flat roof cannot dry upwards, so anything that condenses on the underside of the deck stays there.
Application
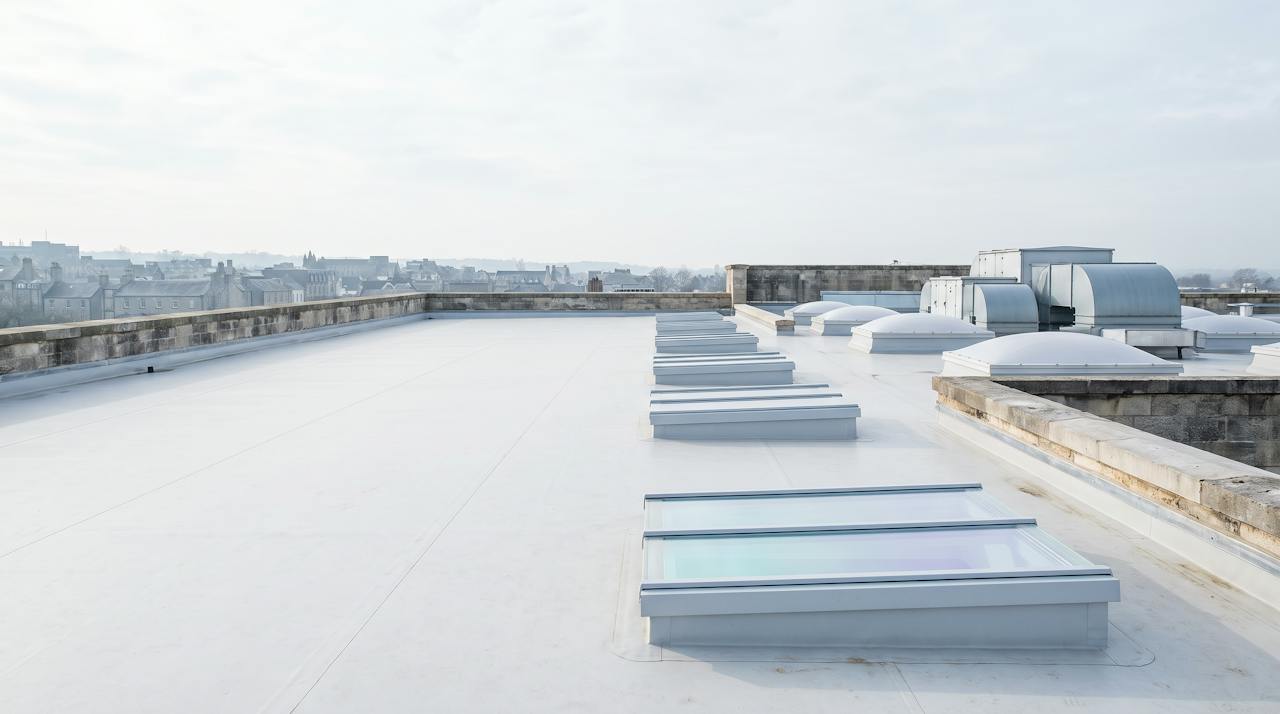
Timber joists and deck, profiled steel deck or a concrete slab: closed-cell foam is applied to the underside, fills the voids against the deck and acts as its own vapour control layer.
Is this your roof?
01The build-up
A flat roof fails from the inside more often than from the top: warm, wet air rises into the joist voids, meets the cold deck and condenses there, unseen, until the ceiling stains. Switch the drawing between the bare roof and the sprayed roof.
Two states. Switch between them; the marks and the reading follow.
Swipe across to see the whole section.
BARE DECK · WARM AIR IN THE VOIDSSection, schematic, not to scale. Three marks in each state; the cards beneath read them.
Cold deck · below the dew pointThe dew point · water formsAbove the dew point · dry
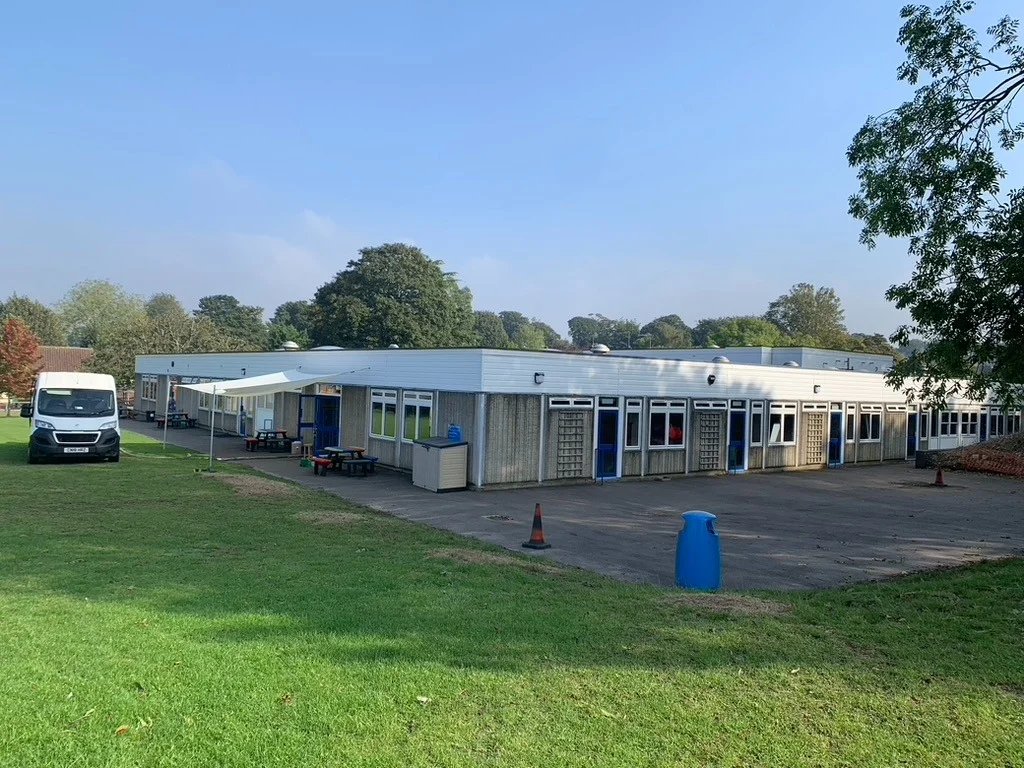
1Membrane and deck
The membrane keeps the rain out. It also keeps moisture in: a flat roof cannot dry upwards, so anything that condenses on the underside of the deck stays there.
2Condensation on the deck
In winter the deck is the coldest surface the internal air can reach. Vapour passes through gaps in the ceiling and any poor vapour control, and condenses on the timber or steel.
3Warm air in the void
Downlights, service penetrations and board joints let warm, wet room air into the void. Insulation that leaves an air path to the deck leaves the problem where it was.
1The layer, against the deck
Closed-cell foam is sprayed onto the underside of the deck between the joists, fills every gap and bonds to the timber or steel. There is nowhere for moist air to reach the cold face.
2The face the air touches
Closed-cell foam is a vapour control layer in its own right. The face the void air touches is above the dew point, and the rate of vapour passing through it is controlled.
3The joist, still visible
The joists remain a thermal bridge and stay accessible for fixings and services. HOLVEM's U-value includes the timber fraction; the condensation risk analysis includes the real build-up.
The short version: on a flat roof the dew point tends to sit inside the construction, so where the insulation goes and how it controls vapour matter more than how thick it is. A sprayed closed-cell layer against the deck does both jobs at once.
02The order of work
Access is from the room or the void below, so the roof stays weathertight throughout and the building stays open. Each step is checked before the next begins.
The deck, joists and existing vapour control are inspected, and the whole build-up is recorded: membrane, deck, void, ceiling. The roof must be weathertight; a leaking roof is repaired first, by someone else.
HOLVEM checksSound, dry deck; the real build-up recorded for the analysis.
Old insulation that would trap moisture between itself and the foam is removed where the analysis says so. Loose material, dust and contamination come off the deck. Services are protected or re-routed.
HOLVEM checksClean, dry surface; services and ceiling protected.
Closed-cell foam is sprayed onto the underside of the deck between the joists, in passes, to the specified depth. It bonds to timber, steel and concrete alike and fills the awkward corners a board cannot.
HOLVEM checksApplied thickness measured and recorded.
Where the foam will remain exposed in an occupied space and a reaction-to-fire classification is required, an intumescent coating is applied. Behind a ceiling, the foam is normally left as applied.
HOLVEM checksCoverage logged where a coating is specified.
Parapet upstands, rooflight kerbs, outlets and penetrations are detailed per project, the layer stopping at a closed edge. Where the roof edge meets a wall, the junction is closed too.
HOLVEM checksEvery stop closed and detailed.
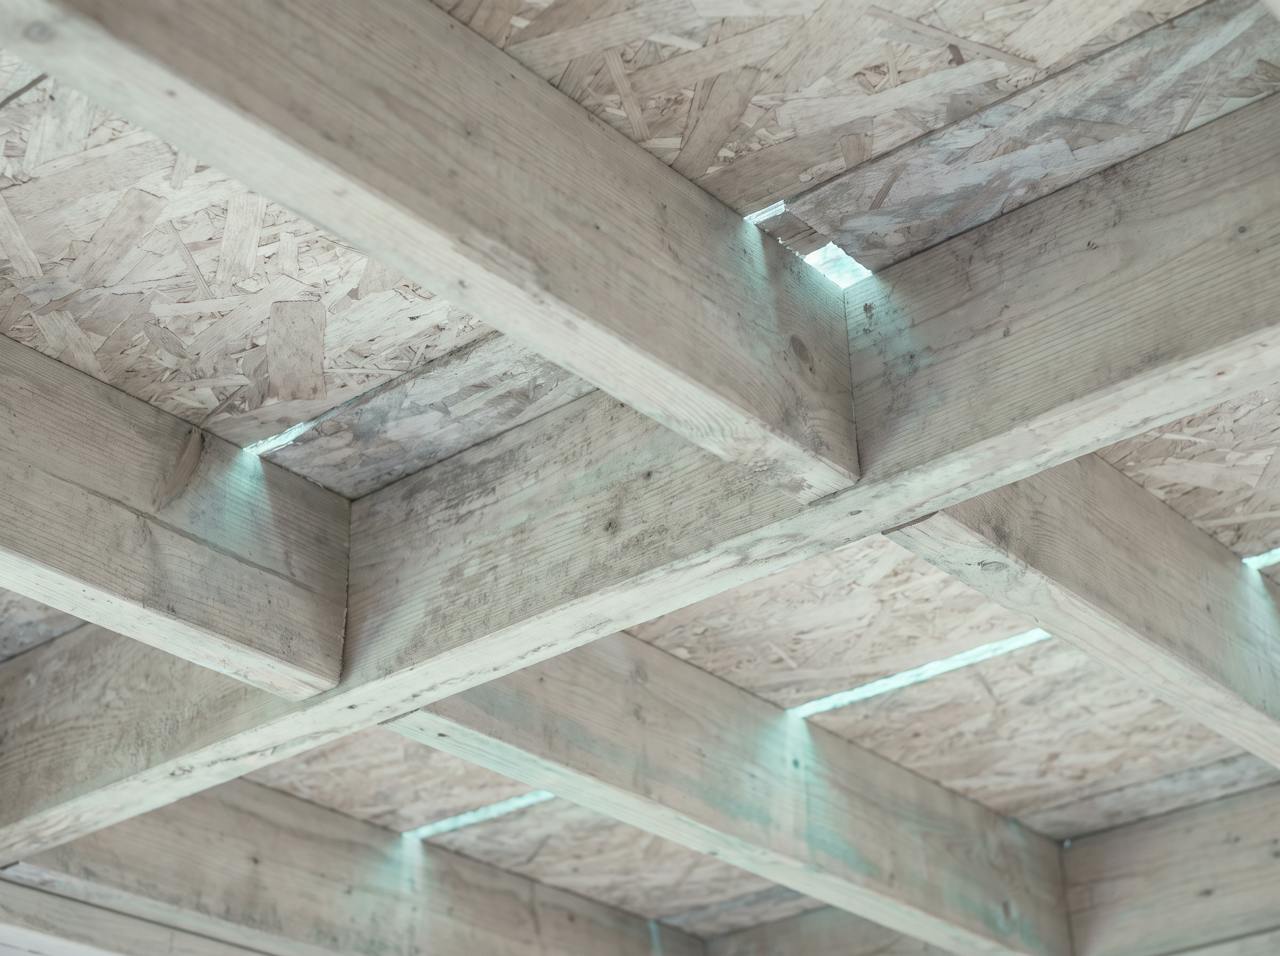
Every step is checked before the next. Thickness measured, coverage logged, compiled into a QA record at completion.
03Preparation
A flat roof is the one place where the wrong insulation in the wrong position causes the problem it was meant to cure. Three things HOLVEM establishes first.
Weathertight
Foam beneath a leaking roof traps the water in the deck. If the membrane has failed, it is repaired or the roof is coated from above first, and the layer goes on afterwards.
Analysed
Existing quilt, vapour barriers and ceiling linings are modelled with the proposed foam. Where a layer would trap moisture, it comes out or the specification changes. Nothing is sprayed on a guess.
Accessible and protected
Ceilings are opened where needed, services protected, the space beneath sheeted. On an occupied building the work is sequenced room by room.
Survey, or photographs?How HOLVEM works: we understand your project before we price it
04Thickness and objective
Three objectives, three depths, each confirmed by the analysis for your roof rather than assumed. What it costs is on the cost guide, not here.
25 mmCondensation control
Enough to move the dew point out of the deck on many roofs and to close the air paths into the void. The objective where a roof stains but is otherwise adequate.
50 mmHeat retention
Controls condensation and keeps warmth in the room below. The depth HOLVEM used between the timbers on a real metal standing-seam flat roof in South East England, combined with mineral wool in the deeper void, to reach a calculated 0.14 W/m²K for the whole roof.
75 mm and aboveA calculated U-value
Set by the U-value the project has to reach, calculated for this roof as built, joists included. Often achieved as a hybrid: closed-cell against the deck for vapour control, a second insulation in the rest of the void.
05Where it suits
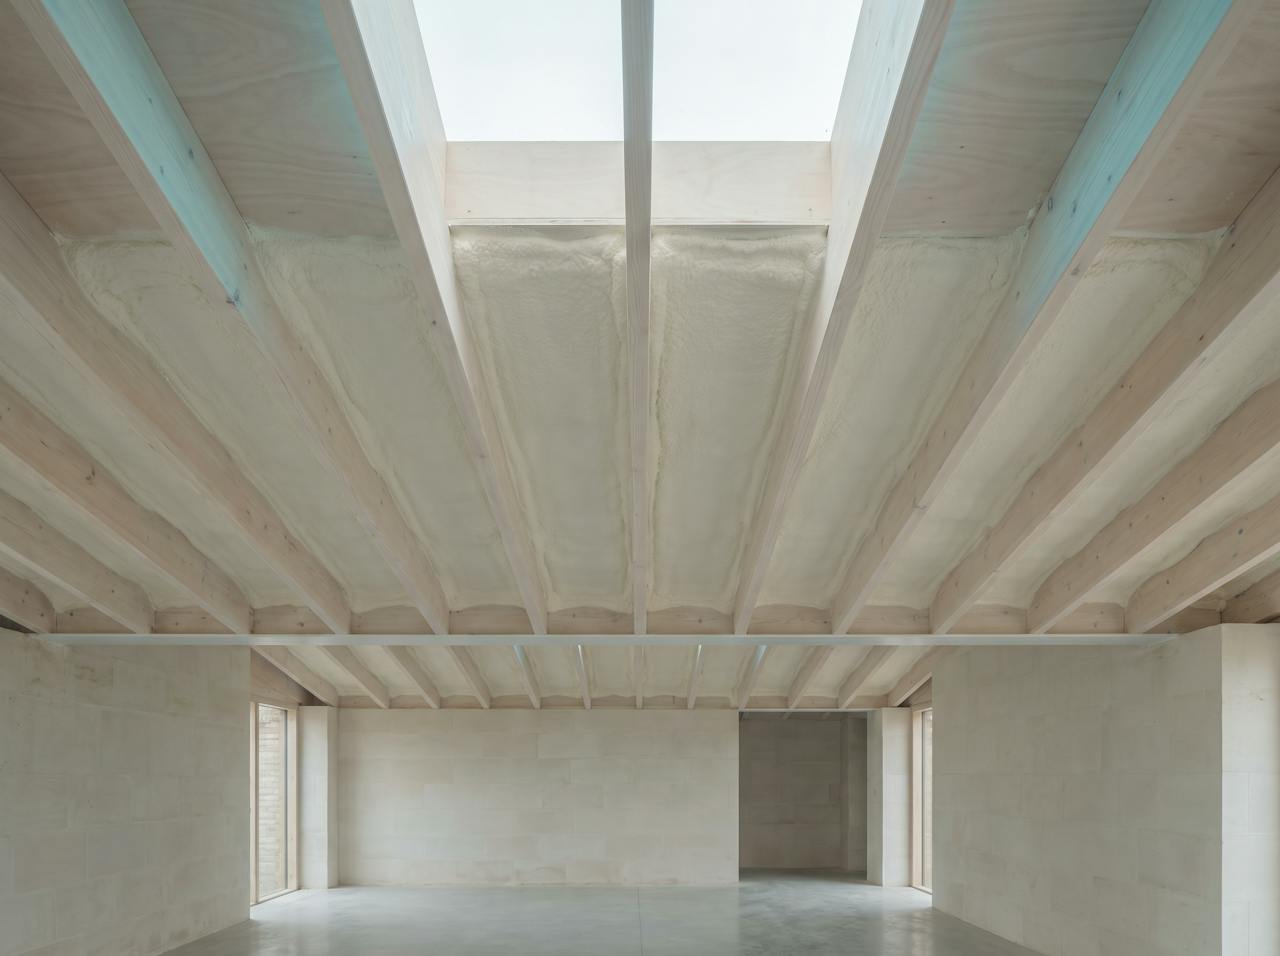
Flat roofs sit over offices, extensions, plant rooms, retail and public buildings across the UK. Three building pages where this application is common.
Building
Flat-roofed office floors, plant rooms and extensions where the ceiling stains every winter and the top floor is cold.
Read the building pageBuilding
Flat-roofed retail and storage with suspended ceilings hiding a cold, damp void above the sales floor.
Read the building pageBuilding
Flat-roofed classroom blocks and halls, worked around term time, where condensation and heat loss meet a tight budget.
Read the building page06What HOLVEM checks
On a metal standing-seam flat roof in South East England, HOLVEM calculated the U-value, ran the simple condensation check and, when that was inconclusive, ran a ten-year dynamic simulation. The roof dried year on year. That is the standard every flat roof gets.
Condensation risk analysis
The Glaser method to BS EN ISO 13788 showed condensate at the deck interface not fully clearing within the year. A WUFI simulation to BS EN 15026, with real hourly weather over ten years, showed the total water content falling from 2.19 to 1.34 kg/m². The roof dries; nothing accumulates.
Fire
Where the foam remains exposed in an occupied space and a classification is required, the coated system is specified, classified B-s2,d0 in the build-up tested. Behind a ceiling lining, the requirement is usually met by the lining. Established before the depth.
U-value
Calculated to BS EN ISO 6946 with the timber fraction and the air-gap correction. The clear path alone would have been 0.12; the timber pulled the roof to 0.14. That is the honest figure, and it is yours to keep.
Condensation risk analysisU-values and Approved Document LFire performance and coatings
07Straight answers
The questions people with a flat roof actually ask on the call, answered the way the specialist answers them.
Project records
The next step
If you already know the thickness or U-value you need, we price to it and confirm it is right; if not, we work it out with you. Tell us what the roof is built from, what happens in winter and what is above and below it. Photographs of the void are the most useful thing you can send.
Or call . Enquiries received before 3pm on a working day are contacted the same day. After 3pm, the next working day. We understand your project before we price it.