Before 3pm on a working day, contacted the same day. After 3pm, the next working day. Contact, not a quotation. Telephone
Start a project brief
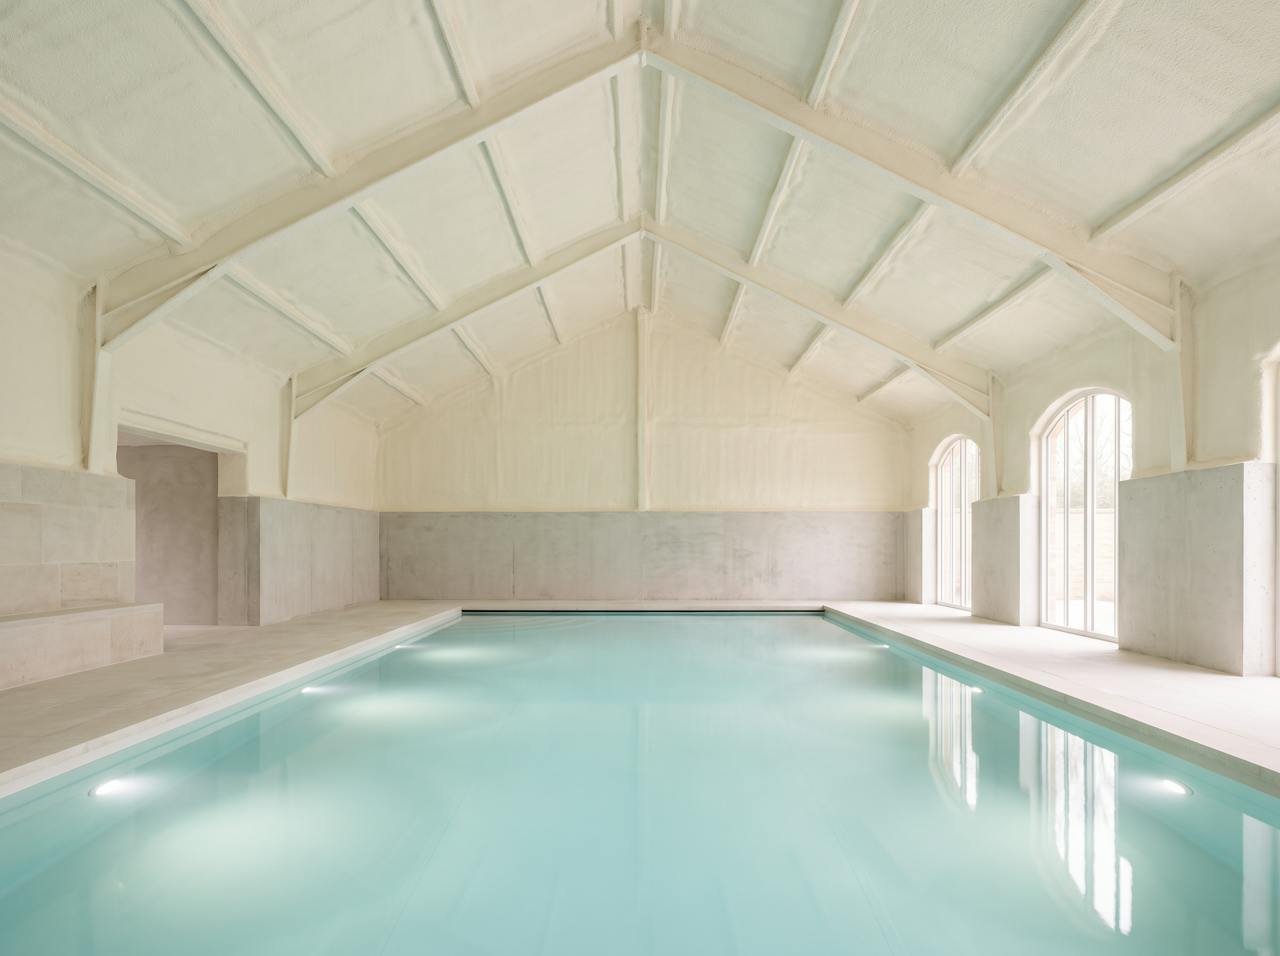
An indoor swimming pool hall in soft morning light: still water reflecting a high timber and steel roof, tall glazing along one side, pale tiles and a quiet, empty poolside.

Building type

Swimming pool halls: the wettest air in any building, under the coldest roof.

Warm water, high humidity and chlorinated vapour rising to a roof deck that is colder than everything beneath it. This is the building where a condensation risk analysis is not optional.

Roof decks, soffits, walls and plantHall closed, plant consideredAnalysis first, then the depth

Same-day estimator

About a minute · no obligation

Step 1 of 4: your building.

Which building is it?

This page's building is pre-selected. Change it if yours is different.

Takes about 30 seconds. No contact details yet.

01What is happening

Warm water below, cold deck above, and the vapour knows where to go.

Pool water is held warm, and the air above it carries far more moisture than any other occupied room. That moisture rises, and the air at the roof is more humid than the air at the poolside. The roof deck is the coldest surface in the hall, so it condenses first: staining, drips onto the surround, rot in timber and corrosion in steel and fixings, helped along by the chlorine in the vapour.

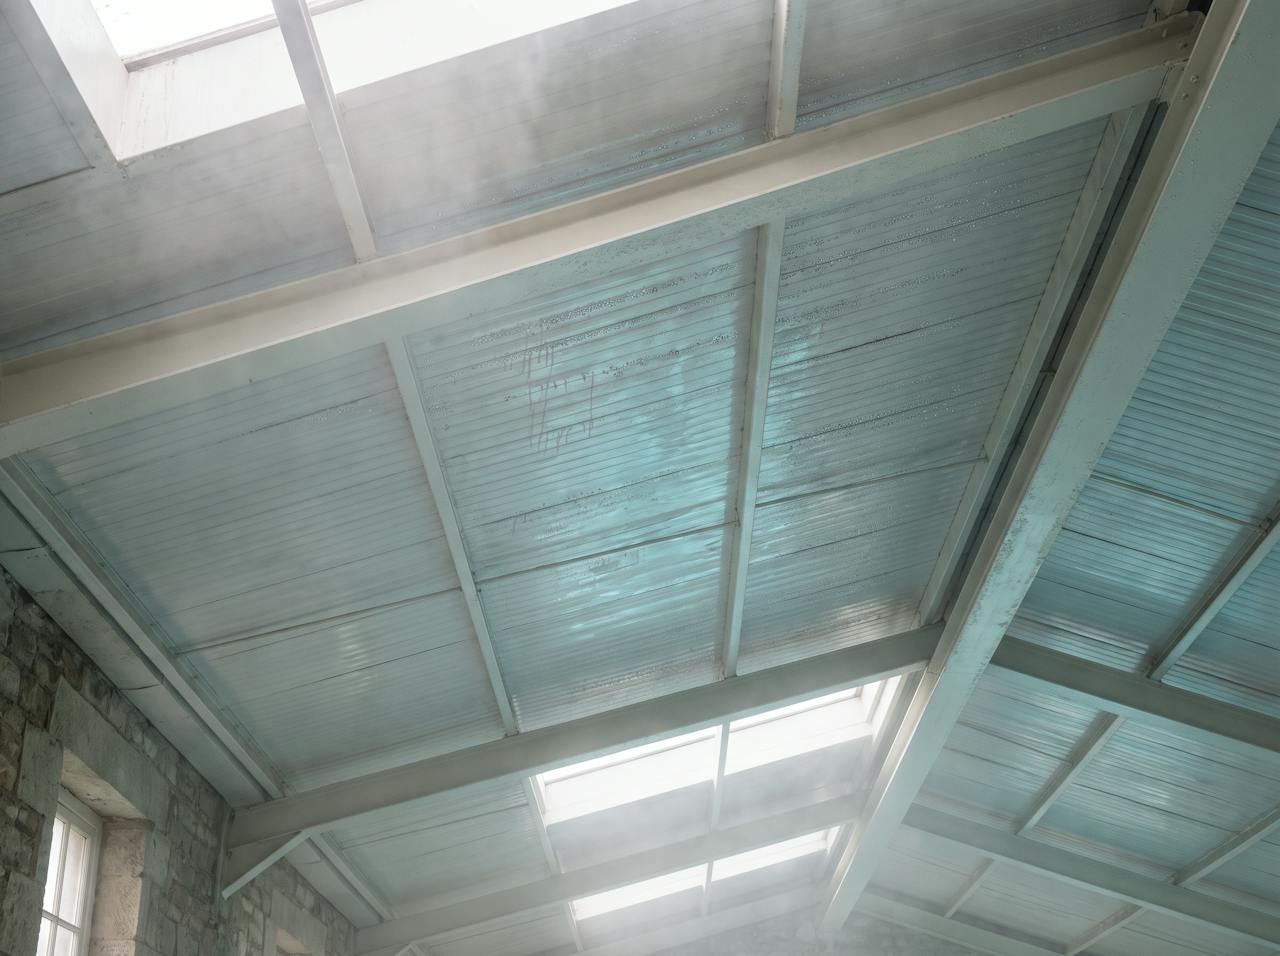
Looking up inside a pool hall: condensation beaded along steel purlins and the underside of a roof deck, dark staining spreading from the fixings, and a drip line on the poolside tiles below.
The deckBelow the dew point
  • Humidity climbs to the roof. Warm, moist air rises; the air under the deck is wetter than the air you breathe at the poolside.
  • Chlorinated vapour corrodes. Steel, fixings and fastenings in a pool roof fail faster than anywhere else in the building.
  • Conventional insulation absorbs it. Mineral wool and boards were not designed for sustained high humidity; they take on water and sag.

It is not a roof leak. Water on the underside across the whole deck on a dry night is condensation.

It is not solved by heating harder. Warmer air holds more moisture and finds the same cold deck.

It is not solved by insulation alone. The layer changes the cold surface; the air handling still has to remove moisture. They are designed together.

02What is applied

A continuous closed-cell layer on the warm side of the deck.

Closed-cell foam is applied to the underside of the roof deck, the soffit or the wall from the warm side, as one bonded layer that is its own vapour control. It keeps the inner face of the deck above the dew point of the hall's air, so the vapour never reaches a surface cold enough to condense on. Where the roof is exposed to the hall, a finish coat is specified for the environment.

Schematic / not to scaleKeyed 1 to 4 below

Inside a pool hall roof after the work: the underside of the deck and its beams in a continuous cream closed-cell layer, the lighting rig and ventilation grilles left clear above the water.
AppliedWarm side of the deck
The layer runs continuously across the deck and wraps the beams and fixings; grilles, lights and glazing edges are masked and left clear.
1 / Roof deck, timber or steel

The existing deck stays. Its condition, fixings and any existing insulation are established first.

2 / Warm, humid air

Rises from the water to the roof; the hall's own air handling still has to remove it.

3 / Closed-cell layer, in passes

On the warm side of the deck, one continuous layer. λ 0.027 W/mK is the NexSeal LE product figure.

4 / Finish for the environment

A coating specified for a chlorinated, humid hall, named in the specification.

03Working around the building

With the hall closed and the plant in the plan.

The hall is closed for the work, the pool is protected and the air handling is run or isolated to suit the application and cure. Glazing, lighting, grilles and pool plant are masked and left clear. The hall reopens when the layer has cured and the finish is on.

  1. 1 / 3

    Close, protect, isolate

    The pool is covered or protected, the poolside sheeted, and the air handling set for the work. Hotel and leisure programmes are planned around closures already in the calendar.

  2. 2 / 3

    Apply and finish

    The layer goes on from the warm side in passes; the finish coat follows once cured. Timber, steel and concrete decks are each prepared to suit.

  3. 3 / 3

    Reopen clean

    Masking down, poolside cleaned, plant back to normal. Cure time and re-opening are set out in the method statement for your hall.

Whether the pool has to be drained or only covered depends on access and the roof height: established at survey.

04Enverge NexSeal LE

The material we spray, and why it matters.

Enverge NexSeal LE is a two component closed cell polyurethane, spray applied directly onto the prepared substrate. As it cures, it expands and sets into one rigid, continuous layer, bonding into corrugations, laps, fixings and awkward junctions without being cut, jointed or mechanically fixed.

That matters because most insulation problems start at the gaps.

Board systems can leave voids at ribs, laps and junctions, and every gap is a potential cold bridge where warm internal air meets a cold surface and condensation forms, hidden behind the insulation. NexSeal LE is applied as one continuous bonded layer, so there is nowhere for that to start: a sealed, stable building envelope that controls condensation, reduces heat loss and protects the structure underneath.

0.027 W/mKThermal conductivity · aged · BS EN 14315-1
Class 1Surface spread of flame · BS 476-7 · uncoated
B-s2,d0Coated, as tested · BS EN 13501-1
25 yearsWorkmanship warranty, plus the manufacturer’s

HOLVEM also installs open-cell foam. It is a different product with its own data sheet, specified for different objectives: hybrid build-ups, sound absorption, or where the layer has to breathe. It is not what goes onto a cold sheet or a cold soffit. Open-cell system data · Closed-cell system data

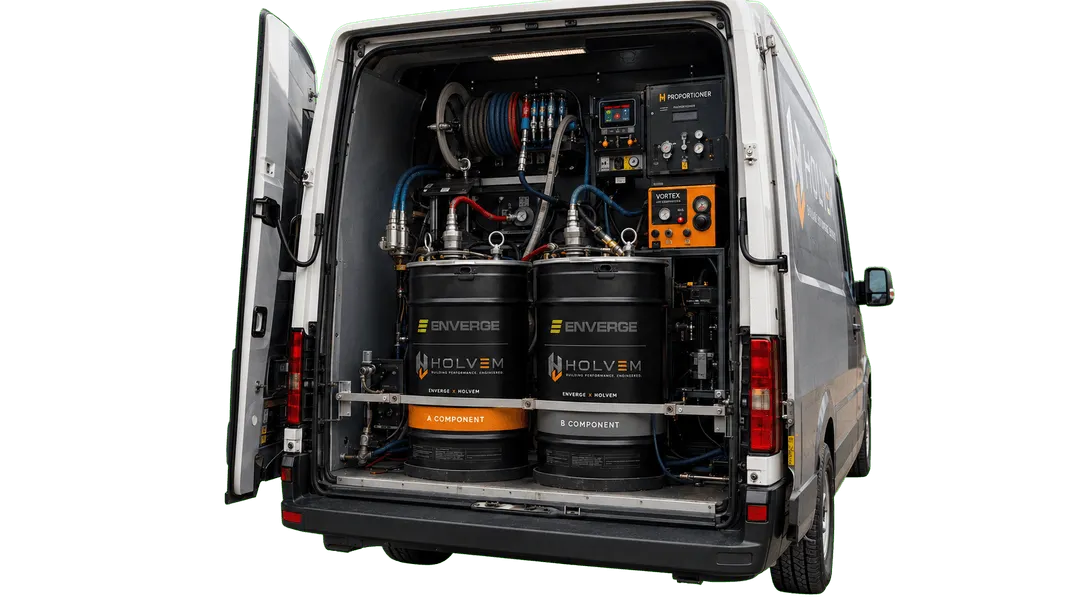
HOLVEM spray rig van with Enverge NexSeal LE A and B component drums plumbed into the proportioner.
HOLVEM rigA and B on board
The HOLVEM rig · Enverge NexSeal LE A and B components on board. HOLVEM's own photograph.

05How we check

We run the analysis before we spray. In a pool hall, it decides everything.

A pool hall holds warm, humid air all year, so the question is not whether vapour reaches the roof but where it condenses on the way. The condensation risk analysis is run as a transient analysis for the hall's actual conditions, and the depth, the vapour control and the finish follow from it. Nobody should guess at a pool roof.

  1. 1 / 3

    Transient condensation risk analysis

    The roof build-up is checked with the hall's water and air temperature and humidity, through the year, to BS EN ISO 13788 and a transient WUFI analysis to BS EN 15026. It states where moisture would accumulate and whether the layer, at the depth proposed, stops it.

    How the analysis works
  2. 2 / 3

    U-value for a heated hall

    The hall is held warm all year, so a figure matters. The calculation is done for this deck to BS EN ISO 6946 with the beams and fixings in it.

    U-values and Approved Document L
  3. 3 / 3

    The air handling stays in the design

    The layer changes the cold surface; the ventilation and dehumidification still remove the moisture. The analysis states what each does, so the two are designed together rather than one being switched off.

    Damp and mould

06The objective sets the depth

Four objectives. Each one sets the depth.

What does the roof need to do? Pick one below and you will see the depth that does it, and just as plainly what it won’t do. Nothing is left to come out later: the survey confirms the right depth for your building.

Four depths, drawn to one scale and measured from the deck. The objective and the calculation set the thickness on your building.

Pick an objective above to see the depth that does it, and what it won’t do.

Thickness and objective

Want a figure for your building? It takes about a minute.Hall, roof, reading, details. A real figure for your pool hall the same working day; nothing sent to anyone else.

Get my estimate

07Straight answers

Ask us the hard ones.

The questions hotel, school, leisure and private pool owners actually ask on the call, answered the way the specialist answers them. A question we have not answered? Ask it on the call. No obligation.

Why is a pool roof different from any other roof?
Because the air under it is the wettest in any building and it is held warm all year. Vapour rises to a deck that is colder than everything beneath it, and chlorine in the vapour corrodes what it lands on. Conventional insulation takes on that moisture and sags. A closed-cell layer on the warm side keeps the deck above the dew point and does not absorb water.
Do you always run a condensation risk analysis for a pool?
Yes. A pool hall is the case the analysis exists for: high humidity, warm water, a cold roof and a real chance of moisture accumulating inside the build-up. It is run as a transient analysis for your hall's conditions, and the depth, vapour control and finish are written from it. How the analysis works.
Does the pool have to be drained?
Usually covered and protected rather than drained, with the poolside sheeted and the air handling set for the work. Access and roof height decide it, and the survey establishes which.
How much does pool hall insulation cost?
It depends on the depth, and in a pool hall the depth comes out of the analysis rather than a rate card. The layer itself follows the rates in the cost guide, falling as the area rises. A U-value target, the vapour control the analysis calls for and the finish coat for a chlorinated environment are priced per project. Send the hall's size and roof type and we will ring you with a figure.
Will it cut the heating bill?
The pool and its air are held warm all year, so an insulated roof gives back less of that heat, and the direction is clear. A percentage is published only with its basis named: a calculated reduction in conductive heat transfer for a given build-up is not a meter reading.

The next step

Your building.
Your brief.
A specialist.

If you already know the thickness or U-value you need, we price to it and confirm it is right; if not, we work it out with you. Tell us the size of the hall, what the roof is made of and how warm the water is held; the estimator at the top takes about a minute and asks for nothing until the reading is on screen.

Or call . Enquiries received before 3pm on a working day are contacted the same day. After 3pm, the next working day. A commitment to contact, not a quotation, a survey or a price.

Rather write it all down first? Start a project brief · about five minutes, photographs welcome.

Same-day estimate · about a minute Get my estimate