Before 3pm on a working day, contacted the same day. After 3pm, the next working day. Contact, not a quotation. Telephone
Start a project brief
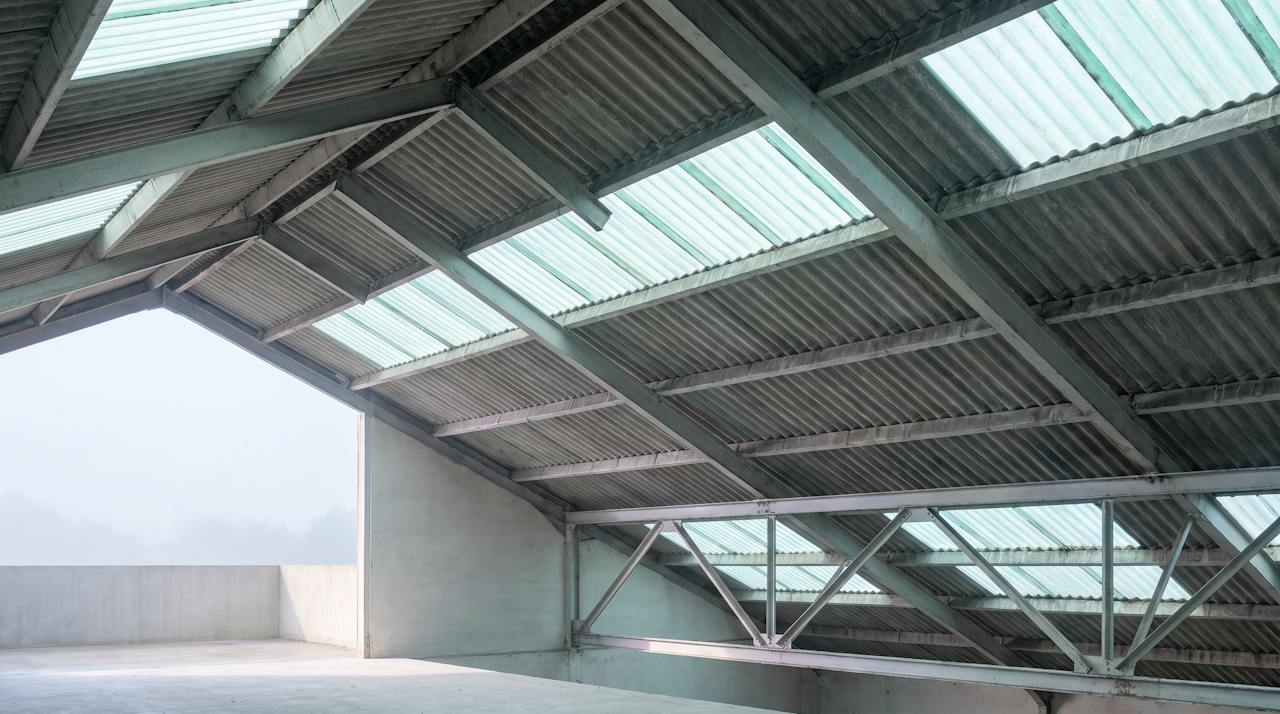
The underside of a large corrugated fibre-cement industrial roof seen from the floor: pale grey sheets on steel purlins, hook bolts at the crests, flat daylight through a rooflight.

Application

Fibre-cement and asbestos-cement roofs: encapsulated from below, in sequence.

Corrugated fibre-cement or asbestos-cement sheet on purlins. The sheet stays, and nothing is walked on, cut or removed. Closed-cell foam is applied to its underside from inside, enclosing the sheet, its laps and its fixings in one continuous layer.

  • Nationwide coverage
  • Endorsed by architects, engineers and commercial clients
  • Expertise across thousands of projects

01The build-up

The sheet stays. The layer encloses it.

Fibre-cement is brittle and porous, and it condenses like steel does. The layer goes onto its underside from inside, in passes, following the corrugations, closing the laps and wrapping the hook bolts and the purlin flanges. The purlin runs through the layer and is still a thermal bridge; the calculation accounts for it. Five things in the section, keyed beneath it.

Schematic / not to scaleKeyed 1 to 5 below

Project recordEncapsulated in place
HOLVEM's own footage: an asbestos-cement roof encapsulated from below, the sheet retained, the layer going on in passes.
1 / Existing sheet

Fibre-cement or asbestos-cement, and it stays as the weather line. It is not walked on, cut, drilled or removed, and we do not make it watertight.

2 / Prepared underside

Loose material, dust and contamination are taken off the underside, with methods that do not damage the sheet or release fibres, so the layer bonds.

3 / Closed-cell layer, in passes

25 or 50 mm, following the corrugations and closing the side and end laps. λ 0.027 W/mK is the NexSeal LE product figure, not a HOLVEM performance figure.

4 / Hook bolts and purlins

Encapsulated by the application: the fixing through the crest and the purlin flange beneath it are enclosed. The purlin is still a thermal bridge.

5 / Coating, where specified

B-s2,d0 belongs to the coated NexSeal LE and DC315 system, as tested. Where the coating is not applied, that classification does not carry.

Fibre-cement and asbestos-cement roofs: the problemClosed-cell system data

02The real record

2340 m² of asbestos-cement roof, encapsulated at 50 mm.

A commercial single-storey building with a profiled asbestos-cement roof, treated from the underside at 50 mm closed-cell. Surveyed on site, estimated, completed, and the completion pack issued. The figures beside it are calculated for the roof element from the survey and the completion record; nothing here was read off a meter.

Project record · LE12

Commercial single-storey building, profiled asbestos-cement roof.

Area
2340 m²
Substrate
Profiled asbestos-cement sheet, treated from the underside
Specified
50 mm closed-cell, Enverge NexSeal LE
Completion
Pack issued 15 June 2026
0.53W/m²KTreated-roof U-value, calculated for this build-up (approximately).
9 °ChigherInternal roof-surface temperature under representative winter conditions (approximately).

Reported by the customer: condensation on the roof underside was mitigated following installation. That is the customer's account of the outcome, and it is published as such.

The record, line by line
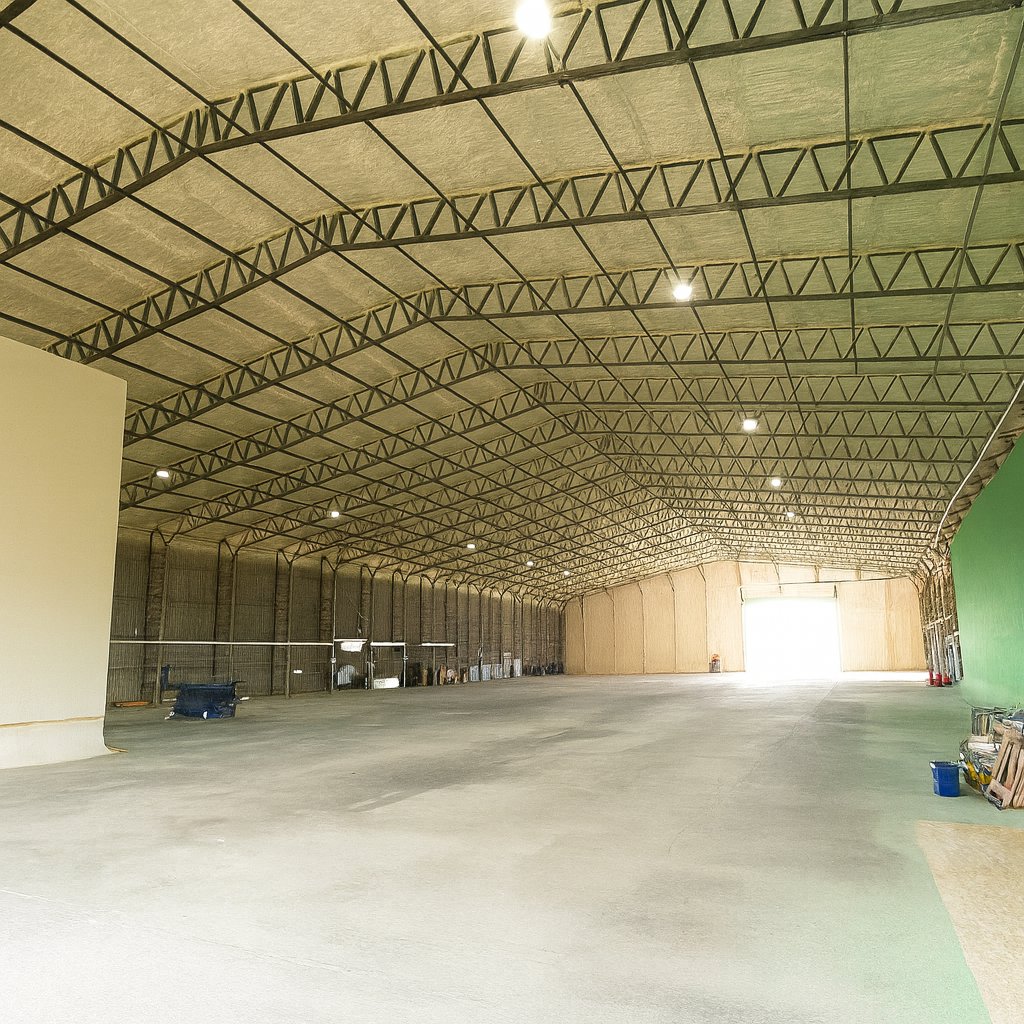
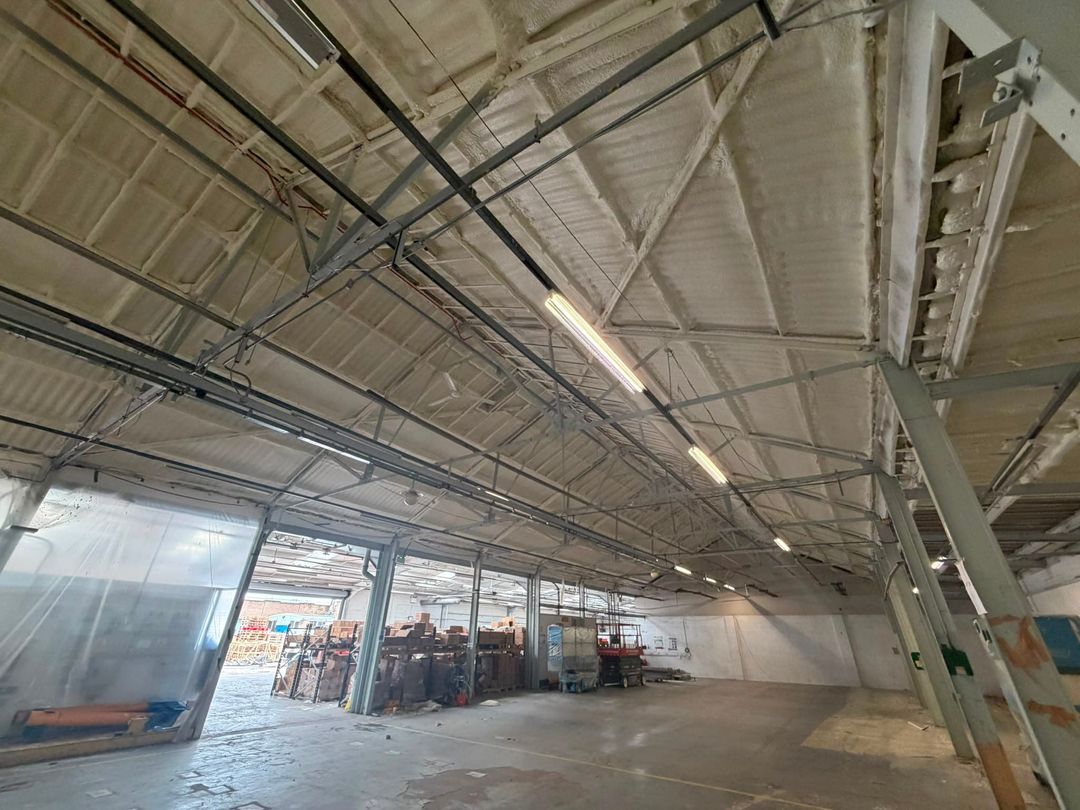
Inside a large warehouse: the truss roof sprayed from below in a continuous pale closed-cell layer, polythene screening hung along the bays, stock at the far end.
Project recordSprayed from below
HOLVEM's own photograph: a warehouse truss roof sprayed from below, screened with polythene, the building in use.

03The sequence

Four states. The sheet never moves; the face the air touches does.

Step through the four states on one drawing. Beneath it, the run says where the face the air touches sits: at the cold end while the sheet is bare and prepared, at the dry end once the layer is on. Each state is checked before the next begins.

STATE 1 OF 4 · BARESchematic / not to scale

Cold sheet · below the dew pointThe dew point · water formsAbove the dew point · dry

Each state is checked before the next begins. Where one cannot be met on the day, the work stops and the reason is recorded; it is not sprayed anyway.

04What it encapsulates

One continuous layer around the sheet, its laps and its fixings.

Encapsulation means the inner face of the sheet, every side and end lap, and every hook bolt and purlin flange are enclosed in one rigid, bonded layer with no joint to open. The sheet is still the weather line above it and is left exactly as it was. Two thicknesses are specified, and the objective chooses between them; a U-value target sets its own depth.

1The inner face

Enclosed, and no longer the face the air touches.

The layer bonds to the underside of the sheet across its whole field. The surface the air meets is the layer's, above the dew point, and dry; the sheet sits behind it, doing its job as the weather line.

2The laps

Side laps and end laps, closed.

Every joint in the sheet is a path for warm, wet air to reach the cold face. The layer closes them from below in the same pass as the field of the sheet, so there is nowhere for condensation to start out of sight.

3The fixings and purlins

Hook bolts and flanges, wrapped.

The fixing through the crest and the purlin flange it hooks are enclosed by the application. The purlin still runs through the layer and is still a thermal bridge; the calculation accounts for it rather than ignoring it.

Thickness option 1

25 mmencapsulation and condensation control

The sheet enclosed and kept above the dew point.

Nothing forms on the face the air touches, so nothing drips. A condensation specification, not a compliance one: 25 mm does not claim a U-value and does not make the building materially warmer.

25 MM · CONDENSATION CONTROL ON THE SHEET

Thickness option 2

50 mmencapsulation, condensation control and heat retention

The same seal, with useful heat held overnight.

Controls condensation and holds heat in a building that is warmed at all. The 2340 m² record on this page was specified at 50 mm. A calculated U-value target is a different objective and sets its own depth.

50 MM · CONDENSATION CONTROL AND HEAT RETENTION

Before any work on an asbestos-cement roof, HOLVEM asks for the building's asbestos survey or register and the sheet passes a condition survey from below. HOLVEM does not remove asbestos-cement and does not advise on removal; where the roof fails the condition survey, we say so before you spend anything, and the next call is to another trade.

05Which depth fits

Four objectives. Each one sets the depth.

Decide what the roof has to do and the depth follows. On a fibre-cement roof that comes after the condition check: the table shows what each depth is for, and the survey confirms it on your roof.

ObjectiveDepthWhat that depth is for
Control condensation25 mmEncapsulation and condensation control. The sheet is enclosed and kept above the dew point, so nothing forms on the face the air touches and nothing drips. Not a U-value and not a materially warmer building.
Retain heat50 mmEncapsulation, condensation control and useful heat retention. The depth the 2340 m² record on this page was specified at. Not a percentage saving and not compliance on its own.
Reach a calculated U-value75 mm and aboveSet by the U-value calculation. For a heated or temperature-controlled building where a figure has to be proved, calculated for this build-up with the purlin in it; the assessor holds the compliance position.
Achieve Euroclass BDepth to suit + DC315The coated system, where the building needs it. DC315 intumescent coating on the cured layer: B-s2,d0 to BS EN 13501-1 belongs to the coated NexSeal LE and DC315 system as tested: 35 to 40 mm of NexSeal LE on 9 mm plasterboard with DC315 at 0.7 mm wet film thickness (BTTG report 27/06638/12/24), confirmed for each project against the fire strategy. Uncoated, the layer carries Class 1 surface spread of flame to BS 476-7, which is not a Euroclass.

Thickness is set by the objective and the calculation, never by the area. On an asbestos-cement roof every depth comes after the condition survey gate; where the roof fails it, nothing is recommended.

Thickness and objectiveFire performance and coatingsWhat it costs: the cost guide

06The survey

Five things we check before anyone talks about depth.

A survey is one visit, from inside, on your floor. Nothing is drilled, cut or disturbed. On this roof the first check is a gate: if the sheet fails it, nothing else is recommended.

  1. The condition gate

    The sheet’s condition, from below. Where it fails the condition survey we say so before anything is recommended, and the next call is to another trade.

  2. The asbestos register

    Your asbestos survey or register, where the sheet is or may be asbestos-cement.

  3. The objective

    Condensation control, heat retention, a calculated U-value or a reaction-to-fire classification. That decides the band, or whether a calculation sets it.

  4. Where the layer stops

    Rooflights, vents, ridge, eaves and penetrations, and what each termination needs.

  5. Keeping the building working

    Bays, clearing, containment and shift pattern. The floor keeps operating while we work above it.

What you get after the survey

Five things in writing, whether or not you go ahead.

  • A specificationWritten for this roof, from what we found, with its assumptions named.
  • The depth, and whySet by the objective and confirmed by calculation for the element as built, bridges included.
  • The condensation-risk positionWhether anything will condense inside the build-up, to BS EN ISO 13788 with the BS 5250 climate.
  • The fire positionWhether your fire strategy calls for a classified surface, and the coated or uncoated build-up that answers it. Confirmed against the strategy, never assumed.
  • A firm priceFor your roof, in writing. What moves it is explained in the cost guide.

Survey, or photographs?Send photographs of the roof

Tell us about the roof. The survey follows.A short brief: the building, what you are seeing, and how to reach you. Sent before 3pm on a working day, we are in touch the same day.

Start a project brief

07Straight answers

Ask us the hard ones.

The questions people with a fibre-cement or asbestos-cement roof actually ask on the call, answered the way the specialist answers them. A question we have not answered? Ask it on the call. No obligation.

Can this save me from replacing the roof?
Often, yes. Where the sheet passes the condition survey, closed-cell foam bonds to its underside and encloses the laps and fixings in place, which is why a roof replacement gets deferred rather than booked. But foam is not a structural repair. It will not rescue a roof that has already failed, and it will not hold up sheets that have gone. That is what the condition survey establishes, before anything is recommended.
Is it safe to spray an asbestos-cement roof from below?
The sheet is not walked on, cut, drilled or removed at any point; the work is done from inside, on the underside, after the condition survey and with the building's asbestos survey or register in hand. HOLVEM does not remove asbestos-cement and does not advise on removal.
How much does it cost?
It depends on the depth, and the depth depends on the objective: 25 mm is the encapsulation and condensation control specification, 50 mm adds heat retention, and above 75 mm the depth is set by the U-value you are targeting. Access, the condition of the sheet and preparation move it as well. What moves the price is set out in the cost guide; send the building in a project brief and you get a real figure for your roof.
How do you prove the system was installed correctly?
Applied thickness measured and recorded, coverage logged, all compiled into a QA evidence pack handed over at completion. You hold the evidence, not our word.
Isn't spray foam a problem for surveyors and lenders?
Those concerns overwhelmingly involve residential lofts and undocumented installs. Our commercial work is the opposite case: BBA-certified products, a written specification from condensation risk analysis and U-value calculation, and a QA evidence pack at handover. The building file answers the surveyor's question before it's asked.
Your next step

Your building.
Your brief.
A specialist.

You may already know the thickness, the system or the U-value; if so, we price to it and confirm it is the right specification. If not, tell us what you do know about the building and the roof. "Not sure" is a useful starting point.

Start a project brief About five minutes. Photographs help; nothing else is needed.

Or pick up the phone

Telephone . Before 3pm on a working day, you are contacted the same day. After 3pm, the next working day. A commitment to contact, not a quotation.

Photographs of the roof first? Upload photographs of the building