Before 3pm on a working day, contacted the same day. After 3pm, the next working day. Contact, not a quotation. Telephone
Start a project brief
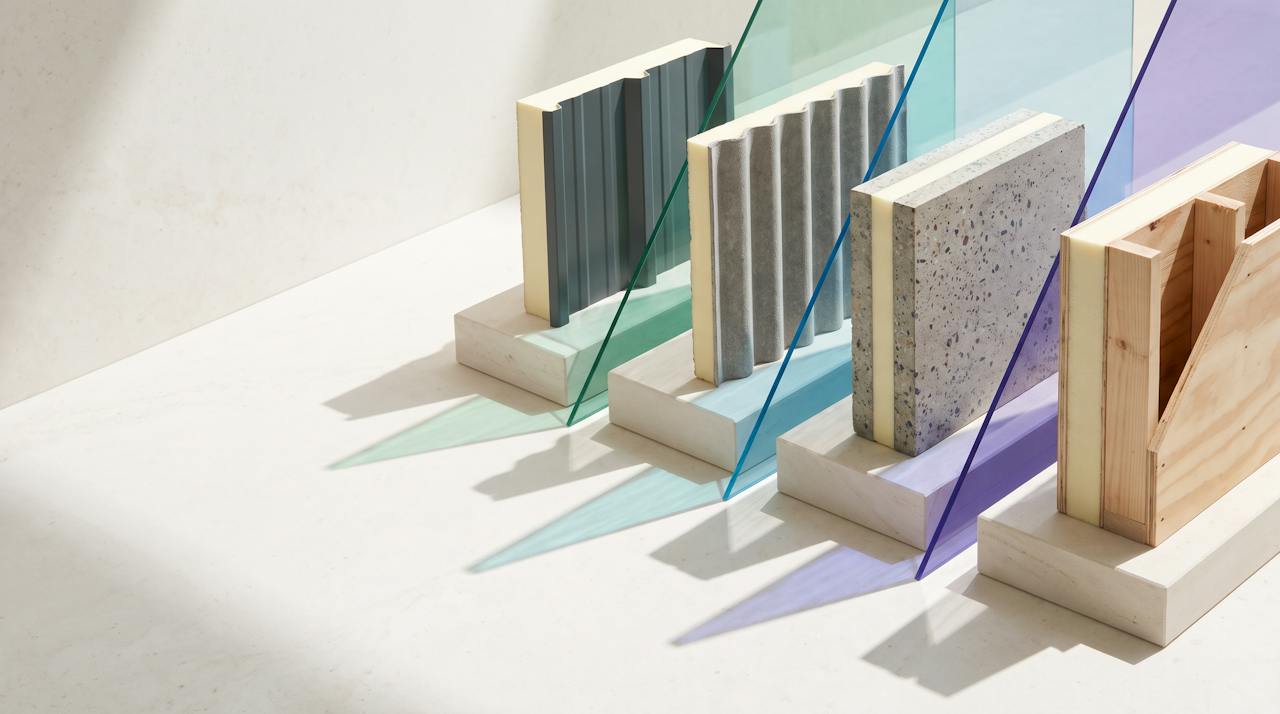
A family of cut-section samples on stone plinths: profiled metal, corrugated fibre-cement, a concrete slab and a timber stud, each with a cream closed-cell layer, under hard-edged glass light planes.

By application

Find your roof, wall, floor or soffit. Then see what goes on it, in what order.

An application page answers one question properly: what happens to this substrate, step by step, and how you know it was done right. Eleven substrates; the layer is the same, the substrate is not, and each page says so.

Start a project brief Or pick the substrate below.
  • Nationwide coverage
  • Endorsed by architects, engineers and commercial clients
  • Expertise across thousands of projects
01Choose the substrate

Eleven applications. Each one runs the same four states.

Bare, prepared, the layer, finished. The substrate changes what each state involves; the sequence does not. Roofs first, then structure and plant. Open the one that is yours.

Cold substrate · below the dew pointThe dew point · water formsAbove the dew point · dry

Every application page reads its substrate on this scale. Bare, the face the air touches is the cold substrate itself, below the dew point of the air beneath it, so water forms. With the layer on, the face the air touches is the layer's, above the dew point, and dry. The page shows the move, state by state.

Not sure which one is yours? Tell us about the building and the specialist reads it.Start a project brief

02By building

Or start with the building, not the roof.

If the substrate is the part you are unsure of, the building pages take the longer route: what is happening in your kind of building and how the work is phased around it. Twenty-one buildings, from warehouses to swimming pool halls.

Every building page carries its own estimator and phasing.All twenty-one buildings

03What every application page tells you

The build-up, the sequence, and the choices you get.

Each page carries its own substrate, drawn, sequenced and shown, with the customer’s real options stated as options.

01

The build-up, drawn.

One section through your substrate with the layer on it, keyed part by part: what stays, what is prepared, what goes on, what is wrapped, and where the coating sits when it is specified.

02

The sequence, state by state.

Bare, prepared, the layer, finished, on one drawing, with the face the air touches moving from the cold end of the run to the dry end as the layer goes on. What each state has to pass before the next one starts.

03

The choices, stated as choices.

Rooflights sprayed or left exposed. A coating, or the layer as applied. 25 mm or 50 mm. Where a real job offers an option, the page gives both, with what each one involves and what it won’t do.

Your next step

Your building.
Your brief.
A specialist.

If you already know the thickness or U-value you need, we price to it and confirm it is right; if not, we work it out with you. Tell us what you know about the building and the roof; if something is uncertain, say so. Someone who does this every day reads it and comes back to you.

Start a project brief About five minutes. Photographs help; nothing else is needed.

Or pick up the phone

Telephone . Before 3pm on a working day, you are contacted the same day. After 3pm, the next working day. A commitment to contact, not a quotation.

Photographs first? Upload photographs of the building