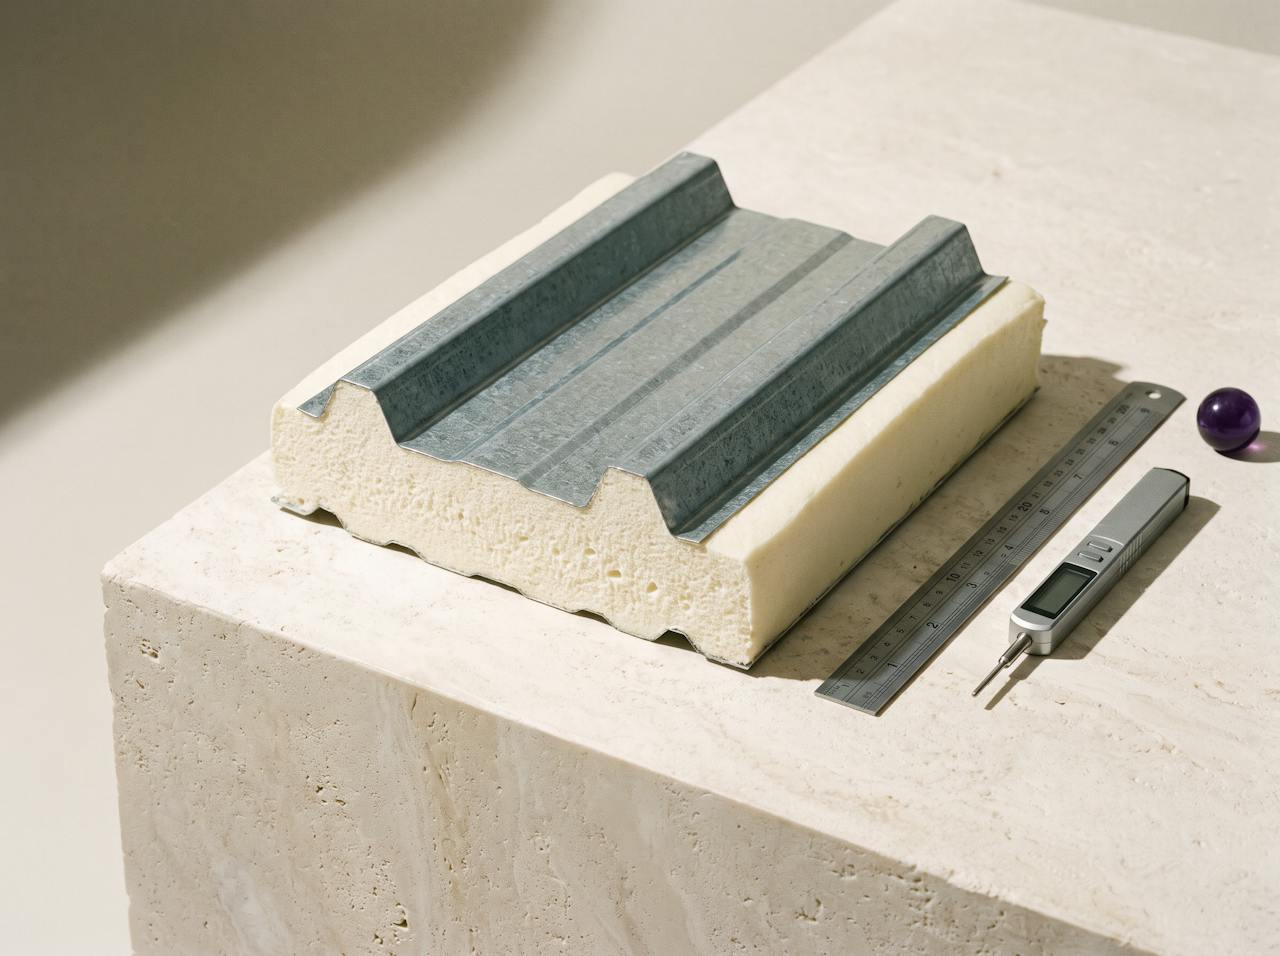
Systems and specification
Closed-cell spray foam: Enverge NexSeal LE.
A rigid, low-permeability, adhesive layer. It bonds to the substrate it is sprayed on, seals laps and fixings as it goes, stiffens the sheet, and presents a vapour-resistant face to the room. The declared figures are the manufacturer's; what the layer does on your roof is calculated.
- λ 0.027 W/mK, declared by the manufacturer
- BBA Agrément Certificate 23/6963
- Vapour-resistant, bonded, rigid
01What closed-cell foam is
Four things one layer does.
Two liquid components meet at the spray gun and expand on the surface into a rigid foam whose cells are closed: each one a sealed bubble of gas. That structure is where every property below comes from.
01 · Rigid
It stiffens what it bonds to.
Closed cells make a rigid foam. Bonded across the underside of a profiled sheet, the layer adds stiffness to the sheet it is on, and it does not slump, settle or sag with age the way a soft or loose-fill insulation can.
02 · Low permeability
It is a vapour-resistant layer.
Sealed cells let very little water vapour through. The face the room's air touches stays above the dew point, and very little of the vapour in that air reaches the cold sheet behind the layer. That is why it can be applied directly to cold metal, and why the condensation risk analysis treats it as a vapour-resistant layer in the build-up.
03 · Adhesive
It seals laps and fixings.
The foam bonds to steel, fibre cement, concrete and timber as it expands, and flows around every purlin, fixing and sheet lap before it sets. No mechanical fixings, no taped joints, and no gap where air can carry moisture to the sheet.
04 · Thermal
Declared conductivity.
The manufacturer's declared figure for NexSeal LE. It gives the foam layer its resistance, R = d ÷ λ: 0.93 m²K/W at 25 mm, 1.85 at 50 mm. The roof's U-value is calculated from the whole build-up, never quoted from this figure.
02The layer, applied
On the underside of a profiled sheet.
The commonest commercial application, and the one that shows every property at once: the layer follows the profile, bonds to the sheet, seals the fixings and the laps, and turns its vapour-resistant face to the room.
Section, not to scaleThe purlin and its fixings still bridge the layer thermally; the U-value calculation includes them.
The foam adheres to the cleaned sheet and to the purlin flange. Nothing is fixed through the roof, so nothing new penetrates it.
Every fixing head and every lap is buried in foam that set around it. The air path that would carry room moisture to the cold steel is closed.
Continuous, vapour-resistant, and warmer than the dew point of the air below it. It can be left as sprayed or coated, depending on the fire requirement.
Steel through the layer conducts heat whether or not it is sealed. The U-value for the roof includes the purlins and fixings; the sealing is about moisture, not the bridge.
03System data
Enverge NexSeal LE: the declared figures.
Every figure here is the manufacturer's, the test house's or the certifying body's, and is quoted as such. The product documents that carry them are in the library.
| Property | NexSeal LE closed-cell spray foam |
|---|---|
| Thermal conductivity, λ | 0.027 W/mKDECLARED BY THE MANUFACTURER |
| Cell structure | Closed-cell; closed-cell content over 90 per cent to ASTM D6226MANUFACTURER’S SPECIFICATION SHEET |
| Density, as applied | 35 to 47 kg/m³ to BS EN 1602BBA 23/6963 |
| Mechanical resistance and stability | 78 kPaBS EN 14315-1 · DECLARED BY THE MANUFACTURER |
| Water vapour resistance factor, μ | 62 The declared value the condensation risk analysis uses for the layer, to BS EN ISO 13788 and BS 5250:2021; an AVCL may still be requiredBS EN 12086 · DECLARED BY THE MANUFACTURER |
| Reaction to fire, foam alone | Class 1 surface spread of flame to BS 476-7:1997, uncoated, tested at 45 to 50 mm on 9 mm plasterboard. BS 476-7 is a British surface-spread-of-flame test, not a Euroclass; for exposed linings, current Approved Document B uses BS EN 13501-1 EuroclassesBTTG TEST REPORT 27/06605/10/24 · 12 NOVEMBER 2024 |
| Reaction to fire, coated system | Euroclass B-s2,d0 to BS EN 13501-1:2018 with the DC315 coating, as tested: 35 to 40 mm of NexSeal LE on 9 mm plasterboard with DC315 at 0.7 mm wet film thickness (BTTG report 27/06638/12/24). The foam depth under the coating depends on the scope; the classification applies to the build-up tested and is confirmed for each project against the fire strategyBTTG TEST REPORT 27/06638/12/24 · PRICED AS THE COATED SYSTEM, NOT AT THE FOAM RATE |
| BBA certificate | Agrément Certificate 23/6963, issued to ThermoHoldings Limited, where the product is named ThermoFoam Nexseal 2.0. Product Sheet 1, pitched roofs; Product Sheet 2, external walls; Product Sheet 3, suspended timber floors. The sheets assess the product in new and existing domestic buildings; commercial applications are specified from HOLVEM’s own calculationsBRITISH BOARD OF AGRÉMENT · IN THE DOCUMENT LIBRARY |
| Blowing agent | HFO (hydrofluoro-olefin)BBA 23/6963 |
| Applied thickness | 25 mm and 50 mm bands; 75 mm and above where a U-value target sets the depth, in passes |