Before 3pm on a working day, contacted the same day. After 3pm, the next working day. Contact, not a quotation. Telephone
Start a project brief
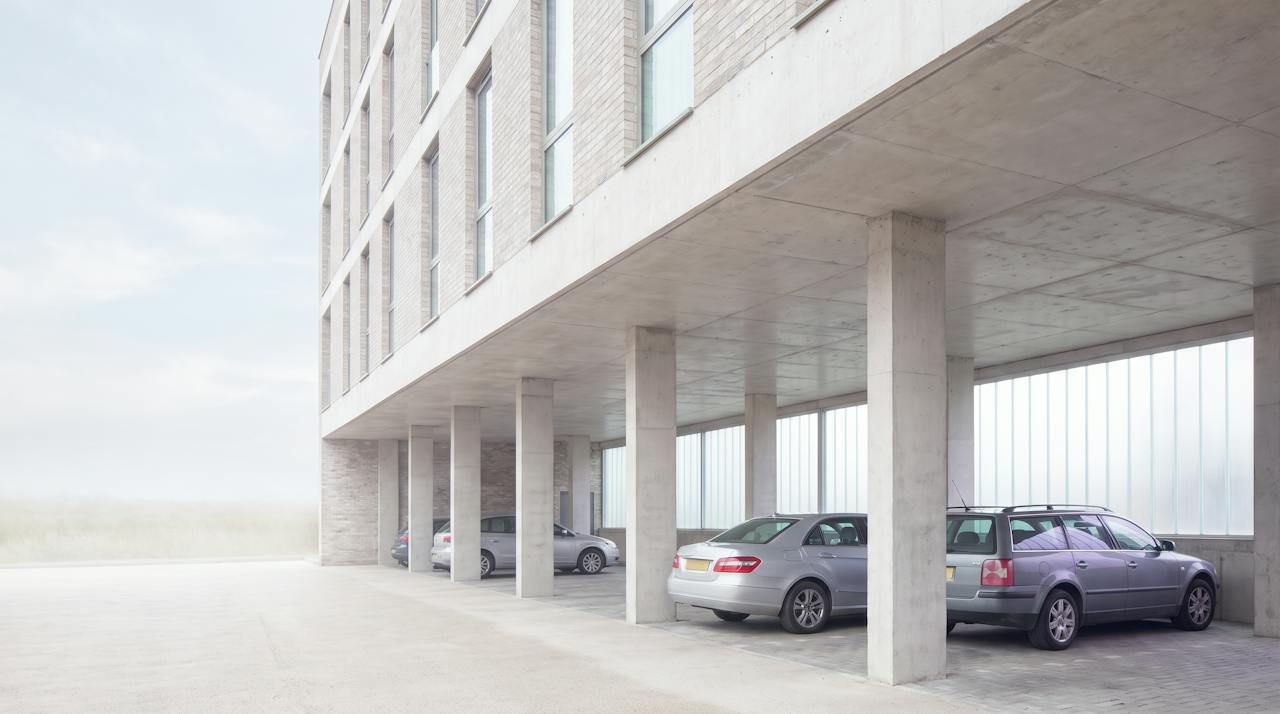
An open undercroft car park beneath a modern UK apartment block at dusk: a bare concrete soffit and downstand beams above parking bays, pale light from the street.

Building type

Car parks and undercrofts: the cold floor above is somebody's living room.

An open car park under a building is a slab exposed to winter air on its underside, with heated rooms on top. The people above feel it as a cold floor and a heating bill; the slab feels it as condensation and cold bridging. A sprayed layer on the soffit, coated for the fire classification the car park needs, fixes both from below.

  • Concrete slabs, downstands, steel decks
  • Applied from below, bays closed in turn
  • Coated system priced per project

Same-day estimator

About a minute · no obligation

Step 1 of 4: your building.

Which building is it?

Car park is pre-selected. Change it if yours is different.

Takes about 30 seconds. No contact details yet.

01Why this building

Heat down through the slab, cold up into the flats, and a soffit nobody looks at.

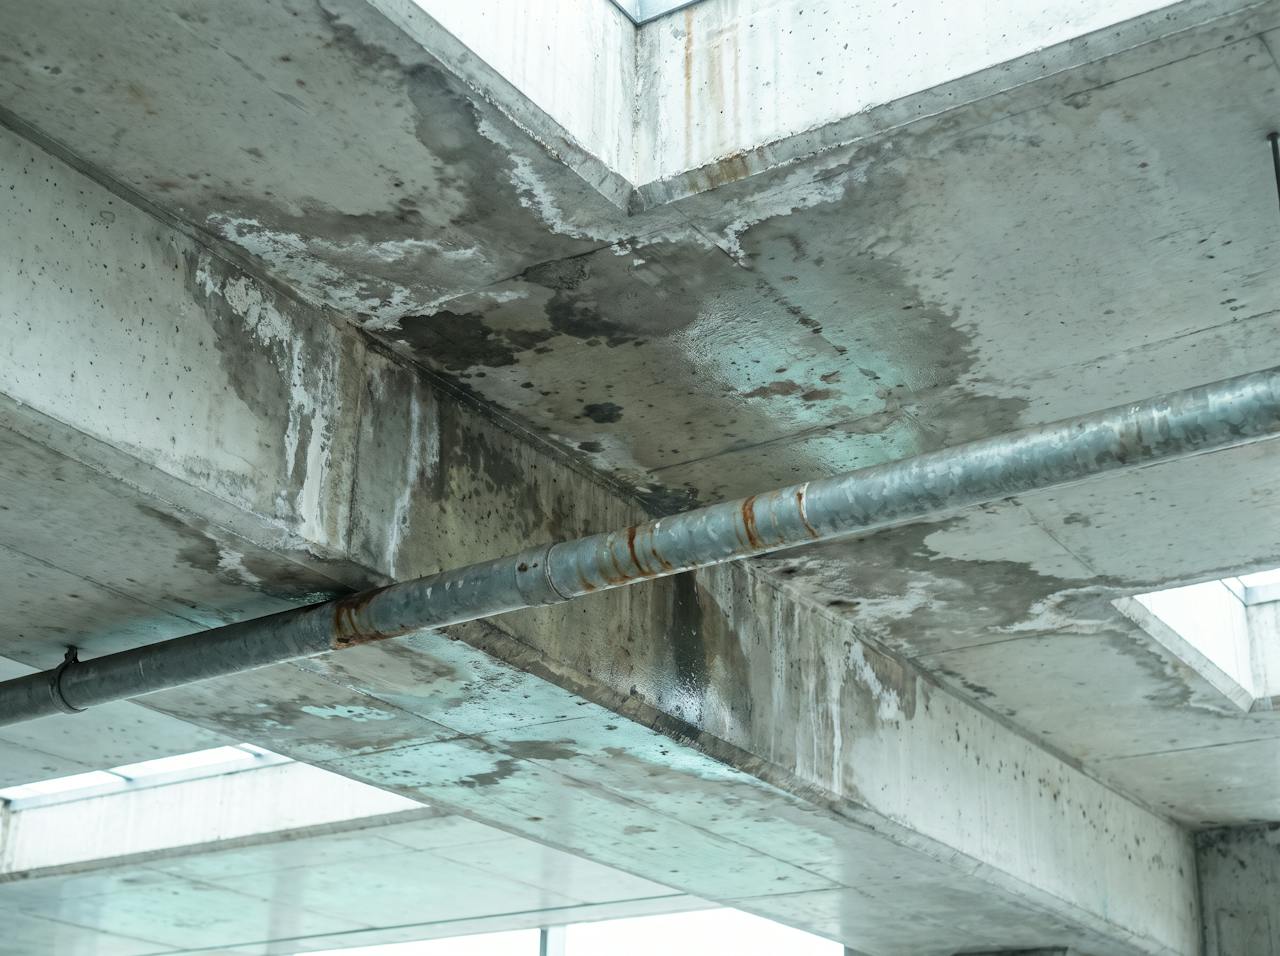
A heated floor over an open car park loses heat through the slab all winter. The rooms above have cold floors, the heating runs harder than the neighbours' and, where warm indoor air reaches the cold slab edge, condensation and mould follow at skirtings. On the underside the slab sweats, stains and spalls around penetrations. Nobody sees the soffit; everybody feels it.

Looking up at a bare concrete car park soffit in winter: dark damp staining and condensation along a downstand beam and around a service penetration.
The soffitCold mass, exposed
  • The slab is at outside temperature across its whole underside.
  • Downstand beams and columns are the worst bridges.
  • Occupied rooms sit on it, and they are the ones paying.
Heat loss and thermal performance: the floor above Why the slab is the building's biggest cold surface.

02Recent projects

Soffits HOLVEM has sprayed: undercrofts, decks and external soffits.

HOLVEM's own record on concrete soffits: an undercroft void sprayed and the installation footage of the work, plus an external soffit over a new build. Every item carries the label it earns: Project record.

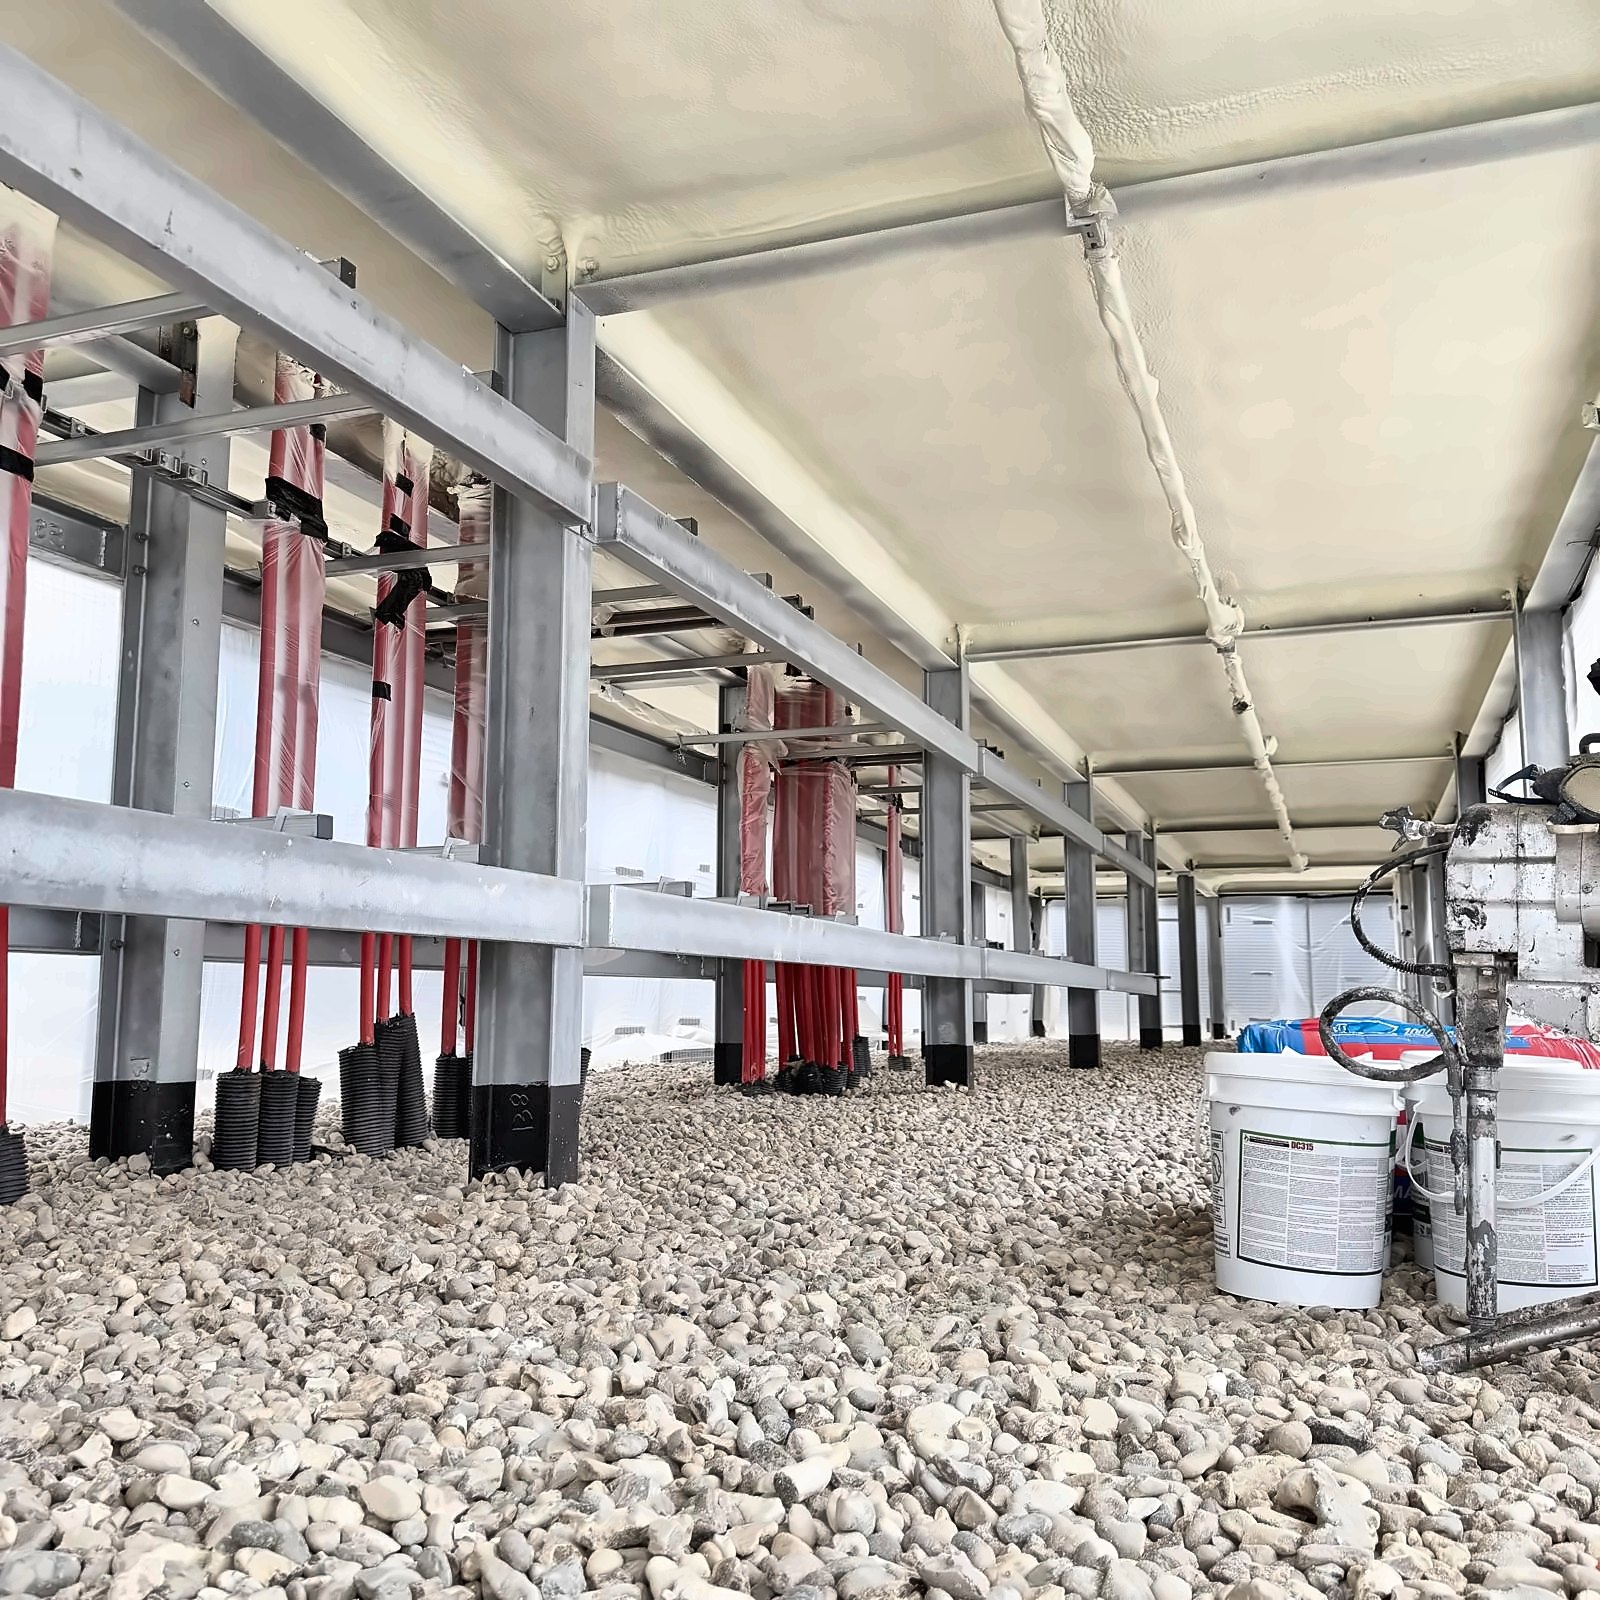
An undercroft void: the concrete deck soffit fully sprayed in a cream closed-cell layer, galvanised steel frame and red cable ducts below, gravel floor, NexSeal drums and a spray gun in shot.
Project recordUndercroft soffit
Undercroft concrete soffit sprayedClosed cell across the deck; services worked around.
Project recordSoffit, spraying
Concrete soffit sprayed from belowContinuous passes across the slab.
Project recordSoffit, passes
Soffit insulation in passesThe depth builds pass by pass to the calculated figure.
An external canopy soffit on a new build with stone-clad walls and glazed sliding doors, the soffit sprayed in a cream closed-cell layer, site work in progress.
Project recordExternal soffit
External soffit on a new buildClosed cell under an overhang, cold rooms above made warm.

All HOLVEM project records

03What is applied

Closed-cell foam to the soffit, wrapping the beams, coated for the car park.

The layer is sprayed to the prepared concrete from below in passes, wrapping downstand beams and following ribs and coffers as one continuous surface. Columns, signage, lighting and services are masked and worked around. Where the fire strategy asks for a reaction-to-fire classification on a car park soffit, the DC315 coating is applied to the cured layer. Bays are closed in turn; the rest of the car park keeps operating.

Schematic / not to scaleKeyed 1 to 4 below

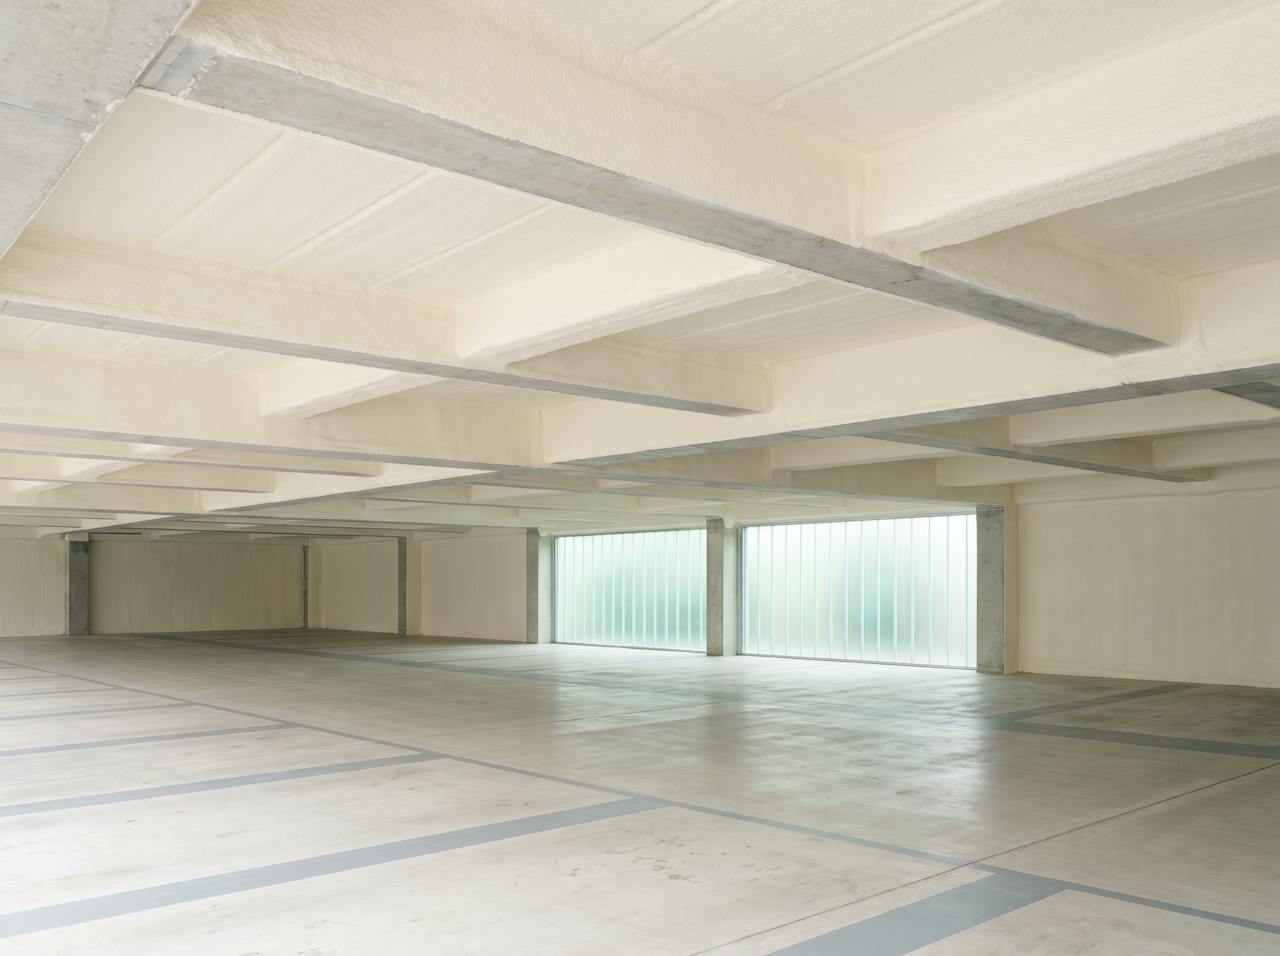
The same soffit after treatment: a continuous cream closed-cell layer with a pale coating wrapping the slab and downstand beams, columns left clear.
AppliedSlab and beams wrapped
The layer follows the slab, turns down and around the beam, and returns. One surface, coated pale.
1 / Occupied floor above

Flats, offices or retail. The layer is for them: a warmer floor, a lower bill and no cold edge at the skirting.

2 / Concrete slab

Prepared: loose material, laitance and contamination removed. Adhesion is decided here.

3 / Closed-cell layer and coating

Depth from the U-value calculation, with the beams in it. B-s2,d0 to BS EN 13501-1 belongs to the coated system, as tested; the coating is priced on top.

4 / Downstand beams

Wrapped, not skipped. That is the difference between treating the bridge and leaving it.

Concrete soffits: the build-up in sequence

04Enverge NexSeal LE

The material we spray, and why it matters.

Enverge NexSeal LE is a two component closed cell polyurethane, spray applied directly onto the prepared substrate. As it cures, it expands and sets into one rigid, continuous layer, bonding into corrugations, laps, fixings and awkward junctions without being cut, jointed or mechanically fixed.

That matters because most insulation problems start at the gaps.

Board systems can leave voids at ribs, laps and junctions, and every gap is a potential cold bridge where warm internal air meets a cold surface and condensation forms, hidden behind the insulation. NexSeal LE is applied as one continuous bonded layer, so there is nowhere for that to start: a sealed, stable building envelope that controls condensation, reduces heat loss and protects the structure underneath.

0.027 W/mKThermal conductivity · aged · BS EN 14315-1
Class 1Surface spread of flame · BS 476-7 · uncoated
B-s2,d0Coated with DC315, as tested · BS EN 13501-1
25 yearsWorkmanship warranty, plus the manufacturer’s

HOLVEM also installs open-cell foam. It is a different product with its own data sheet, specified for different objectives: hybrid build-ups, sound, and where the layer has to breathe. Open-cell system data · Closed-cell system data

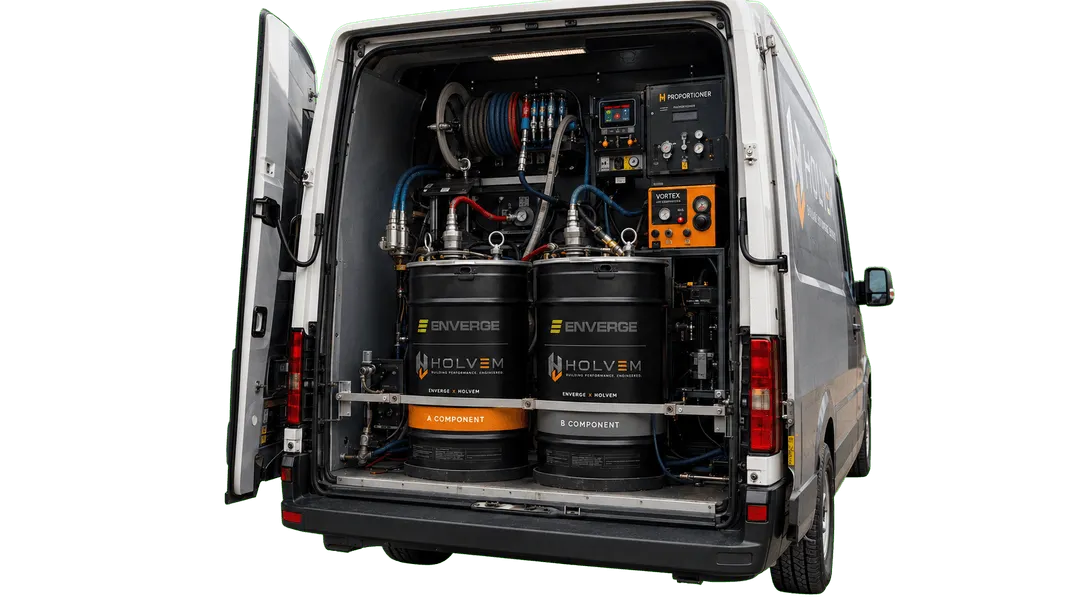
HOLVEM spray rig van with Enverge NexSeal LE A and B component drums plumbed into the proportioner.
HOLVEM rigA and B on board
The HOLVEM rig · Enverge NexSeal LE A and B components on board. HOLVEM's own photograph.

05Applications and problems

The elements a car park puts in front of us, and the problems they bring.

Most undercrofts are concrete: flat slabs, ribbed slabs, downstand beams. Some are steel decks, some sit above piled basements, and some have timber floors over them. Each element has its own application page. The problems below are the ones building managers and residents' associations ring about.

The elements

The problems

06Depth

Four objectives. Each one sets the depth.

Start with what the building has to do; that decides the depth. Below is what each depth is for on this building. The survey confirms the right one, and the price follows from your area and access, never the other way round.

ObjectiveDepthWhat that depth is for here
Control condensation25 mmStops the slab sweating and staining; rarely the whole objective on a soffit.
Retain heat50 mmTakes the edge off the cold floor above where no figure has to be met.
Reach a calculated U-value75 mm and aboveThe usual car park case: a contract-specified U-value, calculated with the beams in it. 0.18 W/m²K has needed 135 to 140 mm on concrete.
Achieve Euroclass BDepth to suit + DC315 coatingCar park soffits usually need it. The coating is applied to the cured layer and priced on top of the foam.

Under a car park it is usually the third and fourth rows: a calculated U-value with a coated face. Both are priced for your building once the calculation is done. The cost guide · Thickness and objective

Want a figure for your building? It takes about a minute.Building, structure, reading, details. A real figure for your building the same working day; nothing sent to anyone else.

Get my estimate

07The survey

Five things we check before anyone talks about depth.

A survey is one visit, from the deck below, fitted around residents’ parking and the building’s hours. Nothing is opened up and the car park keeps working. It gives us the five things a specification for this soffit has to stand on.

  1. The slab

    Flat, ribbed or beamed, its condition, and what is fixed to it.

  2. The rooms above

    Their use, heating and floor construction. They set the target and the moisture load.

  3. What the fire strategy asks

    What the strategy requires of the soffit, so the coated build-up is specified where it is needed and not where it is not.

  4. Services, signage and drainage

    Lighting, signage, services and drainage the layer has to stop at or wrap.

  5. Phasing

    The bays that can be closed, residents’ parking, and height clearance for the access equipment.

What you get after the survey

Five things in writing, whether or not you go ahead.

  • A specificationWritten for this soffit, from what we found, with its assumptions named.
  • The depth, and whySet by the objective and confirmed by calculation for the element as built, bridges included.
  • The condensation-risk positionWhether anything will condense inside the build-up, to BS EN ISO 13788 with the BS 5250 climate.
  • The fire positionWhether your fire strategy calls for a classified surface, and the coated or uncoated build-up that answers it. Confirmed against the strategy, never assumed.
  • A firm priceFor your soffit, in writing. What moves it is explained in the cost guide.

Survey, or photographs?Send photographs of the soffit

A firm figure starts with the building. Yours takes a minute to describe.Building, soffit, what you are seeing, and how to reach you. A real figure for your building the same working day; nothing sent to anyone else.

Get my estimate

08Straight answers

Ask us the hard ones.

The questions building managers, residents' associations and asset managers actually ask on the call, answered the way the specialist answers them. A question we have not answered? Ask it on the call. No obligation.

How much does car park soffit insulation cost?
It is priced per project. The depth is set by the U-value target: 0.18 W/m²K has needed 135 to 140 mm on concrete, and the DC315 coating that carries the fire classification is priced on top of the foam, never inside a foam rate. Where the objective is only condensation control on a steel deck, the cost guide’s published rates apply. Send the building and we ring you the same working day with a real figure.
Do we need the fire coating?
On a car park soffit the fire strategy usually asks for a reaction-to-fire classification, and the coated NexSeal LE and DC315 system achieves B-s2,d0 to BS EN 13501-1 in the build-up tested. Uncoated, the layer carries Class 1 surface spread of flame to BS 476-7 and no Euroclass claim. Your fire engineer confirms the requirement; we build to it.
Will it improve the EPC of the flats above?
Insulating the exposed floor improves the calculated fabric performance of the rooms above, which is one of the inputs to their rating. HOLVEM supplies the U-value calculation for the build-up; the assessor holds the rating. EPC, MEES and compliance.
Can residents keep parking?
Bays are closed in turn, usually a few at a time, with the rest of the car park in use. Height clearance for the access equipment and the sequence of closures are agreed with you before anyone arrives.
How do you prove it was installed correctly?
Applied thickness checked and recorded, coverage logged, coating recorded separately, all compiled into a QA evidence pack handed over at completion. You hold the evidence, not our word.

The next step

Your building.
Your brief.
A specialist.

If you already know the thickness or U-value you need, we price to it and confirm it is right; if not, we work it out with you. Tell us the slab, the rooms above and the target if you have one; the estimator takes about a minute. “Not sure” is a useful starting point.

Or call . Enquiries received before 3pm on a working day are contacted the same day. After 3pm, the next working day. A commitment to contact, not a quotation, a survey or a price.

Rather write it all down first? Start a project brief · about five minutes, photographs welcome.

Same-day estimate · about a minute Get my estimate