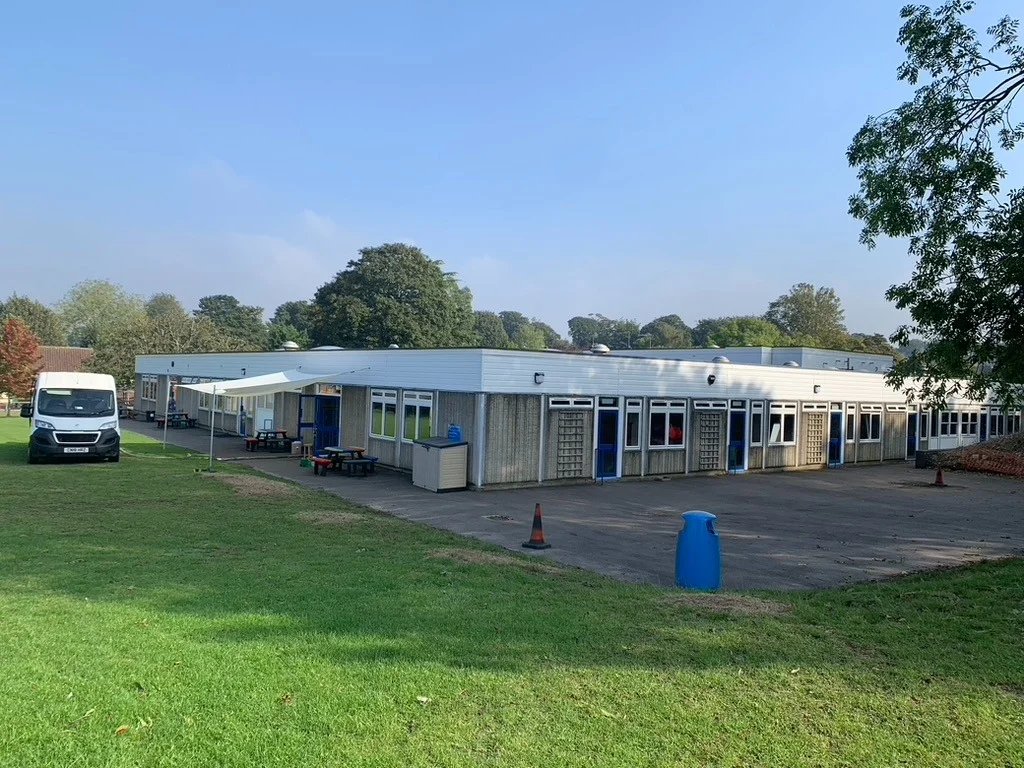
1The cladding sheet
Thin, cold, and wet on the inside.
Profiled steel a millimetre thick between the weather and the building. In winter its inside face sits below the dew point of the air in the room, and that air gives up its water onto it.
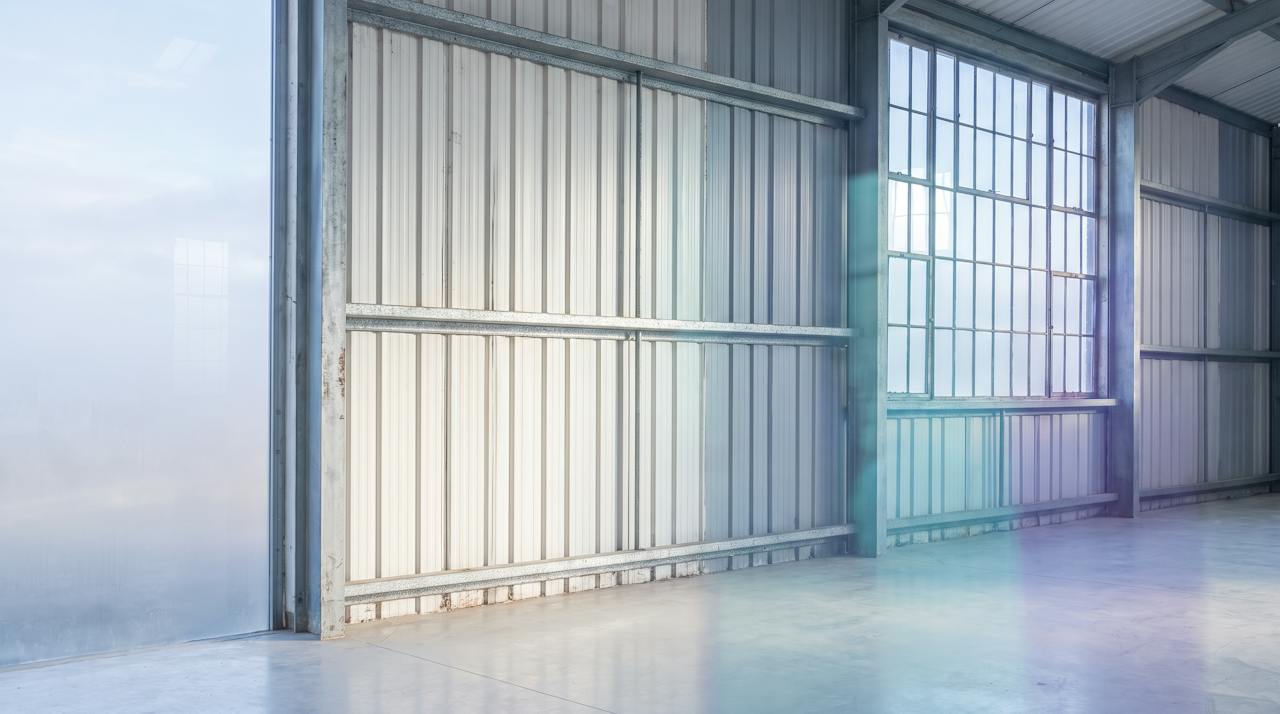
Application
On a metal-clad wall the foam follows the profile and closes the rails and fixings. In a stud wall it fills the whole cavity. Against masonry it bonds directly. In every case the convection loops that defeat batts and boards are gone.
Is this your wall?
01The build-up
A single-skin metal wall is the same problem as a metal roof, turned on its side: thin cold steel, a profile a board cannot follow, and rails and fixings that let warm, wet air through. Water forms on the inside face and runs to the floor. Switch the drawing between the bare wall and the sprayed wall.
Two states. Switch between them; the marks and the reading follow.
Swipe across to see the whole section.
BARE CLADDING · COLD STEEL, WET FACESection, schematic, not to scale. Three marks in each state; the cards beneath read them.
Cold steel · below the dew pointThe dew point · water formsAbove the dew point · dry
1The cladding sheet
Profiled steel a millimetre thick between the weather and the building. In winter its inside face sits below the dew point of the air in the room, and that air gives up its water onto it.
2Rails and fixings
Warm, wet air reaches the cold steel at every lap and fixing, and the rails carry cold straight through. A board or batt fitted between the rails leaves the profile and the joints open behind it.
3Water on the inner face
Condensation on a wall does not drip; it runs. Stock, plant and the slab edge stay wet, and the steel corrodes from the inside.
1The profile, followed
Closed-cell foam is applied to the inside of the cladding in passes, takes the shape of every rib and trough, closes the laps and buries the fixings. There is no air gap for convection to start in.
2The face the air touches
The inside face is the foam, above the dew point of the room air. It can be left as the finished face, coated, or lined over.
3The rail, inside the layer
The cladding rails run through the layer and remain a thermal bridge. HOLVEM's U-value includes them rather than ignoring them.
The short version: on a wall, convection is the enemy: any air gap behind an insulation becomes a loop that carries heat and moisture to the cold face. A sprayed layer has no gap. That is the whole argument, for cladding, stud and masonry alike.
02Project record
Installation footage from HOLVEM's own projects. This item is a project record, played on request; nothing on this page that is not real footage carries that label.
The applicator works along the elevation, each pass overlapping the last, the layer taking the shape of the cladding as it cures. What you see is the face the building will have from then on.
03The order of work
The work is done from inside the building, elevation by elevation, with the cladding untouched. Stud and masonry walls follow the same order with their own preparation. Each step is checked before the next begins.
Cladding, rails, fixings and the base detail are inspected: corrosion, damaged sheets, water ingress at the base. For a stud wall, the studs and sheathing; for masonry, the state of the face. Ingress is repaired first, by someone else.
HOLVEM checksSound, dry and weathertight before any foam goes on.
Corrosion product, loose coating, dust and oil come off the inner face. Stud cavities are cleared of debris. Masonry is brushed down. Services on the wall are protected or re-routed, and the floor sheeted.
HOLVEM checksClean, dry, keyed surface; everything in front of the wall protected.
Foam is sprayed onto the inner face in passes, following the profile or filling the cavity, to the specified depth. Closed-cell for cladding and masonry; closed-cell or open-cell in a stud wall depending on the objective.
HOLVEM checksApplied thickness measured and recorded, elevation by elevation.
Where the foam stays exposed and a reaction-to-fire classification is required, an intumescent coating is applied over closed-cell foam. Where the wall is lined, the lining usually carries the requirement.
HOLVEM checksCoverage logged where a coating is specified.
The base detail, window and door openings, columns, roof junction and penetrations are detailed per project. The layer stops at a closed, coated edge, and services that need access are stopped short of, not sprayed over.
HOLVEM checksEvery stop closed and detailed.
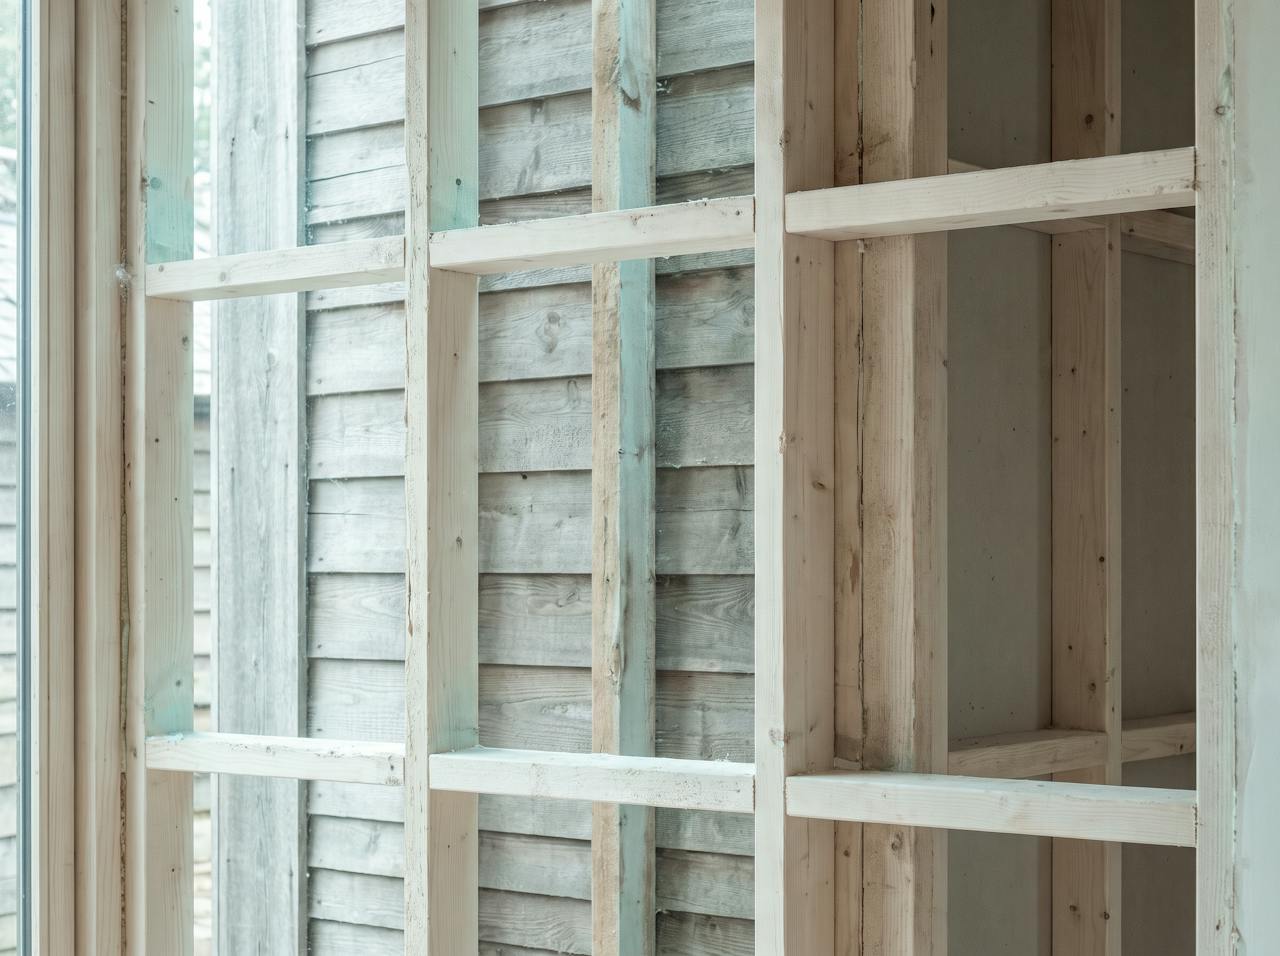
Every step is checked before the next. Thickness measured, coverage logged, compiled into a QA record at completion.
04Preparation
Walls differ more than roofs do. Three things HOLVEM establishes on every wall, whatever it is built from.
Which wall it is
Closed-cell bonds to steel, masonry, stone and brick as well as timber. Open-cell is for timber and board substrates only, where sound or breathability is the objective. The substrate decides which is even possible.
Clean and dry
Corrosion product, loose paint, dust and oil come off; damp masonry is dried or the design changes. A failed bond fails the seal.
The base detail
The slab edge and the cladding base are where water collects and where the layer has to stop cleanly. It is drawn per project before the work starts, and checked on the day.
Survey, or photographs?How HOLVEM works: we understand your project before we price it
05Thickness and objective
Three objectives, three depths, each a direction for the survey to confirm on your wall with the rails or studs in the calculation. What it costs is on the cost guide, not here.
25 mmCondensation control
Enough to stop the wall running on most single-skin cladding: the face the air touches is the foam, and the laps and fixings are closed. The objective where the building is unheated or lightly used.
50 mmHeat retention
Controls condensation and keeps warmth in, so the heating works less hard.
75 mm and aboveA calculated U-value, or sound
Set by the U-value the project has to reach, calculated with the rails or studs included. In a stud wall, open-cell at full cavity depth is specified where airborne sound between spaces is the objective.
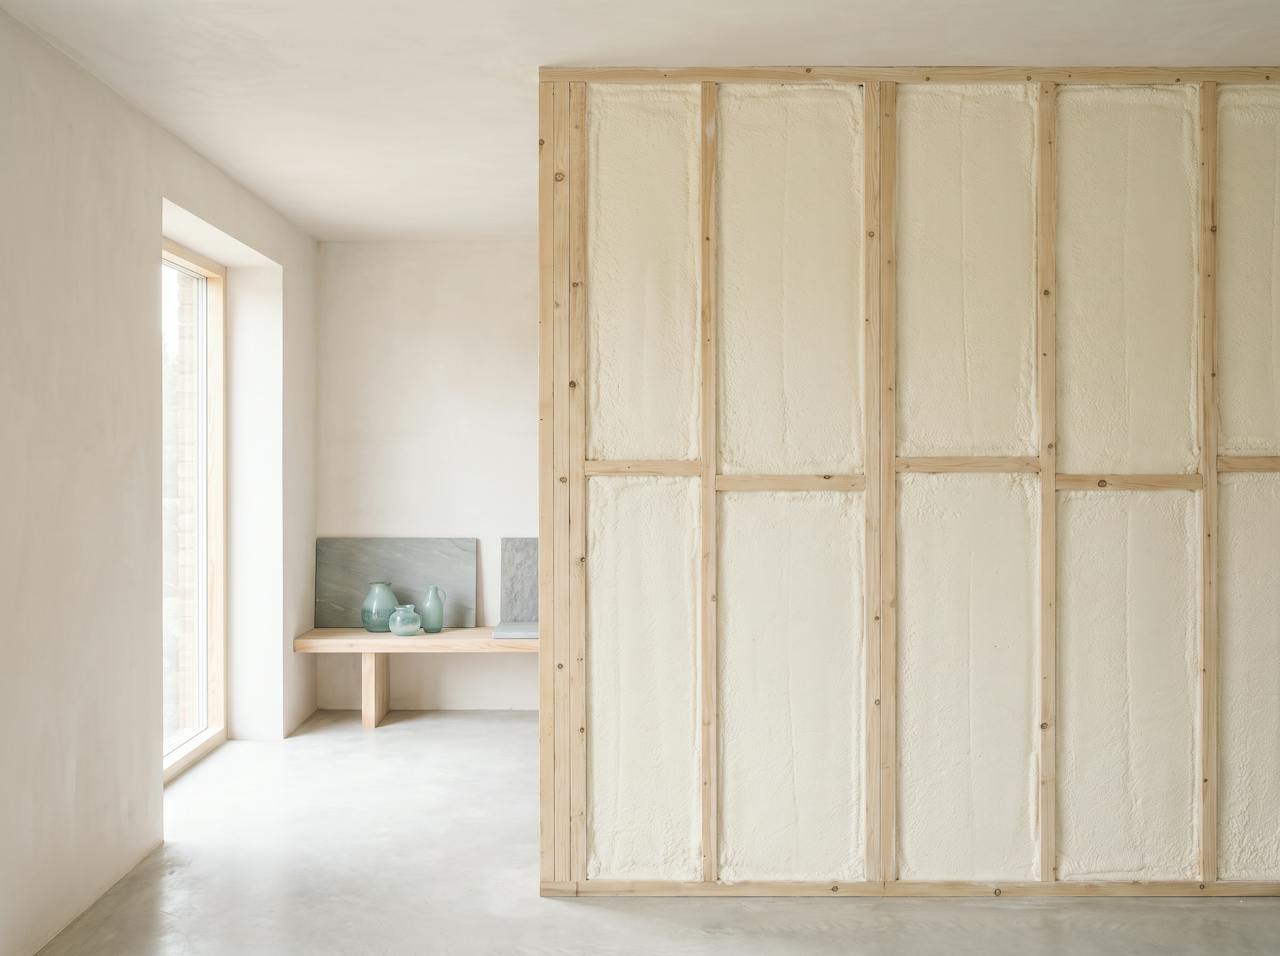
06Where it suits
Single-skin metal walls are everywhere in UK industry and agriculture; stud and masonry walls are everywhere else. Three building pages where this application is common.
Building
Metal-clad walls that run with condensation in winter and radiate heat out all year, sealed from inside without stopping production.
Read the building pageBuilding
Clad or blockwork walls in small buildings that are cold to work in and damp by morning.
Read the building pageBuilding
Thin-walled cabins and modular units where a sprayed layer adds insulation without taking the floor space a lining would.
Read the building page07What HOLVEM checks
HOLVEM does not quote a depth from a photograph. The wall is understood first: how it behaves in winter, whether fire performance is required, and what U-value it must reach.
Condensation risk analysis
A condensation risk analysis to BS EN ISO 13788 for the wall as built, with the internal conditions the building actually runs at. Where the simple method is inconclusive, HOLVEM runs a dynamic simulation to BS EN 15026.
Fire
Where it is, and the foam stays exposed, the coated closed-cell system is specified, classified B-s2,d0 in the build-up tested. Where the wall is lined, the lining usually carries it. Established before the depth.
U-value
Calculated to BS EN ISO 6946 for this build-up, rails or studs included, not read off the foam's own conductivity. The calculation is yours to keep.
Condensation risk analysisU-values and Approved Document LFire performance and coatings
08Straight answers
The questions people with a cold or wet wall actually ask on the call, answered the way the specialist answers them.
Project records
The next step
If you already know the thickness or U-value you need, we price to it and confirm it is right; if not, we work it out with you. Tell us what the walls are built from, what runs down them in winter and what the space is used for. Photographs of the inside face are the most useful thing you can send.
Or call . Enquiries received before 3pm on a working day are contacted the same day. After 3pm, the next working day. We understand your project before we price it.