Before 3pm on a working day, contacted the same day. After 3pm, the next working day. Contact, not a quotation. Telephone
Start a project brief
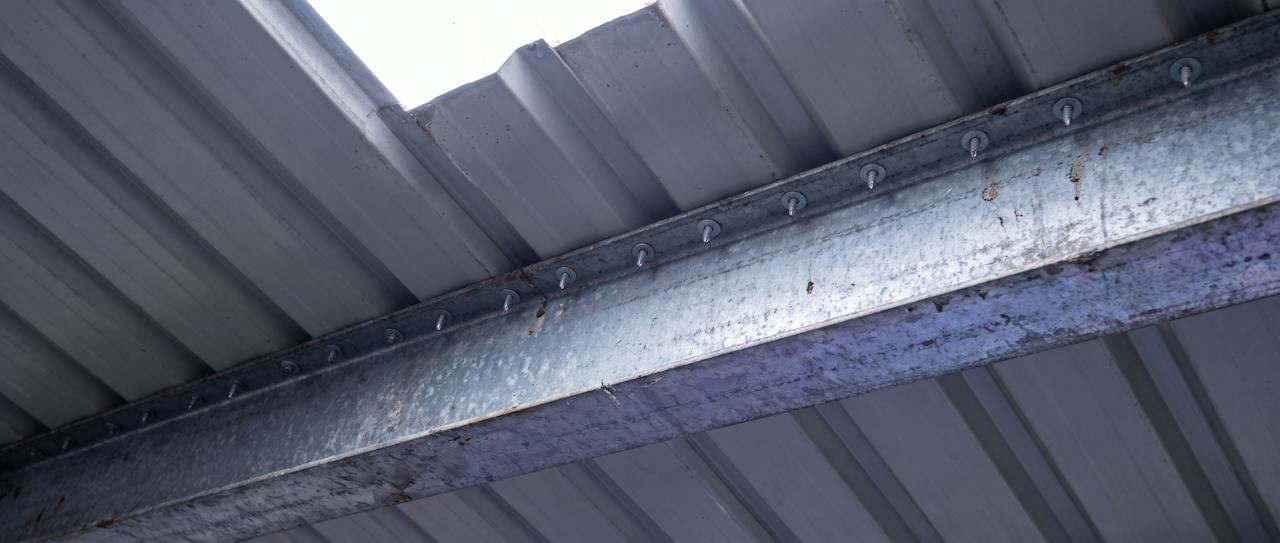
Looking up at the underside of a bare profiled steel roof inside a steel-framed building: a galvanised purlin crossing the frame, its line of fixings through the sheet into the flange, a rooflight beyond it in flat winter daylight.

Systems and specification

U-values and Approved Document L: the figure, and how we calculate it.

A U-value is how much heat passes through one square metre of the roof for every degree of difference between inside and out, in W/m²K. Lower is better. HOLVEM calculates it for the roof as it will be built, timber and fixings included, and shows the working.

BS EN ISO 6946, the bridge includedA real HOLVEM calculation, worked through below

01What a U-value is

One number for the whole roof.

A U-value is the rate of heat loss through one square metre of a building element, per kelvin of temperature difference, in W/m²K. It describes the roof as built, every layer together, not any one product. The lower the number, the less heat the roof loses.

The roof worked through below comes out at 0.14 W/m²K. Every step of how that number was reached is shown.

For engineers: how the figure is built

Four steps, from the material to the roof.

01 · The materialλW/mKThermal conductivity

How readily a material lets heat through. A property of the material alone. Closed-cell spray foam: 0.027. Mineral wool: 0.042. Softwood: 0.13.

02 · The layerR = d ÷ λm²K/WThermal resistance

A layer resists heat in proportion to its thickness d and in inverse proportion to its λ. Thicker, or lower λ, means more resistance.

03 · The build-upRT = ΣR + Rsi + Rsem²K/WTotal resistance

Every layer's resistance added up, plus the thin films of still air on the inside and outside surfaces (Rsi and Rse).

04 · The roofU = 1 ÷ RTW/m²KThe U-value

The reciprocal of the total resistance. Lower is better. Approved Document L sets the target it is checked against.

Why the roof's U-value is never the foam's λ.

Timber and fixings cross the insulation, and heat takes the easier path through them. BS EN ISO 6946 combines the two paths (the clear path through the insulation and the bridged path through the timber, weighted by the area of each) into one total resistance for the roof. That is why a roof insulated with a 0.027 material does not perform at 0.027, and why the figure has to be calculated for each roof rather than read off a datasheet.
02The bridge

Through the whole build-up, not through the foam.

The foam's λ (0.027 W/mK, declared for NexSeal LE by its manufacturer) is a figure for the material. The roof's U-value includes the sheet, the layer, the surface resistances, and every purlin and fixing that crosses the layer. Quoting the product figure as if it were the roof's performance is the commonest mistake in a specification.

Heat leaves through the field of the layer slowly, and through the steel of every purlin and fixing quickly. Both paths are in the U-value. Neither is in λ.

Section, not to scaleOne purlin drawn; every purlin and fixing on the roof does the same.

03Worked example

How we calculated one roof.

A metal standing-seam flat roof in South East England: 50 mm of closed-cell spray foam under the OSB deck, 250 mm of mineral wool between the joists, a humidity-variable membrane and plasterboard beneath. The figures below are from HOLVEM's own calculation for that roof, to BS EN ISO 6946.

The roofMetal standing-seam flat roof · South East England · timber joists · 5 % timber in each insulated layer
The roof's U-value
0.14W/m²K

BS EN ISO 6946 combined method, air-gap correction included.

Total resistance RT
7.41m²K/W

Every layer plus the two surface resistances.

Clear path · 95 % of the area
0.12W/m²K

Through the foam and the wool alone.

Through the timber · 5 %
0.37W/m²K

Three times the heat loss of the clear path. This is the bridge.

3.1The build-up, outside to inside

The timber crosses both insulated layers. The calculation follows the heat along both paths and combines them by area.

  1. 01Standing-seam steel sheet, 2 mm
  2. 02Ventilated air layer, 10 mm
  3. 03Air and vapour control layer
  4. 04OSB deck, 18 mm
  5. 05Closed-cell spray foam between timbers, 50 mm
  6. 06Mineral wool between joists, 250 mm
  7. 07Humidity-variable vapour control membrane
  8. 08Plasterboard 12.5 mm and skim

Section, not to scaleOne timber drawn; the calculation counts every one as 5 % of the area.

3.2Where the resistance comes from

Each layer drawn in proportion to its resistance. The two insulation layers do the work; the timber pulls the roof from 0.12 to 0.14.

The foam earns its place at a fifth of the total from a fifth of the thickness of the wool. The steel sheet, the vapour control layer and the membrane add nothing to the resistance; they are there for airtightness and moisture, not heat.

The layer table, as calculated BS EN ISO 6946
#LayerThicknessλ W/mKR m²K/W
RseExternal surface resistance0.040
1Steel standing-seam sheet2 mm500.000
2Slightly ventilated air layer, heat flow upwards10 mm0.075
3Air and vapour control layer (Proctor Wraptite)0.1 mm0.000
4OSB deck18 mm0.130.139
5Closed-cell spray foam (NexSeal LE) between timbers, 95 % foam / 5 % softwood50 mm0.027 / 0.131.555
6Mineral wool quilt between joists, 95 % wool / 5 % softwood250 mm0.042 / 0.135.388
7Humidity-variable vapour control membrane0.4 mm0.000
8Plasterboard12.5 mm0.250.050
9Plaster skim3 mm0.570.005
10Emulsion0.001
RsiInternal surface resistance0.100
Lower limit R″T (layers blended)7.35
Upper limit R′T (paths in parallel: 95 % at U 0.12, 5 % at U 0.37)7.46
RT = (R′T + R″T) ÷ 27.41
U = 1 ÷ RT + ΔU (air gaps, Annex F, 0.0053)0.14 W/m²K

The bridged layers are shown at their blended resistance (the lower-limit route). A dynamic simulation of the same build-up gives a dry steady-state figure of 0.11 W/m²K; the BS EN ISO 6946 figure of 0.14 is the one quoted.

3.3The moisture check on the same roof

A U-value says how much heat the roof keeps. It says nothing about where the moisture goes. The same roof was checked twice.

The simple methodBS EN ISO 13788

Passes at the surface. Flagged inside the build-up.

  • PassSurface condensation and mould: fRsi 0.970, above the critical value.
  • FlaggedInterstitial: condensate at the vapour control layer builds to 103 g/m² by May and is still 79 g/m² in September.

Condensate at the vapour control layer, accumulatedSteady monthly averages

The dynamic simulationWUFI Pro · BS EN 15026

With real weather and moisture storage, the roof dries.

  • DriesTotal water content falls from 2.19 to 1.34 kg/m² over ten years of hourly London weather, north-facing.
  • DriesThe OSB deck, the layer the simple method worried about, goes from 83 to 56 kg/m³, peaking at 92 each season and trending down.

Total water content in the build-upTen years, hourly

Why the two methods disagree, and what HOLVEM does about it:Condensation risk analysis

04Your roof

What goes in, and what comes out.

Every input is a fact about your roof. Every output names its basis, so the assessor can check it.

InputsTHE ROOF AS IT WILL BE BUILT

  1. The existing sheet or deck: profile, gauge, and whether any liner or fleece is present.
  2. The depth of the layer, set by the objective.
  3. The purlins or joists: section, spacing and how the layer meets them. The bridge is calculated, not ignored.
  4. Fixings, rooflights and terminations, which change the area the layer actually covers.
  5. Surface resistances for the roof's orientation and exposure.

OutputsWHAT THE SPECIFIER RECEIVES

  1. A U-value for the roof as it will be built, on the BS EN ISO 6946 method, with the bridge correction stated.
  2. The assumptions listed beside the figure, so the assessor can check them.
  3. A condensation risk analysis, and a WUFI report where the simple method is inconclusive.

The depth is set by the objective and the calculation, not by area or price.

05Approved Document L

One contributing measure. Never an EPC band on its own.

Approved Document L sets the targets and the calculation route. Whether a specific building complies is decided through the building control route and by the assessor, for that building and that build-up. HOLVEM provides the calculation for the roof as it will be built. The compliance decision is the assessor's.

The duty

2031EPC B

Privately rented non-domestic buildings of 1000 m² and above.The interim EPC C milestone for 2027 was dropped.

Below 1000 m²

The position stays at EPC E.

In plain terms

  • A U-value is checked against Approved Document L per project and per build-up. No product meets Approved Document L on its own.
  • An insulation measure is one contributor to an EPC assessment. It does not deliver a band by itself; the assessment is the assessor's.

06For the specifier

The documents a specification rests on.

Each is quoted for what it is: the manufacturer's figure as the manufacturer's, the fire classification on the condition it attaches to, the calculation for the roof it was made for.

Project record

New-build warehouse · concrete deck

Area
300 m² concrete TR60 roof deck
System
NexSeal LE closed cell · 135 mm
Coating
DC315 intumescent fire coating

0.18 W/m²K, calculated for that build-up, on an uninsulated concrete deck, with airtightness and condensation control, no mechanical fixings or taped joints.

For specifiers

Send the drawing, the specification or the calculation.

Drawings, a written specification or a calculation you want checked against the roof as it will be built. A reference or a postcode is all the upload needs.

Technical review

Upload for technical review

Checked bridge included. A review, not a quotation.

Your next step

Your building.
Your brief.
A specialist.

If you already know the thickness or U-value you need, we price to it and confirm it is right; if not, we work it out with you. Tell us what you know. “Not sure” is a useful starting point.

Or pick up the phone

Telephone . Enquiries received before 3pm on a working day are contacted the same day. After 3pm, the next working day. A commitment to contact, not a quotation, a survey or a price.