Before 3pm on a working day, contacted the same day. After 3pm, the next working day. Contact, not a quotation. Telephone
Start a project brief
Pale mineral light across the underside of a large commercial roof, sea-glass to violet along the purlins, in HOLVEM's own tones.

Company

About HOLVEM

We are the people you call when a commercial roof is cold, wet on the inside or losing heat, and you want it understood before it is sprayed. A building-performance company that applies closed-cell foam from beneath, in that order.

UnderstandSpecifyApply from beneath

Nationwide coverageOver 20 years of experienceClosed-cell, from beneath

Three things about HOLVEM

  1. 01Where we work

    Nationwide coverage.

  2. 02Who trusts the work

    Endorsed by architects, engineers and commercial clients.

  3. 03What we bring

    Expertise across thousands of projects.
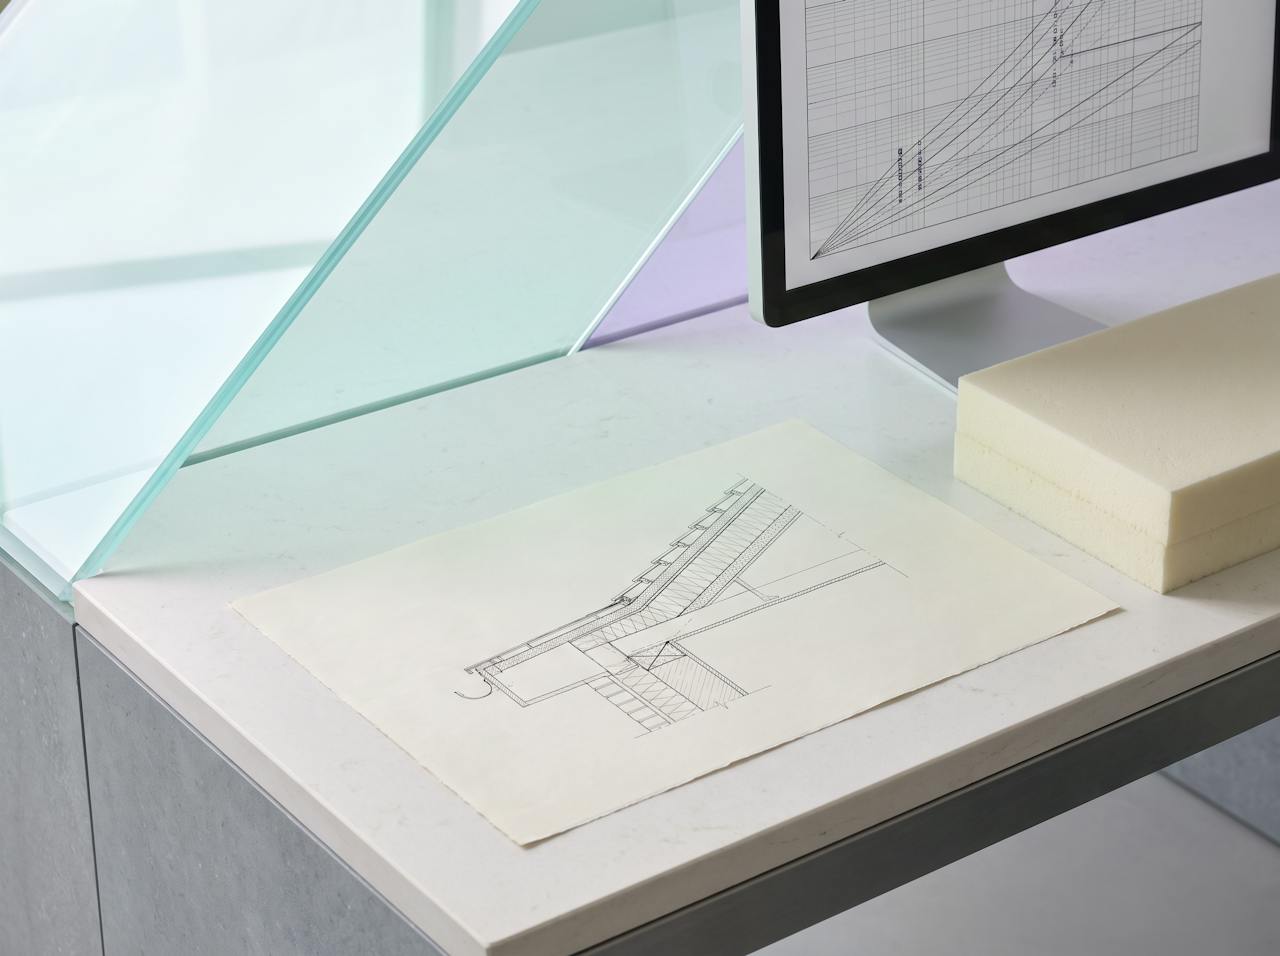
An engineer's desk in soft daylight: a roof build-up section drawing, a moisture chart on a screen and a cream closed-cell foam sample, with sea-glass and violet light falling across the paper.

Who we are

A building-performance company. The foam comes after the engineering.

HOLVEM understands the building first, calculates what the roof will achieve and where water would form, writes the specification, and only then sprays. The depth and the system come out of that work, not out of a price list. Closed-cell foam, applied from beneath, so the roof stays in place.

How a job runs

01Over 20 years

20+

years of the jobs other companies do not take on.

Curved roofs, asbestos-cement sheet, buildings that cannot stop trading, heights and coated fire systems. The complex jobs usually come to HOLVEM because we have done them before.
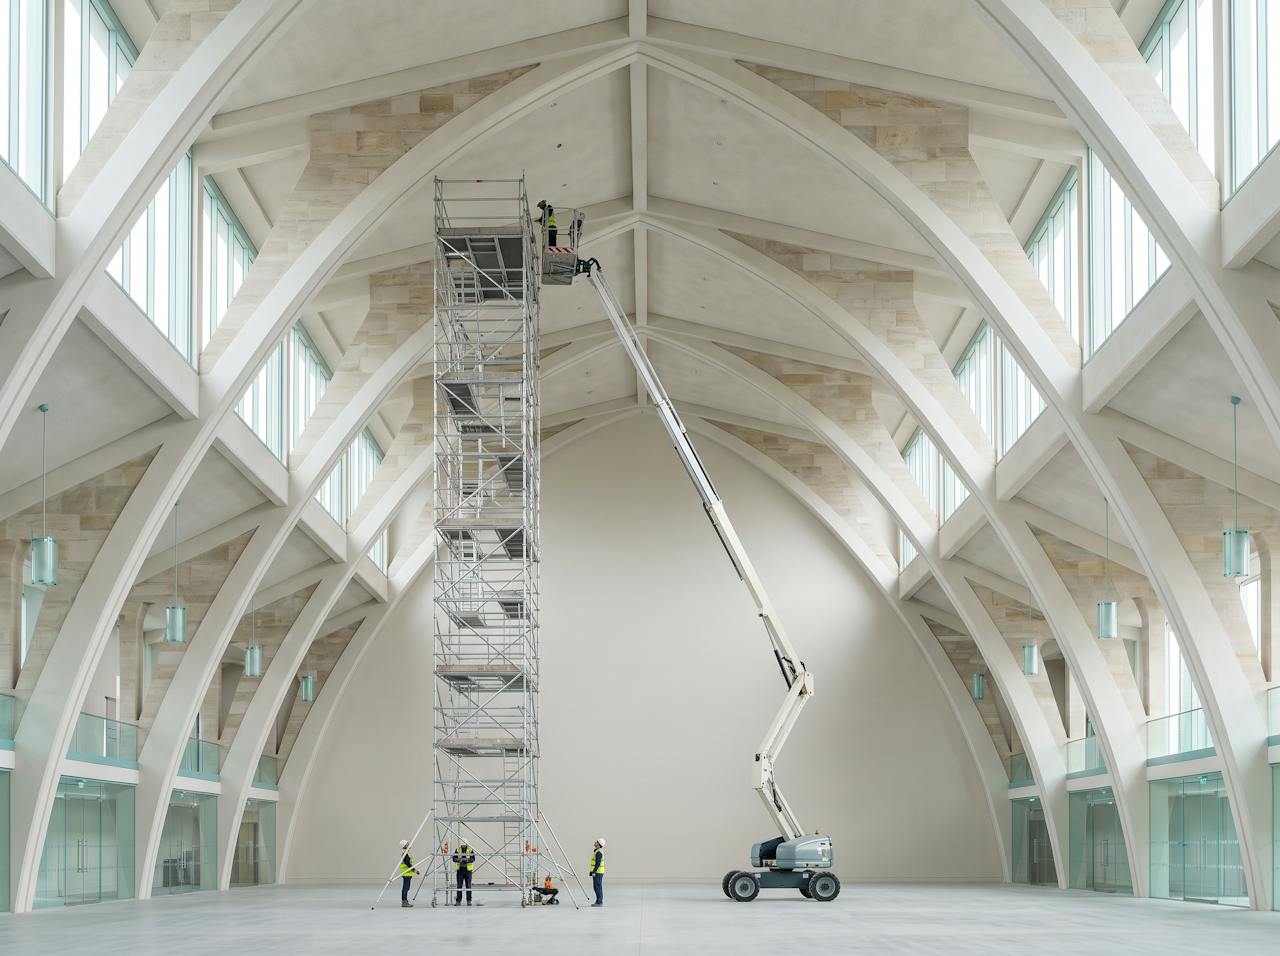
A tall arched hangar roof seen from the floor, scaffold towers and a mobile elevating work platform reaching up to the curved underside, pale daylight through the end doors.
  • Pointer 01

    Curved and arched roofs.

    Nissen and Quonset huts, hangars and barrel vaults. Sprayed foam follows the curve that a rigid board cannot.

  • Pointer 02

    Asbestos-cement roofs, encapsulated in place.

    The sheet stays where it is and is sealed from beneath. No strip-out, no disposal, no roof replacement.

  • Pointer 03

    Live and occupied buildings.

    Stock, plant and people stay. The work is sheeted, phased and planned around the working day.

  • Pointer 04

    Heights, access and coated fire systems.

    Tall halls and awkward access, and intumescent-coated systems where the specification calls for Euroclass B.

Every building type and application we work on, in one place.Buildings and applications

02Preparation and finish

Most of a good finish is decided before the first pass.

We treat your building as a working asset, not a site. What is protected before spraying, and what is checked after it, is where the detail goes.
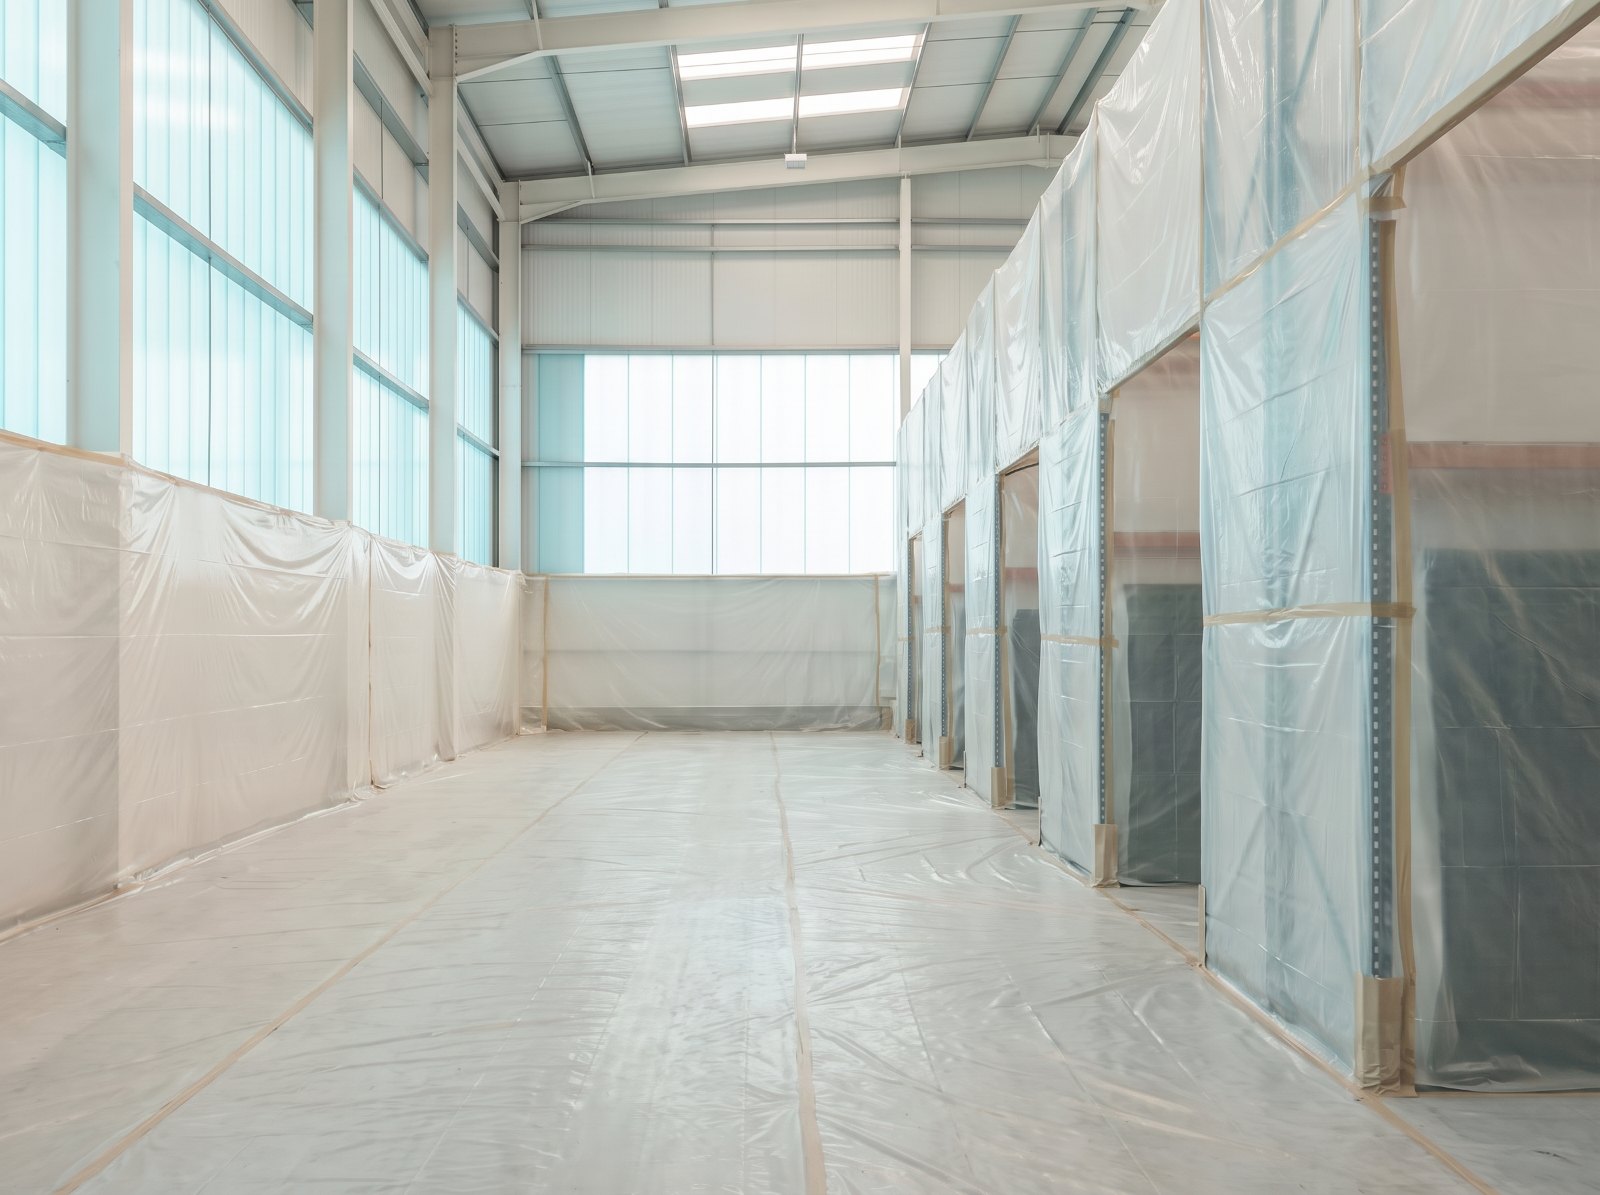
A live warehouse interior prepared for spraying: polythene sheeting hung between the bays, racking and stock covered, rooflights and services masked.

Before

Preparation: the building is protected before a gun is lifted.

Overspray does not get a second chance, so the work area is set up like a workshop.

  1. 01Masking and sheeting. Rooflights, fixings, services and doors are masked; polythene screens close off the bay being sprayed.
  2. 02Stock and plant protected. Racking, machinery and stored goods are covered or moved by agreement. Nothing is left to catch overspray.
  3. 03Live buildings. The work is phased bay by bay around the working day, so the floor keeps trading beneath it.
  4. 04Substrate checks. The sheet is checked clean, dry and sound, and its surface temperature is checked before the first pass.
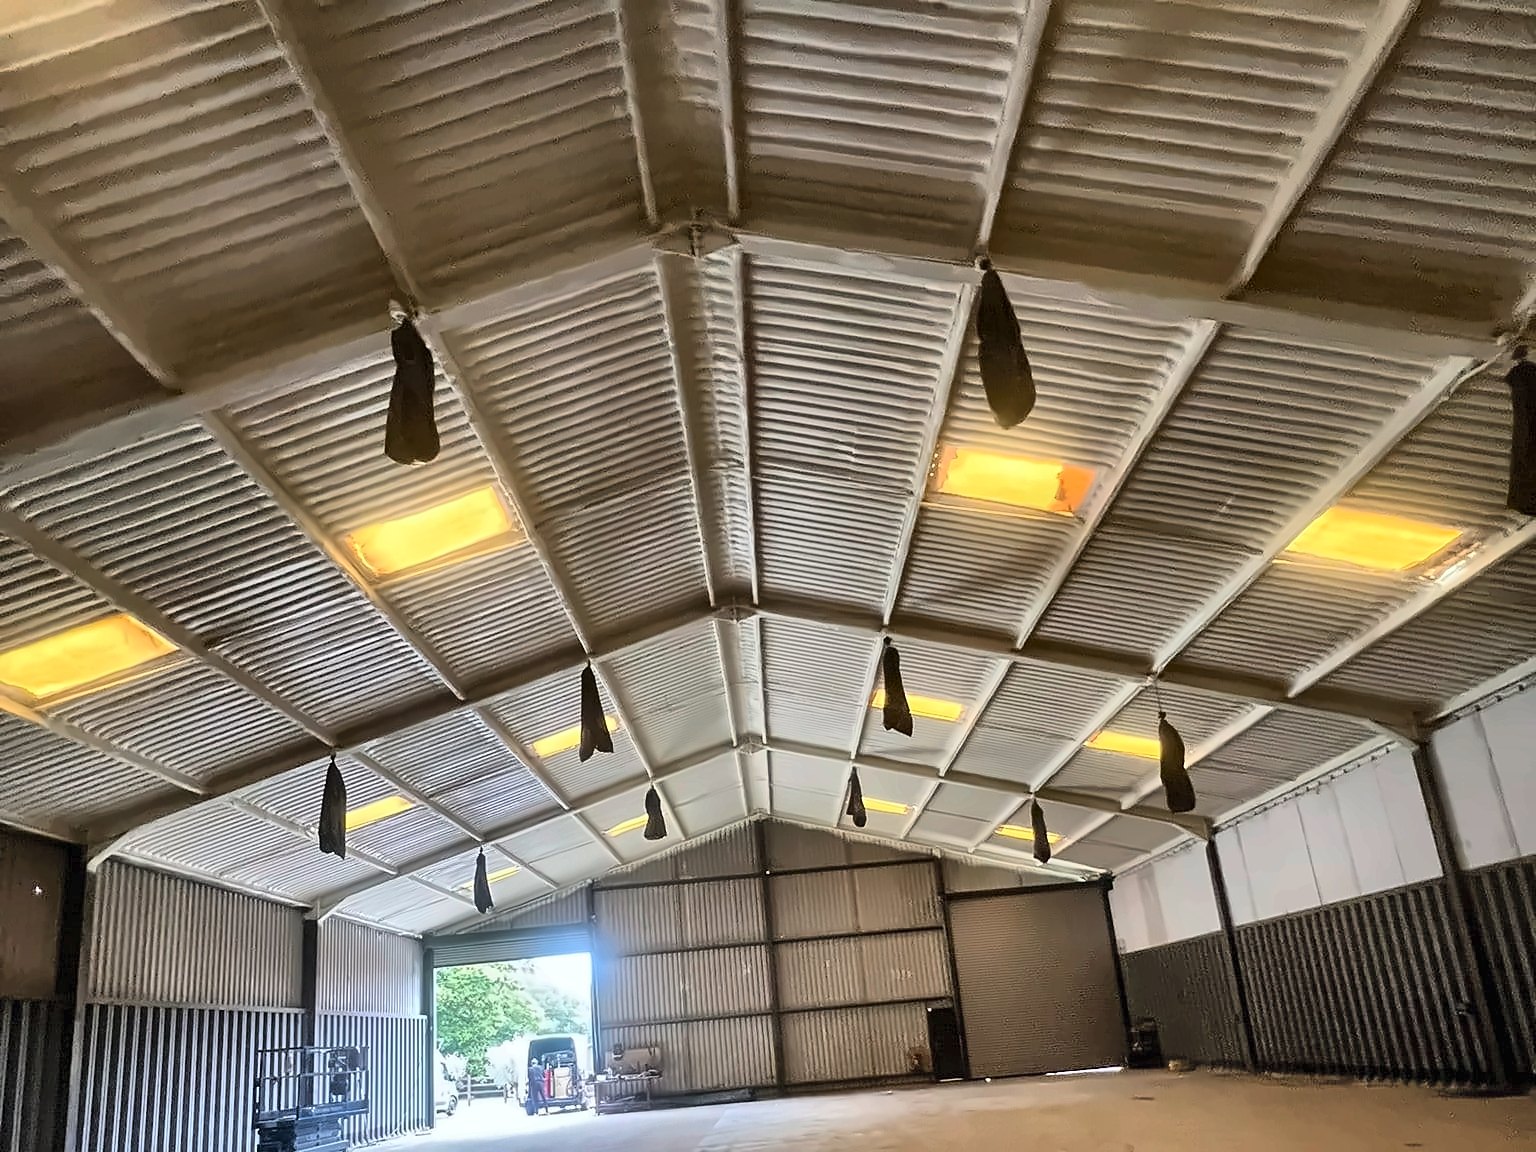
A finished job: the whole pitched steel roof of a large portal-frame building sprayed from beneath in a continuous cream closed-cell layer, purlins and rafters wrapped, the doors open to daylight.Project record

After

Finish: checked for depth, inspected, and handed over with a completion pack.

The layer goes on in continuous passes, following the profile and wrapping the purlins. Then it is checked, not assumed.

  1. 01Depth checks. Depths are probed and recorded across the area, so the specified thickness is the thickness on the roof.
  2. 02Finish inspection. The whole underside is inspected for continuity, adhesion and finish; thin spots and misses are made good.
  3. 03The clean-down. Masking off, sheeting down, the floor left as we found it.
  4. 04The completion pack. The specification the work was applied to, the calculations behind it and the record of the installation, handed over with the roof.

03Moisture first

Every roof is checked for condensation before a depth is named.

A condensation risk analysis to BS EN ISO 13788 shows where water would form in the build-up and whether it clears within the year. Where that simple method is inconclusive, we run a dynamic WUFI simulation to BS EN 15026 over ten years of real hourly weather, so the roof is shown to dry out rather than assumed to.

Simple monthly method

BS EN ISO 13788

condensate at the deck, g/m²

Flagged. On monthly averages the water that forms at the deck in winter has not cleared by the end of summer, so the method cannot pass the roof.

10-year dynamic simulation

WUFI · BS EN 15026

total water content, falling year on year

Shown to dry. With real hourly weather and the materials' own moisture storage, each winter holds less water than the last. The roof dries out year on year.
  • 0.14W/m²KU-value of the finished roofBS EN ISO 6946
  • 0.970fRsi, passSurface condensation and mould checkBS EN ISO 13788
  • 2.19 to 1.34kg/m²Water in the roof over ten years, fallingWUFI Pro, BS EN 15026

The readings are from one real HOLVEM specification: a metal standing-seam flat roof, South East England. The site is kept private.How condensation risk analysis works

04Project record

Real roofs, real undersides, real racking beneath them.

Footage and photographs from our own jobs: warehouses, portal frames and fibre-cement roofs, sprayed from beneath while the floor kept working.

Project recordContinuous passes
Enverge NexSeal LE applied in continuous passesReal installation footage.
Looking up inside a working warehouse: a steel portal frame roof with its underside sprayed in a continuous off-white closed-cell layer, lattice trusses and lighting beneath it, and loaded blue pallet racking in the corner of the frame.
Project recordSteel portal frame
Steel portal frame warehouseContinuous closed cell air and vapour seal, racking in place beneath it.
Project recordEncapsulated
Asbestos cement roof encapsulated in placeClosed cell; the roof retained.
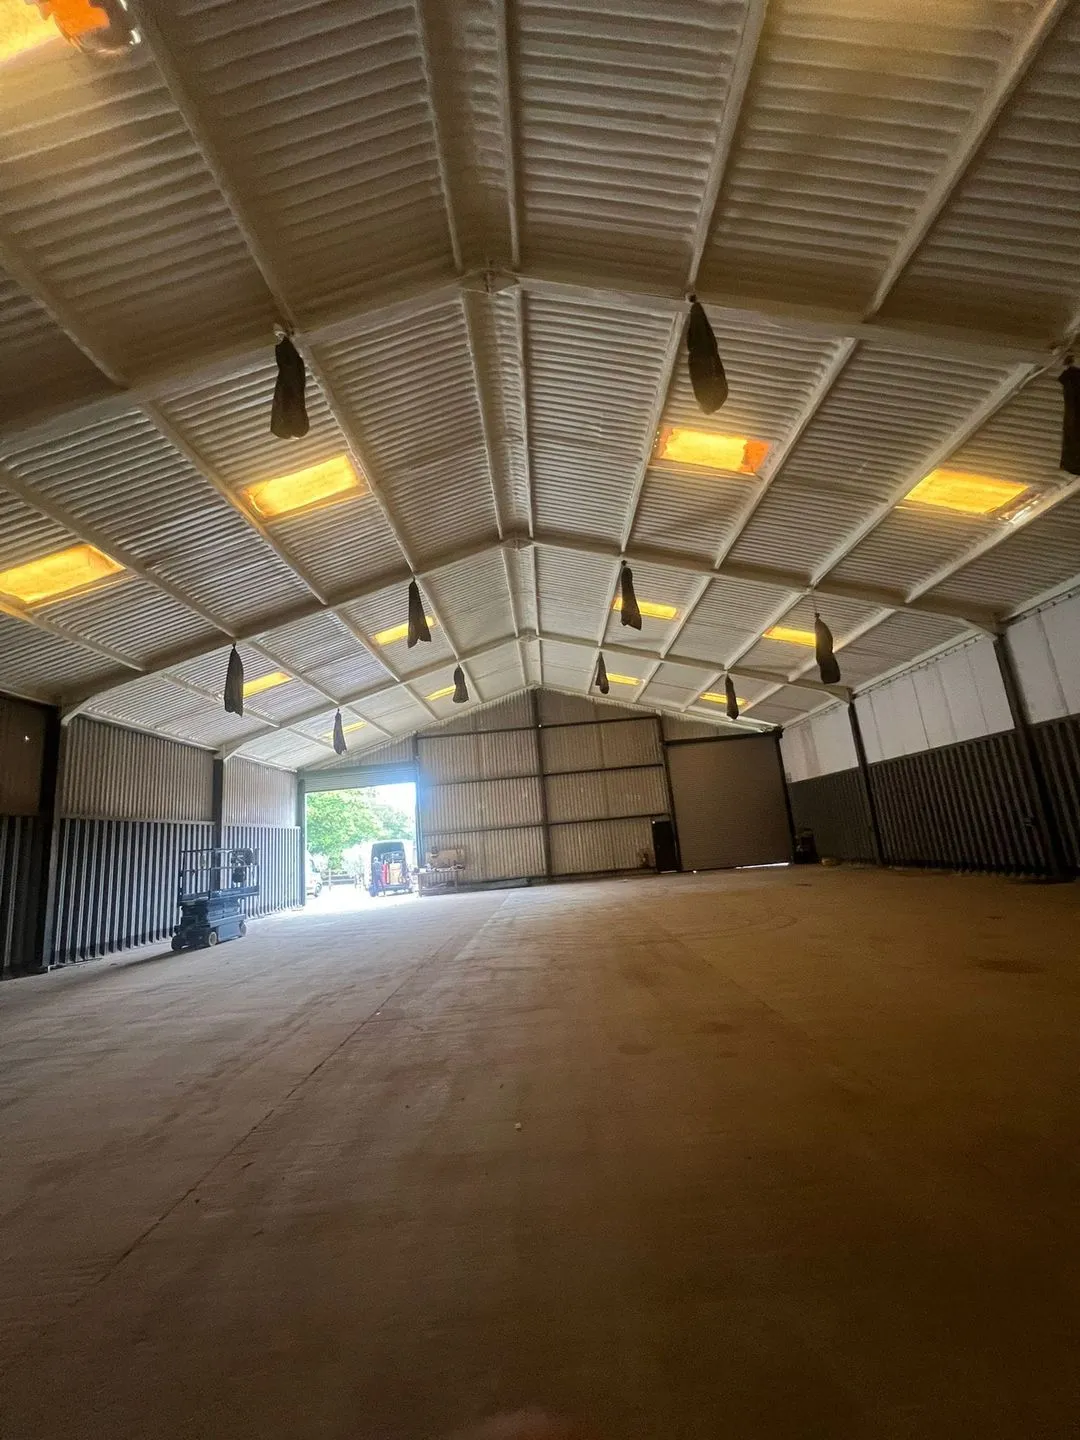
An empty warehouse floor looking towards an open roller-shutter door: the whole profiled steel roof and its purlins sprayed from beneath in a continuous pale closed-cell layer, rooflights and high-bay lights left exposed.
Project recordRooflights exposed
Warehouse roof sealed from beneathClosed cell; the rooflights left exposed, the layer stopped at each.

Written records, with their figures and the basis each one rests on, live on the project pages.Project records

Your next step

Tell us about
the building.

If you already know the U-value or thickness you need, tell us and we price to it. If you do not, tell us what you know about the building and the problem, and we work it out with you. Someone who does this every day reads it and comes back to you.

Start a project brief About five minutes. Photographs help; nothing else is needed.

Or pick up the phone

Telephone . Before 3pm on a working day, you are contacted the same day. After 3pm, the next working day. A commitment to contact, not a quotation.

Want to see how a job runs first? Six stages, from photographs to handover