1The steel pile
Ground temperature, all year.
Steel in contact with the earth sits at ground temperature, well below the dew point of the air in a heated basement. Its inner face is the coldest surface in the building and the first to run wet.
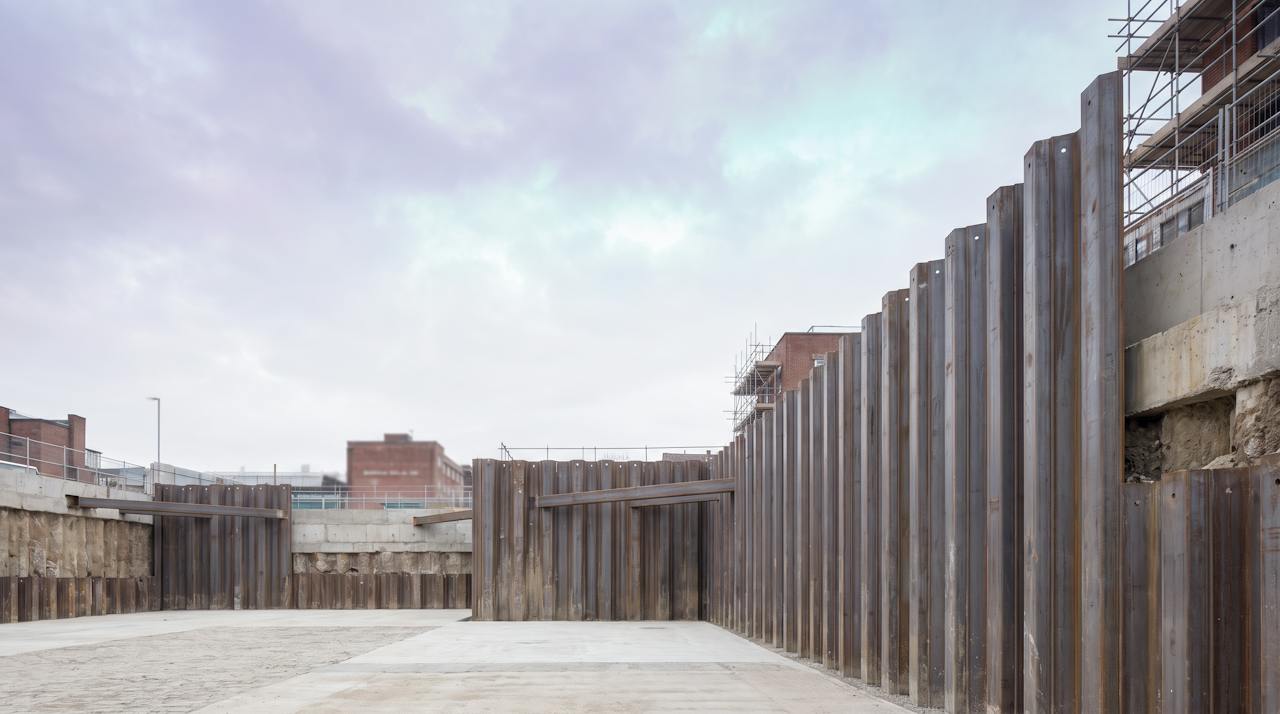
Application
Steel sheet piling, contiguous or secant piles, poured or precast concrete, blockwork and stone, all below ground and all cold and damp on their inner face. Closed-cell foam follows the profile no board can, and controls vapour as it insulates.
Is this your wall?
01The build-up
A sheet-piled wall is a deep corrugation running top to bottom, in contact with cold, wet ground on one side and a heated space on the other. No board fits it, and the ground never lets up. Switch the drawing between the bare pile and the sprayed pile.
Two states. Switch between them; the marks and the reading follow.
Swipe across to see the whole section.
BARE PILE · COLD GROUND, WET FACESection, schematic, not to scale. Three marks in each state; the cards beneath read them.
Cold steel · ground temperatureThe dew point · water formsAbove the dew point · dry
1The steel pile
Steel in contact with the earth sits at ground temperature, well below the dew point of the air in a heated basement. Its inner face is the coldest surface in the building and the first to run wet.
2Ground, cold and wet
Below ground the moisture does not come and go with the weather. Groundwater and damp earth sit against the wall permanently, so vapour control is not optional. A board with open joints lets that vapour straight through.
3Water on the inner face
Condensation on a pile runs to the floor and sits at the slab junction. The steel corrodes, the finishes fail and the space smells of damp.
1The profile, followed
Closed-cell foam is applied to the inner face in passes and fills the deep profile completely, from the pans to the clutches, then builds out to a flat face. There is no air gap for moisture to condense in.
2The face the air touches
The inside face is the foam, above the dew point of the basement air. Closed-cell foam is a vapour control layer in its own right, which below ground is the point.
3The stop at the slab
The layer stops at a closed, coated edge at the slab and at the capping beam above, with the drainage and any waterproofing detail respected, not sprayed over.
The short version: below ground the problem is permanent and the substrate is a shape no board fits. A sprayed closed-cell layer follows the pile, closes the air gap and controls vapour in one material. The rest of this page is how it goes on properly.
02The order of work
The work is done from the basement or excavation side, with the ground and any waterproofing untouched. Each step is checked before the next begins. HOLVEM has insulated piled and retaining walls for years; this is one of the applications a board cannot do.
The pile or wall is inspected: profile, corrosion, running water, the state of the clutches or joints, and how the wall is drained or waterproofed. Foam is not a waterproofing system; where water is running in, that is dealt with first.
HOLVEM checksFree-draining or waterproofed; no running water on the face.
Loose scale, corrosion product, soil and laitance come off the face. Drainage channels, sumps and service penetrations are protected. The slab is sheeted.
HOLVEM checksClean, keyed face; drainage and services protected.
Closed-cell foam is sprayed into the profile in passes, filling the pans first, then built out to a flat face at the specified depth. It bonds to steel, concrete, blockwork and stone alike. Closed-cell cures fast, so the wall is walked away from finished the same day.
HOLVEM checksApplied thickness measured and recorded, panel by panel.
Where the foam stays exposed in an occupied basement and a reaction-to-fire classification is required, an intumescent coating is applied. Where a lining follows, the lining usually carries the requirement.
HOLVEM checksCoverage logged where a coating is specified.
The slab junction, the capping beam, service penetrations and any drainage detail are closed per project. The layer stops at a closed, coated edge and never covers a drainage path.
HOLVEM checksEvery stop closed; every drain still open.
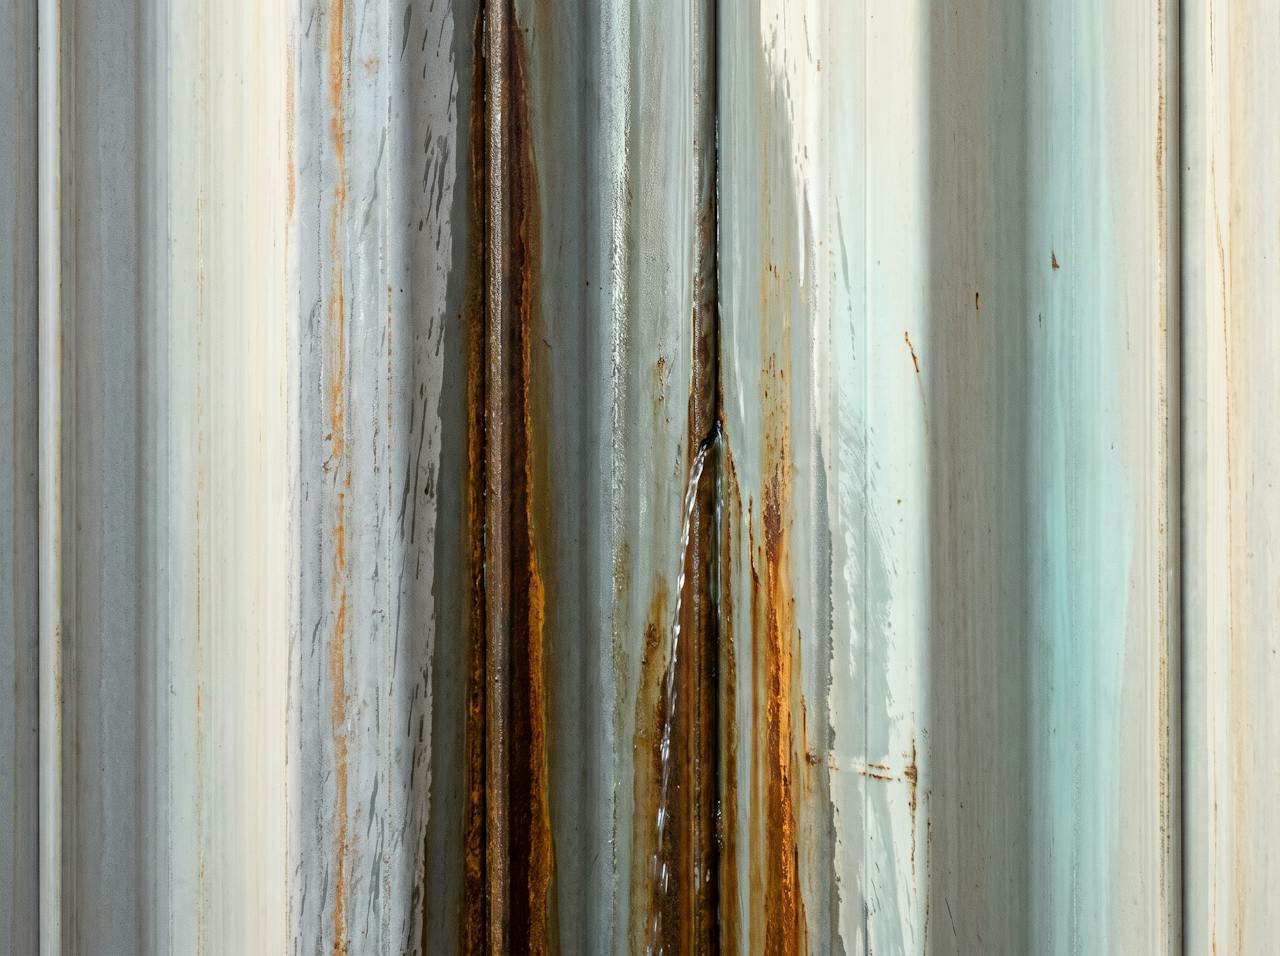
Every step is checked before the next. Thickness measured, coverage logged, compiled into a QA record at completion.
03Preparation
Below ground the substrate and the water decide everything. Three things HOLVEM establishes first.
Drained or waterproofed
Running water, weeping clutches and a wet face are dealt with by the drainage or waterproofing design first. The layer goes on a wall that is managing its water, and never covers the path the water is meant to take.
Clean and keyed
Scale, corrosion product, soil and laitance come off. Closed-cell bonds to all of these substrates once they are clean; the bond is what makes the vapour control continuous.
Detailed
Where the layer stops and how it meets the floor, the beam above and every penetration is drawn per project before the work starts, and checked on the day.
Survey, or photographs?How HOLVEM works: we understand your project before we price it
04Thickness and objective
Three objectives, three depths, each confirmed on your wall by the analysis. Below ground the vapour case usually sets the minimum. What it costs is on the cost guide, not here.
25 mmCondensation and vapour control
Enough to put the face the air touches above the dew point and to give a continuous vapour control layer across the whole profile. The objective for plant rooms, stores and car parks below ground.
50 mmHeat retention
Controls condensation and vapour and keeps warmth in an occupied lower floor.
75 mm and aboveA calculated U-value
Set by the U-value the project has to reach, calculated for the wall as built against the ground. Specified per project and confirmed by the calculation.
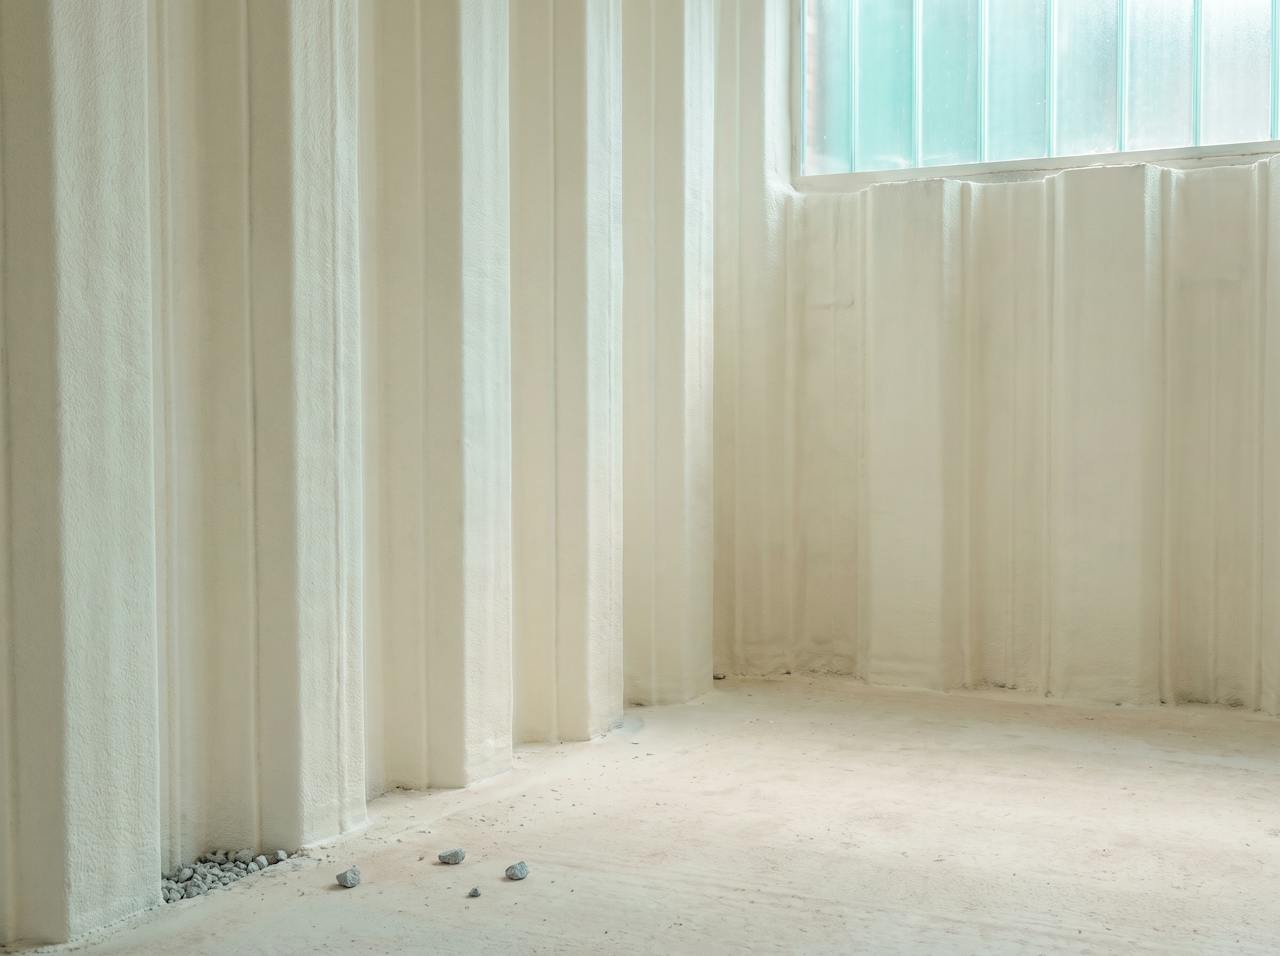
05Where it suits
Piling and retaining walls sit under car parks, plant rooms, basements and infrastructure. Three building pages where this application is common.
Building
Piled and retaining walls around basement car parks and the concrete soffits above them, insulated together.
Read the building pageBuilding
Below-ground plant and technical spaces against piling where condensation and vapour control are non-negotiable.
Read the building pageBuilding
Basement floors under office buildings turned into usable, dry space against the retaining wall.
Read the building page06What HOLVEM checks
HOLVEM does not quote a depth from a photograph. The wall is understood first: how moisture moves through it, whether fire performance is required, and what U-value it must reach.
Condensation risk analysis
A condensation risk analysis to BS EN ISO 13788 for the wall as built, with ground conditions on one side and the internal conditions the space actually runs at on the other. Where the simple method is inconclusive, HOLVEM runs a dynamic simulation to BS EN 15026.
Fire
Where the foam remains exposed in an occupied space and a classification is required, the coated closed-cell system is specified, classified B-s2,d0 in the build-up tested. Where a lining follows, the lining usually carries it. Established before the depth.
U-value
Calculated to BS EN ISO 6946 for this build-up against the ground, not read off the foam's own conductivity. The calculation is yours to keep.
Condensation risk analysisU-values and Approved Document LFire performance and coatings