Before 3pm on a working day, contacted the same day. After 3pm, the next working day. Contact, not a quotation. Telephone
Start a project brief
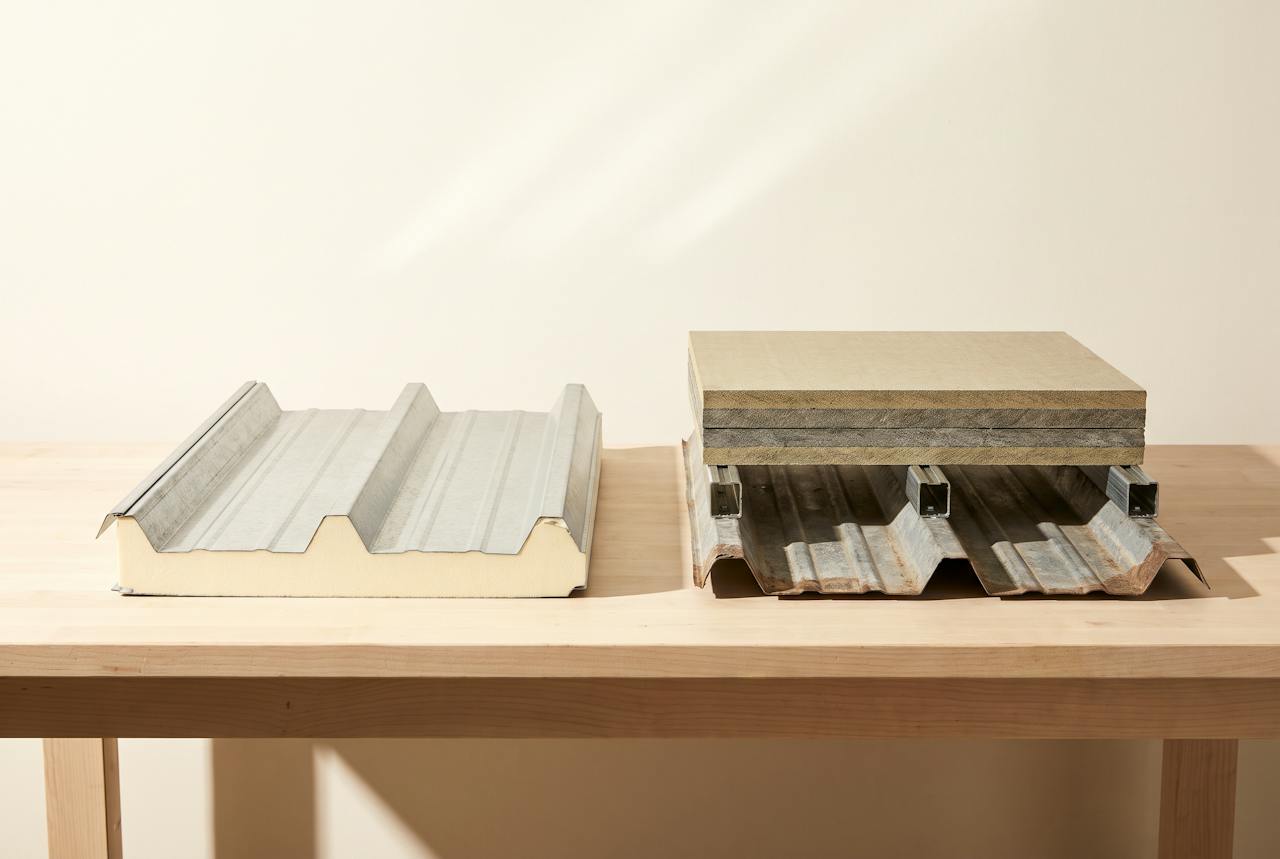
Two cut build-up samples side by side on a bench in raking light: a thinner and a thicker closed-cell foam layer bonded to the same profiled steel sheet.

Systems and specification

Thickness is set by the objective, not by habit.

Condensation control, a U-value target, or a budget: each sets the depth a different way. The foam layer's resistance rises in a straight line with its depth; the roof's U-value does not, because it belongs to the whole build-up. This page shows both, with the published FROM rates beside them.

FROM £16/m² + VAT at 25 mmRates fall as area rises

01Choose by objective

Four objectives. Each one sets the depth.

The depth of the layer is set by what it has to do and by the calculation, not by the area or the price. The rate follows the depth, and then the area. A firm price needs the building.

Objective 1

Control condensation

Keep the sheet's inner face above the dew point of the air beneath it, so nothing forms on the underside and nothing lands on racking, cartons or pallets.

25 mmTHE BAND THAT SERVES IT

See the cost guide installed rates for each depth

Not a U-value. 25 mm is a condensation specification, not a compliance one. The sheet stays dry; the building is not materially warmer.

Objective 2

Retain heat

Control condensation and hold useful heat overnight, so it takes less to bring the floor back up at the start of the shift. Confirmed at survey against the building's use and heating.

50 mmTHE BAND THAT SERVES IT

See the cost guide installed rates for each depth

Not a percentage saving. A calculated reduction in conductive heat transfer is not a measured energy saving, and not Approved Document L compliance.

Objective 3

Reach a calculated U-value

For heated, chilled or temperature-controlled areas where a figure has to be proved. The target sets the depth: a contract-specified 0.18 W/m²K has needed 135 to 140 mm on a concrete deck.

75 mm and aboveSET BY THE TARGET

Priced per project after the calculation, rather than at a rate that would have to move later

Not compliance on its own. HOLVEM supplies the calculation with the bridge included; the assessor holds the compliance position.

Objective 4

Achieve Euroclass B

A reaction-to-fire classification on the coated system, where the building's use under Approved Document B asks for it on an exposed underside.

Depth to suit + DC315 coatingTHE COATED SYSTEM

Priced per project the coating is priced on top of the foam; never at the foam-only rate

Not a classification of the foam alone. The class attaches to the coated system as tested. Fire performance and coatings.

0225 mm against 50 mm

Twice the depth, twice the resistance, two pounds a metre.

Thermal resistance is depth divided by conductivity: R = d ÷ λ. At λ 0.027 W/mK, 25 mm of NexSeal LE gives R 0.93 m²K/W and 50 mm gives 1.85. Both are the foam layer's figures, not the roof's.

The condensation band

25 mmFROM THE SHEET UNDERSIDE

See the cost guide installed rates for each depth

R 0.93m²K/W · THE FOAM LAYER

A continuous closed-cell layer that keeps the sheet's inner face above the dew point and seals laps and fixings. Chosen when the objective is a dry underside and no U-value has to be proved.

The heat-retention band

50 mmFROM THE SHEET UNDERSIDE

See the cost guide installed rates for each depth

R 1.85m²K/W · THE FOAM LAYER

The same dry underside, with enough resistance to hold useful heat overnight, and the depth of the closed-cell layer in the worked example below. This rate is the foam only. Where Euroclass B is required, the foam depth under the DC315 coating depends on the scope, and the coated system is priced separately: the coating sits on top of the foam and is not in this rate.

If the budget sets the depth

The rate follows the thickness, and then the area: both depths are priced in the cost guide, and both fall as the area rises. The difference between the two bands is small per square metre because most of the cost of a spray-applied layer is in getting to the roof, preparing it and containing the work, not in the extra material.

What a lower depth does not buy is a U-value. If a figure has to be proved for the roof, the depth is set by the calculation, and the price follows it. The cost guide sets out the published ranges by depth and area.

03The foam layer's resistance

Set a depth. Read the layer's R.

Resistance rises in a straight line with depth: every extra 25 mm of NexSeal LE adds 0.93 m²K/W to the layer. The instrument reads the foam layer only. What the roof does with it is the next section.

Resistance of the foam layerR 1.85 m²K/W

R = d ÷ λ, with λ 0.027 W/mK declared by the manufacturer for NexSeal LE.The foam layer's resistance only; the roof's U-value needs the whole build-up.

04Why the U-value is the roof's, not the foam's

The roof's U-value depends on the whole build-up.

A U-value is one divided by the total resistance of everything heat passes through: the surface resistances, every layer at its depth, and the timbers, purlins and fixings that bridge the insulation. Add a layer and the total rises; bridge a layer and it falls. The foam's R is one line in that sum.

Section, not to scaleResistances in m²K/W from the calculation for this roof on BS EN ISO 6946; the layers sum to the lower limit and the combined method gives RT 7.41.

Worked example

A metal standing-seam flat roof, South East England

Foam
50 mm NexSeal LE between timbers: R 1.85 on its own; 1.56 once the timber at five per cent of the area is included
Wool
250 mm mineral wool between joists: 5.39 with the timber included
Rest
Surfaces, air layer, deck and board: 0.41
Total
RT 7.41 m²K/W: the layers sum to the lower limit, 7.35; the combined method averages it with the upper limit, 7.46. Air-gap correction 0.0053 W/m²K.

U 0.14 W/m²K. The clear path between the timbers alone would give 0.12; the timber pulls the roof to 0.14. Here the foam layer did the condensation and airtightness work against the deck, and the mineral wool did most of the thermal work. Double the foam and the roof's U-value moves a little; ignore the timber and the figure is wrong.

The full calculation, step by step

Your next step

Your building.
Your brief.
A specialist.

If you already know the thickness or U-value you need, we price to it and confirm it is right; if not, we work it out with you. Tell us the objective and what you know about the roof; the depth is set by the objective and the calculation, and someone who does this every day comes back to you.

Start a project brief About five minutes. Photographs help; nothing else is needed.

Already have drawings or a specification?

Send them for technical review. Drawings, a written specification or a calculation are checked against the roof as it will be built, the bridge included. A review, not a quotation.

Upload for technical review