Before 3pm on a working day, contacted the same day. After 3pm, the next working day. Contact, not a quotation. Telephone
Start a project brief
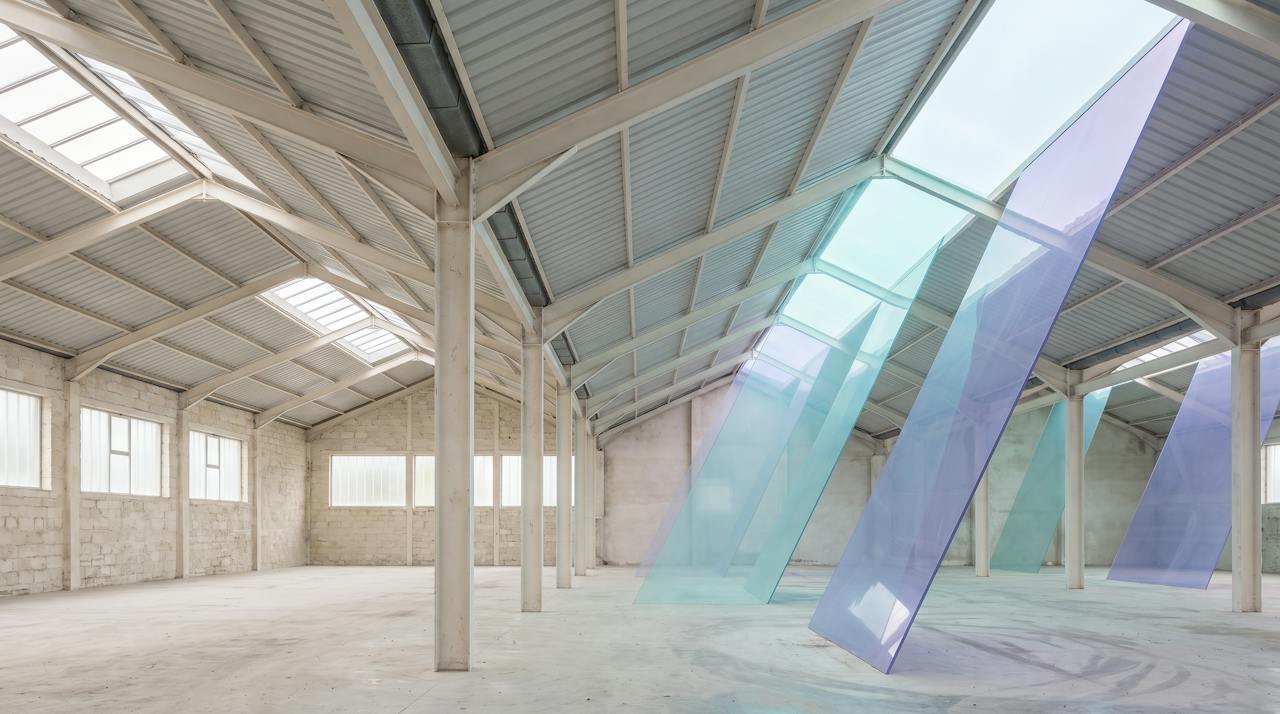
A pale industrial roof interior in which planes of warm violet and aqua light rise through the roof, the heat leaving upward through a bare sheet.

Building problem

Heat loss: the roof is usually the largest surface you heat, and the thinnest.

A single skin of profiled steel is about a millimetre between the heated building and the sky. Heat conducts straight through it, warm air escapes at every lap and fixing, and in summer the same sheet radiates down onto everyone beneath it. What it costs, what a U-value actually tells you, and what a continuous layer on the underside changes.

  • Warehouses, factories, farm buildings
  • Calculated for the roof as built
  • Nationwide coverage

01What you see

Heaters on all day, and the building still cold at the floor.

Heat loss is quieter than a drip, but it has signs of its own. Most of them show up as a heating bill that does not move the temperature, and as a building that behaves one way at the roof and another at the floor.

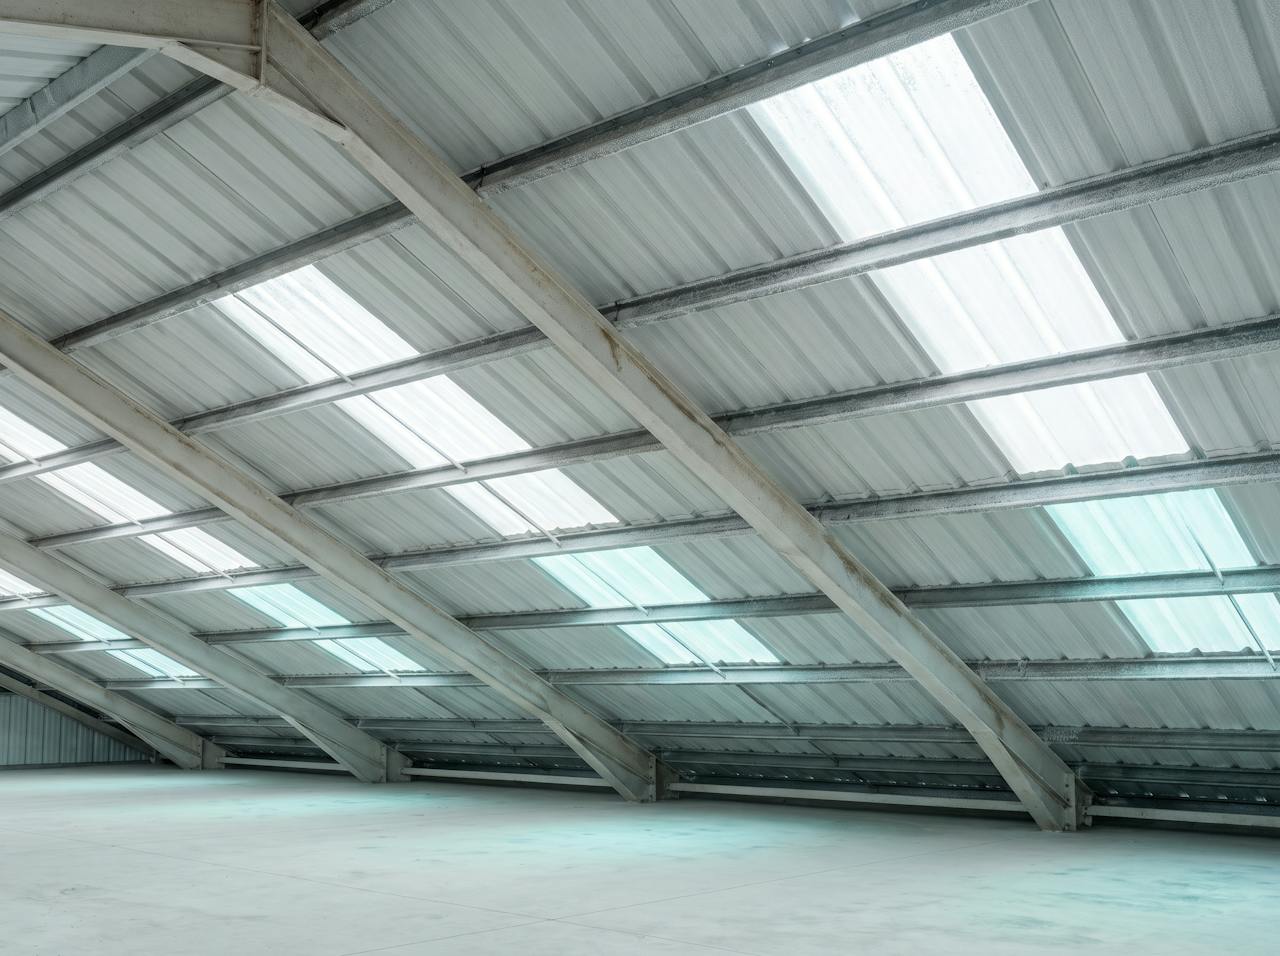
The underside of an uninsulated profiled metal roof with rooflights on a cold morning: bare steel, purlins and fixings in frost-pale light.
Follows the weatherA bare sheet, cold morning
  • Heaters run all day and the floor stays cold. Warm air rises to the sheet and leaves through it; the space you work in is the last to warm.
  • The temperature collapses overnight. Nothing in the roof holds heat, so every morning starts from the outside temperature.
  • Frost and snow melt off the roof quickly. The heat doing that is yours.

Insulation is the fix for the sheet.Sealing is the fix for the laps and fixings.A sprayed layer does both in one pass.

02Why it happens

Three routes out in winter, and one route in come summer.

Heat leaves a bare profiled roof by conduction through the sheet, by air leaking out through the laps and fixings, and by radiation from the warm sheet to the cold sky. On a summer afternoon the route reverses: the sun heats the sheet and the sheet radiates down.

A winter night. Heat conducts straight through a millimetre of steel, warm air escapes at the laps and fixings, and the sheet radiates to a clear sky.

Schematic, not to scaleTemperatures shown are example values, not a surveyed building.

03What it costs you

Every hour the heaters run, a share of it leaves through the roof.

No page can tell you the figure for your building; that depends on its use, its hours, its heating and the weather. What a page can tell you is where the money goes, and why the roof is the first place to look.

  1. The heating

    October to April

    The roof is usually the largest single surface of a single-storey building, and a bare sheet is the least resistant part of it. Whatever fuel heats the space, a share of it leaves through the roof every hour, and a further share carries out with the air at the laps.

  2. The summer

    June to September

    Radiant heat from a bare sheet warms whatever is beneath it: chilled goods, chocolate, electronics, livestock, and the people on the mezzanine. Fans, cooling and doors left open are bought to fight the roof.

  3. The other symptom

    Cold mornings

    A sheet that loses heat that fast also falls below the dew point on a clear night. Condensation, corrosion and wet stock are the same problem seen from the other side.

    Roof condensation

04The number

What a lower U-value means in practice.

A U-value is the rate of heat flow through one square metre of the whole build-up, per kelvin of temperature difference, in W/m²K. Lower is better, and it is proportional: halve the U-value and you halve the conductive heat flow through that element for the same temperature difference. It is calculated for the roof as it will be built, purlins and fixings included, never read off a product sheet.

The arithmetic

Heat flowW=UW/m²K×aream²×temperature differenceK

Worked with a real figure. 50 mm closed-cell on a profiled asbestos-cement sheet gave a calculated treated-roof U-value of approximately 0.53 W/m²K. On 1000 m² of that roof, with 15 K between inside and outside, that is about 8 kW of conductive heat flow through the roof element. Halve the U-value and you halve that number.

The roof's figure, not the foam's. λ 0.027 W/mK is the conductivity of the closed-cell system on its own. The roof's U-value adds the sheet, the surface resistances and every purlin and fixing that bridges the layer, so it is always higher than the foam alone suggests. And it is arithmetic for the roof element, not a bill: what a building actually uses depends on its occupancy, hours, heating and weather.

  1. Bare single-skin profiled sheet≈ 7.1 W/m²K

    Off this scale: the bar runs out at the edge. The steel adds almost nothing, so the figure is set by the standard surface resistances alone (BS EN ISO 6946), and open laps make the real loss higher still.

  2. 50 mm closed-cell on a profiled asbestos-cement sheet≈ 0.53 W/m²K

    Calculated for that build-up from the survey and the completion record, on a real HOLVEM project of 2340 m². Not metered.

  3. Contract-specified target on a concrete deck0.18 W/m²K

    Needed 135 to 140 mm on an uninsulated concrete deck. Above 75 mm the depth is set by the target and priced per project.

  4. Metal standing-seam flat roof, South East England0.14 W/m²K

    50 mm closed-cell between timbers over 250 mm mineral wool, to BS EN ISO 6946 with the timber bridges included. The clear path alone would be 0.12; the timber pulls the roof to 0.14.

Spray foam is one contributing measure. It never delivers an EPC band on its own, and HOLVEM does not determine compliance; the assessor does.U-values and Approved Document L

05What fixes it

One continuous layer, from below, with the laps closed.

Closed-cell spray foam applied to the underside of the sheet from inside the building, in passes, following the profile. It insulates the sheet and seals the laps and fixings in the same pass, so conduction and air leakage are dealt with together. The depth is set by what the roof has to achieve, and the depth sets the rate.

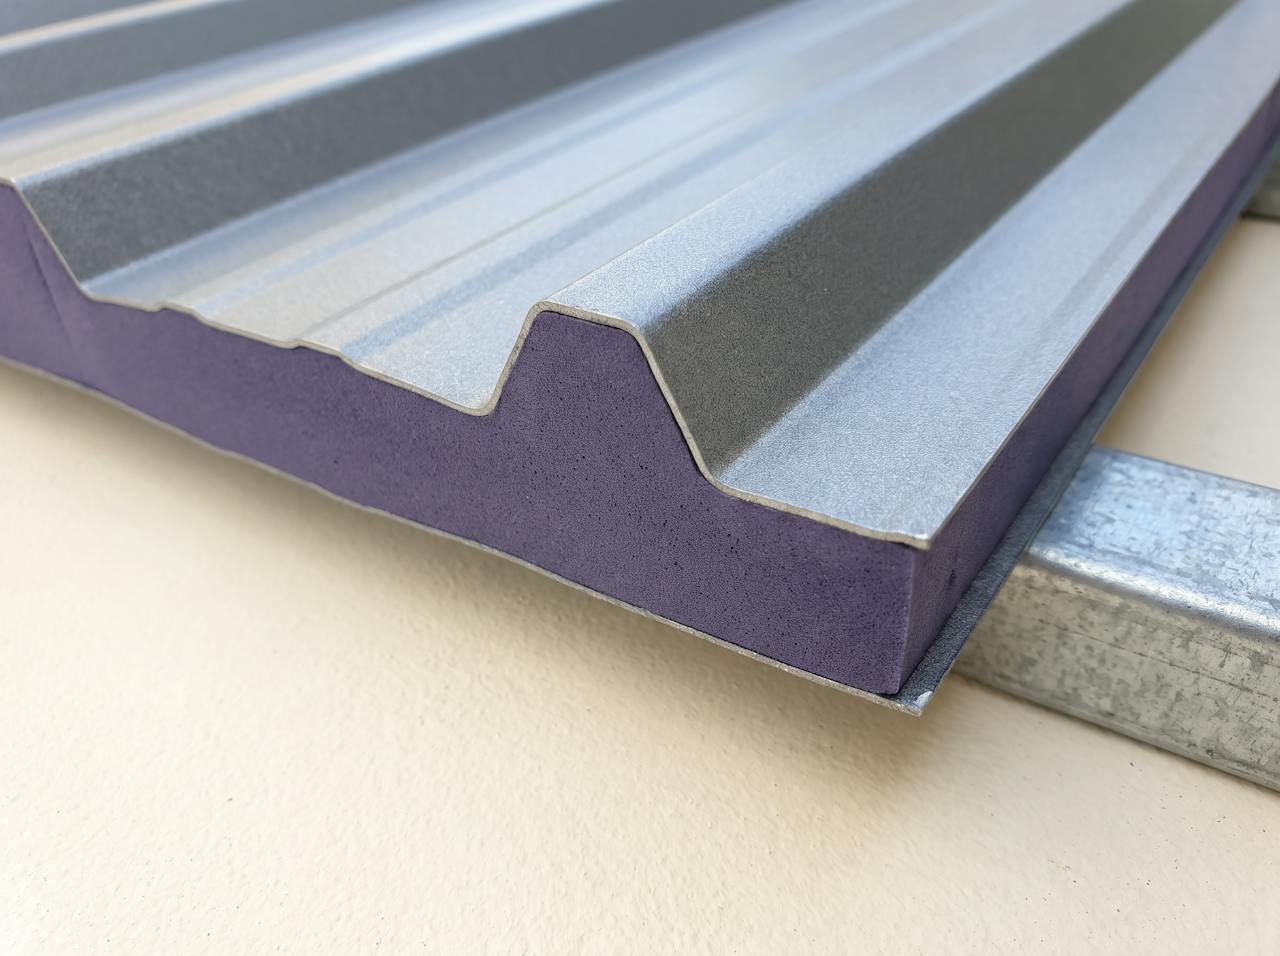
A cut sample of profiled steel roof sheet on a purlin, with a closed-cell layer applied to its underside following the profile, cut cleanly to show the section.
The layerClosed cell, following the profile
The layer follows the sheet instead of bridging it, so the laps and fixings end up inside it rather than behind an air gap.

06How HOLVEM checks

The U-value is calculated for your roof, bridges included.

Three steps sit in front of every depth HOLVEM names. Each one works from a fact about your roof, and each output states what it rests on, so the person whose job it is to check it can.

  1. 01

    A survey from below

    The inputs are your roof, not a typical one. The sheet and its profile, whether a liner or fleece is present, the purlin section and spacing, and the rooflights and terminations that change the area the layer actually covers.

    Survey, or photographs?
  2. 02

    A U-value for the roof as it will be built

    To BS EN ISO 6946, with the bridge correction stated and the assumptions listed beside the figure. Where a target has to be met, the depth comes out of this calculation, not out of a price.

    U-values and Approved Document L
  3. 03

    Condensation risk analysis

    A deeper, vapour-closed layer changes where moisture can go. The build-up is checked to BS EN ISO 13788 and, where that is inconclusive, with a dynamic model to BS EN 15026, before the depth is confirmed.

    Condensation risk analysis

07From our own jobs

Real roofs, and one record with its thermal figures calculated.

Footage and photographs from HOLVEM's own projects, and the one written record that carries calculated thermal figures for its build-up. Every figure is stated with its basis and never beyond it.

Project record · LE12

Commercial single-storey building, profiled asbestos-cement roof: 2340 m² at 50 mm closed-cell.

2340m²Treated at 50 mm closed-cell
≈ 0.53W/m²KTreated-roof U-value, calculated for that build-up
≈ 91 to 92%Less conductive heat transfer through the roof element, calculated against the untreated sheet
≈ 9°CHigher internal roof-surface temperature under representative winter conditions, calculated
1950m²Surveyed plan area × 1.20 profile allowance
15 June2026Completion pack issued

Calculated values for the roof element, from the site survey and the completion record. Nothing here was measured at a meter, and none of it transfers: 50 mm on this sheet says nothing about the depth your roof needs.

Read the record
Looking up inside a working warehouse: a steel portal frame roof with its underside sprayed in a continuous off-white closed-cell layer, lattice trusses and lighting beneath it, and loaded blue pallet racking in the corner of the frame.
Project recordSteel portal frame
Steel portal frame warehouseContinuous closed-cell air and vapour seal, racking in place beneath it.
Project recordContinuous passes
Enverge NexSeal LE applied in continuous passesReal installation footage, from below.

Written records, with their figures and the basis each one rests on, live on the project pages.All project records

Your next step

Your building.
Your brief.
A specialist.

You do not need a U-value or a depth to start. Tell us the building, what it is used for and what you are trying to change; if something is uncertain, say so. Someone who does this every day reads it and comes back to you.

Start a project brief About five minutes. Photographs help; nothing else is needed.

Or pick up the phone

Telephone . Before 3pm on a working day, you are contacted the same day. After 3pm, the next working day. A commitment to contact, not a quotation.

Photographs of the roof and the underside help the calculation start sooner. Send photographs of the roof