Before 3pm on a working day, contacted the same day. After 3pm, the next working day. Contact, not a quotation. Telephone
Start a project brief
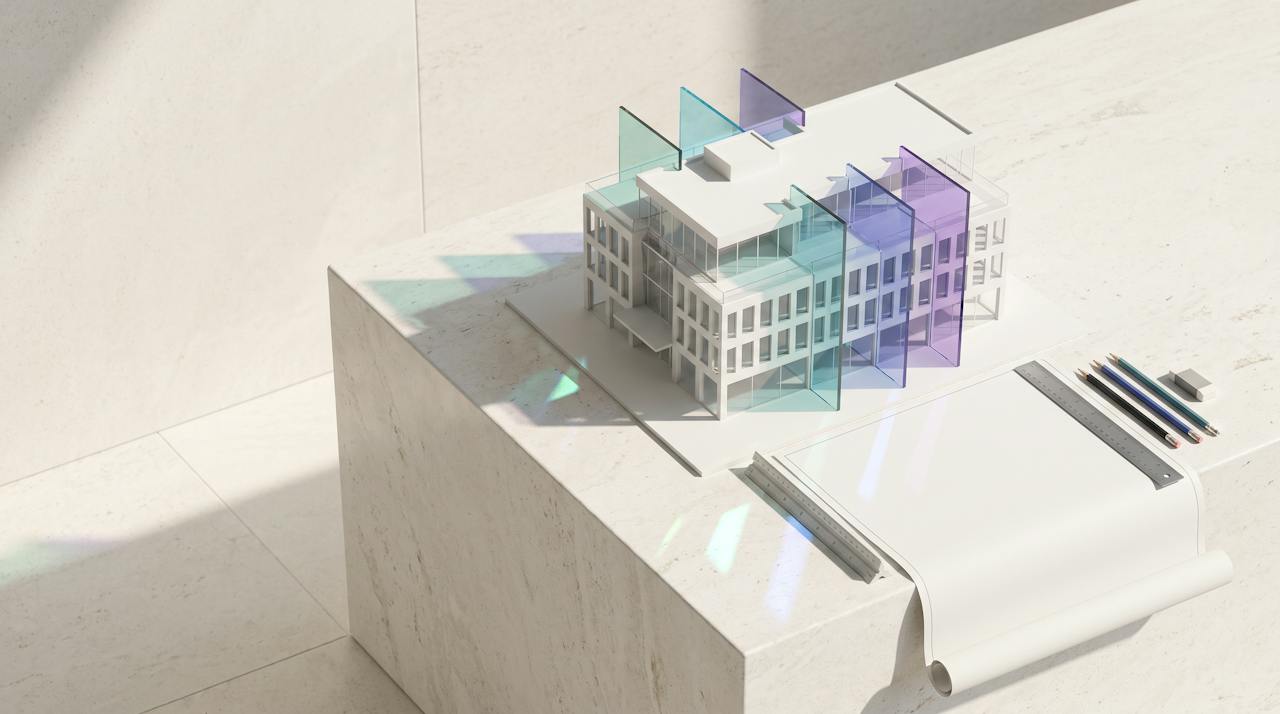
Pale folded planes of stone and glass cut at sharp angles, casting sea-glass and violet light across an off-white surface, with a fine ruled line running through them.

Building problem

EPC and MEES: the roof's U-value, calculated for the assessor.

A commercial EPC is produced by an accredited assessor from the building's fabric and services. Where the roof construction is unknown, the assessment uses a default value for its age. Where it is calculated and evidenced, the assessor can use the real figure. HOLVEM supplies that calculation. It does not decide the rating, and it does not guarantee compliance.

  • Landlords, asset managers, agents
  • U-value calculated to BS EN ISO 6946
  • Nationwide coverage

01What you see

A lease event coming, a rating below E, or a roof the EPC only assumed.

The compliance problem arrives as a date: a new letting, a renewal, a refinancing or a portfolio target. Behind it is usually a building whose EPC took the roof from a table of defaults because nobody could say what the roof was made of.

A pale desk with a commercial energy performance certificate, a roof plan and a steel rule, sharp-angled glass planes casting coloured light across the paper.
Assumed, not calculatedThe roof the EPC assumed
  • A rating at or below E on a let building. In England and Wales a non-domestic property below E cannot be let, or continue to be let, unless an exemption is registered.
  • A roof assumed from its age. Where the construction is unknown the assessment uses a default value for the period the building was built. A bare single-skin sheet often is that default; sometimes it is worse.
  • Tenants who report cold and condensation. A roof that drips and loses heat is the same roof that drags the rating.

Not a rating we can promise.Not a number we will guess.The assessor produces the EPC. HOLVEM supplies a calculated U-value for the roof, with its basis.

02Why it happens

What the regulations require, and where the roof comes in.

The minimum energy efficiency standard applies to let non-domestic buildings in England and Wales through the Energy Efficiency (Private Rented Property) Regulations 2015. Since April 2018 a building rated below E may not be let on a new lease, and since April 2023 may not continue to be let, unless a valid exemption is registered. The roof's U-value is one input the assessor enters.

Switch between the two states

The roof as assessed today. Nobody can say what it is made of beyond a bare sheet, so the assessment takes a default U-value for the building's age. The condensation and the heat loss come with it.

Schematic, not to scaleThe rating itself is the assessor's, from the whole building.

03What it costs you

A building you cannot let, a rating that follows the asset, and penalties that scale with it.

For a landlord the cost of a sub-standard rating is the letting itself: a lease that cannot be granted or renewed, a tenant who cannot stay, and an asset whose value carries the rating with it.

  1. The letting

    Grants and renewals

    A non-domestic building below E cannot be let on a new lease or continue to be let without a registered exemption. Every lease event becomes a compliance event, on the tenant's timetable rather than yours.

  2. The asset

    Value and yield

    A rating follows the building through valuation, lending and sale. Buyers and lenders read the certificate before they read the roof.

  3. The penalties

    Enforcement

    Local authorities enforce the standard with financial penalties that scale with the property's rateable value, up to £150,000 for a breach of more than three months. Publication of the breach on the register comes with them.

04What usually gets tried

Lighting and heating are the usual first moves. Then the fabric is what is left.

Services are upgraded first because they are quick and the gain is easy to show. Once that is done, the remaining shortfall is in the fabric, and the roof is most of the fabric. The usual mistake is to leave the roof as a default value when a calculated one is available.

  1. Lighting

    LED replaces fluorescent and discharge lighting, often with a visible gain on the certificate. It is the right first step and it does nothing for the roof.

  2. Heating and controls

    A more efficient heating system and better controls improve the services side of the assessment. The heat still leaves through a bare roof at the same rate.

  3. Leaving the roof as a default

    A roof the assessor cannot identify is entered at a default for its age. A calculated, evidenced U-value for the roof as built can be entered in its place. The assessor decides what evidence is accepted.

05What fixes it

A calculated U-value, the layer that achieves it, and the pack the assessor needs.

Closed-cell spray foam applied to the underside from inside the building, at the depth the calculation sets, with the building let and in use beneath it. The U-value is calculated for the roof as built, the depth is recorded as it goes on, and the completion pack carries the evidence.

  1. Survey and target

    The roof is surveyed from below and the U-value for the proposed build-up is calculated to BS EN ISO 6946, bridges included. Where a target is set, with your assessor, the depth follows from it; a U-value target normally means 75 mm and above.

    How the U-value is calculated
  2. The layer, recorded

    Applied in passes into the laps and around every fixing, with the depth checked and recorded as the work proceeds.

    The application, step by step
  3. The completion pack

    The U-value calculation with its inputs and assumptions, the condensation risk analysis, the applied depths as recorded, and the product documents.

    Documents

06How HOLVEM checks

Every input is a fact about your roof, and every output names its basis.

Spray foam is one contributing measure. It never delivers an EPC band on its own, and HOLVEM does not determine compliance; the assessor does. What HOLVEM does is make the roof's figure a calculated one, checked before the depth is named and recorded after it goes on.

  1. A survey from below

    The sheet, the purlins, the rooflights, the area and the terminations. These are the inputs, and none of them is assumed.

    Survey, or photographs?
  2. A U-value for the roof as it will be built

    On the BS EN ISO 6946 method, with the bridge correction stated and the assumptions listed beside the figure. The depth comes out of this calculation.

    U-values and Approved Document L
  3. Condensation risk analysis

    A deeper, vapour-closed layer changes where moisture can go. The build-up is checked to BS EN ISO 13788 and, where inconclusive, with a dynamic model to BS EN 15026, before the depth is confirmed.

    Condensation risk analysis

07From our own jobs

A U-value calculated for a real roof, with its basis.

The one written record that carries a calculated U-value for its build-up, and what a completion pack contains. Every figure is stated with its basis and never beyond it.

Project record · LE12

Commercial single-storey building, profiled asbestos-cement roof: 2340 m² at 50 mm closed-cell.

2340m²Treated at 50 mm closed-cell
≈ 0.53W/m²KTreated-roof U-value, calculated for that build-up
≈ 9°CHigher internal roof-surface temperature under representative winter conditions, calculated

Reported by the customer: condensation on the roof underside was mitigated following installation. The figures are calculated for that roof element from the survey and the completion record; nothing was metered, and none of it transfers to another roof.

Read the record

Written records, with their figures and the basis each one rests on, live on the project pages.All project records

Your next step

Your building.
Your brief.
A specialist.

You do not need to know the depth or the system. Tell us what the building is, what its current EPC says and when the lease event is; if something is uncertain, say so. Someone who does this every day reads it and comes back to you.

Start a project brief About five minutes. Photographs help; nothing else is needed.

Or pick up the phone

Telephone . Before 3pm on a working day, you are contacted the same day. After 3pm, the next working day. A commitment to contact, not a quotation.

Have the EPC to hand? Upload it with two photographs of the roof. Send the EPC and photographs