Can the floor above stay in use?
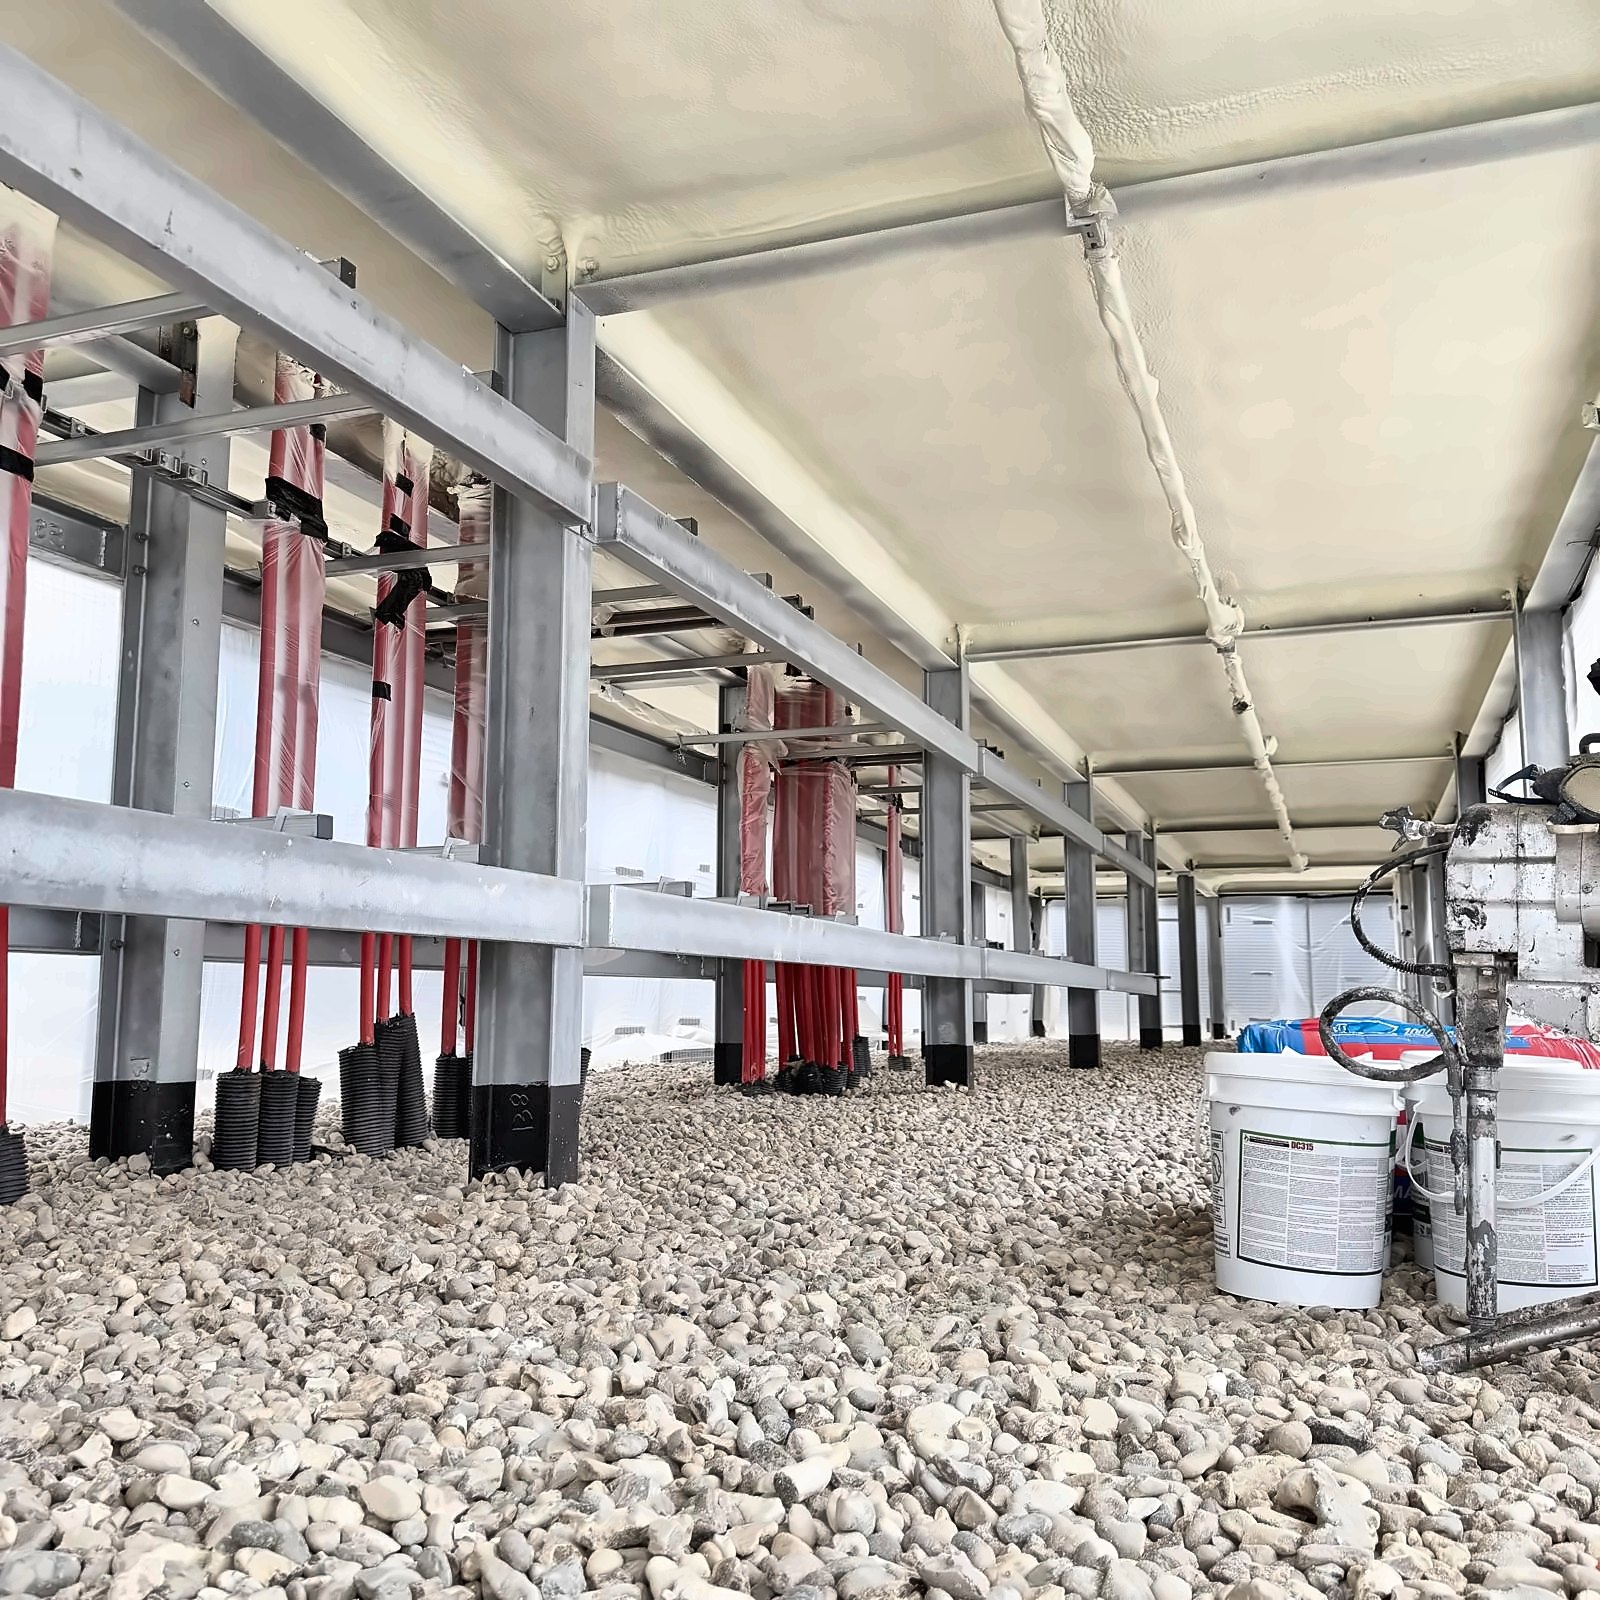
Yes. The work is done from below, and nothing is lifted, cut or fixed from the floor above. The undercroft is released to us in bays, in turn, and handed back; the shopping-centre record above was done with the centre trading throughout.
How thick does it need to be?
On a soffit the depth is usually set by a U-value target for the floor, calculated for the build-up with the beams and edges in it; a contract-specified 0.18 W/m²K has needed 135 to 140 mm. Where the objective is condensation control or heat retention, the 25 and 50 mm bands apply. The calculation sets it; the survey confirms it.
Thickness and objective.
Does the soffit have to be coated?
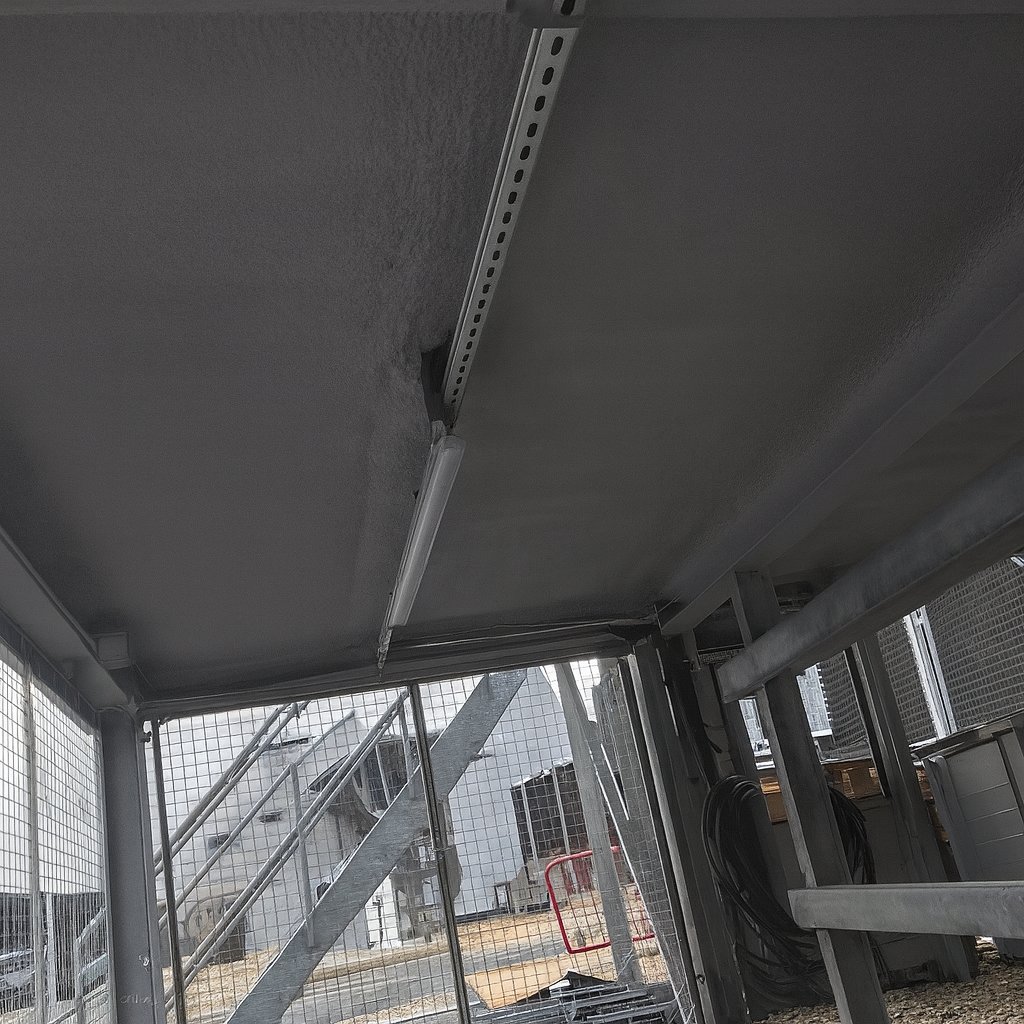
Only where the specification requires a reaction-to-fire classification. Coated, the NexSeal LE and DC315 system carries B-s2,d0 to BS EN 13501-1 in the build-up tested; uncoated, the layer carries Class 1 surface spread of flame to BS 476-7 and no Euroclass claim. Which one your building needs is the fire strategy's question, and we put the answer in writing before the work starts.
How much does it cost?
On a soffit the depth is usually set by a U-value target, so the price follows the calculation and the building. Where condensation control or heat retention is the objective, the 25 and 50 mm bands apply. Access, the condition of the soffit, the beams and services to wrap, and the hours the undercroft can be released move it as well. What moves the price is set out in
the cost guide; send the building in a project brief and you get a real figure for your soffit.
How do you prove the system was installed correctly?
Applied thickness measured and recorded, coverage logged, all compiled into a QA evidence pack handed over at completion. You hold the evidence, not our word.
Isn't spray foam a problem for surveyors and lenders?
Those concerns overwhelmingly involve residential lofts and undocumented installs. Our commercial work is the opposite case: BBA-certified products, a written specification from condensation risk analysis and U-value calculation, and a QA evidence pack at handover. The building file answers the surveyor's question before it's asked.