Project record · Concrete soffit · Specified U-value
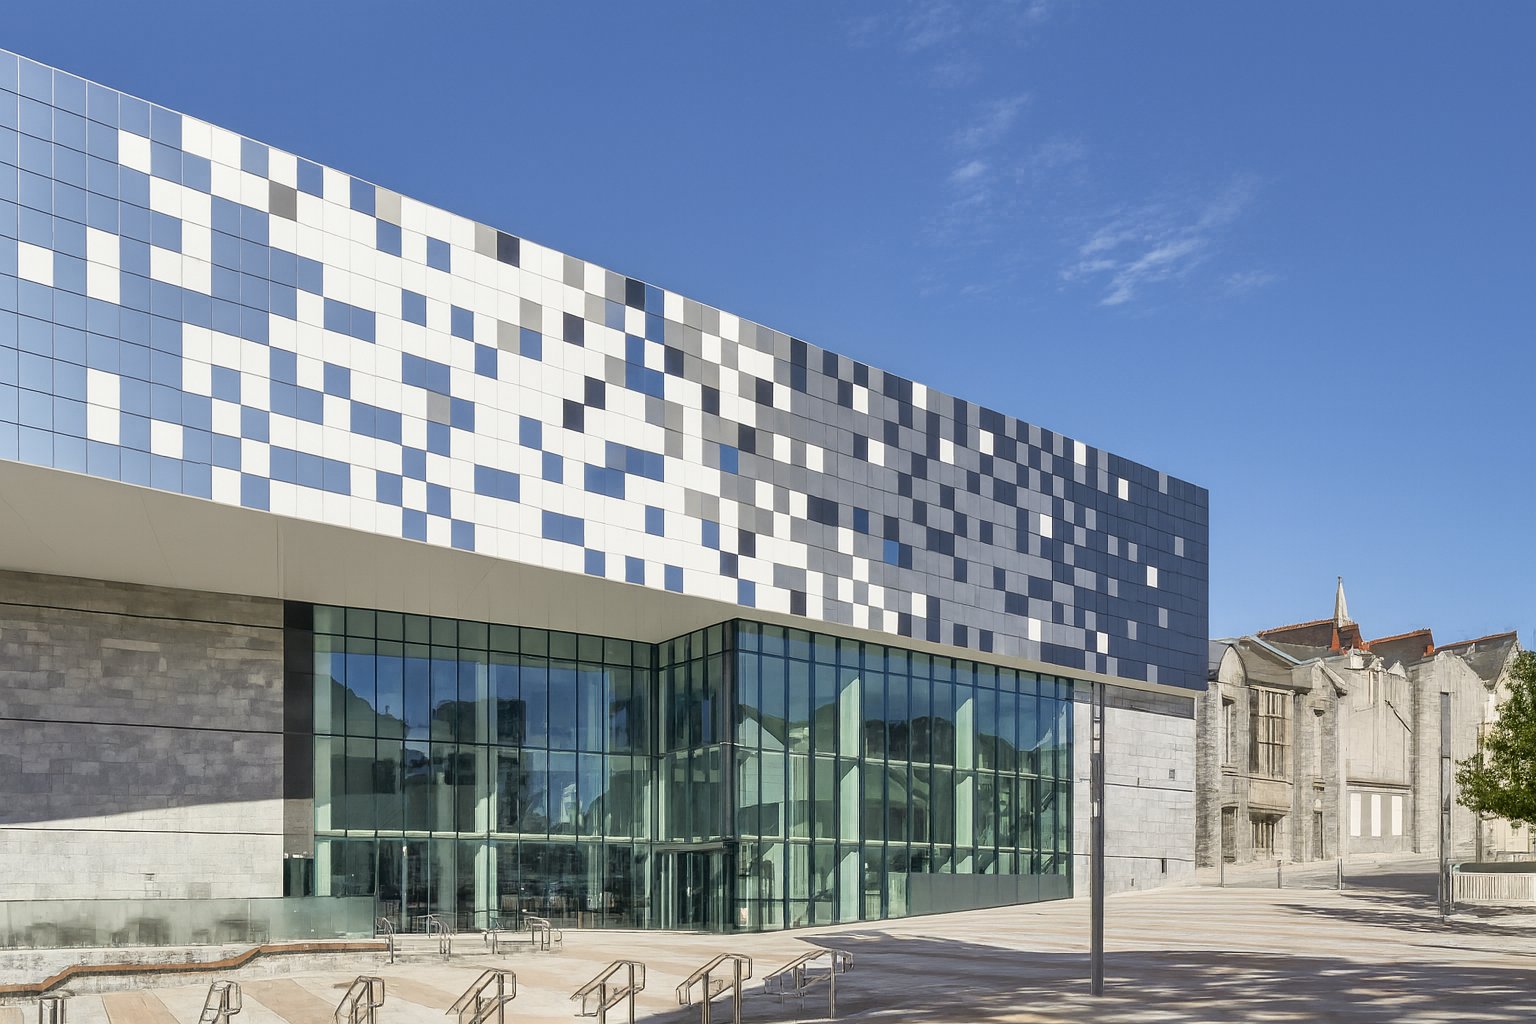
The Box, Plymouth: 787 m² of concrete soffit at 120 mm, to a specified U-value of 0.18.
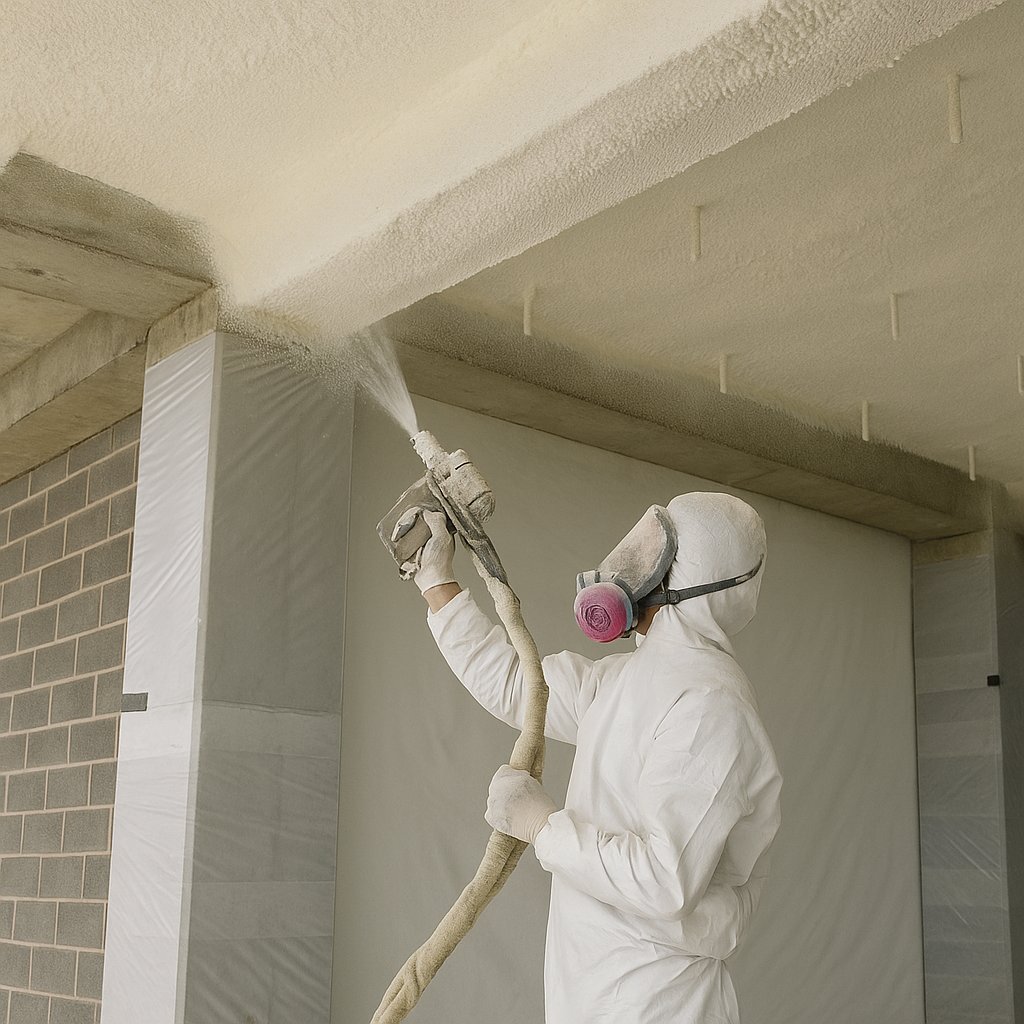
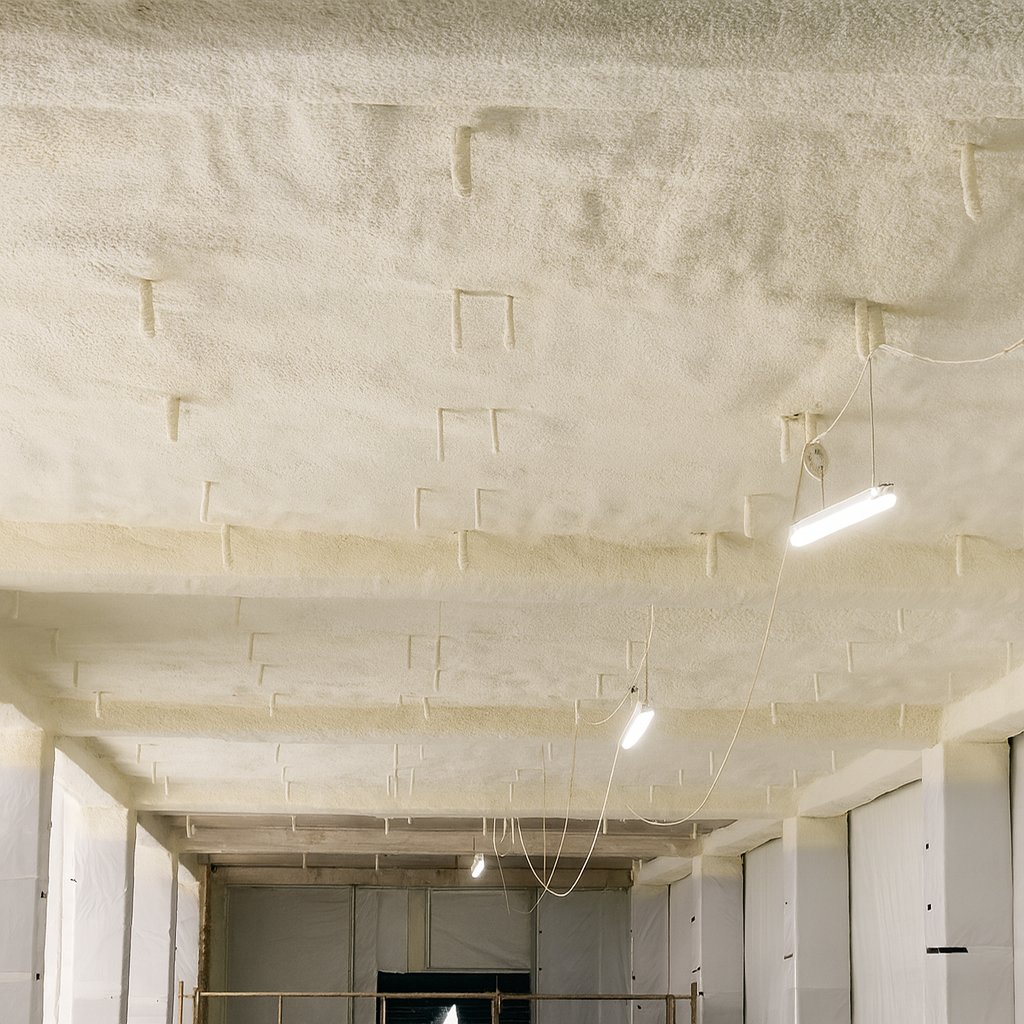
Plymouth's museum, gallery and archive, built under a main contractor to a specification that set a U-value of 0.18 W/m²K through its concrete soffits. Irregular profiles, tight access and a great many service penetrations ruled out boards. We applied 120 mm of NexSeal LE closed-cell, checked it for adhesion and thickness, and the work was signed off by site inspection on schedule.
- 787m²
- Concrete soffit treated
- 120mm
- Closed-cell, bonded to the slab
- 0.18W/m²K
- Specified U-value, achieved
- On schedule
- Verified by site inspection
01The building
A cultural building with a cold slab and a hard specification.
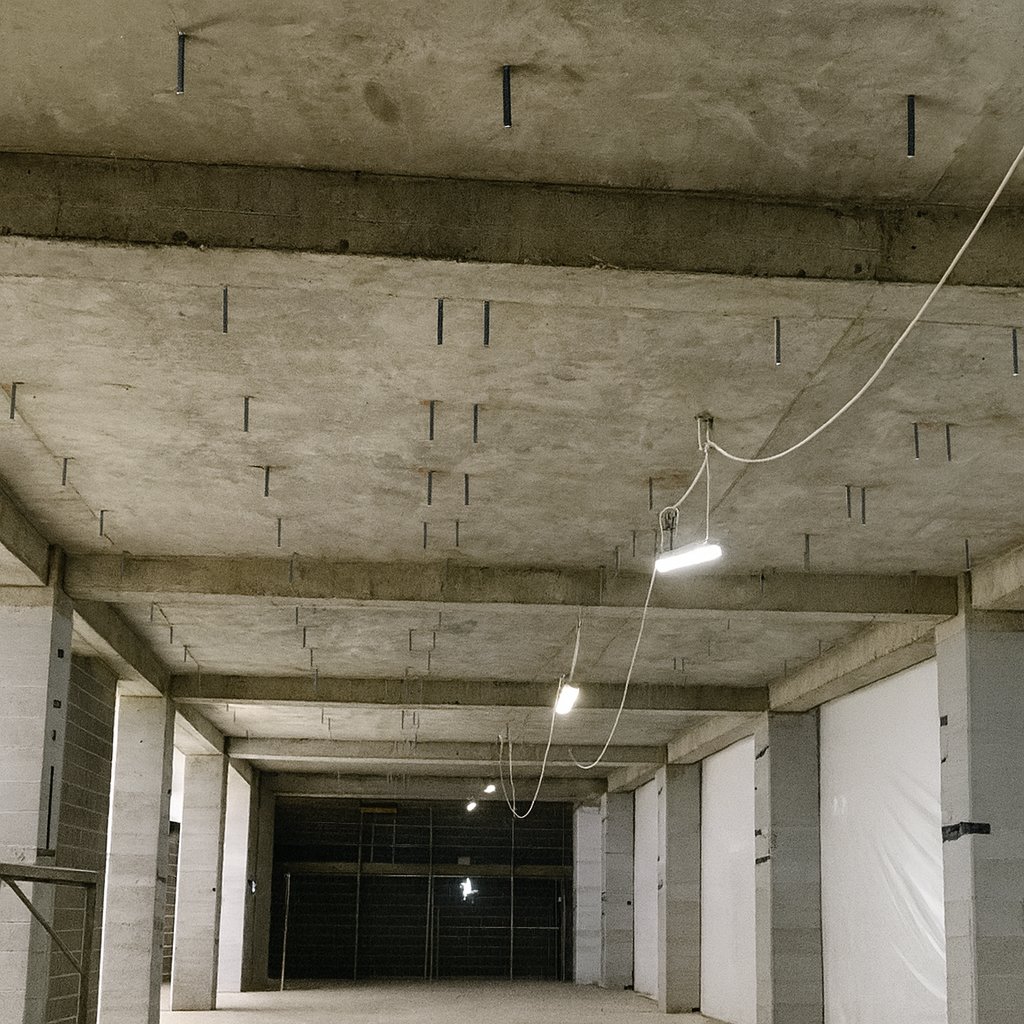
The Box is a civic museum, gallery and archive: a building that has to hold its environment for the things it keeps as well as the people who visit. Its concrete soffits were specified to a U-value of 0.18 W/m²K, in zones where the profile was irregular, the access was tight and services passed through the slab everywhere.
Why the soffits mattered. Exposed concrete has high thermal mass and stays cold. Under a conditioned building that means continuous heat loss, a cold bridge at every beam and column head, and a condensation risk wherever humid air reaches the slab.
Why boards were out. An irregular soffit profile, many penetrations and tight working spaces leave a board system with cuts, gaps and voids. Each void is a thermal short-cut and a place for condensation to form behind the insulation. A sprayed, bonded layer has none of them.
The brief. Thermal performance to the specified figure, moisture control, airtightness at the slab, and all of it verified: adhesion, thickness, and a site inspection before sign-off.
- Building
- Museum, gallery and archive, civic
- Client
- Willmott Dixon Construction, for The Box
- Location
- Plymouth, Devon
- Substrate
- Concrete soffits, irregular profileTight access; many service penetrations
- Area
- 787 m²
- Application
- 120 mm Enverge NexSeal LE closed-cell
- Specified U-value
- 0.18 W/m²K, achieved
- Verification
- Adhesion and thickness checks; site inspection
02What we specified, and why
120 mm of closed-cell bonded to the concrete: the depth the figure needed, with no voids behind it.
A specified U-value sets the depth. 0.18 W/m²K through a concrete slab with this product is a 120 mm layer, calculated with the slab and the bridges in it, and then applied to that depth and checked.
- The system: Enverge NexSeal LE closed-cell, at 120 mm. Sprayed in passes directly to the prepared concrete, bonding to the slab and closing around every beam, column head and penetration. λ 0.027 W/mK aged to BS EN 14315-1 is the product figure the calculation used. Concrete soffits, the application.
- Why closed-cell on a slab. It bonds and sets rigid, so the layer is continuous, airtight at the concrete and fixing-free. NexSeal LE declares a water vapour resistance factor (μ) of 62 to BS EN 12086, which we carry into the condensation-risk analysis to BS EN ISO 13788 for a building that controls its humidity.
- Why the depth is checked, not assumed. A U-value is only met if the depth the calculation set is actually on the slab. Thickness was probed across the zones after application, and adhesion tested, before the work was offered for inspection. U-values and Approved Document L.
- Why from the conditions up. Substrate temperature and humidity were monitored through the work, because foam applied to cold or damp concrete does not bond as the data sheet says it should.
- Product
- Enverge NexSeal LE, closed-cell
- Depth
- 120 mm
- Substrate
- Concrete soffits, prepared
- U-value
- 0.18 W/m²K specified, achieved
- Checks
- Adhesion, thickness, site inspection
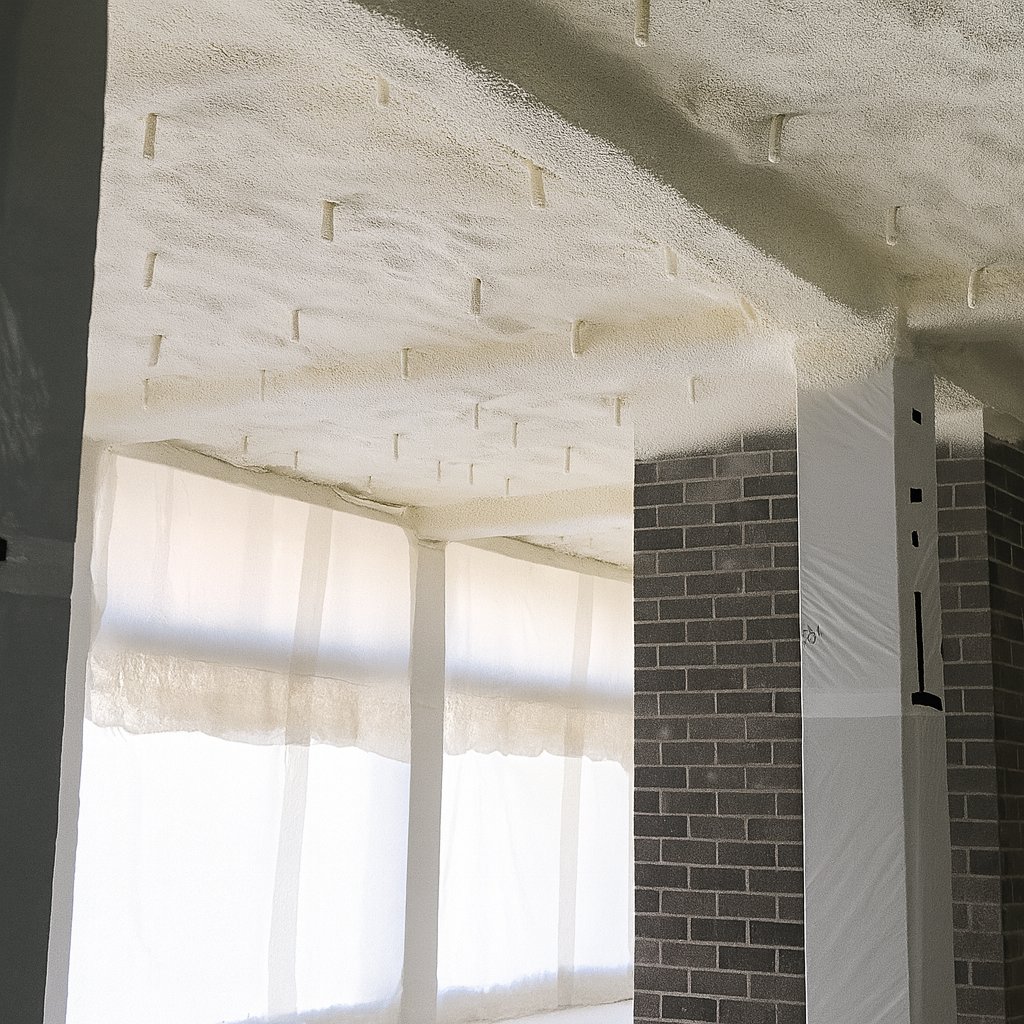
Around the services. The layer closes around every penetration and beam at full depth, which is exactly where a board system would have left a gap. Project record.