Before 3pm on a working day, contacted the same day. After 3pm, the next working day. Contact, not a quotation. Telephone
Start a project brief
Seen from above: roof plan drawings on a pale desk with a steel rule, a cream closed-cell foam sample block and a calculator, lit by coloured light through glass planes.

Guide · Cost17 min read

What commercial spray foam costs per m², and what moves the figure.

Published from £16/m² + VAT at 25 mm and from £22/m² at 50 mm; most commercial roofs land between £16 and £35. Here is what moves the number, three worked budgets, and a rough budget for your own roof.

The short answer

Most installers make you chase the number. Ours is on the page. Commercial spray foam, applied to the underside of a roof, is published from £16 per m² plus VAT at 25 mm and from £22 per m² at 50 mm, installed. Most commercial roofs land between £16 and £35 per m² plus VAT: 25 mm to stop condensation, 50 mm to keep the heat in too. A specific U-value, or a coated Euroclass B system, is priced per project.

From£16/m²at 25 mm, + VAT, installed
From£22/m²at 50 mm, + VAT, installed
£16 to £35the typical commercial range, per m² + VAT

If you run a warehouse, a factory, a farm building or an office with a cold roof, you have probably asked for a price and been told it depends. It does depend: on your area, your substrate and your access. This guide shows exactly how each one moves the figure, gives you a budget for your own roof before anyone has seen it, and says what the number includes.

Indicative installed ranges, excluding VAT. VAT is added unless the project qualifies for an exemption. Final pricing follows technical assessment and confirmed scope. Last reviewed September 2026.

01What we can price now, and what we cannot

The rate is set by the depth, and the depth is set by what you are trying to fix.

Closed-cell spray foam is priced per square metre, and the biggest lever on that figure is how thick the layer has to be. The thickness is not a preference. It follows from the objective: what the roof has to do once the work is finished. Two depths can be priced straight away, before any survey. Two cannot.

Control condensation25 mm

25 mm lifts the roof surface above dew point, so it stops dripping. The most common fix for storage and working buildings, and we can give you this rate straight away.

£16 to £25/m²+ VAT, installed

Retain heat as well50 mm

50 mm controls the condensation and retains useful heat, so the building holds its temperature. Also priced straight away, before any survey.

£22 to £35/m²+ VAT, installed

A calculated U-value75 mm and above

Above 75 mm the depth is set by the U-value you are targeting, and that comes from the building, how it is used and what it has to achieve. Anyone quoting a fixed per m² figure for this without seeing the building is guessing.

Per projectthe target sets the depth

Euroclass B fire performanceDepth to suit + DC315

A coated system: the foam at the depth the project needs, with the DC315 intumescent coating applied over it. The coating is priced on top of the foam, so a coated system never sits inside the foam band above.

Per projectcoating priced on top

Every figure is installed and excludes VAT. Where the depth or the coating is set by a specification, the rate is worked for that project rather than quoted as a figure we would have to move later. If you have not settled the objective yet, the thickness and objective page walks through the ladder.

Anyone quoting a fixed per m² figure for a U-value target without seeing the building is guessing.

Why 75 mm and above is priced per project

The published range, by depth

Installed rate per m² plus VAT for foam only; the green mark is the published from rate.
Where your roof lands inside its band is set by area, access, substrate and condition, in the next section. A coated (Euroclass B) system is not on this chart: it is priced per project.

02What moves the price

Eight things move the figure, in roughly the order they change the number.

There is no reliable one-price-fits-all rate. Two buildings with the same roof area can need very different preparation, access, thickness and programmes, and that is what moves the real cost. Commercial pricing is built from the complete project, not just the amount of foam. The first four set the band your roof sits in.

  1. Total application area. Every job carries fixed costs: planning, specialist equipment, trained installers, mobilisation, protection, safety. Larger areas spread those across more square metres, which normally lowers the unit rate.
  2. Required application depth. 25 mm uses less material than 50, 75 or 100 mm. But the thickness follows the required outcome, not the lowest price: condensation control, airtightness, thermal improvement and a regulatory target can each call for a different depth.
  3. Roof, wall or soffit construction. The method depends on where the foam goes and how the building is built. Corrugated metal, asbestos-cement sheet, concrete soffit, blockwork and framed walls each need a different assessment.
  4. Substrate condition. Foam needs a sound, prepared surface. Dust, oil, moisture, corrosion, loose coatings, damaged sheets or active water ingress can all mean cleaning, preparation or remedial work before spraying starts.

The same depth, three sizes

Indicative installed rate per m² plus VAT, from the three scenarios below.

The rate falls as the area rises. The published from rates are the floor of each band for the largest roofs; smaller roofs sit higher inside it.

The next four move the figure inside its band, and they are the four that photographs tell us least about. That is why the number in the next section is a budget and not a quotation.

  1. Working height and access. Ground-level work is simpler than high-level roof or soffit installation. Scissor lifts, boom lifts, scaffolding, restricted vehicle access, fixed machinery or racking, working around live areas, roof geometry and obstructions all feed the price.
  2. Masking and protection. Doors, windows, machinery, stored materials, rooflights, electrical equipment and finished surfaces may need careful protection first. The more sensitive or congested the space, the more preparation it takes.
  3. Building location. Distance, accommodation, site access and regional operating costs can move mobilisation and project pricing.
  4. Installation programme. Clear, uninterrupted phases are more efficient than work split across several visits, short shifts or restricted operating windows.

03What a project could cost

Three projects, three budgets. Two are drawn from real HOLVEM work.

Planning figures, not quotations: your figure comes from your building. They exclude unusual access, extensive remediation, specialist coatings and other project-specific requirements unless stated.

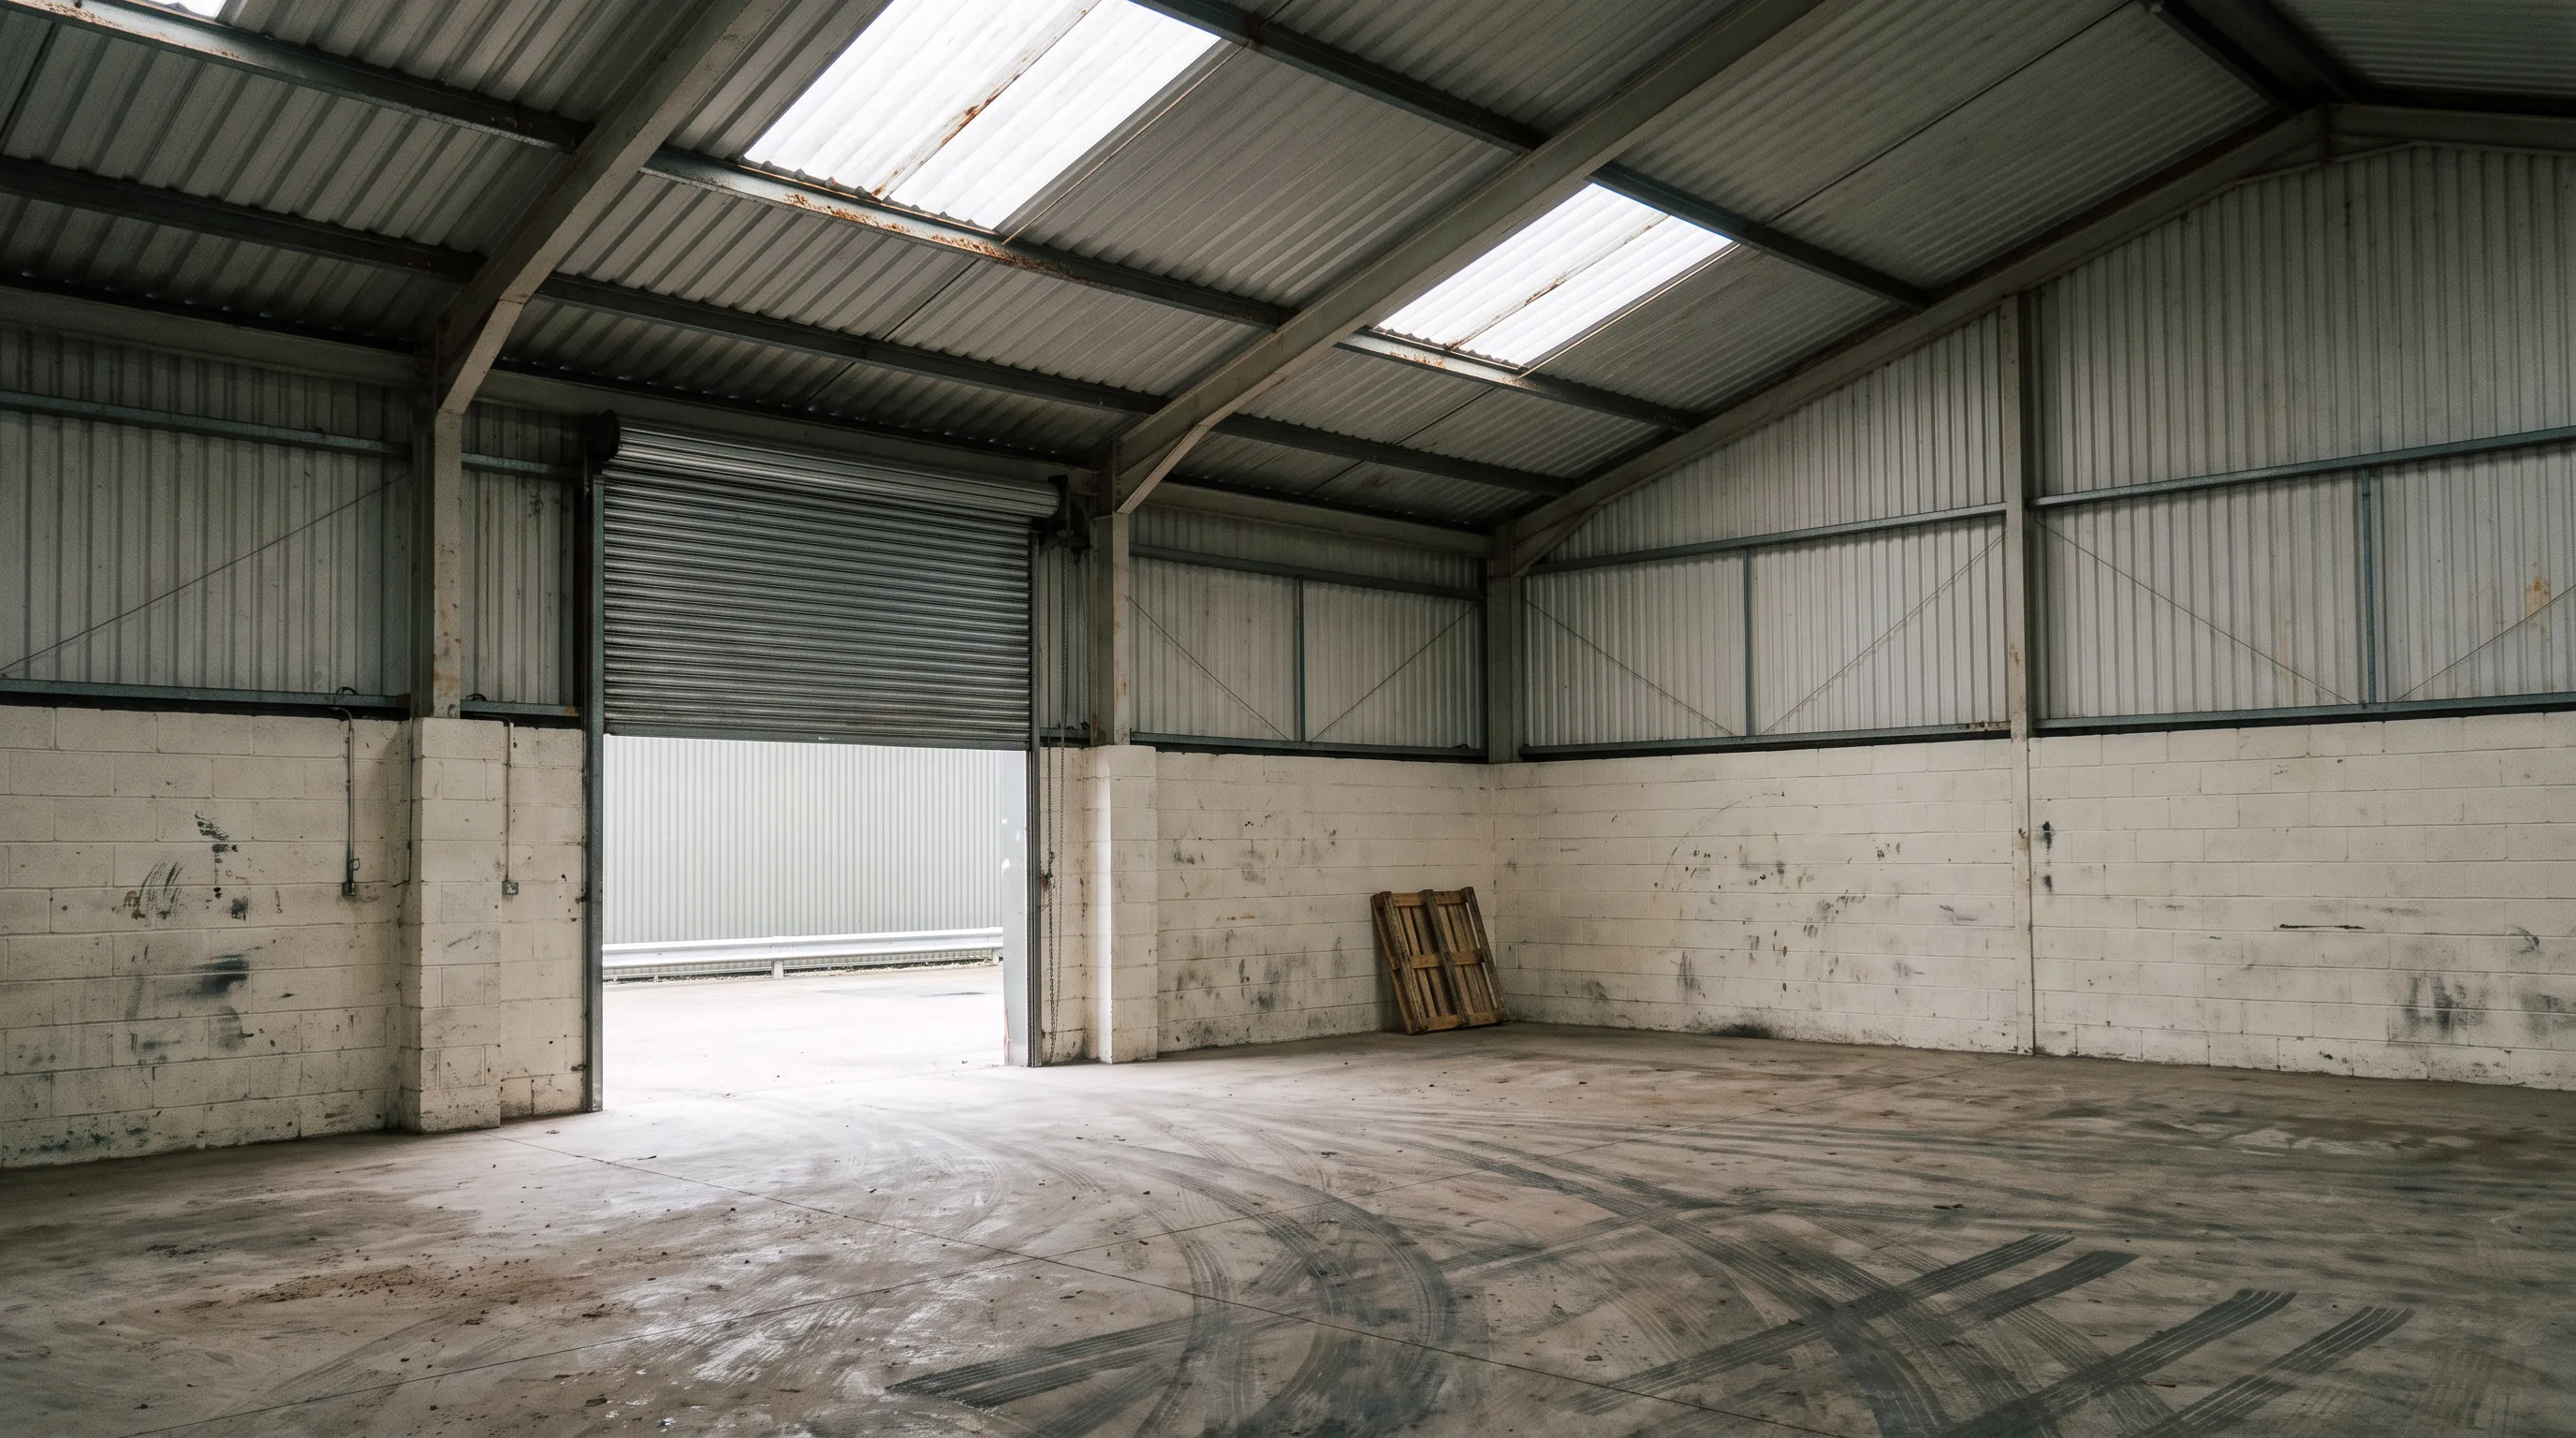
An empty small commercial unit with a corrugated steel roof and a roller-shutter door, seen from inside.Worked example

Small commercial unit

About 300 m² at 25 mm. Simple internal access, a suitable substrate, standard masking.

Indicative rate, + VAT£21 to £25/m²
Budget, + VAT£6,300 to £7,500

Smaller projects sit toward the upper half of the range, because mobilisation, set-up and protection spread across less area.

A mid-size warehouse aisle with tall pallet racking under rooflights.Real project basis

Medium warehouse or workshop

About 1000 m² at 50 mm. A clear internal working area, standard high-level access, moderate preparation.

Indicative rate, + VAT£26 to £31/m²
Budget, + VAT£26,000 to £31,000

The real figure depends on working height, substrate condition, access equipment and whether the building stays operational during the work.

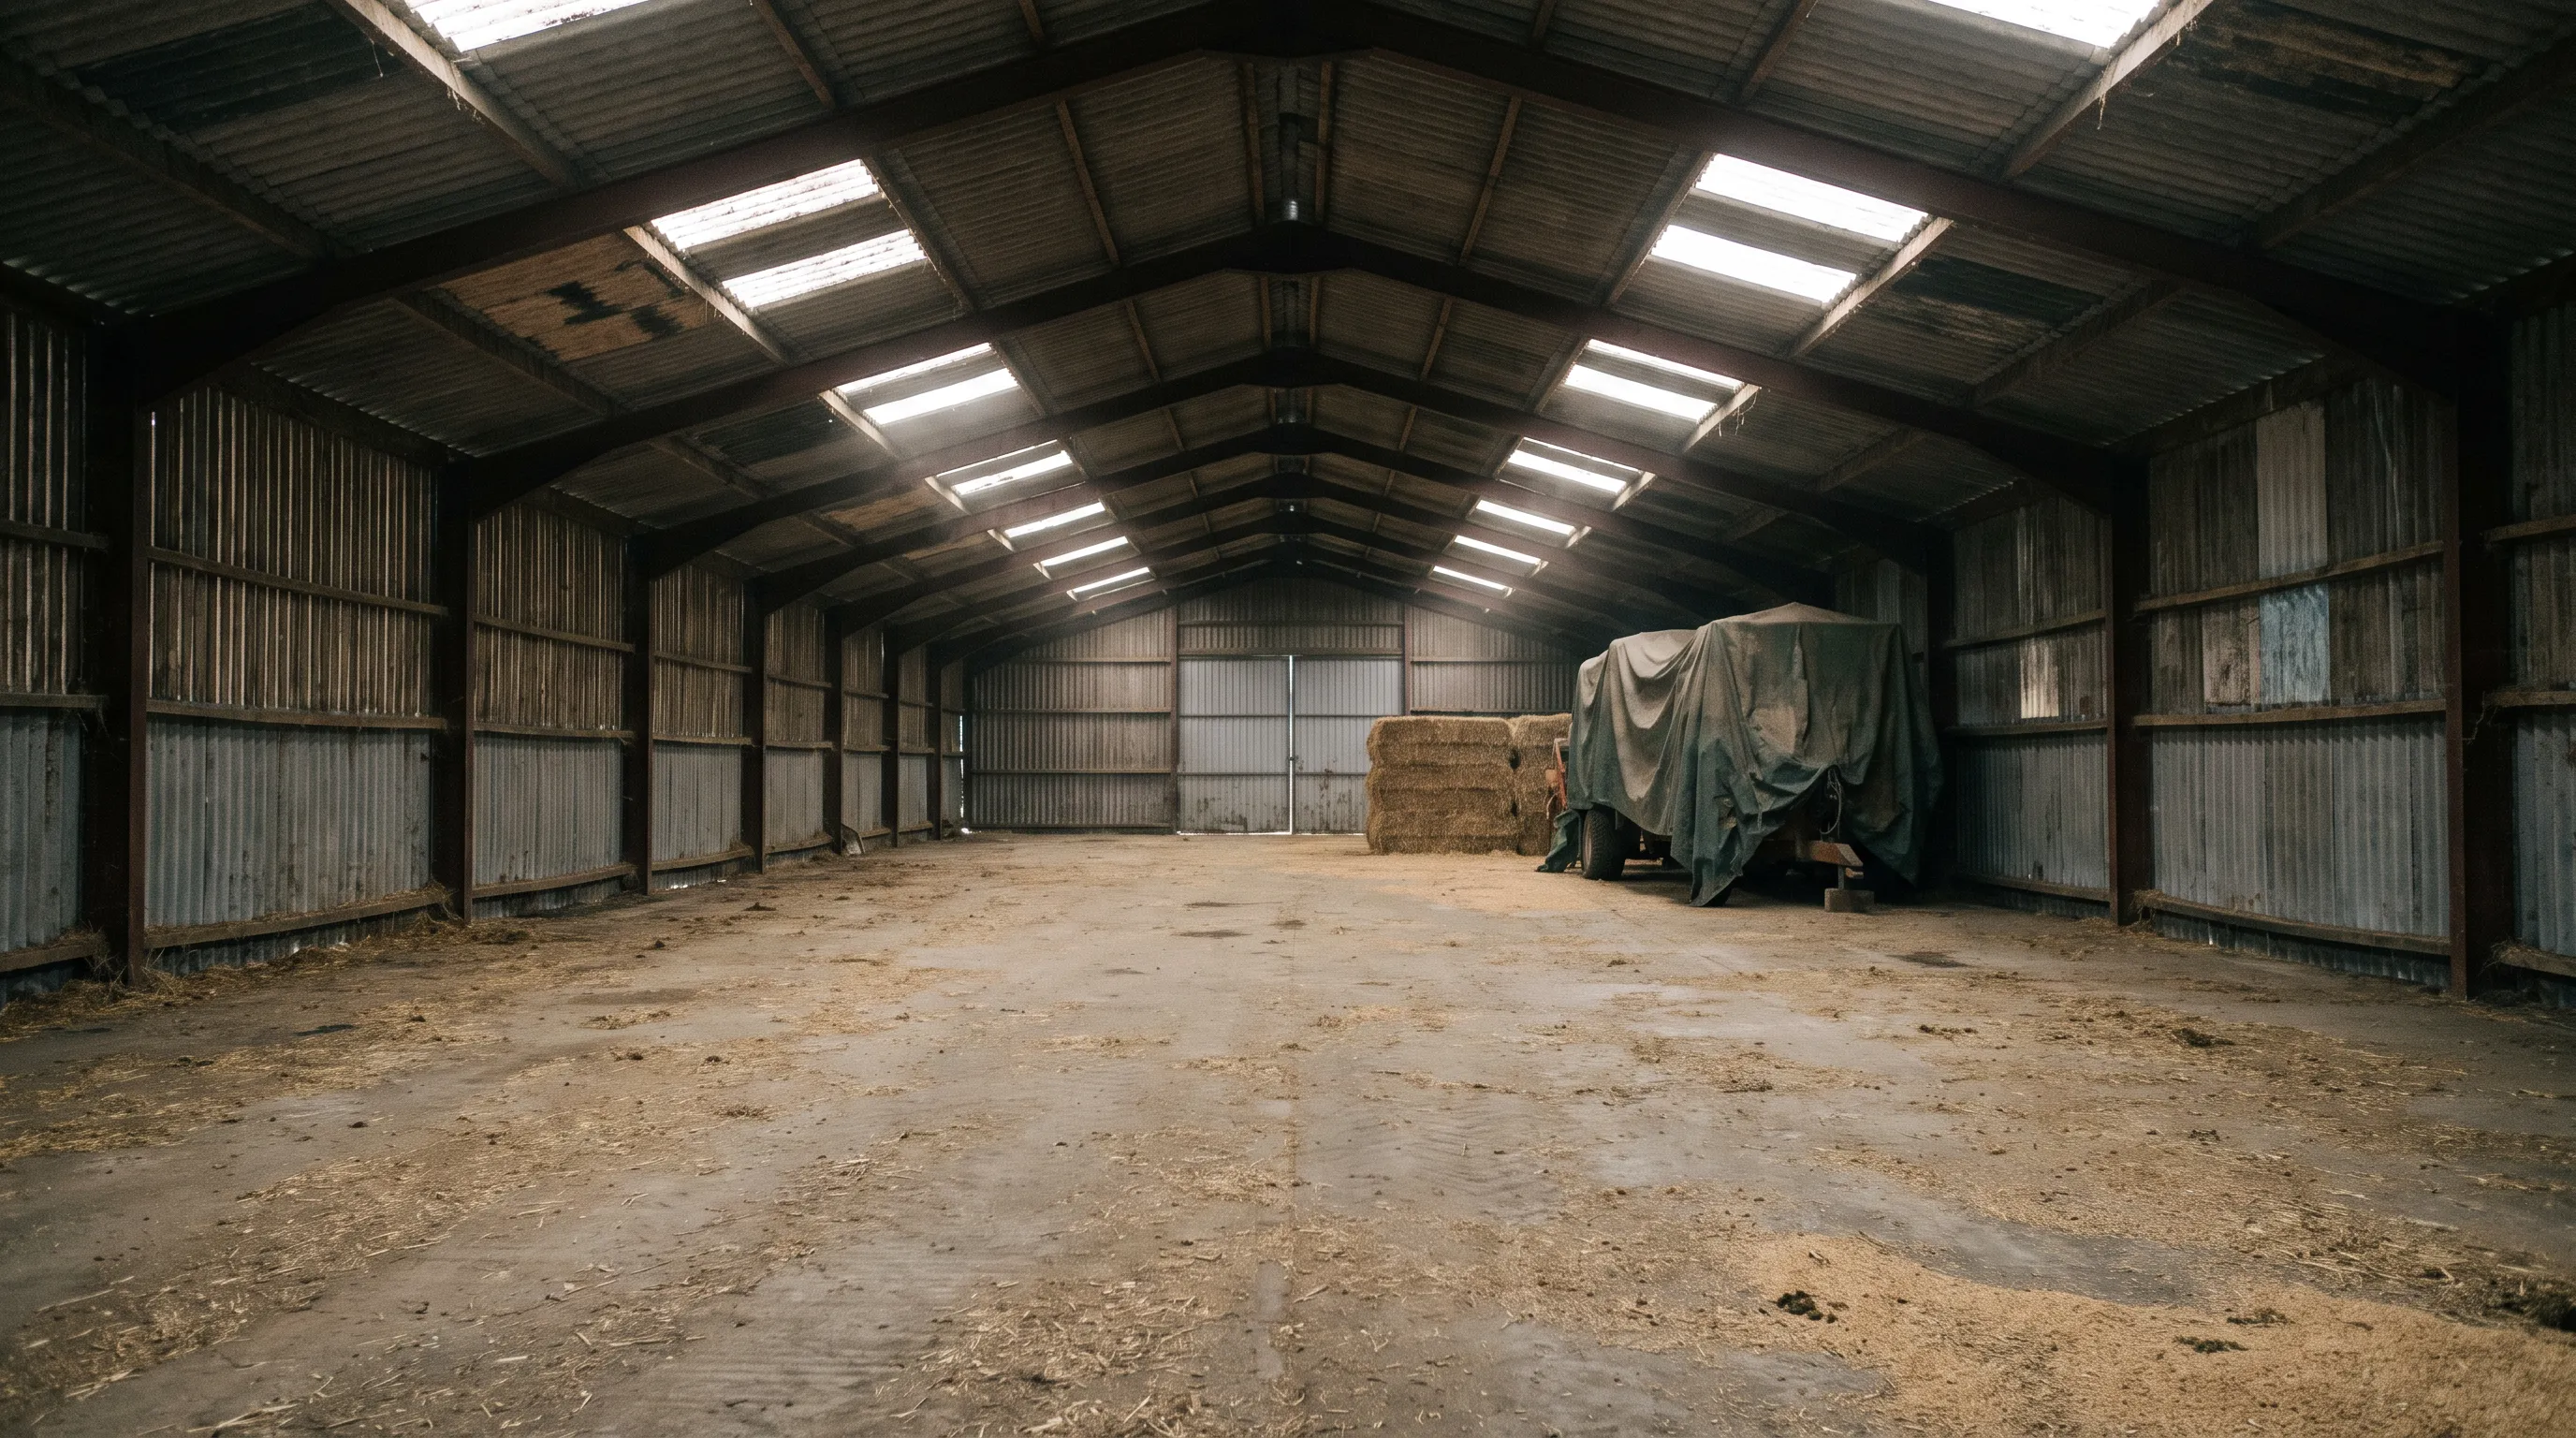
A large clear-span agricultural building with bales and covered machinery under an uninsulated roof.Real project basis

Large industrial or agricultural building

About 3000 m² at 50 mm. A large continuous area, suitable internal access, an efficient programme.

Indicative rate, + VAT£22 to £26/m²
Budget, + VAT£66,000 to £78,000

Large, uninterrupted areas can achieve a lower rate per m², though heavy preparation, difficult access or a damaged substrate can raise the final figure.

04A rough budget for your roof

Put your roof area in and get a from figure on the published rates.

This is the published from rate multiplied by your area, at the depth you choose, with the band it sits in. It is a floor, not a quotation: a real roof sits somewhere inside the band, and a large roof usually sits nearer this figure than a small one. Foam only: a coated system is priced per project.

Rough budget

How much roof, and how deep?

Move the slider or type the area. Choose the depth that matches your objective. Nothing you enter here is sent anywhere.

m²
Depth

Your roof, from

The rate falls with area, so a large roof often lands close to this figure and a small one above it. Access, substrate and condition sit inside the band. A firm price needs the building.

Get a firm price

Send the roof. A real figure comes back the same working day.

Your area is carried across. Add where the building is and how to reach you, and a specialist rings or writes back with a figure for your roof, not a rate card. Enquire after 3pm and it is first thing the next working day.

Enter your name.

Enter a UK postcode.

Enter an email address or a telephone number.

Enter an email address or a telephone number.

Same-day estimate. Quotation within 48 hours. UK wide.

05Cost against other systems

Compare the complete installed system, not the material off the shelf.

A board or a roll can look cheap on its own, then need rails, spacers, fixings, vapour barriers, liners, cutting, access and labour before it performs. This is where each option genuinely fits on an existing commercial building, and where it starts to struggle.

OptionTypical installed costWhere it fits, and where it struggles
Closed-cell spray foam (HOLVEM)£16 to £35/m² at 25 to 50 mmBonds to profiled steel, following every lap, fixing and profile; insulation and air seal in one pass; keeps the steel above dew point. Needs a sound, prepared, structurally suitable substrate; it is not a structural repair.
PIR or rigid boards£30 to £50/m² installedExcellent performance per mm on flat, regular surfaces and new build. Cannot follow a corrugated roof without cutting and gaps; every joint is a thermal bridge and an air leak; fixings mean penetrations.
Mineral wool and liner£20 to £30/m² installedLow material cost, non-combustible, good acoustic damping. Does not stop condensation on its own: it needs a vapour barrier that is very hard to seal around purlins, laps and fixings; the liner can sag; often replaced after 15 to 20 years.
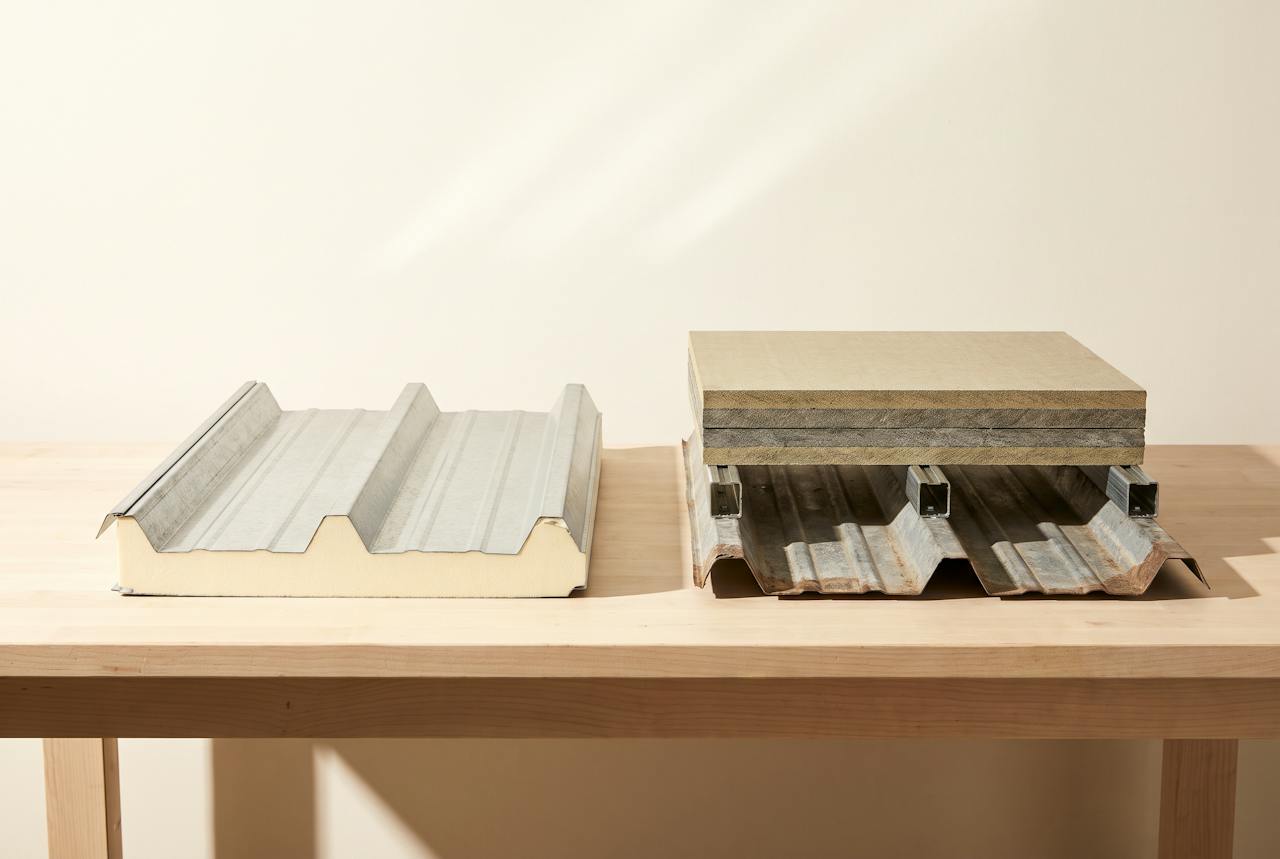
Roof overcladding£60 to £90/m²Retains the roof and renews it externally with low internal disruption. Two to three times the cost of a sprayed internal upgrade, and overkill where the roof is sound and the problem is condensation and heat loss.
Composite insulated panels£100 to £160/m²A complete new insulated envelope for a major refurbishment. A capital project: stripping, lifting, weather protection and long programmes; rarely justified unless the roof is being replaced anyway.
Full roof replacement£100 to £160/m²The right answer when the roof has genuinely failed. Strip-out, disposal, asbestos controls, major disruption; unnecessary where the roof can be retained and sealed.

Cost ranges reflect current UK commercial and industrial guidance (2026). Spray foam is HOLVEM's own installed range; the other systems are published trade ranges for planning only. Scope, access and asbestos requirements move them substantially. Your figure comes from a survey of your building.

The cheapest material rarely makes the cheapest project.

Compare the complete installed system

Mineral wool has the lowest material cost on this table, but on a metal roof it needs a vapour barrier it cannot easily seal, it can sag, and it may not stop the condensation you are trying to solve. That is why many buildings are back looking at insulation within twenty years.

For an existing, structurally suitable commercial building, closed-cell spray foam usually lands lowest on complete installed cost while doing something the cheaper systems cannot: it seals the envelope in one pass and keeps the steel above dew point, so it treats condensation and heat loss at the same time.

It also sidesteps the big-ticket interventions. Overcladding, composite panels and full replacement cost several times more per square metre, and they are the right call only when the roof itself has failed or is being upgraded externally for other reasons.

Where spray foam is not the answer

On a new build with flat, clean surfaces a designed board system competes well. Where fire class A1 is the overriding requirement, non-combustible mineral wool is hard to beat. And where the roof has failed structurally, no internal insulation fixes that. HOLVEM will say so: the recommendation follows the building, not the product.

06The system

Why HOLVEM specifies Enverge NexSeal LE.

HOLVEM uses Enverge NexSeal LE, a two-component closed-cell polyurethane spray foam. Because it is sprayed, it follows profiled, curved and irregular substrates and forms a continuous layer, without cutting and joining boards around every profile and obstruction. Declared thermal conductivity 0.027 W/mK; a BBA-certified product; the specification is reviewed for every application.

The system build-up

One applied layer does the work of boards, barriers and liners. The existing sheet is retained, not replaced.

Not to scale. The purlin is drawn as a type, not as a specification.
  • Continuous insulation across difficult profiles, with fewer gaps between separate sections.
  • Airtightness and reduced uncontrolled air leakage; a continuous air seal that keeps the steel above dew point.
  • Strong adhesion to suitable prepared substrates, and efficient installation across large areas.
  • A practical internal retrofit route, with far less intervention than a full roof replacement.

Any thermal, fire or regulatory claim is tied to the exact approved build-up for your project. The closed-cell system data page carries the declared values.

07When it is not the right answer

Spray foam is not specified because it looks cheaper up front.

HOLVEM may recommend against it, and will say so before a survey rather than after, where:

  • the roof or the substrate is structurally unsound, or damaged components should be replaced rather than covered;
  • active water ingress has to be repaired first, by a roofing contractor;
  • severe corrosion or contamination prevents reliable adhesion;
  • the required fire strategy cannot be met with the proposed system, or the insurer, warranty provider or specification requires another construction;
  • site conditions prevent the area being safely controlled;
  • the outcome is better achieved by overcladding or replacement, the building is due for major reconstruction, or the target performance needs a different build-up.

08From estimate to quotation

A low rate per m² is easy to write. The scope is where the money is.

The problem with pricing a roof from a rate card is not that the rate is wrong. It is that the rate is only part of the figure. Preparation, access, masking, coatings and the depth needed to actually achieve the result are the rest of it. So the sequence is fixed and short.

01

Tell us about the building.

Application area, approximate size, location, intended outcome. Photographs or drawings if you have them.

02

Receive an initial assessment.

We review the likely application, thickness, access and preparation, and ring you the same working day.

03

Confirm technical suitability.

Where needed, the building and the substrate are assessed before the specification is agreed.

04

Receive the confirmed scope.

The quotation sets out the system, depth, inclusions, exclusions, programme and price.

What a HOLVEM estimate includes

A project-specific estimate accounts for the proposed NexSeal LE specification and depth, the foam and its professional installation, mobilisation, standard masking and surface protection, substrate preparation within the agreed scope, installation equipment, quality control, the agreed documentation and warranty, and the site and programme requirements. Any specialist access, extensive remediation, fire-protective coating or out-of-hours working is shown clearly rather than surfacing later as an unexpected addition.

A lower headline rate is not always a lower final price.

Always compare the total scope

And what you get at the end is written down: applied thickness measured and recorded, coverage logged, and the whole thing compiled into a QA evidence pack handed over at completion. These are the projects behind the figures in this guide, from our own record.

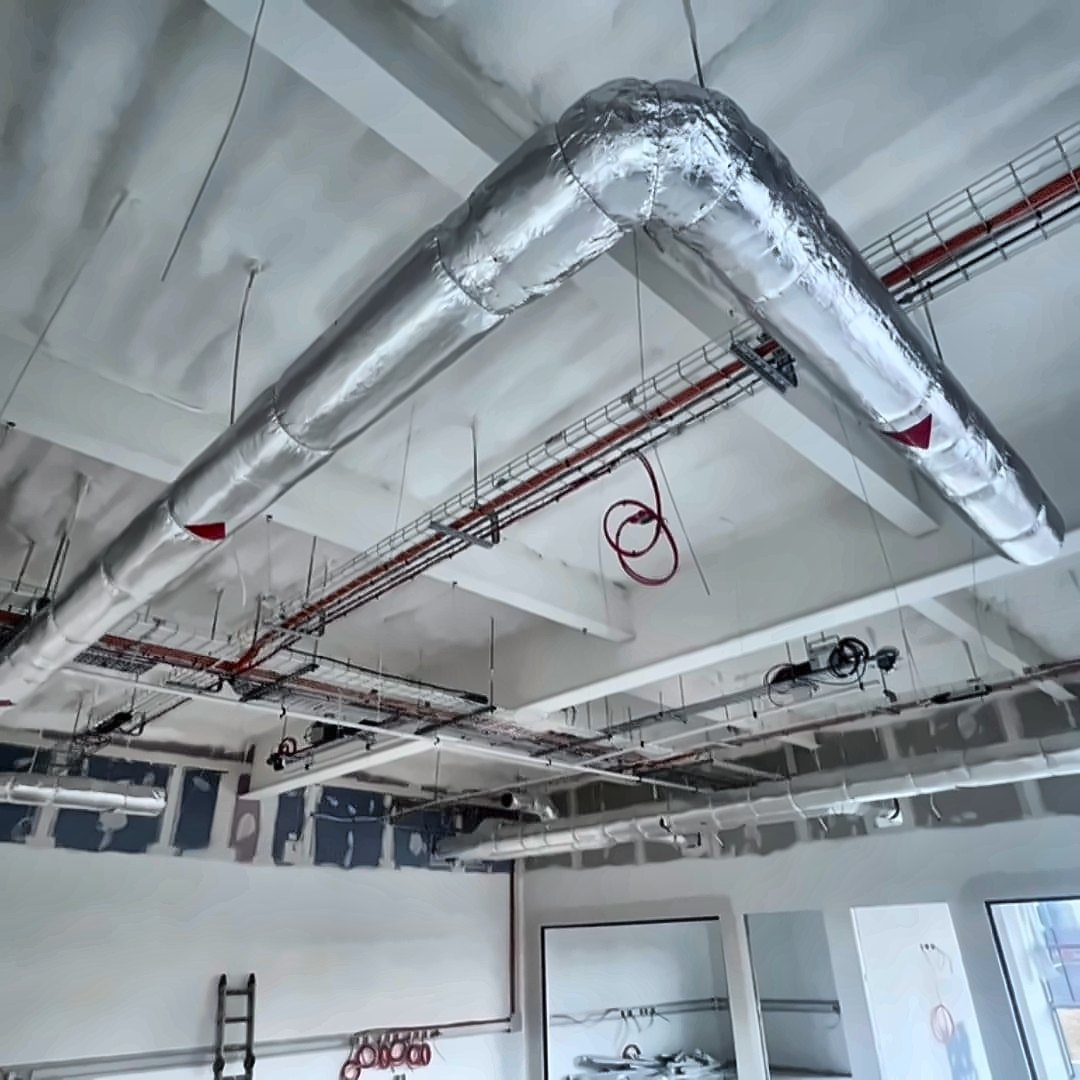
A concrete roof deck soffit sprayed in a continuous cream closed-cell layer above a new-build commercial interior, with foil-lagged ductwork and cable trays running beneath it.
Project record
New-build warehouse, concrete deck
Project record
Area
300 m² concrete TR60 roof deck
System
NexSeal LE closed cell, 135 mm
Coating
DC315 intumescent fire coating applied
Uninsulated concrete deck to 0.18 W/m²K achieved
A U-value of 0.18 W/m²K with airtightness and condensation control, and no mechanical fixings or taped joints.
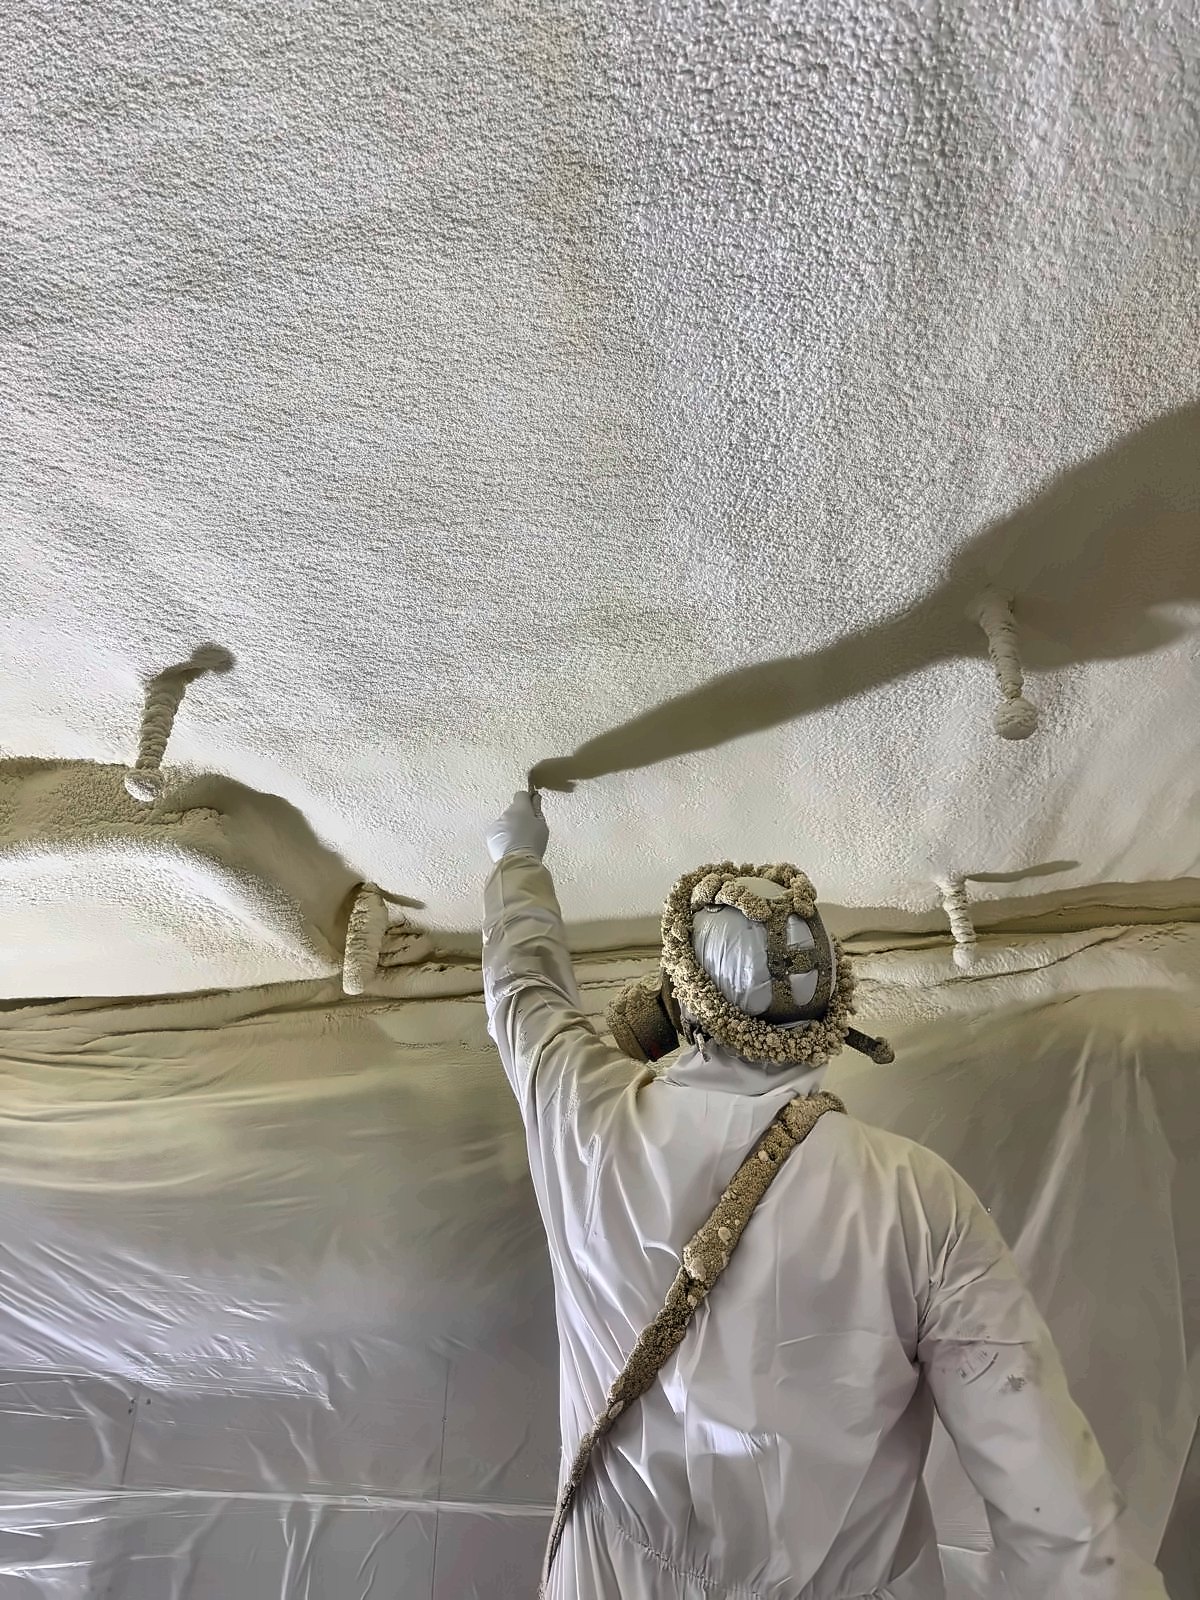
A HOLVEM installer in full protective clothing spraying closed-cell foam onto an overhead soffit, with polythene masking hung below the work.
Project record
Regional shopping centre, soffits
Project record
Area
3800 m² multi-zone soffits
System
Closed cell, 140 mm, three passes
Delivery
Live retail, phased, full QA pack
Condensation above trading units eliminated
Undercroft and soffit insulation engineered to 0.18 W/m²K while the centre kept trading.
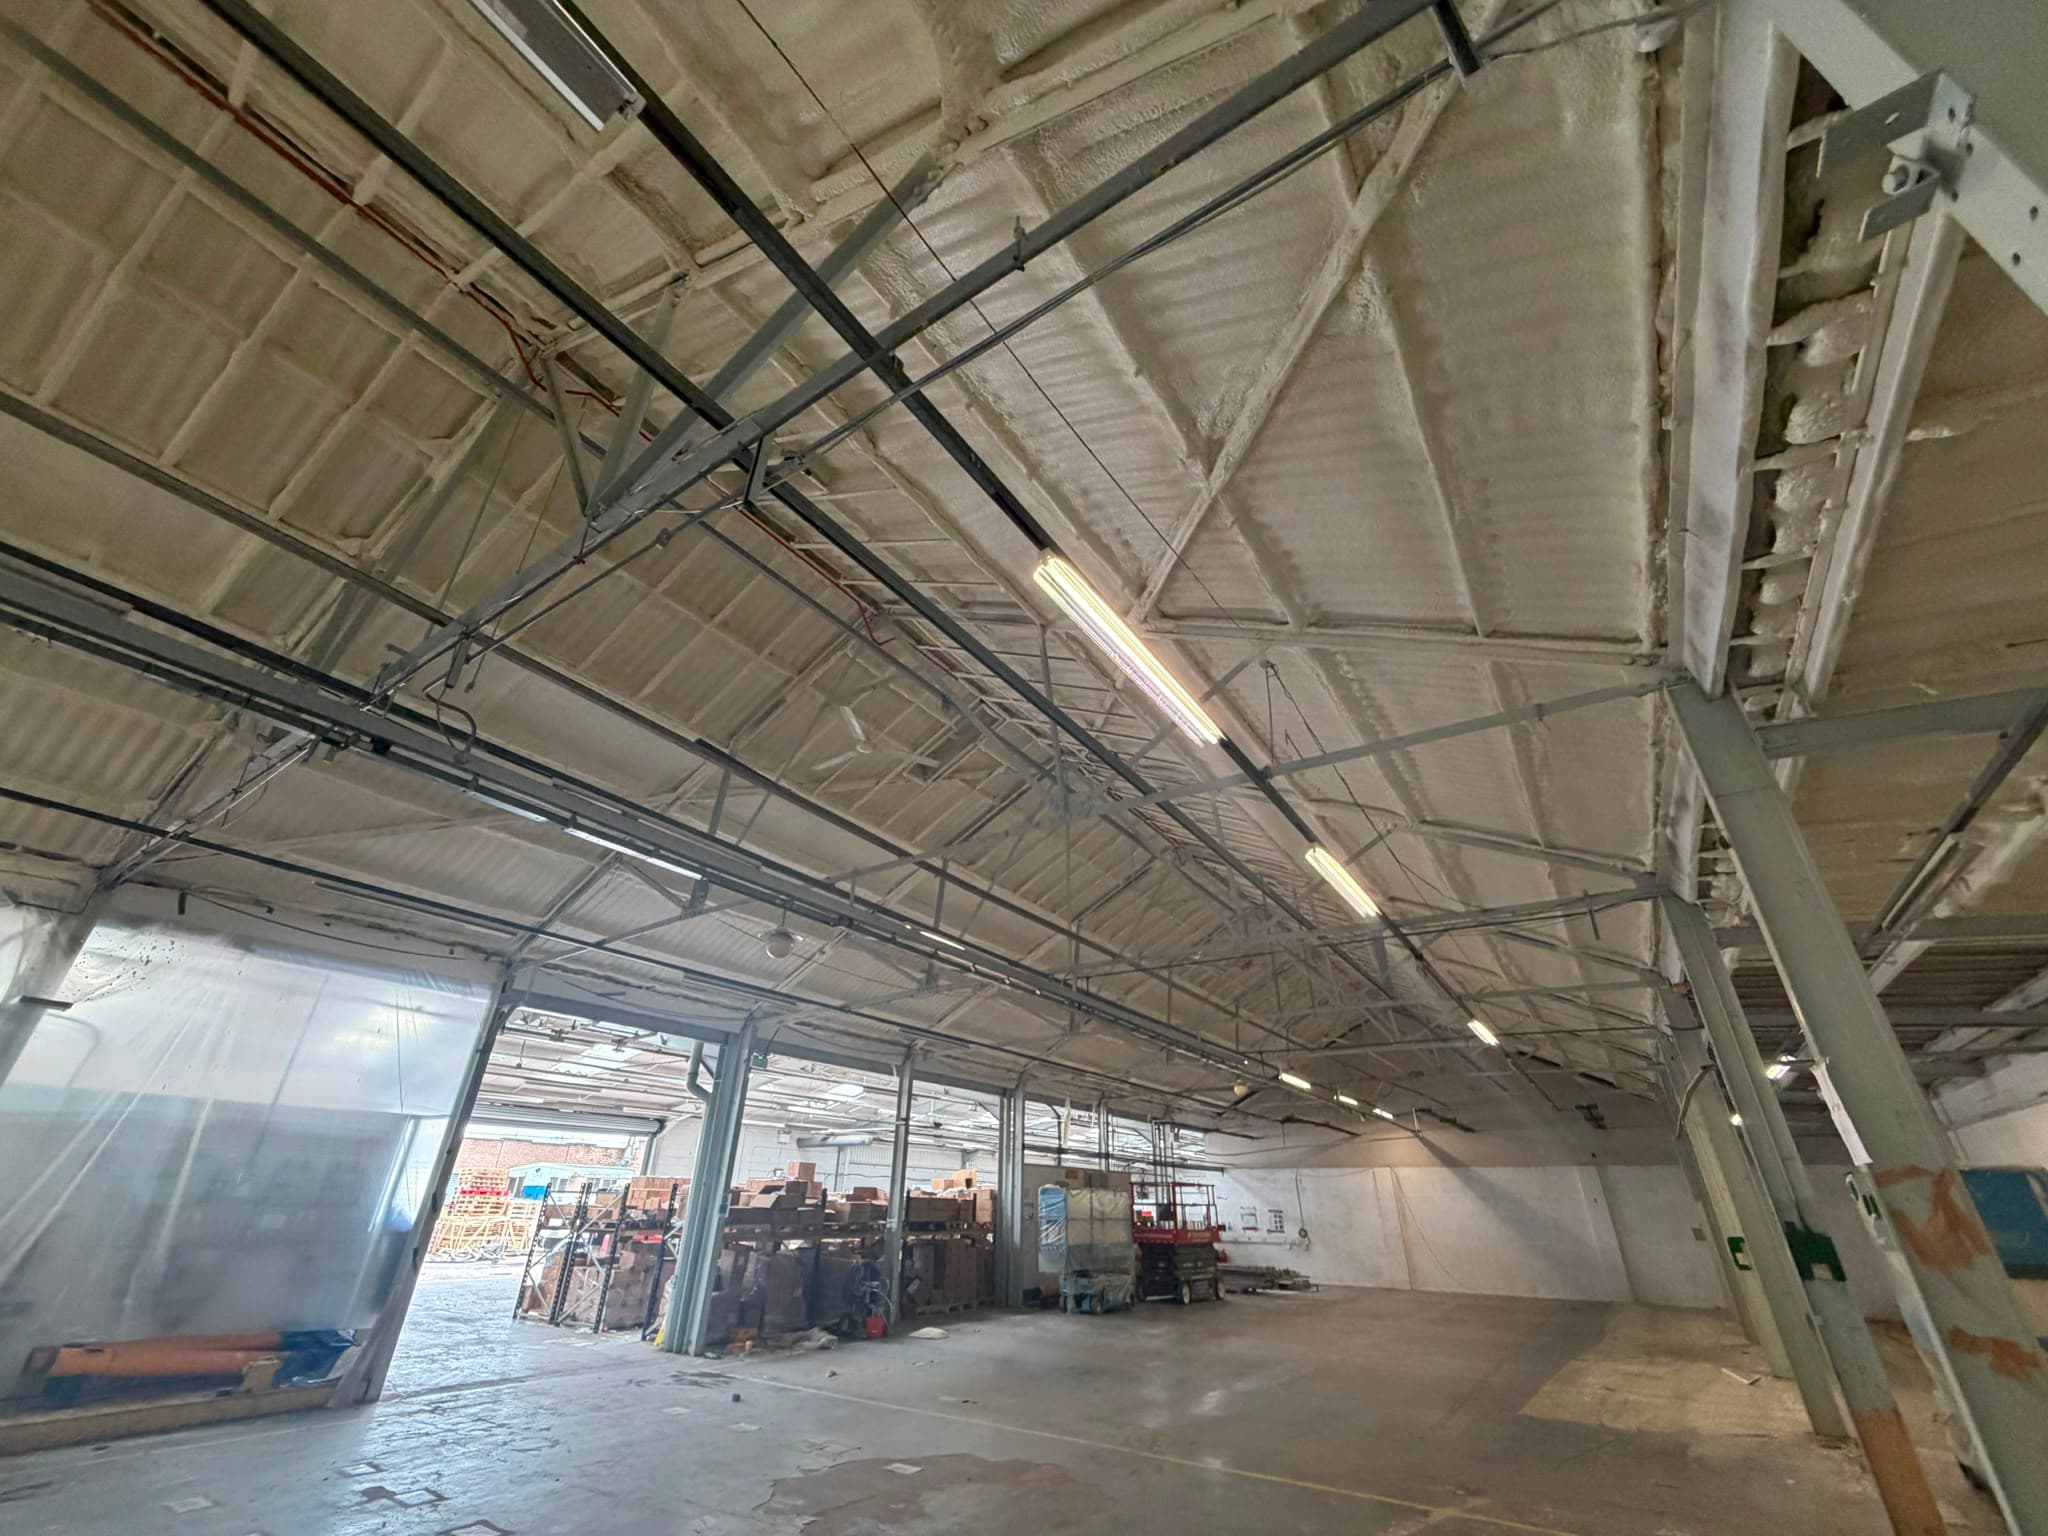
A large warehouse truss roof sprayed from beneath in a continuous closed-cell layer, polythene screening hung across the bay and stock kept in place at the far end of the building.
Project record
Business park, several warehouses
Project record
Area
2340 m² asbestos-cement corrugated roof
System
Closed cell, 50 mm
Extras
Roof encapsulation; louvres and vents sealed
Roof replacement considered; roof retained and encapsulated
Condensation risk removed and thermal performance improved without replacing the roof. The project record.
Project recordContinuous passes
Enverge NexSeal LE applied in continuous passesReal installation footage: the layer going on from below.
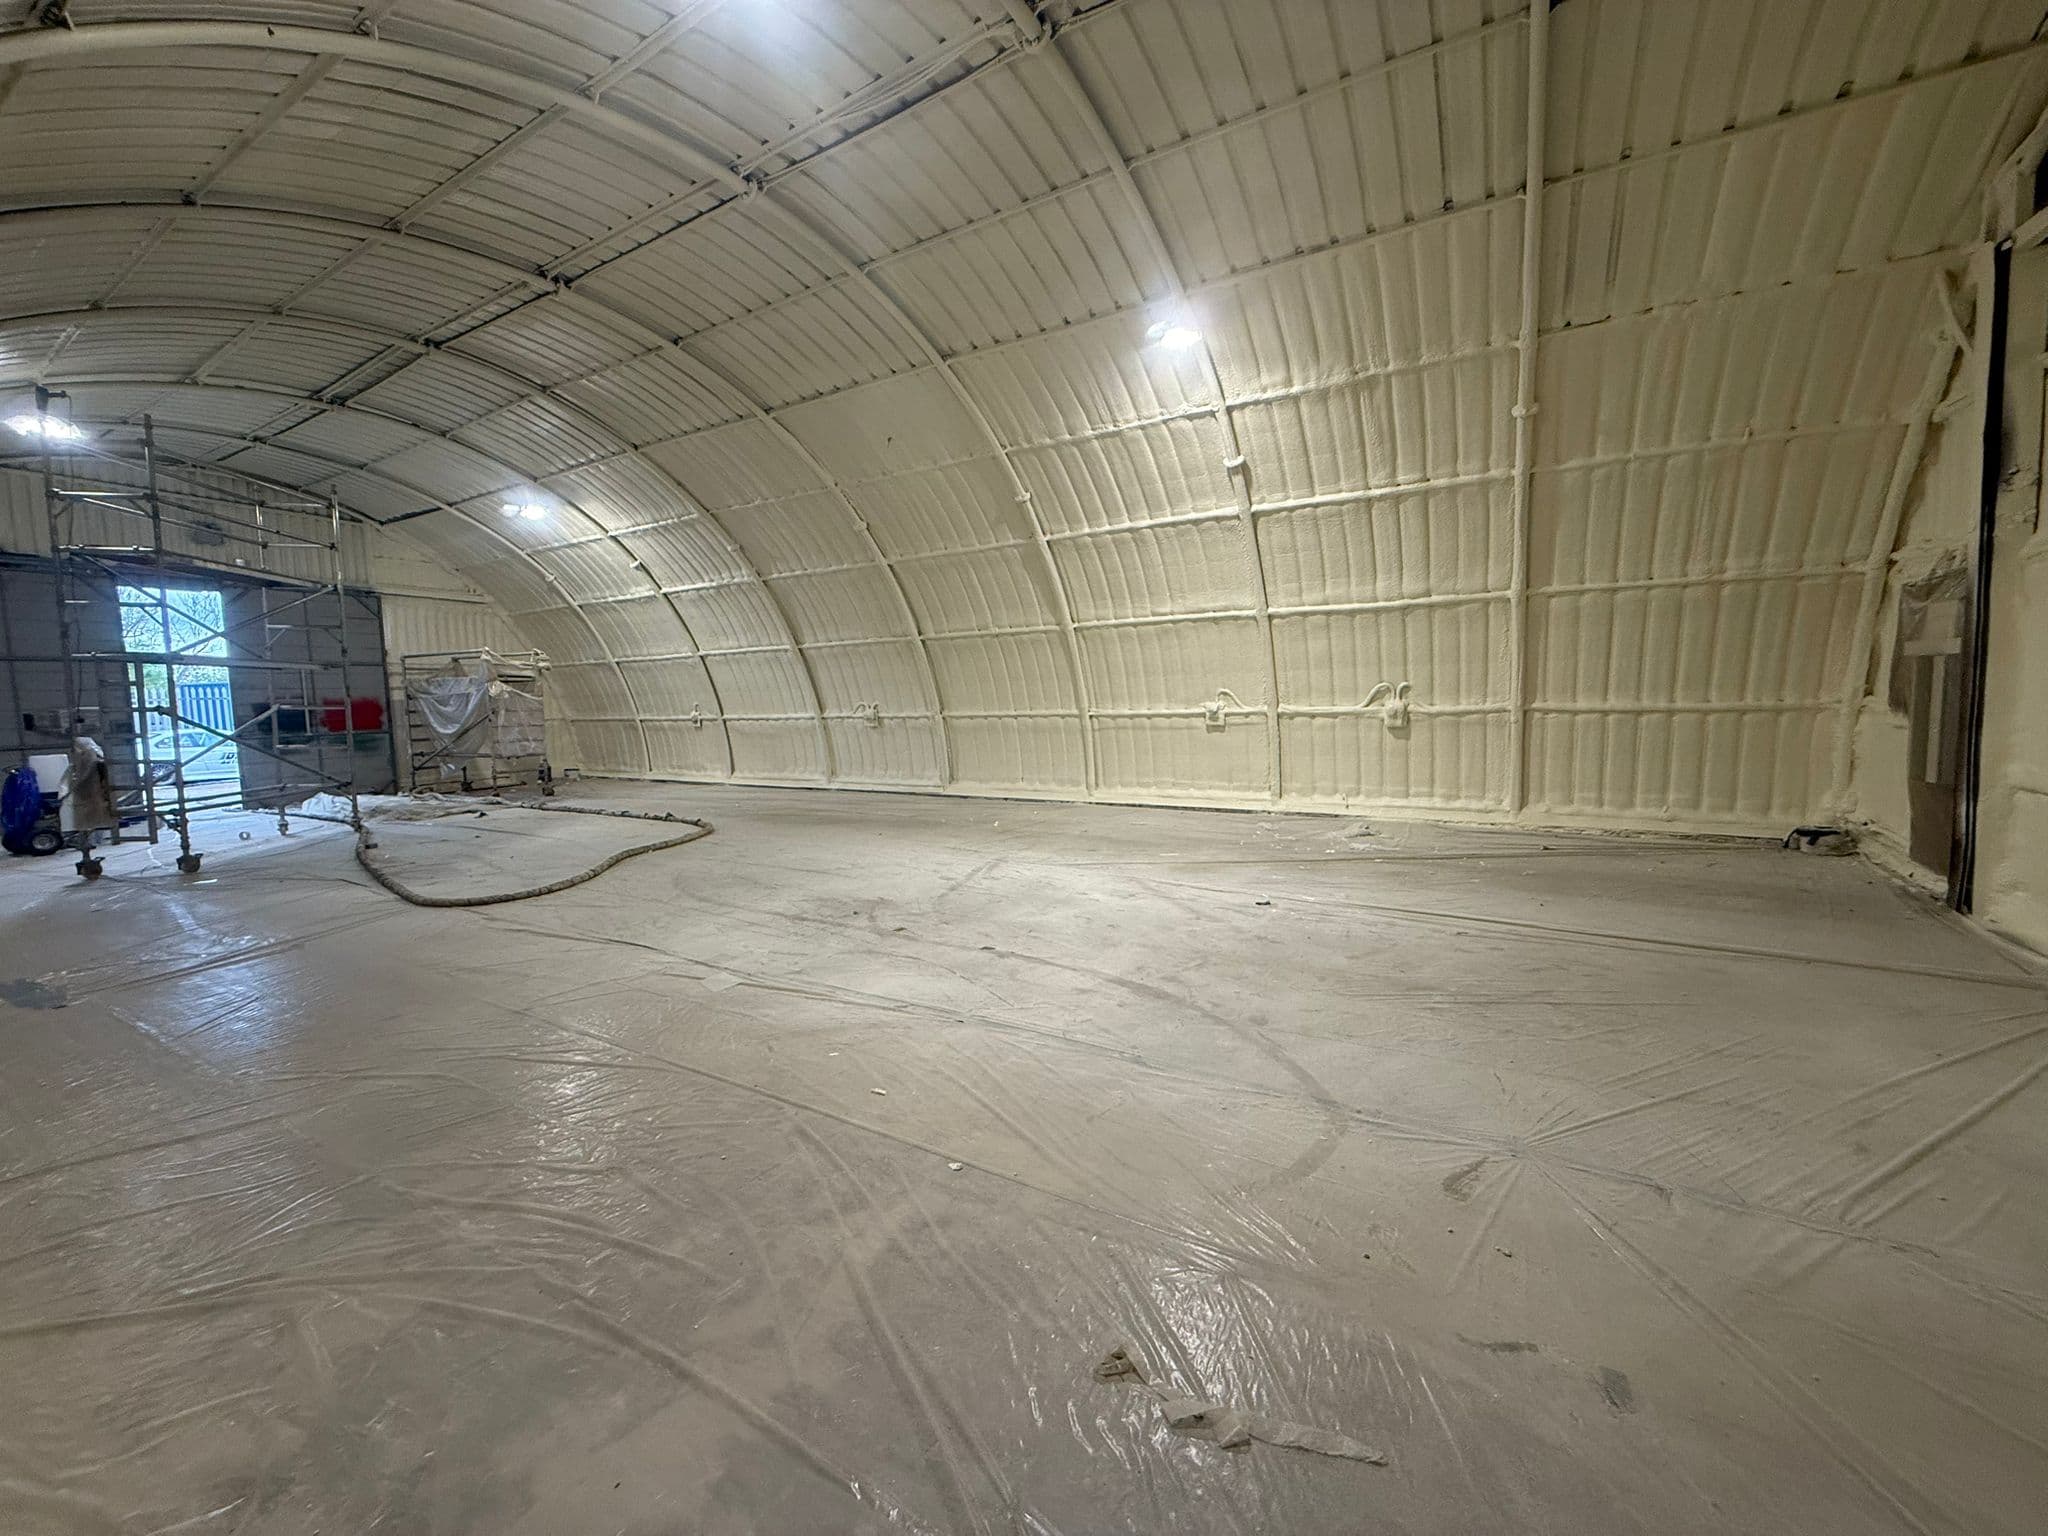
A large arched steel agricultural building with its roof and walls sprayed in a continuous cream closed-cell layer, a scaffold tower standing on the masked floor.
Project recordAgricultural building
Roof and walls, closed cell throughoutAn arched agricultural building sprayed from a scaffold tower on a masked floor.

09Cost questions

The questions people ask on the call, answered the way the specialist answers them.

Open the ones that apply to your roof. A question we have not answered? Include it with your project details and it is answered on the call.

Does commercial spray foam have a fixed price per m²?

No. The installed rate depends on area, thickness, substrate, access, preparation, location and programme. As a guide, 25 mm typically runs £16 to £25/m² and 50 mm £22 to £35/m², excluding VAT.

Are the prices inclusive of VAT?

No. Every figure in this guide excludes VAT. VAT is added unless the project qualifies for an exemption.

Why do larger projects cost less per square metre?

Every project carries mobilisation, set-up, protection and specialist installation. Larger areas spread those costs over more square metres and usually run more efficiently, so the rate falls as the area rises.

How much does 100 mm of commercial spray foam cost?

Deeper applications are priced individually. 100 mm uses considerably more material and may be installed in controlled passes. The right thickness is set by the intended performance and the construction of the building, not by the rate card.

What does a coated (Euroclass B) system cost?

It is priced per project. The foam depth depends on the scope and what the building has to achieve, and the DC315 intumescent coating goes on over it; the coating is priced on top of the foam, so a coated system never sits inside the £16 to £35 foam band. The fire performance and coatings page explains the build-up.

Someone has quoted me less per square metre. Why?

Ask what the figure includes. The usual reasons are a thinner layer than the objective needs, no preparation or masking in the price, a smaller scope than the roof, or a rate that will move after the survey. Compare the total scope, not the rate.

Can I get a quotation without a site survey?

An initial estimate is possible from dimensions, photographs, drawings and the project details, and often that is enough to decide whether to go further. A site survey or further assessment is needed before a confirmed quotation, because access and condition are the two things photographs tell us least about. The survey or photographs guide says which is which.

Is access equipment included?

Any access equipment the job needs is identified in the scope and shown in the quotation. Scaffolding, scissor lifts or boom lifts can affect the final price, and they are written down rather than surfacing later.

Why not the same thickness for every building?

Buildings do not share heat-loss profiles, moisture risks or targets. Condensation control may need 25 mm; a contract-specified U-value has needed 140 mm. The thickness is the output of analysis, and a standardised number would mean the analysis never happened.

Is spray foam always cheaper than insulation boards?

Not necessarily on material price alone. The fair comparison is the complete installed system: supports, fixings, cutting, joints, liners, access and labour. Foam is often particularly cost-effective on large, profiled or irregular surfaces.

Is spray foam cheaper than overcladding or roof replacement?

It usually needs a substantially lower initial investment where the existing roof is suitable for retention. It is not a substitute for replacement where the roof or the structure is beyond suitable repair; the spray foam versus overcladding guide sets out both cases.

Is spray foam a problem for surveyors and lenders?

Those concerns overwhelmingly involve residential lofts and undocumented installs. Commercial work is the opposite case: BBA-certified products, a written specification from condensation risk analysis and U-value calculation, and a QA evidence pack at handover. The building file answers the question before it is asked.

What if the roof is leaking?

Then the leak is repaired first, by a roofing contractor, and we say so before a survey rather than after. Spray foam seals and insulates a sound roof; it does not make a failing one watertight. If you are not sure which you have, start with condensation, or a roof leak?

What happens if my building is unsuitable?

We explain the issue and recommend that the installation does not proceed. Where possible we identify the remedial work or the alternative approach to consider. A recommendation you can trust requires the possibility of no.

10In five lines

The cost guide, in five lines.

  1. Commercial spray foam is published from £16/m² + VAT at 25 mm and from £22/m² + VAT at 50 mm, installed; most commercial roofs land between £16 and £35/m² + VAT.
  2. The depth is set by the objective: 25 mm to control condensation, 50 mm to retain heat as well, 75 mm and above for a calculated U-value. A Euroclass B coated system (the foam at the depth the project needs, plus DC315) is priced per project, with the coating on top of the foam.
  3. Eight things move the figure: area, depth, construction and substrate condition set the band; height and access, masking, location and programme move it inside the band. The rate falls as the area rises.
  4. Compare the complete installed system: a low rate per m² can leave out preparation, access, masking, coatings or the depth the result needs, and the cheapest material rarely makes the cheapest project.
  5. A same-day estimate comes from your details on the published rates; a confirmed quotation comes after the survey, because it is the first figure that has seen the roof.

The next step

Send the roof, or send the brief.

The rough budget above takes your area. The project brief takes about five minutes and asks for nothing you do not have: building type, roof, what is happening, photographs if you have them. Either way a specialist reads it, and a figure for your roof comes back the same working day.

Back to the rough budget

Your next step

Your building.
Your brief.
A specialist.

If you already know the thickness or U-value you need, we price to it and confirm it is right; if not, we work it out with you. Tell us what you know about the building and the problem; if something is uncertain, say so. Someone who does this every day reads it and comes back to you.

Start a project brief About five minutes. Photographs help; nothing else is needed.

Or pick up the phone

Telephone . Before 3pm on a working day, you are contacted the same day. After 3pm, the next working day. A commitment to contact, not a quotation.

Want a figure before you talk to anyone? Pick your building for a same-day estimate