Before 3pm on a working day, contacted the same day. After 3pm, the next working day. Contact, not a quotation. Telephone
Start a project brief
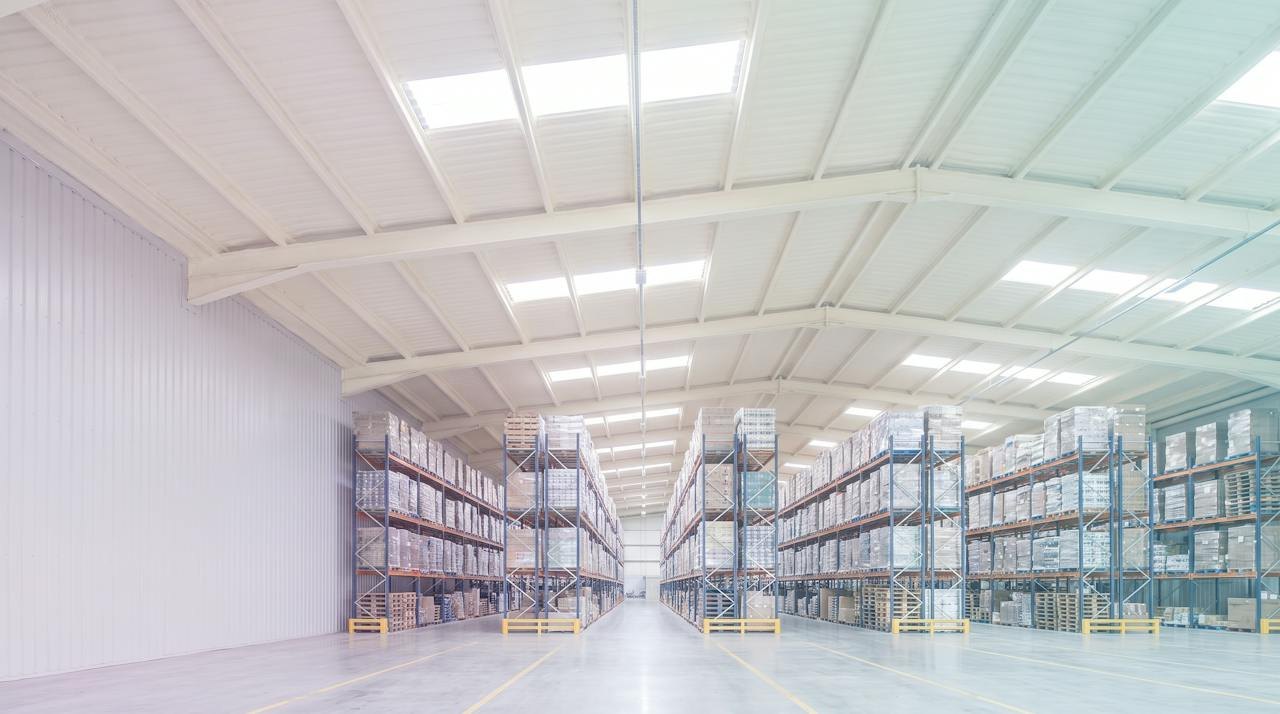
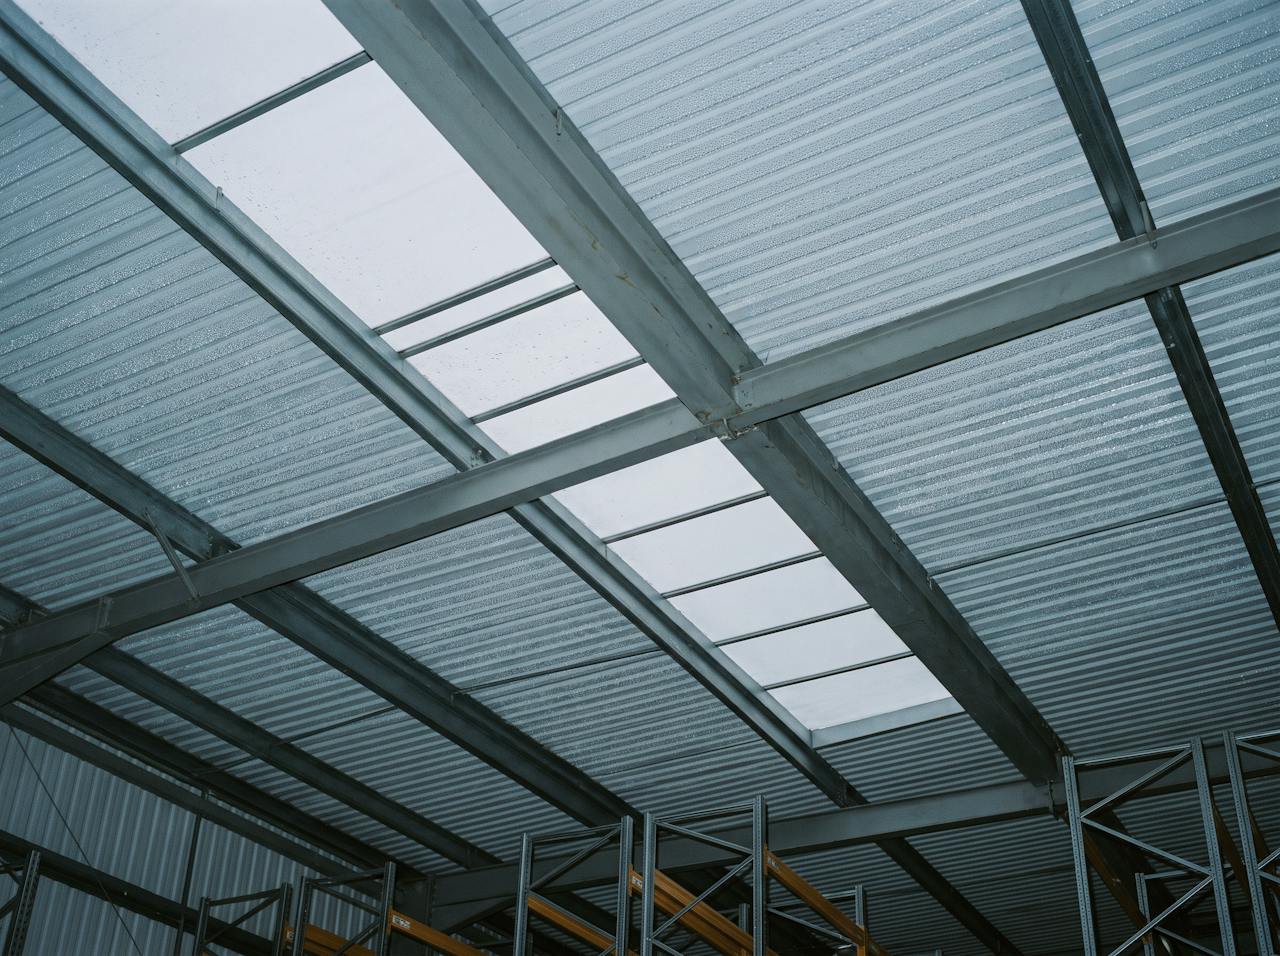
Inside a large distribution warehouse in pale morning light: tall pallet racking down a wide aisle under a high profiled steel roof, its underside and purlins sprayed in a continuous ivory closed-cell layer, rooflights letting in soft daylight.

Building type

Warehouse and distribution roofs: condensation, heat loss and the stock beneath them.

A profiled metal roof over a large, lightly heated floor is the building this happens to most. What forms on the underside, what it costs, how we assess it, and what a specification has to establish before anyone talks about depth.

Profiled steel roof, purlins, fixingsTreated from below, one bay at a timeFrom £16/m² + VAT at 25 mm

Same-day estimator

About a minute · no obligation

Step 1 of 4: your building.

Which building is it?

This page's building is pre-selected. Change it if yours is different.

Takes about 30 seconds. No contact details yet.

01What is happening

Warm floor, cold sheet, water where the stock is.

A distribution floor puts people, vehicles, doors that open and stock that breathes under a single steel skin. On a cold morning the sheet is below the dew point of the air beneath it. Water forms on the underside and drips. It looks like a leak and it is not one.

Looking up inside a distribution warehouse on a cold morning: the underside of a profiled steel roof between grey steel purlins, misted with fine condensation across the whole sheet, a rooflight strip letting in flat daylight and the tops of pallet racking at the bottom of the frame.
The sheetBelow the dew point
  • Cold, still mornings. The steel is colder than the dew point of the air beneath it.
  • The whole field of the sheet. Purlin to purlin, not at one place.
  • Drips fall under the valleys. Then it looks like a leak.
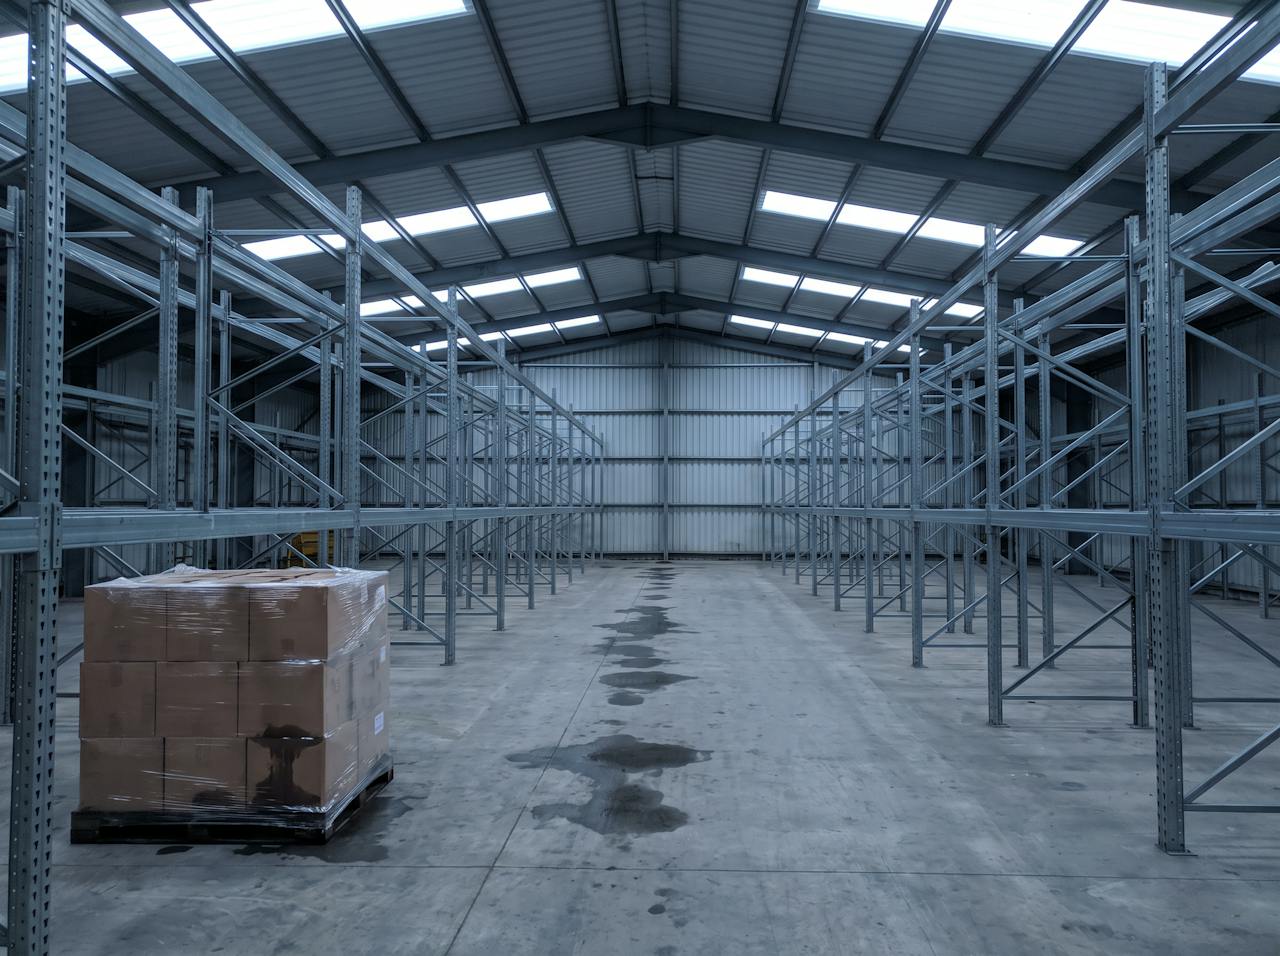
A wide aisle between tall pallet racking in a distribution warehouse, with a line of dark wet patches along the concrete floor beneath one valley of the roof and a shrink-wrapped pallet of cardboard boxes with darkened wet corners.
The floorWhat it costs to leave
  • Wet stock and packaging beneath the drip lines, and the claims that follow.
  • Corrosion at fixings and purlin flanges, where the water sits longest. Wet floors under the worst bays, and the slips that come with them.
  • Heat lost through an uninsulated sheet whenever the building is heated at all.

It is not a roof defect. Repairing the roof will not stop it.

It is not solved by heating harder. Warmer air holds more moisture and finds the same cold sheet.

It is not always condensation. Water at a lap, a fixing or a rooflight during rain is ingress, and that is repaired first, by someone else.

Condensation, or a roof leak? Run the differential Three observations, about thirty seconds. No contact details.

02Recent warehouse projects

Real footage, real undersides, real racking beneath them.

Installation footage and photographs from HOLVEM's own warehouse and storage projects: profiled steel roofs sprayed from beneath in continuous passes, walls sealed, racking and palletised stock left in place beneath the work. Every item is a project record; press play to watch a clip.

Project recordRoof underside
Roof underside sprayed in continuous passesClosed cell, from below, the sheet never opened.
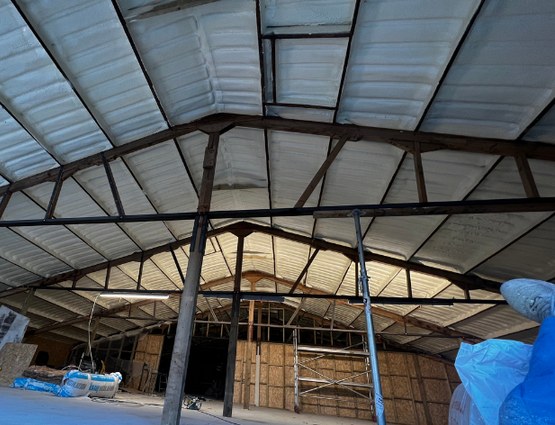
Inside a business park warehouse: a pitched steel truss roof sprayed from beneath in a continuous cream closed-cell layer, fluorescent battens hung below it.
Project recordBusiness park
Business park warehouse, truss roofSealed from beneath; the units kept trading.
Looking up inside a working warehouse: loaded pallet racking under steel lattice trusses, the roof underside sprayed in a continuous pale closed-cell layer.
Project recordRacking in place
Racking in place beneath the workContinuous closed cell air and vapour seal over live storage.
Project recordWalls sealed
Walls sprayed and sealed in continuous passesClosed cell to the cladding, laps and fixings wrapped.
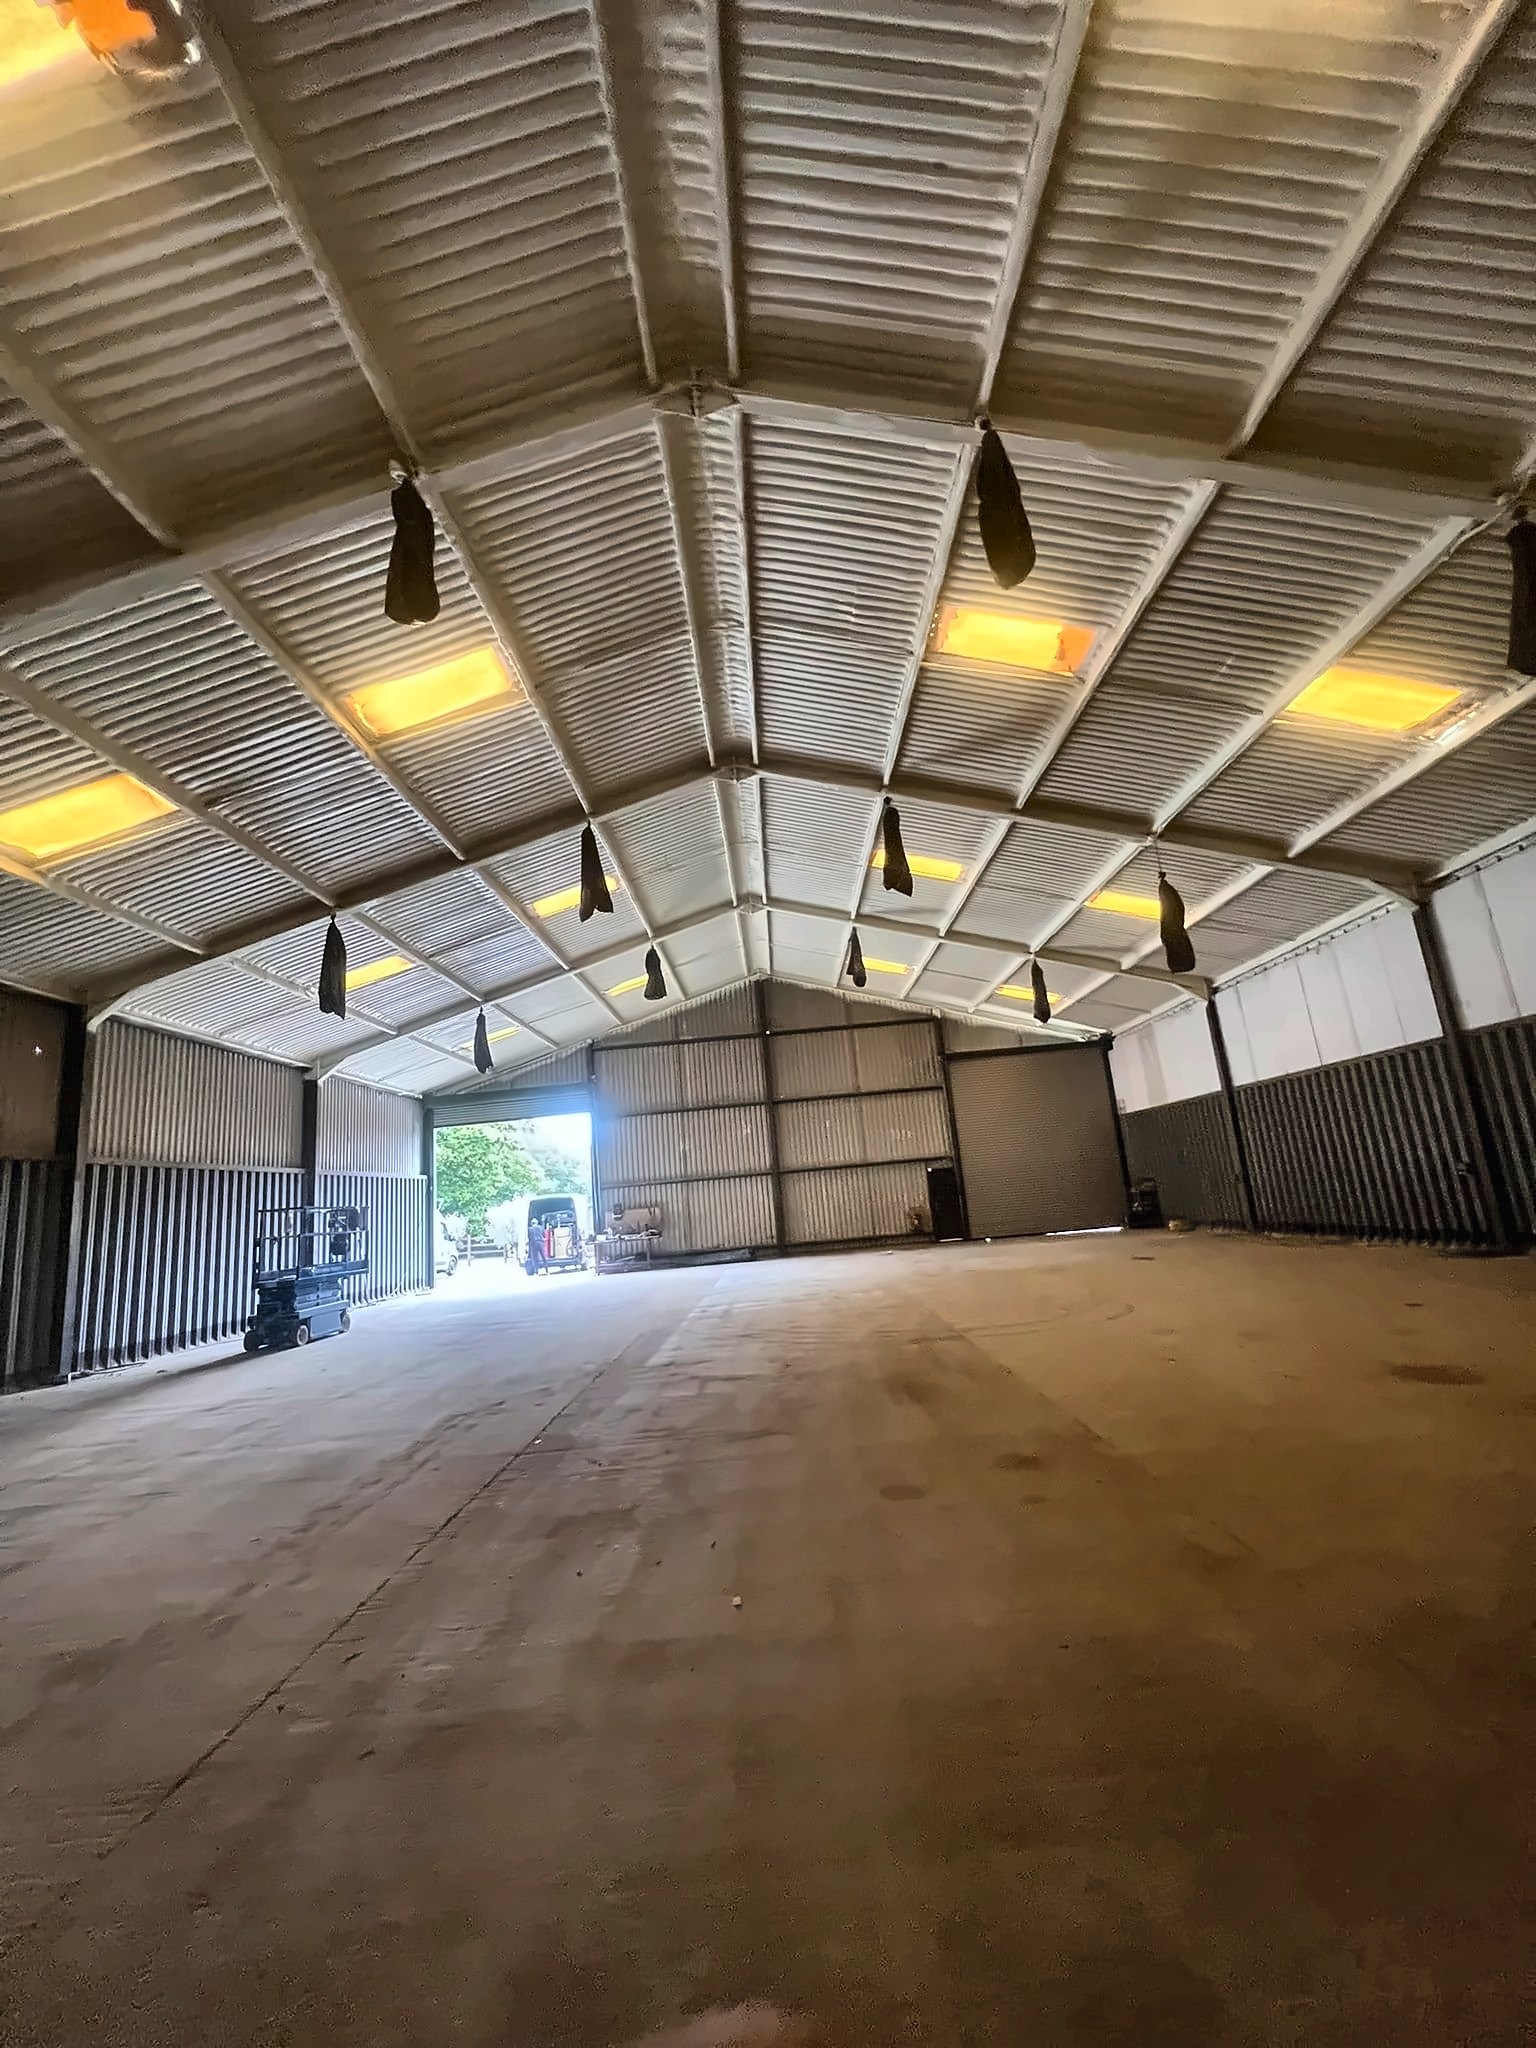
A steel portal-frame warehouse looking towards an open door: the roof and purlins sprayed from beneath in a continuous cream closed-cell layer under warm lights.
Project recordPortal frame
Steel portal-frame warehouseThe whole underside, purlins wrapped, rooflights kept clear.
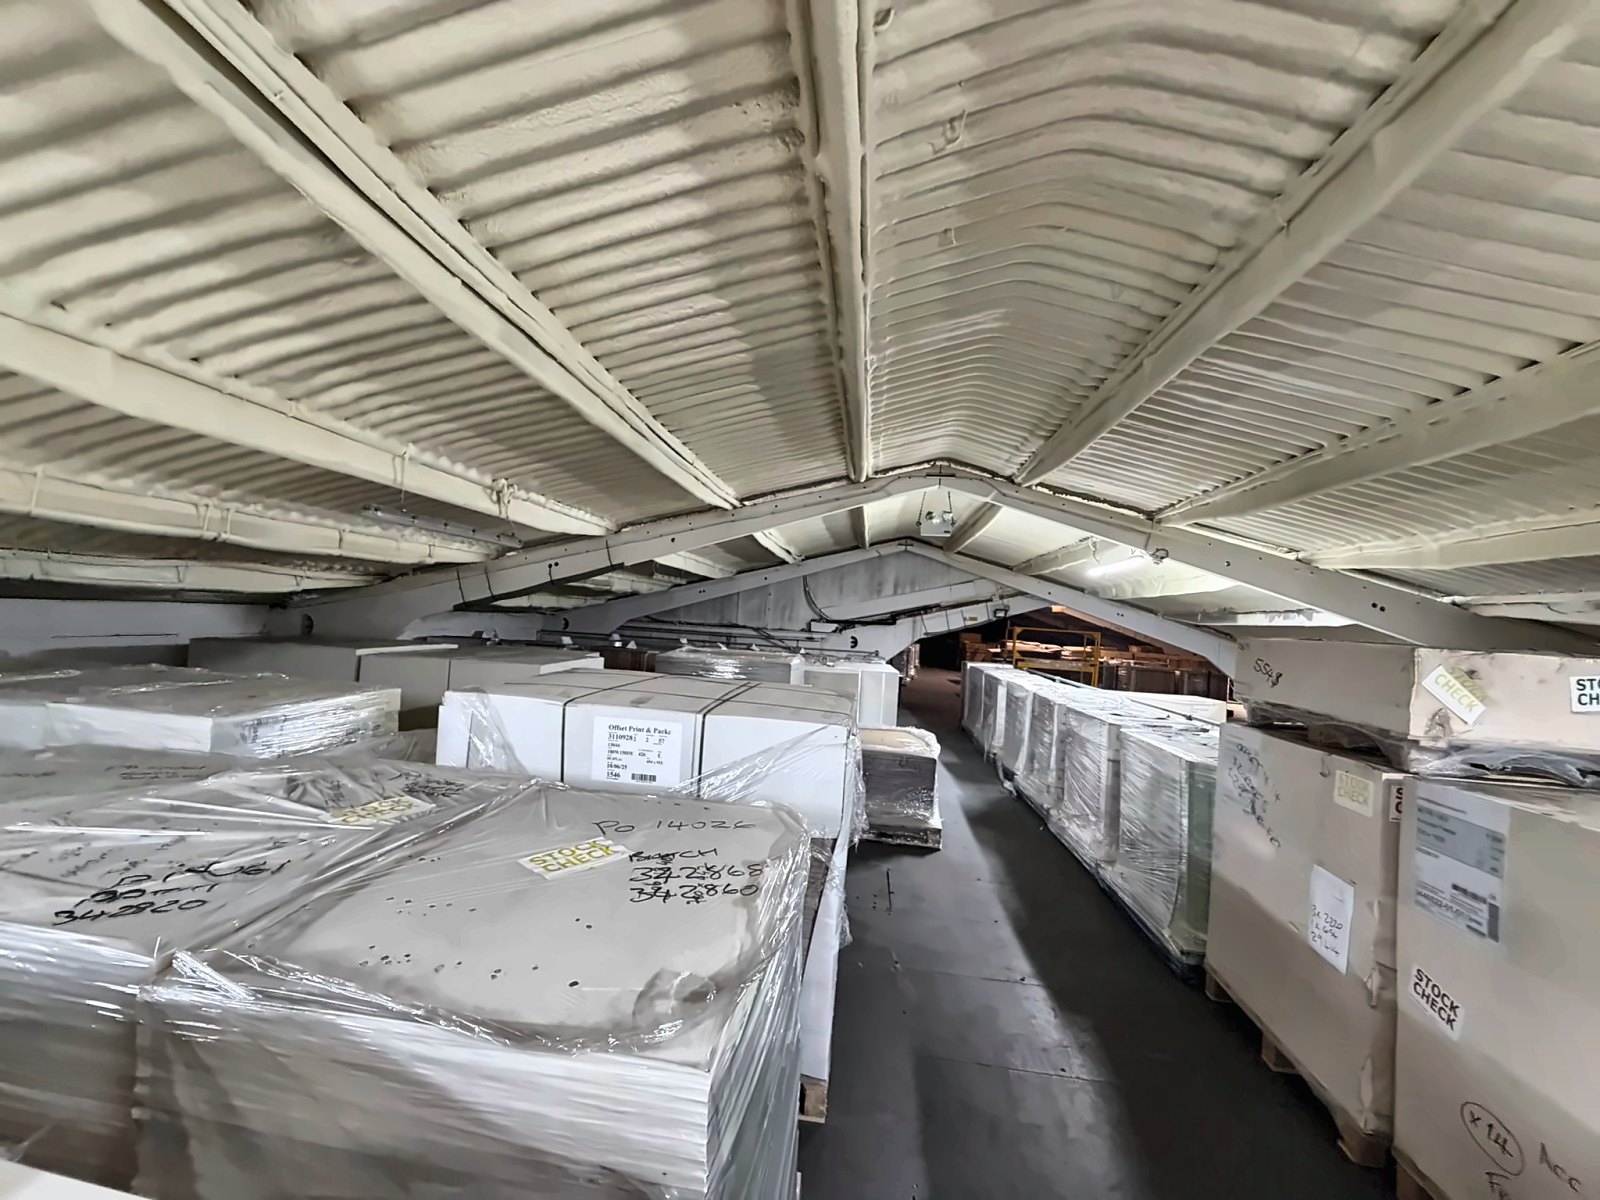
Inside a storage building: the roof sprayed from beneath in a continuous cream closed-cell layer above palletised, shrink-wrapped stock left in place.
Project recordStock in place
Storage roof sealed over palletised stockThe stock stayed; the drips stopped.

Project record

New-build warehouse · concrete deck

Area
300 m² concrete TR60 roof deck
System
NexSeal LE closed cell · 135 mm
Coating
DC315 intumescent fire coating

0.18 W/m²K achieved on an uninsulated concrete deck, with airtightness and condensation control, no mechanical fixings or taped joints.

Project record

Regional shopping centre · soffit

Area
3800 m² multi-zone soffits
System
Closed cell · 140 mm · 3 passes
Delivery
Live retail, phased, full QA pack

Condensation above trading units eliminated, engineered to 0.18 W/m²K, with the centre trading throughout.

Project record

Business park · multiple warehouses

Area
2340 m² asbestos-cement corrugated roof
System
Closed cell · 50 mm
Extras
Encapsulation; louvres and vents sealed

Roof retained and encapsulated where replacement had been considered. The project page.

03What is applied

Closed-cell foam to the underside, following the profile.

The existing sheet stays as the weather line. The layer is applied from below in passes, closes the side laps, and encapsulates fixings and purlin flanges. The purlin continues through the layer and remains a thermal bridge; the calculation accounts for it rather than ignoring it.

Schematic / not to scaleKeyed 1 to 5 below

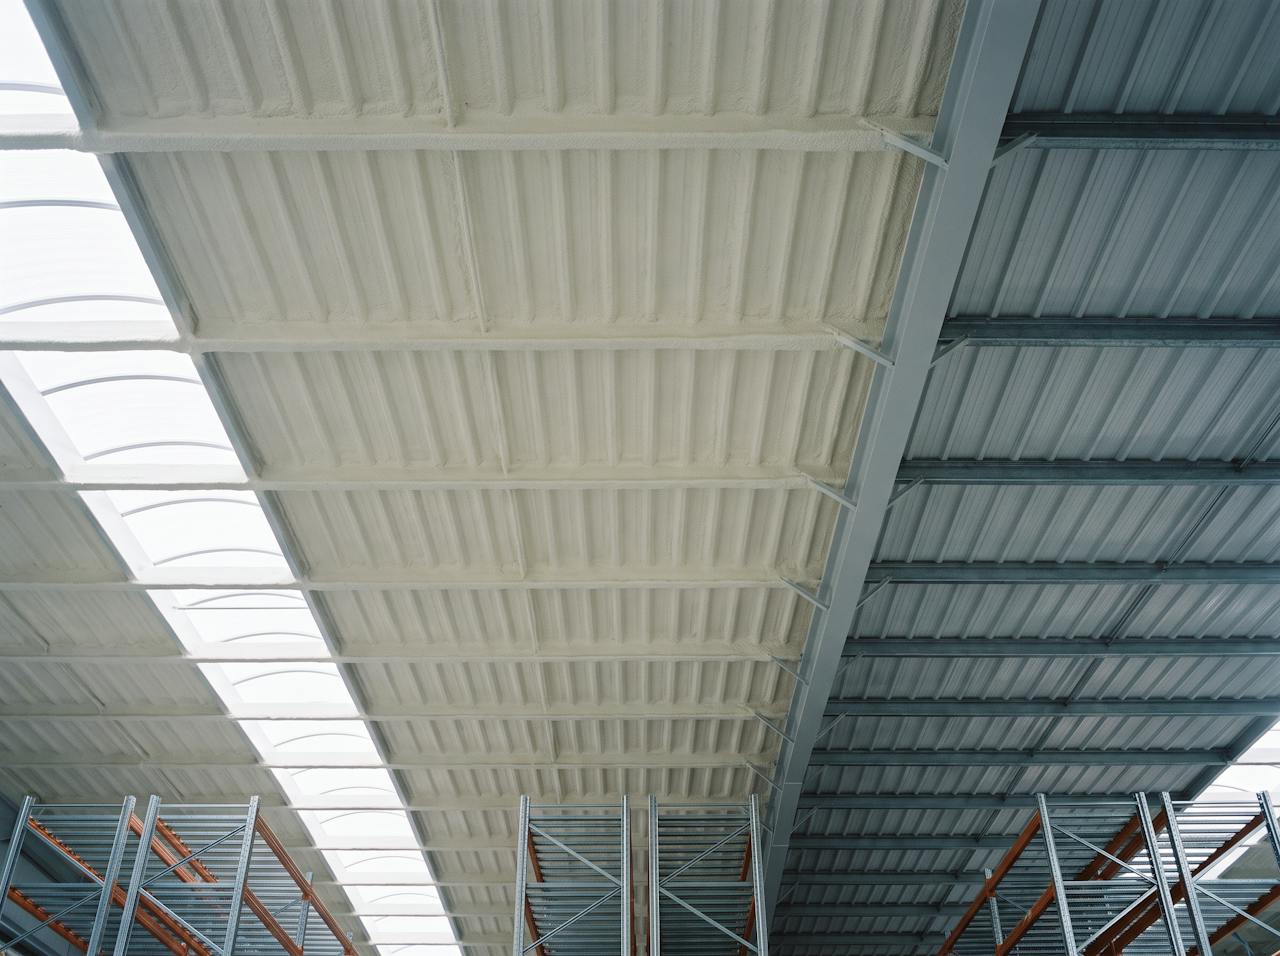
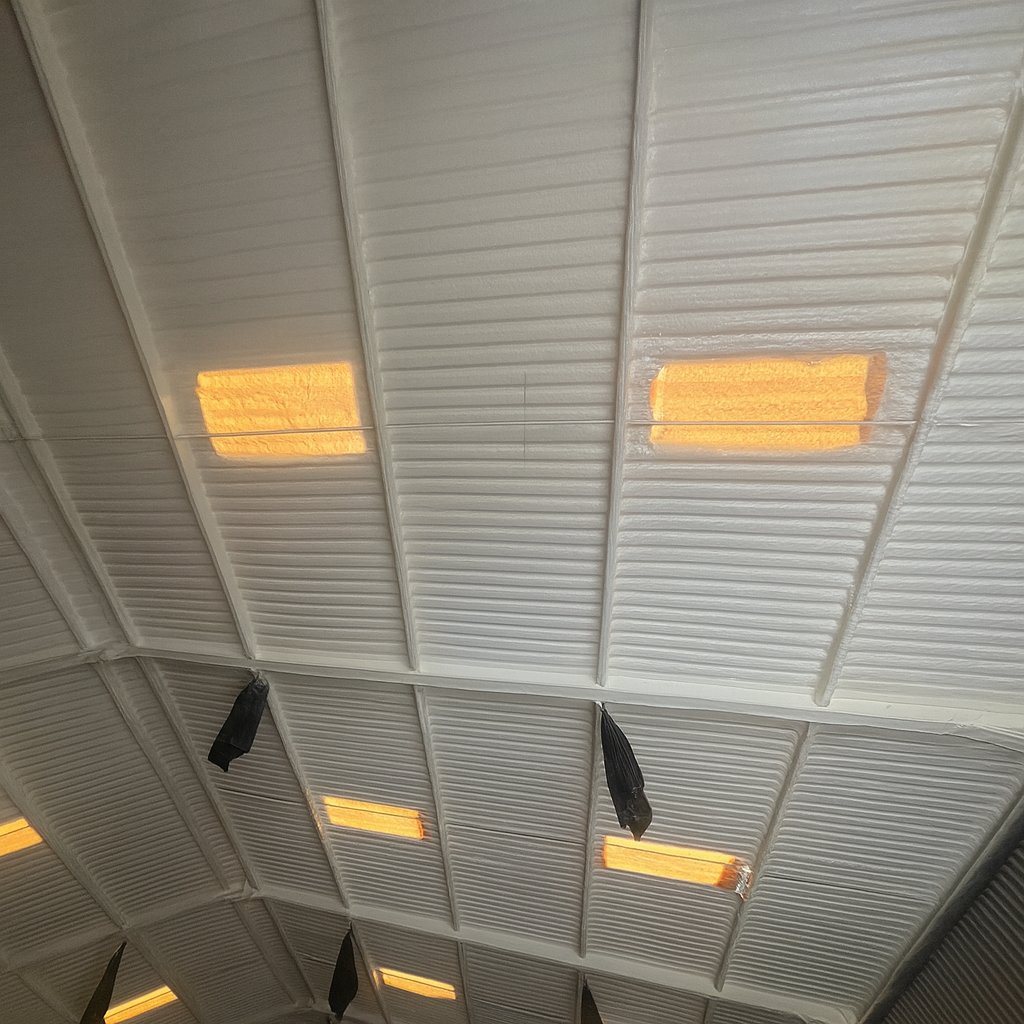
Looking up inside a distribution warehouse: the underside of a profiled steel roof after a closed-cell layer has been applied from below, following the ribs and wrapping the purlin flanges, meeting the next bay of bare grey steel at a straight line along a rafter.
AppliedTreated bay, untreated bay
The layer follows the profile and stops at the bay in hand. The bare sheet beside it is the next bay, still operating.
1 / Existing profiled steel sheet

The weather line, and it stays. We do not replace it and we do not make it watertight.

2 / Prepared underside

Loose coating, corrosion product and contamination removed. Adhesion is decided here, not later.

3 / Closed-cell layer, in passes

Follows the profile and closes the side lap. λ 0.027 W/mK is the NexSeal LE product figure, not a HOLVEM performance figure.

4 / Purlin and fixings

Encapsulated by the application, and still a thermal bridge.

5 / Coating, where specified

B-s2,d0 belongs to the coated NexSeal LE and DC315 system, as tested. Where the coating is not applied, that classification does not carry.

The build-up in sequence, step by step

04Enverge NexSeal LE

The material we spray, and why it matters.

Enverge NexSeal LE is a two component closed cell polyurethane, spray applied directly onto the prepared substrate. As it cures, it expands and sets into one rigid, continuous layer, bonding into corrugations, laps, fixings and awkward junctions without being cut, jointed or mechanically fixed.

That matters because most insulation problems start at the gaps.

Board systems can leave voids at ribs, laps and junctions, and every gap is a potential cold bridge where warm internal air meets a cold surface and condensation forms, hidden behind the insulation. NexSeal LE is applied as one continuous bonded layer, so there is nowhere for that to start: a sealed, stable building envelope that controls condensation, reduces heat loss and protects the structure underneath.

0.027 W/mKThermal conductivity · aged · BS EN 14315-1
Class 1Surface spread of flame · BS 476-7 · uncoated
B-s2,d0Coated, as tested · BS EN 13501-1
25 yearsWorkmanship warranty, plus the manufacturer’s

HOLVEM also installs open-cell foam. It is a different product with its own data sheet, specified for different objectives; it is not what goes onto the underside of a cold steel sheet. Open-cell system data · Closed-cell system data
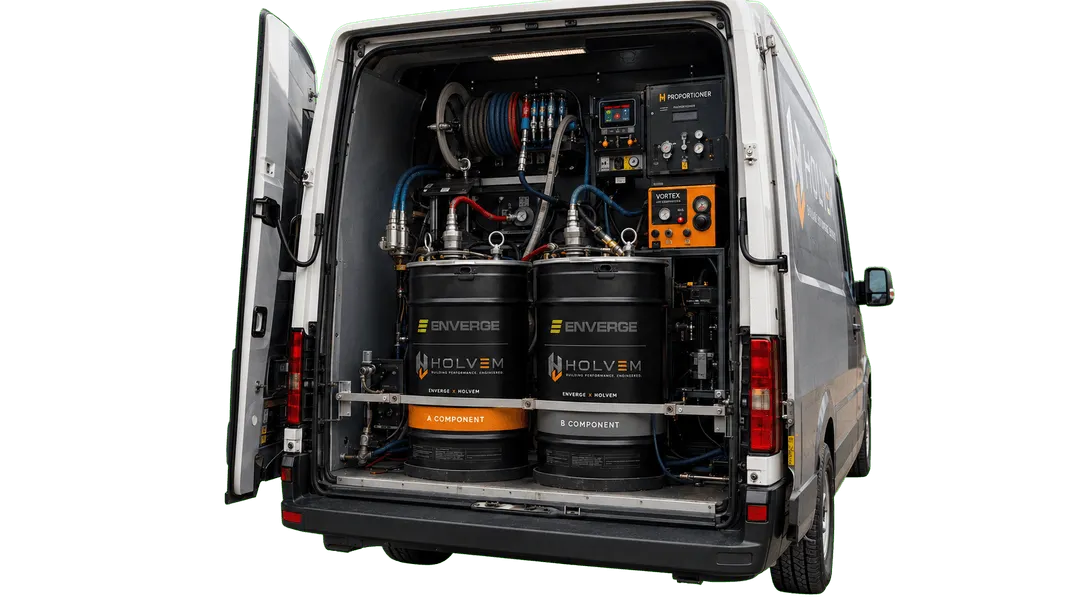
HOLVEM spray rig van with Enverge NexSeal LE A and B component drums plumbed into the proportioner.
HOLVEM rigA and B on board
The HOLVEM rig · Enverge NexSeal LE A and B components on board. HOLVEM's own photograph.

05Working around an operating building

One bay at a time. The rest of the floor keeps working.

Only the area under the work is released. The racking, services and stock beneath it are cleared or sheeted, the spray zone is contained, the layer goes on from below, and the bay is handed back. Step through it. On a busy floor the clearing is the real constraint, not the spraying.

Six bays, three runs of racking. Rooflights over the aisles.Schematic / not to scale

06The objective sets the depth

Four objectives. Each one sets the depth.

What does the roof need to do? Pick one below and you will see the depth that does it, and just as plainly what it won’t do. Nothing is left to come out later: the survey confirms the right depth for your building.

Four depths, drawn to one scale and measured from the sheet underside. The objective and the calculation set the thickness on your building.

Pick an objective above to see the depth that does it, and what it won’t do.

Thickness and objective

07The survey

Five things we check before anyone talks about depth.

A survey is one visit, from below, on your floor, fitted around your shift pattern. Nothing is opened up and nothing stops. It gives us the five things a specification for this roof has to stand on.

  1. Condensation, or a leak

    Where the water shows, when it shows and what your photographs say. Condensation and ingress look alike from the floor and need different answers.

  2. The sheet, from below

    Profile, condition, fixings and coating. The layer bonds to what is there, so we need to know exactly what is there.

  3. Purlins and stops

    The purlin layout, and every rooflight and service run the layer has to stop at.

  4. How the building runs

    Heating, doors, vehicles, stock and shift pattern. Together they set the moisture load the roof has to cope with.

  5. Access from below

    Which bays can be released, in what order, and what has to be cleared or sheeted before we start.

What you get after the survey

Five things in writing, whether or not you go ahead.

  • A specificationWritten for this roof, from what we found, with its assumptions named.
  • The depth, and whySet by the objective and confirmed by calculation for the element as built, bridges included.
  • The condensation-risk positionWhether anything will condense inside the build-up, to BS EN ISO 13788 with the BS 5250 climate.
  • The fire positionWhether your fire strategy calls for a classified surface, and the coated or uncoated build-up that answers it. Confirmed against the strategy, never assumed.
  • A firm priceFor your roof, in writing. What moves it is explained in the cost guide.

Survey, or photographs?Send photographs of the roof

A firm figure starts with the building. Yours takes a minute to describe.Building, roof, what you are seeing, and how to reach you. A real figure for your building the same working day; nothing sent to anyone else.

Get my estimate

08Straight answers

Ask us the hard ones.

The questions warehouse owners and facilities managers actually ask on the call, answered the way the specialist answers them. A question we have not answered? Ask it on the call. No obligation.

How much does warehouse insulation cost?
It depends on the depth, and the depth depends on what you are trying to fix. 25 mm is the condensation control specification, and 50 mm controls condensation while retaining useful heat as well. Above 75 mm the depth is set by the U-value you are targeting, and that is calculated before anything is priced. Our rates are published in one place, the cost guide, and a firm figure needs your building. Access, substrate condition and preparation affect it as well. Send your project details and we will ring you the same working day with a real figure for your building.
Why don't you recommend the same thickness for every building?
Buildings don't share heat-loss profiles, moisture risks or targets. Condensation control may need 25 mm; a contract-specified U-value needed 140 mm. The thickness is the output of analysis. A standardised number would mean the analysis never happened.
Is my building suitable?
Roof type, construction, condition and objective decide that, which is what the survey establishes first. Most steel-framed, concrete and agricultural buildings are strong candidates. Asbestos cement roofs pass through a condition survey gate before anything is recommended.
How do you prove the system was installed correctly?
Applied thickness measured and recorded, coverage logged, all compiled into a QA evidence pack handed over at completion. You hold the evidence, not our word.
Isn't spray foam a problem for surveyors and lenders?
Those concerns overwhelmingly involve residential lofts and undocumented installs. Our commercial work is the opposite case: BBA-certified products, a written specification from condensation risk analysis and U-value calculation, and a QA evidence pack at handover. The building file answers the surveyor's question before it's asked.

The next step

Your building.
Your brief.
A specialist.

If you already know the thickness or U-value you need, we price to it and confirm it is right; if not, we work it out with you. The estimator at the top takes about a minute and asks for nothing until the reading is on screen. “Not sure” is a useful starting point.

Or call . Enquiries received before 3pm on a working day are contacted the same day. After 3pm, the next working day. A commitment to contact, not a quotation, a survey or a price.

Rather write it all down first? Start a project brief · about five minutes, photographs welcome.

Same-day estimate · about a minute Get my estimate