Before 3pm on a working day, contacted the same day. After 3pm, the next working day. Contact, not a quotation. Telephone
Start a project brief
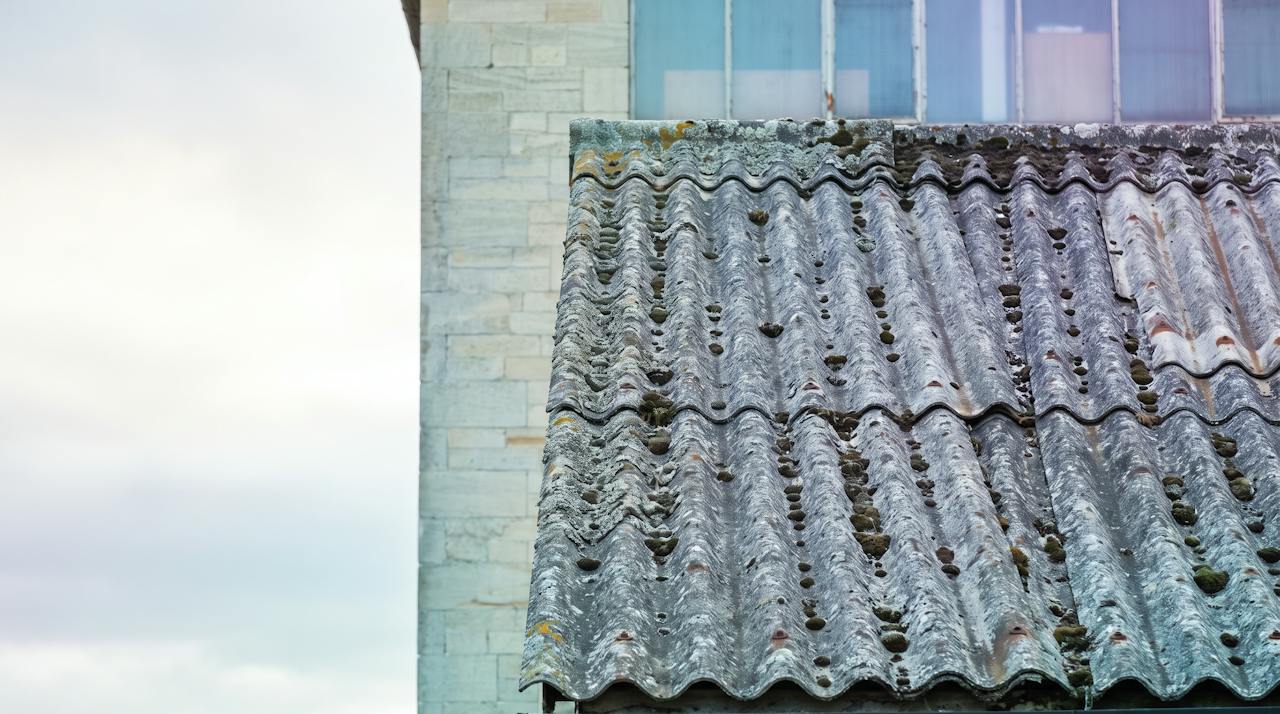
An old corrugated asbestos-cement roof on a UK industrial building, weathered and marked with lichen, under a grey sky turning pale.

Building problem

Fibre-cement and asbestos-cement roofs: brittle, cold, and expensive to take down.

A great many UK sheds, farm buildings and factories are still roofed in profiled fibre cement, much of it asbestos cement laid before the UK ban in 1999. The sheets go brittle, they sweat on cold mornings, and nobody wants to walk on them, cut them or pay to remove them. There is a way to insulate and encapsulate the underside while the roof stays exactly where it is.

  • The roof stays in place
  • A survey gate first, always
  • Nationwide coverage

01What you see

A roof that sweats, cracks and cannot be walked on.

These roofs fail slowly and all at once: the surface weathers for decades, the fixings rust, and then a sheet cracks. Long before that they are cold, and a cold sheet over a working building means condensation every clear night.

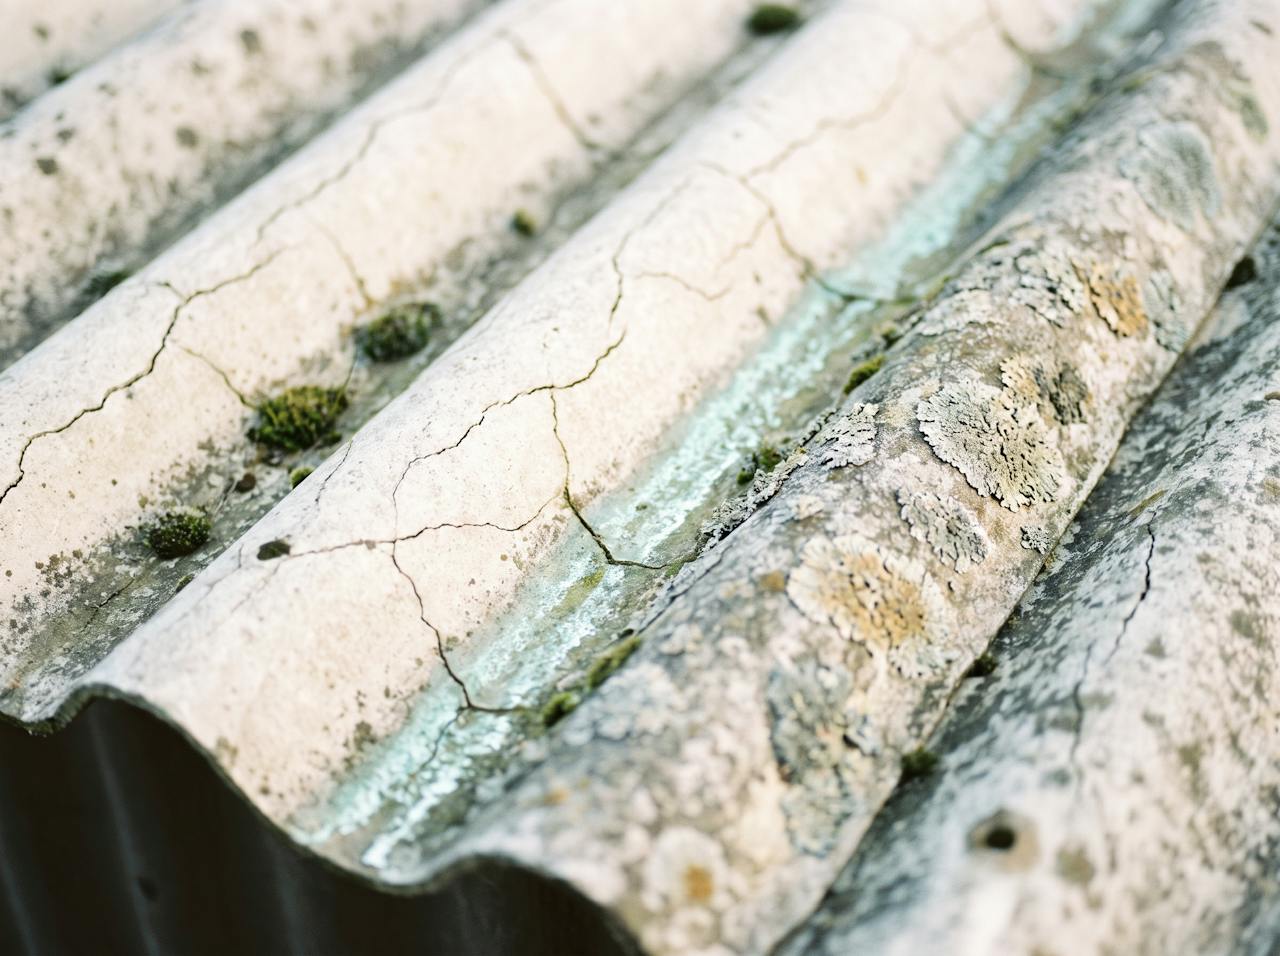
Close-up of a weathered corrugated fibre-cement roof sheet: a chalky, lichen-marked surface, moss in the valleys and a crack running from a fixing.
From aboveBrittle and weathered
  • Cracked or slipped sheets, daylight at the laps. Decades of frost and sun make the sheet brittle. It cracks at the fixings first.
  • Moss, lichen and a chalky surface. Weathering erodes the cement and exposes the fibres at the surface, which is where the concern about fibre release comes from.
  • A roof nobody will walk on. These are fragile roofs. Access to the top is a roofing contractor's job with the precautions that go with it; ours is from below.
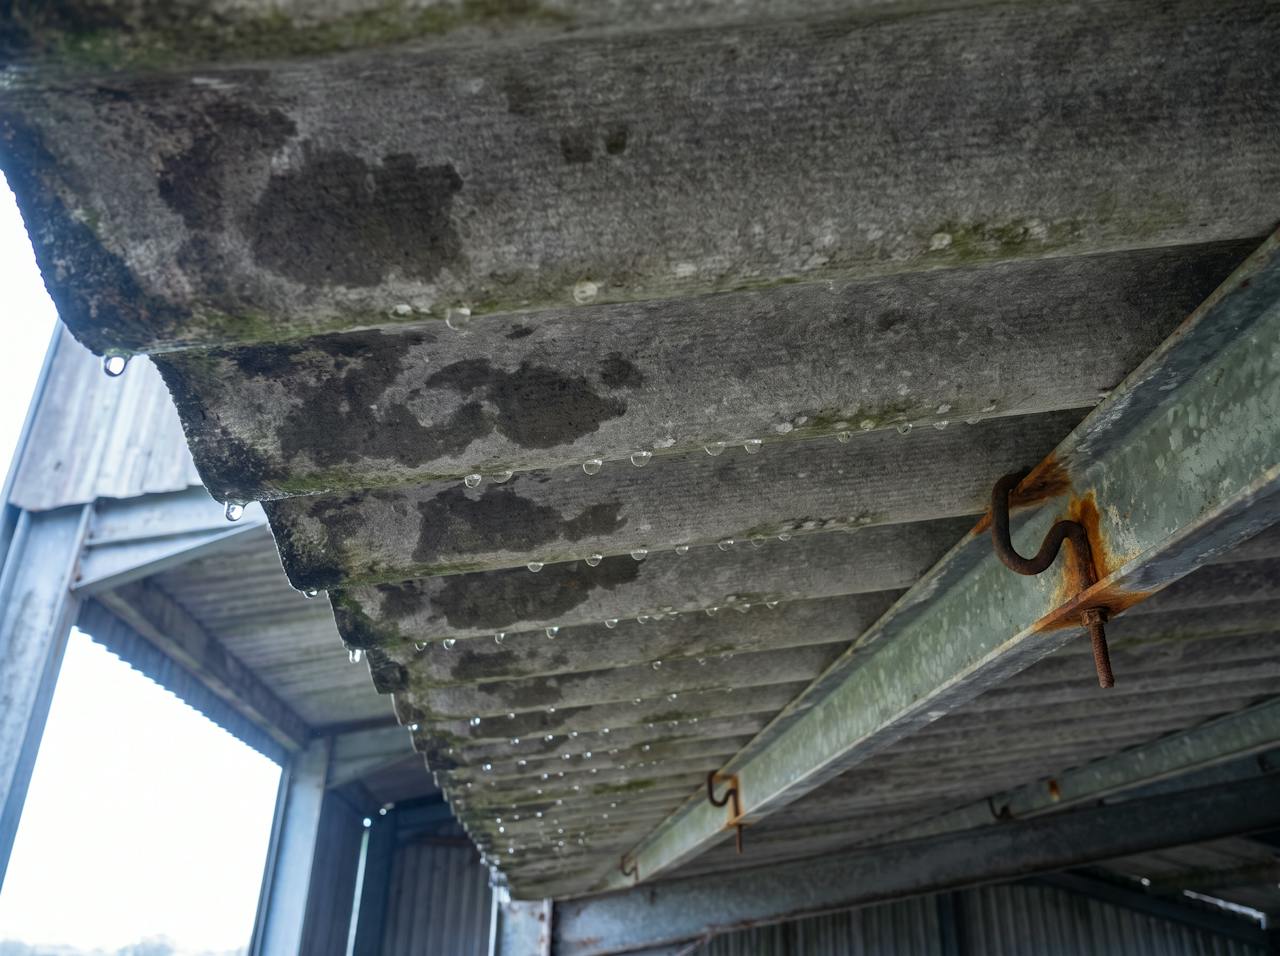
The underside of profiled fibre-cement roof sheets on steel purlins, beaded with condensation and darkly stained where water has run to the hook bolts.
From belowWet on a dry morning
  • Wet underside on cold mornings. Fibre cement is cold and slightly porous; it drips like steel and stays damp longer.
  • Rusting hook bolts and washers. The fixings fail before the sheet does, and water finds them first.
  • Removal quotes that end the conversation. Regulated removal, disposal, a new roof, and a building out of use while it happens.

The sheet is not walked on, cut or removed.The weather side is not touched.Everything on this page happens from inside the building.

02What it costs you

Leave it, take it down, cover it over, or encapsulate it from below.

Every owner of one of these roofs has had the removal conversation, and most have ended it at the quote. The routes are not equal in cost, in disruption, or in what they do about the cold sheet that is causing the drips.

  1. Remove and replace

    Highest cost and disruption

    Regulated removal with its own contractors and its own waste route, then a new roof. The building is cleared beneath it and out of use while it happens. Weeks, and a whole new roof to pay for.

  2. Overclad

    A new roof over the old

    A new metal skin fixed over the fibre cement, with insulation between. The old sheet stays and still sweats unless the build-up is designed for it; the cost sits closer to a new roof than to a layer.

    The comparison
  3. Encapsulate from below

    The roof stays

    Closed-cell foam applied to the underside from inside the building. The sheet is not walked on, cut or removed. The layer insulates it, seals the fixings and laps, and encloses the underside surface. A firm price needs the building; the cost guide sets out the rates.

    How it is done

The comparison in full, with what each route involves and where each one stops.Spray foam versus overcladding

03What fixes it

Insulated and encapsulated in one layer, without touching the top of the roof.

The layer is sprayed from below in passes and bonds to the underside of the sheet, following the corrugation and closing round each hook bolt and lap. Condensation stops forming because the face the air touches is now the foam, above the dew point. The underside surface and its fixings are enclosed behind the layer. The weather side is not touched.

A weathered fibre-cement sheet on purlins. Cold on a clear night, brittle, with water forming on the underside and the hook bolts the first thing to rust.

Schematic, not to scaleThe layer depth is drawn for legibility, not to scale.

04How HOLVEM checks

A condition survey gate first, from below, before anything is specified.

A fragile sheet, a possible asbestos content and a layer that changes where moisture can go: all three are reasons to look before specifying. The recommendation follows what the survey and the analysis say.

  1. Photographs and the building's paperwork

    Photographs of the underside from the floor, roughly how old the building is, and whether an asbestos survey or register exists for it. HOLVEM does not test for asbestos and does not advise on it; we ask what the survey says.

    Survey, or photographs?
  2. A condition survey gate, from below

    Cracked, slipped or missing sheets, failed fixings and any water coming in are recorded. A roof that is letting water in is repaired first, by a roofing contractor; the layer goes on afterwards, on a sound, dry roof.

  3. Condensation risk analysis, then the depth and the area

    The build-up is checked to BS EN ISO 13788 and, where inconclusive, with a dynamic model to BS EN 15026; the U-value is calculated for the roof as built. The depth is set by the objective, and the treated area is stated with its profile allowance rather than hidden in a rate.

    Condensation risk analysis

05From our own jobs

A 2340 m² asbestos-cement roof, kept, and encapsulated at 50 mm.

HOLVEM's written record of exactly this work, with its figures and the basis each one rests on, and footage of an asbestos-cement roof being encapsulated in place.

Project record · LE12

Commercial single-storey building, profiled asbestos-cement roof: 2340 m² at 50 mm closed-cell.

1950m²Surveyed plan area
× 1.20Stated profile allowance; a corrugated sheet has more face than plan
2340m²Treated at 50 mm closed-cell
≈ 0.53W/m²KTreated-roof U-value, calculated for that build-up, not metered
15 June2026Completion pack issued
KeptThe roof was retained and encapsulated from below

Reported by the customer: condensation on the roof underside was mitigated following installation. Published as the customer's account. The client is unnamed; no fire-performance, life-extension or compliance position is claimed for this roof.

Read the record
Project recordEncapsulated
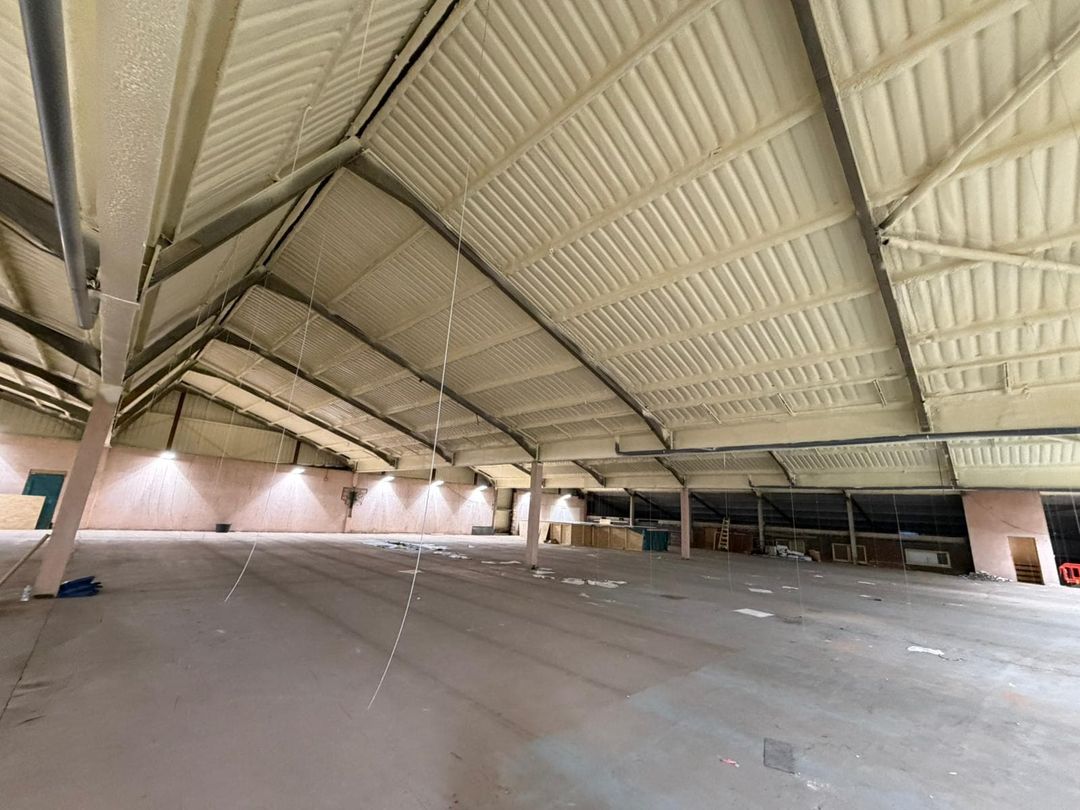
Asbestos cement roof encapsulated in placeClosed cell; the roof retained.
Inside a large single-storey industrial unit: the pitched roof and its steel trusses sprayed from beneath in a continuous cream closed-cell layer, the concrete floor cleared beneath it.
Project recordIndustrial unit
Industrial unit roof insulatedClosed cell, the whole underside.

Written records, with their figures and the basis each one rests on, live on the project pages.All project records

Your next step

Your building.
Your brief.
A specialist.

You do not need to know what the sheet is made of to start. Tell us the building, roughly how old it is and what you can see from the floor; if you have an asbestos survey or register, say so. Someone who does this every day reads it and comes back to you.

Start a project brief About five minutes. Photographs help; nothing else is needed.

Or pick up the phone

Telephone . Before 3pm on a working day, you are contacted the same day. After 3pm, the next working day. A commitment to contact, not a quotation.

Two photographs first? The underside from the floor, in daylight. Send photographs of the roof