
Before 3pm on a working day, contacted the same day. After 3pm, the next working day. Contact, not a quotation. Telephone
Start a project brief
A wide industrial roof at dusk seen from above, frost forming on the sheet except along the warm lines of the purlins, low winter light.

Building problem

Energy costs: the largest surface you heat, and the thinnest.

Heat leaves a building through its envelope in proportion to the area, the temperature difference and how little resistance the envelope offers. In a single-storey building the roof is most of the area, and a bare sheet offers almost none. This page is the arithmetic in concept, not a promised saving.

  • Warehouses, factories, farm buildings
  • Calculated for the roof, never promised
  • Nationwide coverage

01What you see

Heating that runs all day, and a bill that does not match the temperature.

Heat loss is quieter than a drip, but it has signs of its own. The heaters run and the floor stays cold; the building starts every morning from the outside temperature; and the bill moves with the wind and the weather rather than with anything you did.

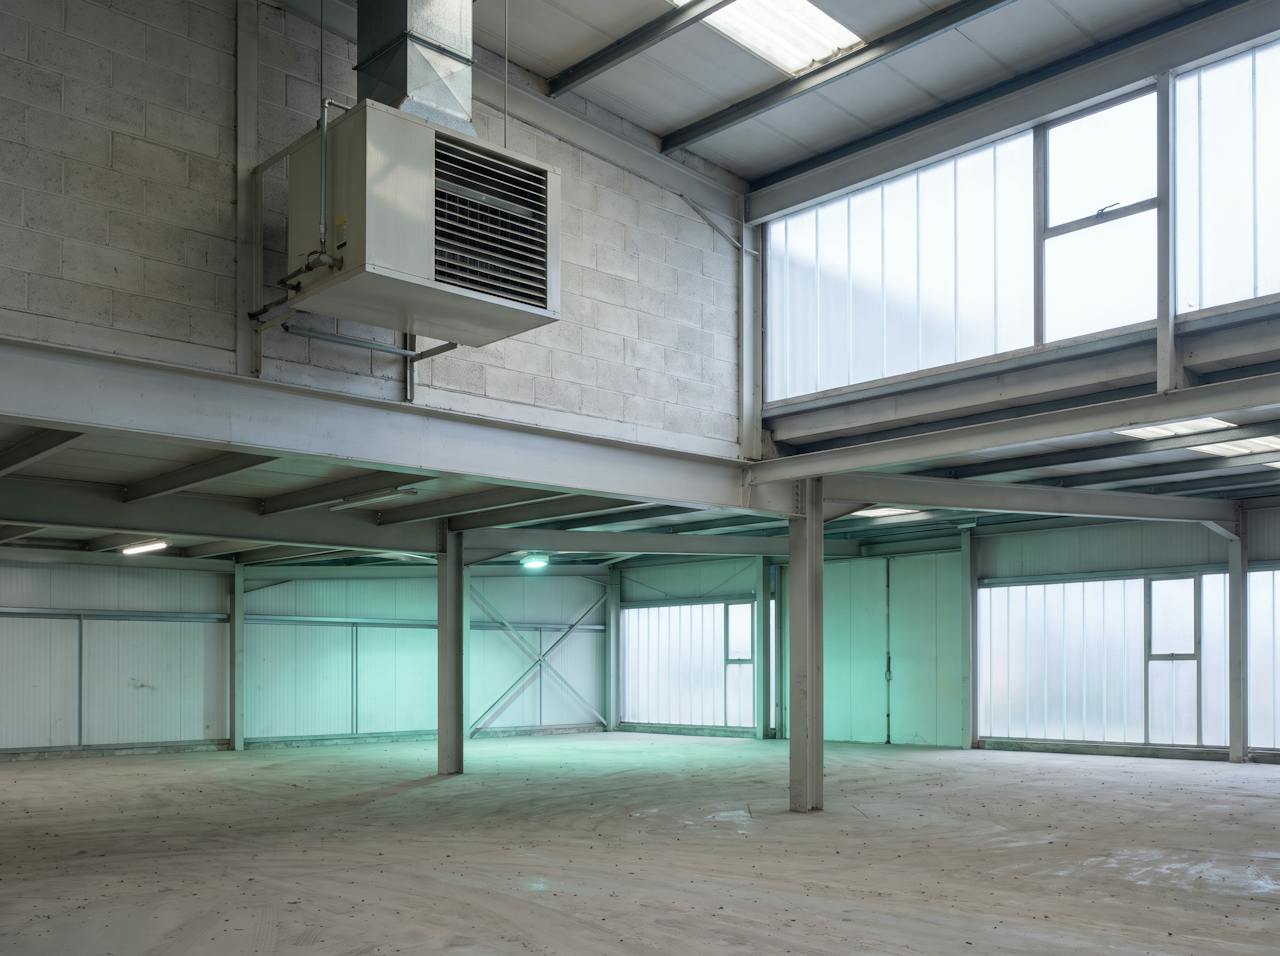
Inside a cold warehouse on a winter morning: a suspended warm-air heater running beneath a bare profiled steel roof, breath visible, racking in the background.
Follows the weatherHeated under a bare roof
  • Heaters run all day; the floor stays cold. Warm air rises to the sheet and leaves through it. The space you work in is the last to warm.
  • Every morning starts from outside. Nothing in a bare roof holds heat overnight, so the whole building is brought back up each day.
  • The bill follows the weather. Cold and wind both push it up, because conduction and air leakage both rise with them.

Not a heating fault.Not fixed by a bigger heater.The envelope sets the loss. A bigger heater pays for it faster.

02Why it happens

Three terms, one product: U times area times temperature difference.

Conductive heat flow through an element, in watts, is its U-value multiplied by its area and by the temperature difference across it. The area is fixed. The weather sets the difference. The U-value is the one term you can change, and on a bare sheet it is large. Air leaking out through the laps is a second flow on top that no U-value includes.

Switch between the two states

A winter night. Heat conducts straight through a millimetre of steel across the whole roof, and more leaves with the warm air at every lap and fixing. The U-value is high and every degree of difference costs.

Schematic, not to scaleArrows show heat flow in concept, not a metered quantity.

03What it costs you

Heat through the sheet, air through the laps, and every morning's warm-up.

No page can tell you the figure for your building; that depends on its use, its hours, its heating and the weather. What a page can tell you is where the money goes, and why the roof is the first place to look.

  1. Conduction

    Through the sheet

    A bare sheet offers almost no resistance, so heat flows through the whole roof area for every hour the building is warmer than the sky. The largest surface, at the highest rate, all winter.

  2. Air leakage

    Through the laps

    Warm air leaves at every open lap and fixing and is replaced by cold air you then heat. A separate flow on top of conduction, and one no U-value calculation includes.

  3. The warm-up

    Every morning

    A bare roof stores nothing overnight, so the building is brought back up from the outside temperature each day. A layer that holds heat shortens the warm-up as well as slowing the loss.

04What usually gets tried

A bigger heater pays for the roof faster. Liners leave a gap.

Each usual remedy either buys more heat to lose or puts something under the sheet that is not continuous with it. A liner with quilt behind it insulates where the quilt is dry and complete; it is neither for long, and moist air now reaches a cold sheet behind it.

  1. More heating capacity

    More heat into a building that loses it at the same rate. The temperature rises a little and the bill rises a lot. The envelope has not changed.

  2. A liner with mineral wool

    Quilt on a liner needs a separate vapour barrier that is very hard to seal around purlins, laps and fixings. It absorbs moisture, sags, and leaves thermal bridges and air paths at every joint.

  3. Insulation boards

    Rigid boards cut around purlins leave gaps at every edge, and every gap is a bridge and an air path. The sheet behind them stays cold and wet.

05What fixes it

One continuous layer, at the depth the objective needs, with its U-value calculated.

Closed-cell spray foam applied to the underside from inside the building, in passes, following the profile. It insulates the sheet and seals the laps and fixings in the same pass. The depth is set by what the roof has to achieve, the U-value is calculated for the roof as built, and both are recorded.

  1. Survey and calculation

    The sheet, the purlins, the rooflights and the area are recorded from below. The U-value for the proposed build-up is calculated to BS EN ISO 6946 with the bridges included, and the depth follows from the objective.

    How the U-value is calculated
  2. The layer, from below

    Applied in passes into the laps and around every fixing, from eaves to ridge, with the building in use beneath it.

    The application, step by step
  3. The completion pack

    The applied depths as recorded, the U-value calculation with its assumptions, and the product documents. You hold the evidence.

06How HOLVEM checks

The U-value is calculated for your roof, bridges included, or it is not a U-value.

Every input is a fact about your roof, never an assumption, and every output names its basis so it can be checked by the person whose job it is to check it. The depth follows the calculation, not a price.

  1. A survey from below

    The sheet, its profile and gauge, any liner or fleece, the purlin section and spacing, the rooflights and terminations. These are the inputs.

    Survey, or photographs?
  2. A U-value for the roof as it will be built

    On the BS EN ISO 6946 method, with the bridge correction stated and the assumptions listed beside the figure. Where a target has to be met, the depth comes out of this calculation.

    U-values and Approved Document L
  3. Condensation risk analysis

    A deeper, vapour-closed layer changes where moisture can go. The build-up is checked to BS EN ISO 13788 and, where inconclusive, with a dynamic model to BS EN 15026, before the depth is confirmed.

    Condensation risk analysis

07From our own jobs

A roof with its thermal figures calculated, from our own jobs.

A photograph from HOLVEM's own project and the one written record that carries calculated thermal figures for its build-up. Every figure is stated with its basis and never beyond it.

Project record · LE12

Commercial single-storey building, profiled asbestos-cement roof: 2340 m² at 50 mm closed-cell.

2340m²Treated at 50 mm closed-cell
≈ 0.53W/m²KTreated-roof U-value, calculated for that build-up
≈ 9°CHigher internal roof-surface temperature under representative winter conditions, calculated

Reported by the customer: condensation on the roof underside was mitigated following installation. The figures are calculated for that roof element from the survey and the completion record; nothing was metered, and none of it transfers to another roof.

Read the record
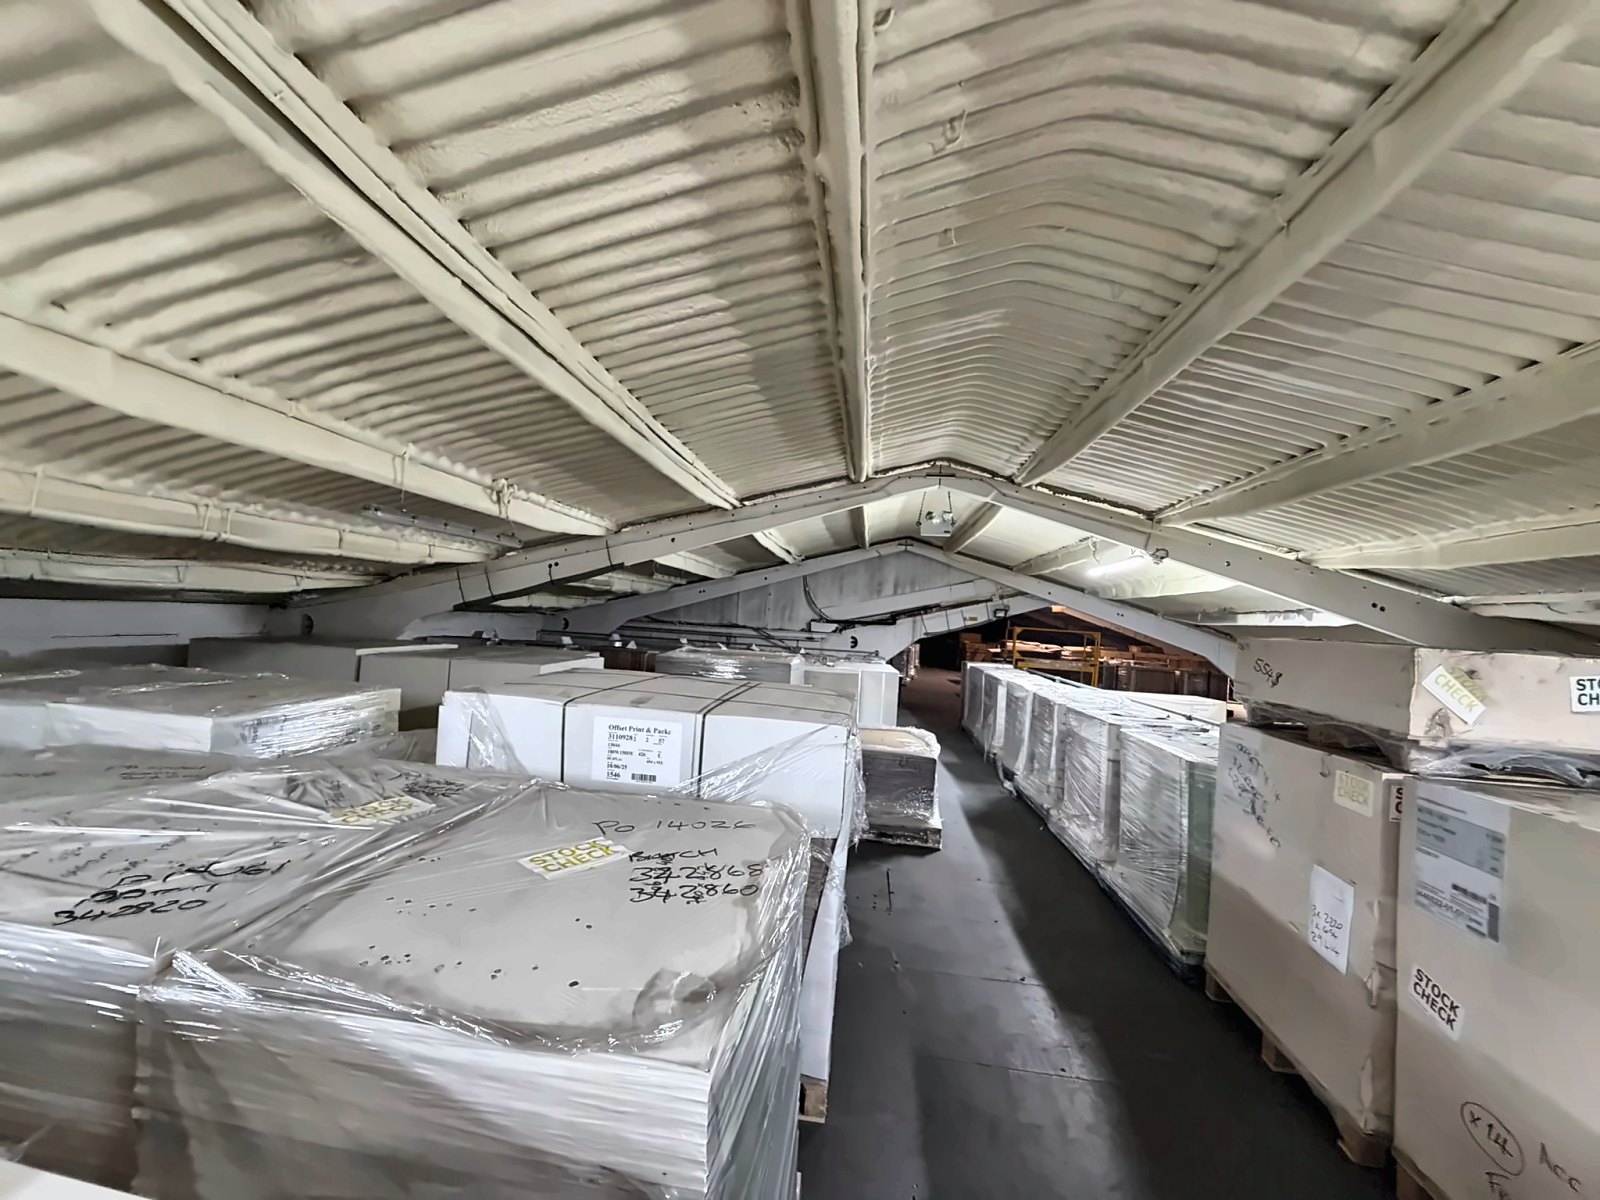
A storage building roof sprayed from beneath above palletised, wrapped stock.
Project recordStorage building
Storage roof treated above the stockThe building kept working; the roof stopped leaking heat.

Written records, with their figures and the basis each one rests on, live on the project pages.All project records

Your next step

Your building.
Your brief.
A specialist.

You do not need to know the depth or the system. Tell us what the building is, how it is heated and for how many hours; if something is uncertain, say so. Someone who does this every day reads it and comes back to you.

Start a project brief About five minutes. Photographs help; nothing else is needed.

Or pick up the phone

Telephone . Before 3pm on a working day, you are contacted the same day. After 3pm, the next working day. A commitment to contact, not a quotation.

Two photographs first? The underside of the roof, and the heaters you rely on. Send photographs of the roof