1The boards
Thin timber over cold air.
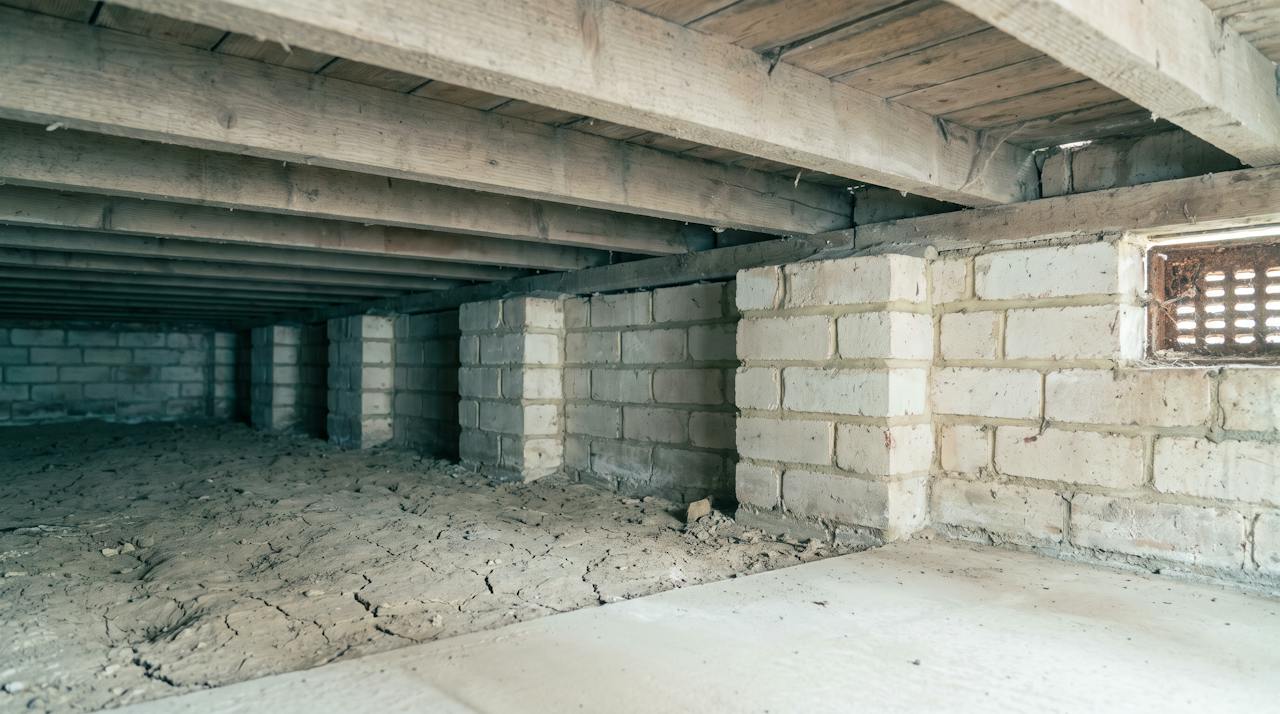
Floorboards and a void that runs at close to outside temperature all winter. The floor is the coldest surface in the room, and the room's heat goes straight down through it.
Application
A suspended timber floor loses heat and lets cold air up through every joint. Closed-cell foam applied to the underside of the boards between the joists seals the floor from below and leaves the void ventilated, as it must be.
Is this your floor?
01The build-up
A suspended floor sits over cold, moving air on purpose: the void is ventilated to keep the timber dry. That same air reaches the room through every board joint and gap at the skirting. Switch the drawing between the bare floor and the sprayed floor.
Two states. Switch between them; the marks and the reading follow.
Swipe across to see the whole section.
BARE BOARDS · COLD AIR THROUGH THE JOINTSSection, schematic, not to scale. Three marks in each state; the cards beneath read them.
Cold boards · draughts throughThe dew point · water formsWarm, dry, sealed
1The boards
Floorboards and a void that runs at close to outside temperature all winter. The floor is the coldest surface in the room, and the room's heat goes straight down through it.
2Draughts through the joints
Ventilated void air is drawn up through the board joints and the gap under the skirting by the warm room above. A quilt laid between the joists slumps, leaves gaps, and does nothing about the air.
3The ventilated void
The air bricks keep the timber dry. Any insulation that blocks them, or that traps moisture against the joists, creates the rot it was meant to prevent.
1The layer, against the boards
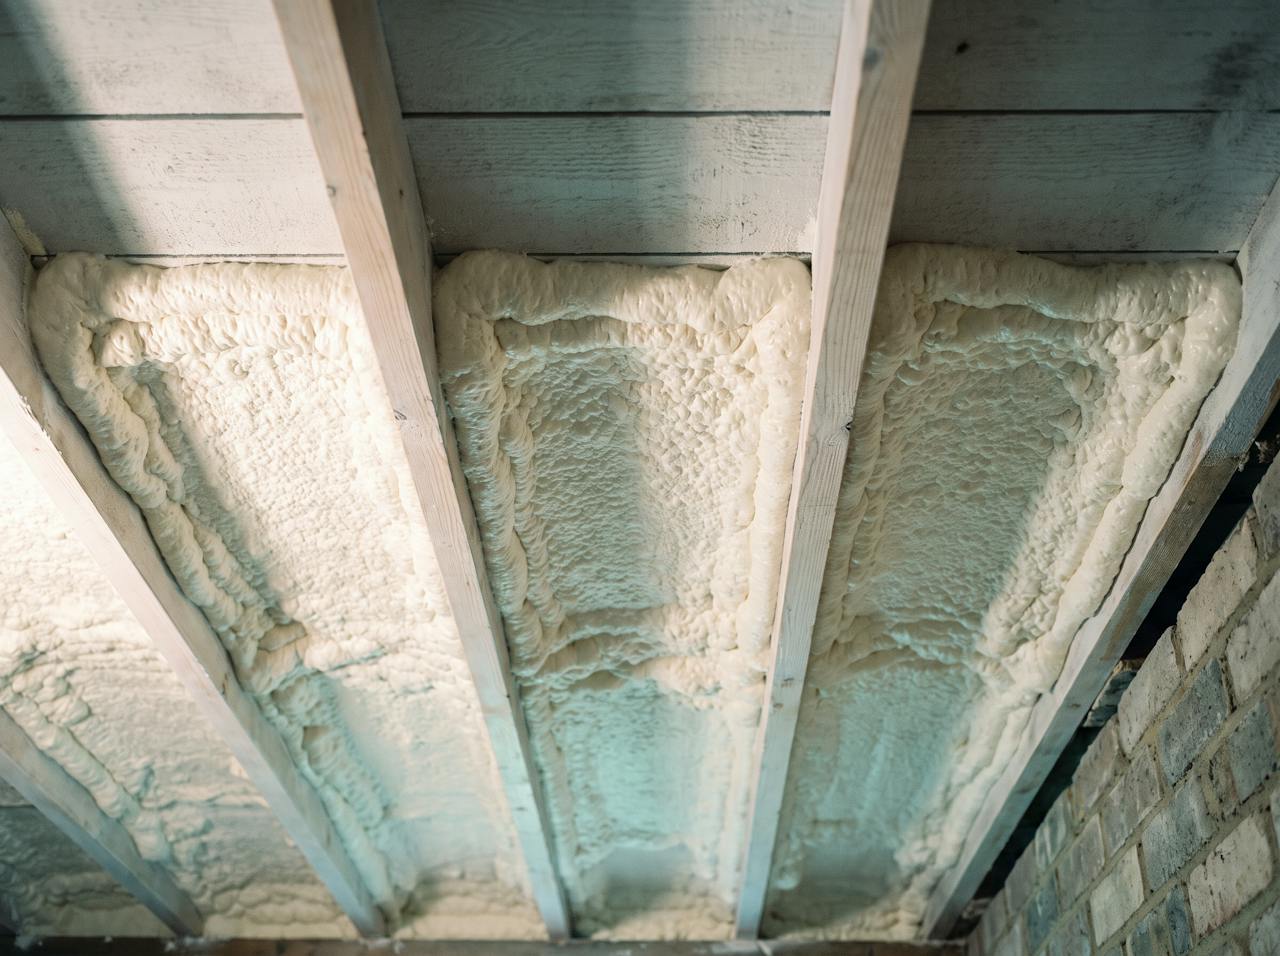
Closed-cell foam is sprayed onto the underside of the boards between the joists, filling the joints and the gaps at the edges. It bonds to the timber and does not slump or sag over time.
2The face the void air touches
The void air now touches the foam, not the boards. Closed-cell foam controls vapour in its own right, so the boards are protected from the void as well as insulated from it.
3The joist, still visible
The joist bottoms stay exposed to the ventilated void, so the timber can dry. HOLVEM's U-value includes the joist fraction; the void ventilation is kept as found or improved.
The short version: a suspended floor needs to be sealed and ventilated at the same time, which is why the layer goes on the boards and not in the void. Closed-cell foam is the one insulation that seals the joints, stays put and leaves the timber free to dry.
02The order of work
The work is done from beneath the floor, through the void or from a basement or undercroft, with the floor finish untouched. Each step is checked before the next begins. Floors are less commonly specified than roofs, so the survey does more of the work here.
The boards, joists, sleeper walls and ventilation are inspected from below: rot, damp, the state of the air bricks, and whether there is room to work. Access is through a hatch, the void or an undercroft; where there is no safe access, the job changes.
HOLVEM checksSound, dry timber; ventilation adequate; safe access.
Debris is cleared from the void. Old quilt or netting that would trap moisture against the timber comes out. Pipes and cables are protected or re-routed, and the air bricks are kept clear.
HOLVEM checksClean bays; services protected; ventilation paths kept.
Closed-cell foam is sprayed onto the underside of the boards between the joists, in passes, to the specified depth. It fills the joints and the perimeter gaps in the same pass.
HOLVEM checksApplied thickness measured and recorded, bay by bay.
In a ventilated void the foam is normally left as applied. Where the underside is exposed in an occupied basement or undercroft and a reaction-to-fire classification is required, an intumescent coating is applied.
HOLVEM checksCoverage logged where a coating is specified.
The perimeter at the sleeper walls, hatches, service penetrations and any change of construction are detailed per project. The layer stops at a closed edge, and the air bricks are left open.
HOLVEM checksEvery stop closed; every vent still open.
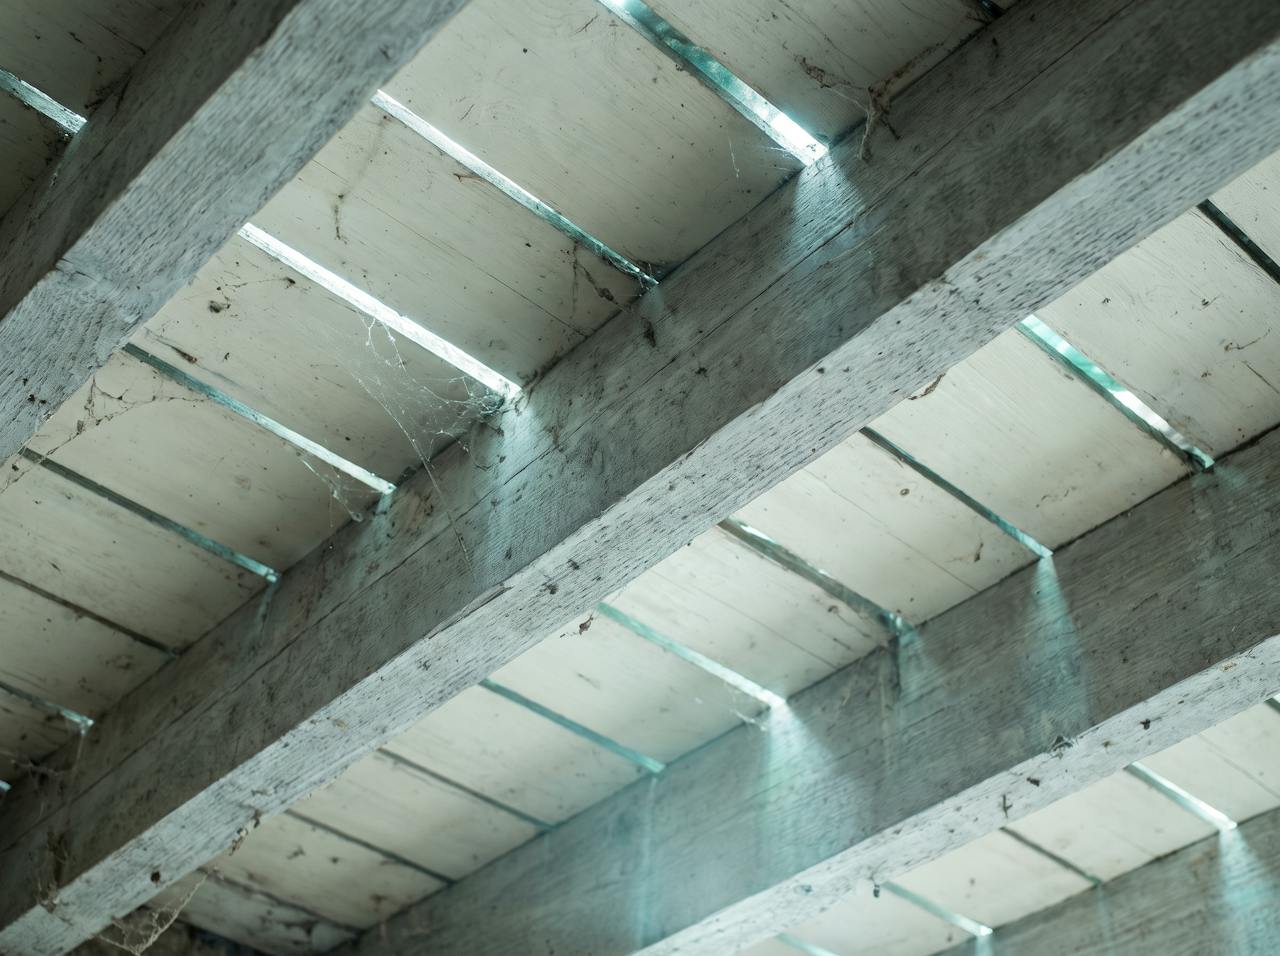
Every step is checked before the next. Thickness measured, coverage logged, compiled into a QA record at completion.
03Preparation
A floor void is the least visited space in a building and the easiest to get wrong. Three things HOLVEM establishes first.
Ventilated
Air bricks are counted, cleared and kept. Where ventilation is inadequate it is improved before the layer goes on, because a sealed floor over a stagnant void puts the joists at risk.
Dry and sound
Rot, damp joist ends and failed sleeper walls are put right first. Foam is not a structural repair, and it is not applied to wet timber.
Reachable
Access, headroom and the route in are established at survey. Where the void cannot be worked safely from below, HOLVEM says so; the floor is not lifted to force it.
Survey, or photographs?How HOLVEM works: we understand your project before we price it
04Thickness and objective
Three objectives, three depths, each confirmed on your floor with the joist fraction in the calculation. What it costs is on the cost guide, not here.
25 mmDraught and condensation control
Enough to close the air paths through the floor and put the void-facing surface above the dew point. The objective where a floor is draughty but the building is otherwise adequate.
50 mmHeat retention
Controls draughts and condensation and cuts the heat going down through the floor. The depth most occupied buildings notice.
75 mm and aboveA calculated U-value
Set by the U-value the project has to reach, calculated for this floor as built with the joists included. Confirmed by the calculation, not by a rule of thumb.
05Where it suits
Suspended timber floors sit under offices, shops, schools and public buildings of a certain age across the UK. Three building pages where this application is common.
Building
Older office buildings with suspended ground floors that are cold underfoot and draughty at the skirting.
Read the building pageBuilding
Shops in older buildings where the sales floor is cold from below and the heating fights a draught all day.
Read the building pageBuilding
Suspended floors under classrooms and halls in older school buildings, worked in the holidays.
Read the building page06What HOLVEM checks
HOLVEM does not quote a depth from a photograph. The floor is understood first: how moisture moves through it, whether fire performance is required, and what U-value it must reach.
Condensation risk analysis
A condensation risk analysis to BS EN ISO 13788 for the floor as built, with the void conditions and the internal conditions the building actually runs at. Where the simple method is inconclusive, HOLVEM runs a dynamic simulation to BS EN 15026.
Fire
In a closed void, usually not. Where the underside is exposed in an occupied space and a classification is required, the coated closed-cell system is specified, classified B-s2,d0 in the build-up tested. Established before the depth.
U-value
Calculated to BS EN ISO 6946 for this build-up, joists included, not read off the foam's own conductivity. The calculation is yours to keep.
Condensation risk analysisU-values and Approved Document LFire performance and coatings