Before 3pm on a working day, contacted the same day. After 3pm, the next working day. Contact, not a quotation. Telephone
Start a project brief
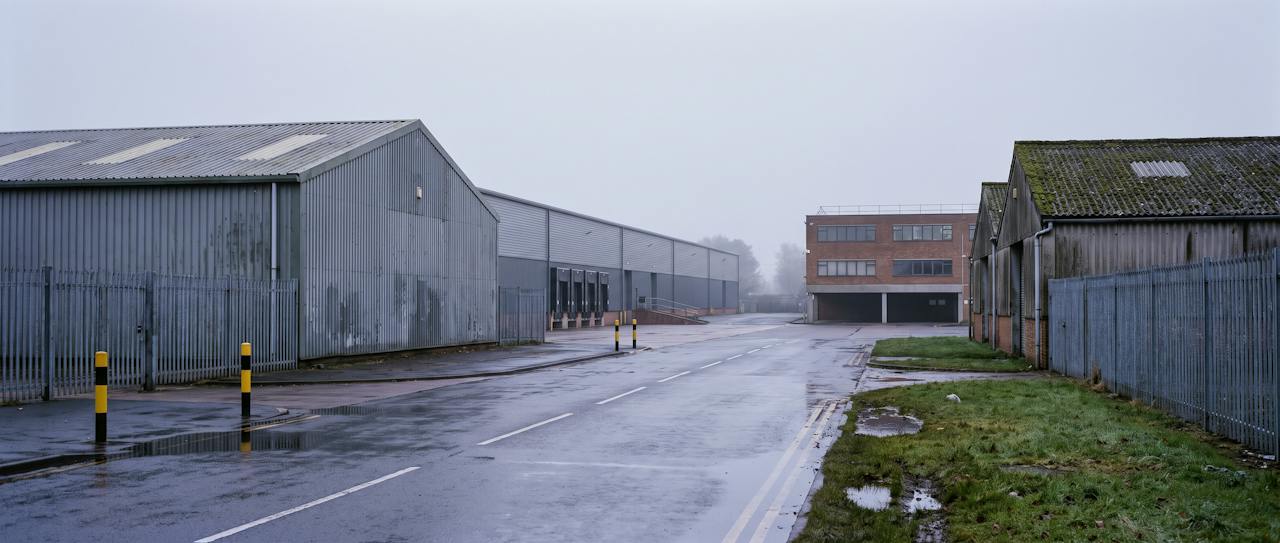
A mixed British industrial estate on a cold, misty morning seen along a wet estate road: a steel-framed unit in weathered grey profiled cladding with rooflight strips in the foreground, a long distribution warehouse with a row of dock doors behind it, a brick two-storey office block at the end of the road and an older unit with a mossy corrugated fibre-cement roof on the right, yellow-and-black bollards and palisade fencing.

Service

Commercial spray foam insulation: assessed, specified, applied and verified.

Closed-cell foam applied to the underside of commercial roofs and soffits, by a practice that understands the building before it prices it. What the system is, how a depth is specified, where it is the right answer, and where it is not.

  • Nationwide coverage
  • Endorsed by architects, engineers and commercial clients
  • Expertise across thousands of projects

01Spray foam insulation, by HOLVEM

Insulation for commercial buildings, engineered before it is sprayed.

HOLVEM is a building-performance company. The foam comes after the engineering: the building is understood first, the depth is specified to an objective, and the result is verified.

Who it is for

Owners, occupiers and managers of commercial, industrial and agricultural buildings, and the architects, engineers and contractors who specify for them. Warehouses, factories, farm buildings, offices, retail, cold stores, public buildings, and the roofs, soffits and walls in between.

What HOLVEM does

We assess the building, specify the depth to the objective, apply closed-cell spray foam to the underside of the roof or soffit you keep, and verify the result. The existing sheet stays as the weather line; the condensation, heat loss and air leakage stop beneath it.

Why HOLVEM

Over 20 years' experience and expertise across thousands of projects, endorsed by architects, engineers and commercial clients, with nationwide coverage. That includes the jobs other companies do not take on: tall arched roofs, live and occupied buildings, fibre-cement and asbestos-cement encapsulation, cold stores and concrete soffits.
About HOLVEMThe approach

Same-day estimator

About a minute · no obligation

Step 1 of 4: your building.

Which building is it?

Six kinds; choose the nearest. Nothing is pre-selected here, because this page serves all of them.

Takes about 30 seconds. No contact details yet.

02What the system is

A closed-cell layer, bonded to the underside of the roof you keep.

The existing sheet stays as the weather line. Foam is applied from below in passes, following the profile, closing the laps and encapsulating fixings and purlin flanges. It is a specification applied to a building, not a product sold by the square metre.

Schematic / not to scaleThe depth shown is indicative. It is set by the objective, not by the drawing.

Closed-cell

A rigid foam with closed cells: it does not absorb water like an open-cell or fibrous material, and it bonds to the substrate it is sprayed onto.

λ 0.027 W/mK

The declared thermal conductivity of NexSeal LE, the product. Not a HOLVEM whole-building performance figure.

B-s2,d0

The reaction-to-fire classification of the coated NexSeal LE and DC315 system, as tested. Where the coating is not applied, the classification does not carry.

In passes

Depth is built in passes and verified across the bay. The number of passes is not the specification; the depth is.

The build-up in sequence, step by stepClosed-cell system data

03Enverge NexSeal LE

The material we spray, and why it matters.

Enverge NexSeal LE is a two component closed cell polyurethane, spray applied directly onto the prepared substrate. As it cures, it expands and sets into one rigid, continuous layer, bonding into corrugations, laps, fixings and awkward junctions without being cut, jointed or mechanically fixed.

That matters because most insulation problems start at the gaps.

Board systems can leave voids at ribs, laps and junctions, and every gap is a potential cold bridge where warm internal air meets a cold surface and condensation forms, hidden behind the insulation. NexSeal LE is applied as one continuous bonded layer, so there is nowhere for that to start: a sealed, stable building envelope that controls condensation, reduces heat loss and protects the structure underneath.

0.027 W/mKThermal conductivity · aged · BS EN 14315-1
Class 1Surface spread of flame · BS 476-7 · uncoated
B-s2,d0Coated, as tested · BS EN 13501-1
25 yearsWorkmanship warranty, plus the manufacturer’s

HOLVEM also installs open-cell foam. It is a different product with its own data sheet, specified for different objectives; it is not what goes onto the underside of a cold roof. Open-cell system data · Closed-cell system data

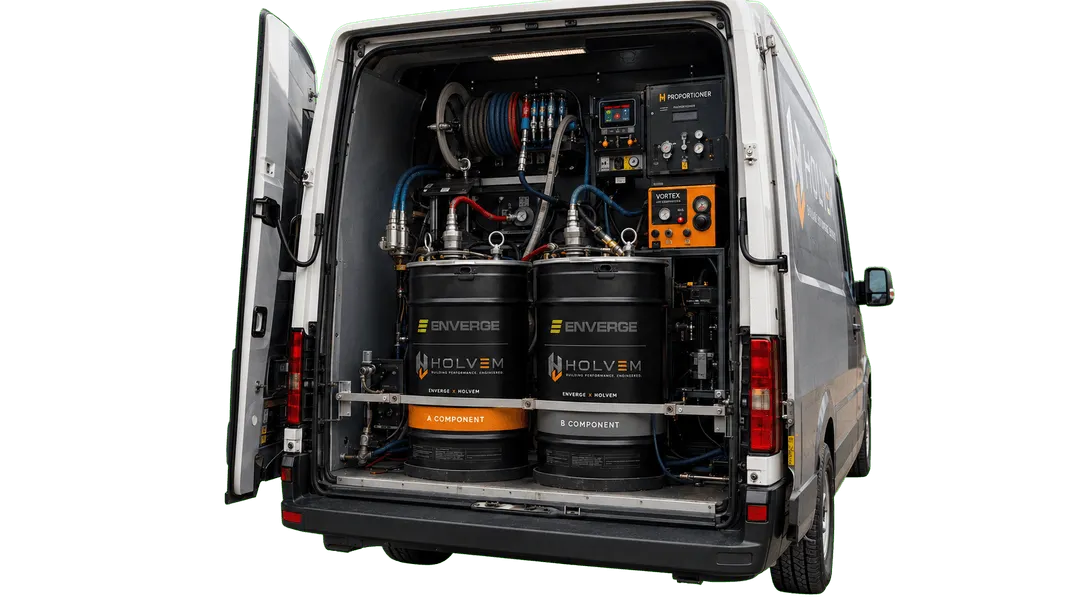
HOLVEM spray rig van with Enverge NexSeal LE A and B component drums plumbed into the proportioner.
HOLVEM rigA and B on board
The HOLVEM rig · Enverge NexSeal LE A and B components on board. HOLVEM's own photograph.

04Where it goes

Eight undersides. One system. Look up at yours.

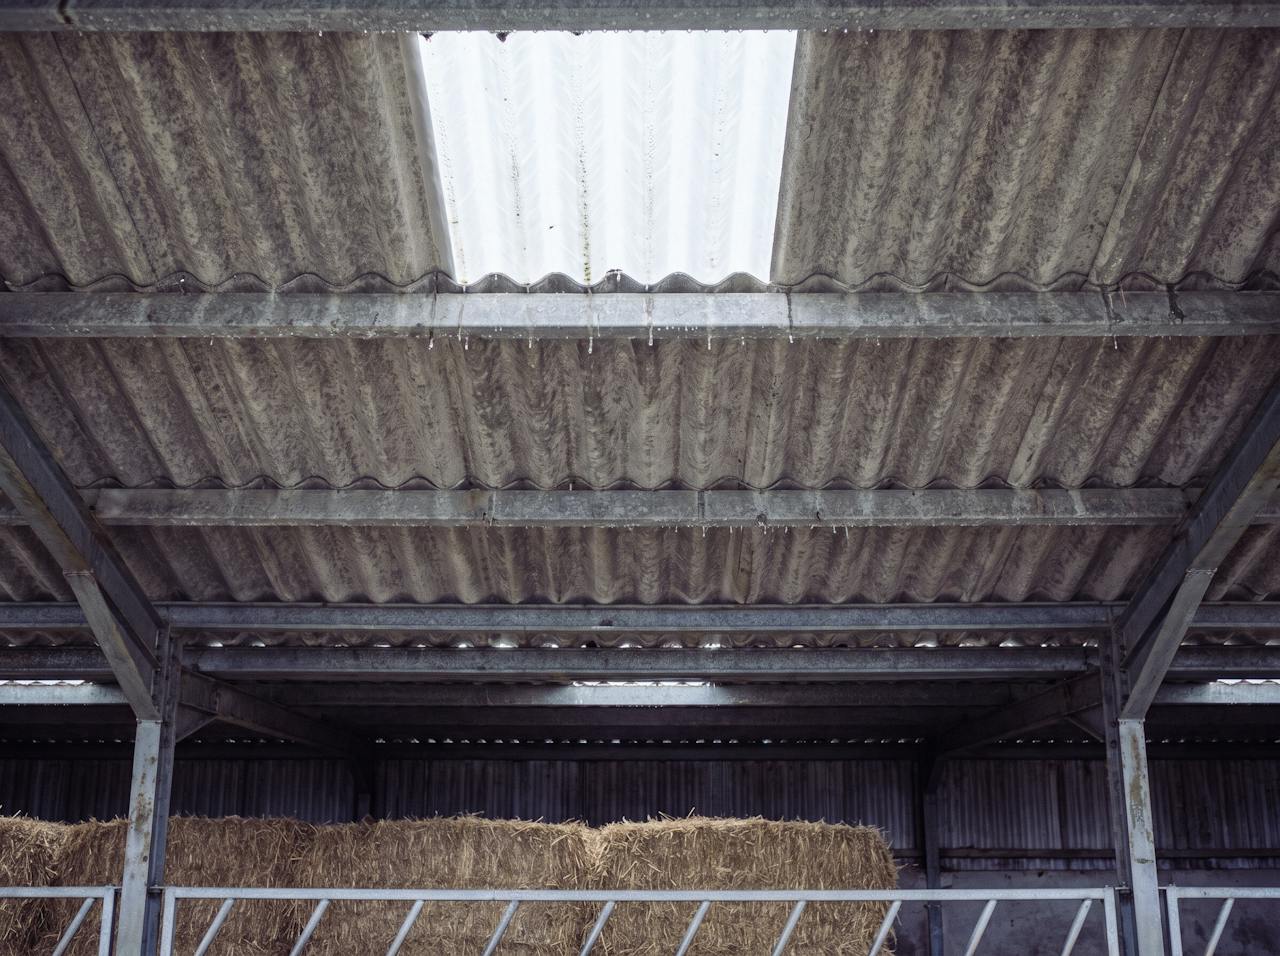
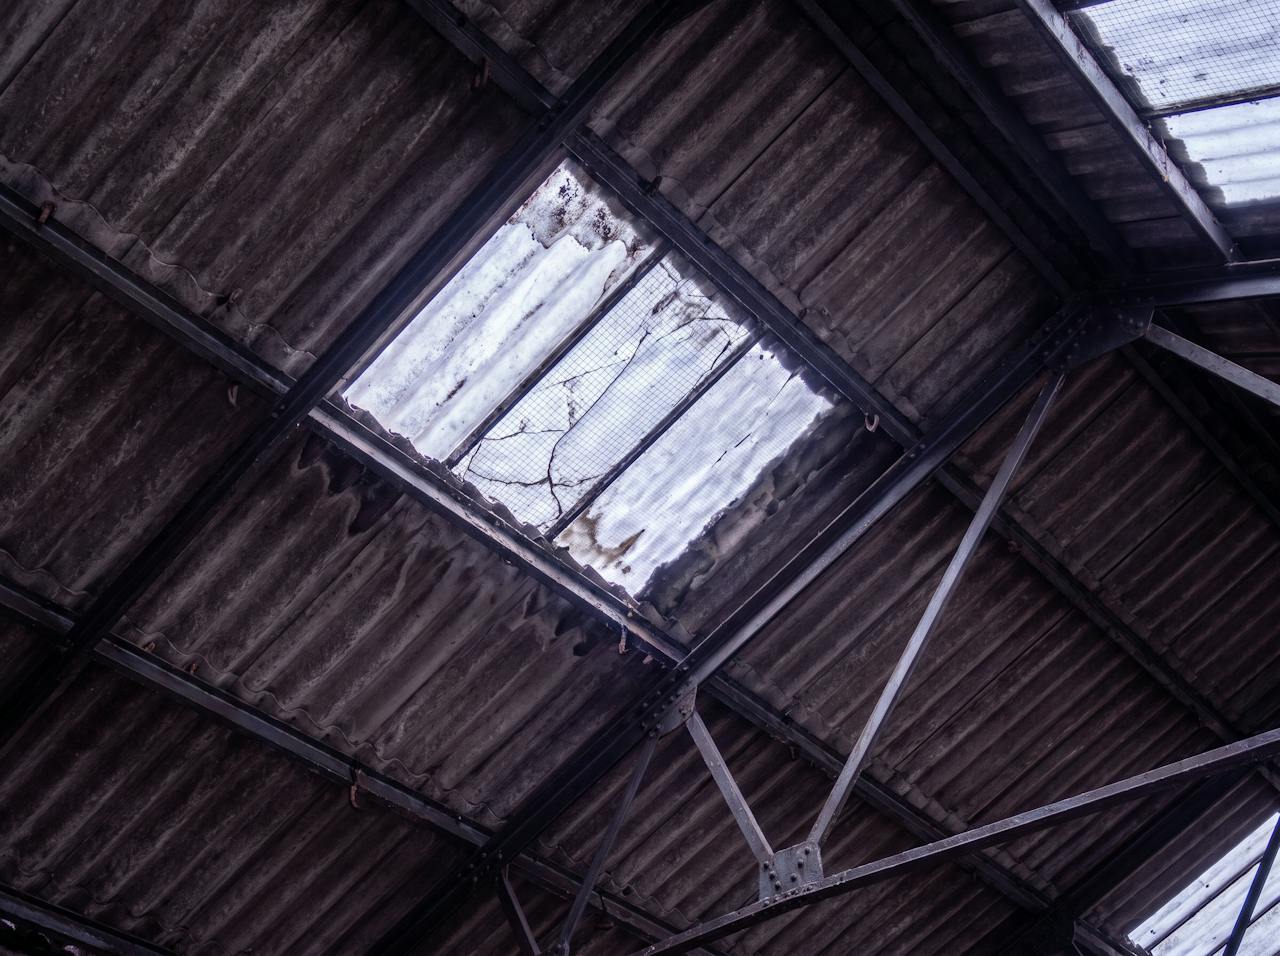
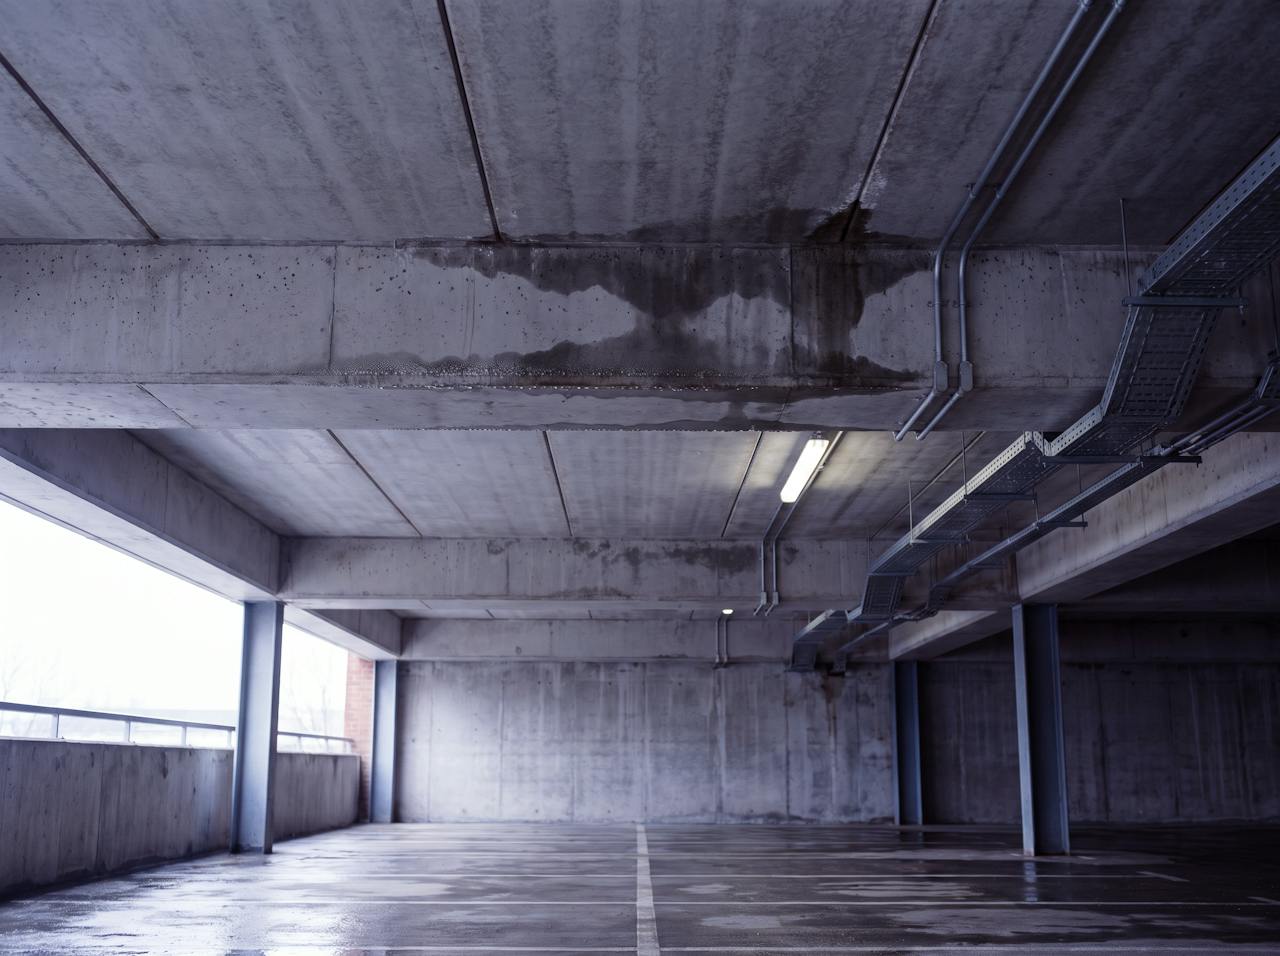
Everything HOLVEM sprays in commercial work, as you would find it on a cold morning before anything is applied. Pick a substrate: the stage shows the situation, what usually goes wrong with it, the objective that usually follows, and how it is treated. The objective changes; the system does not.

1 of 8 seen

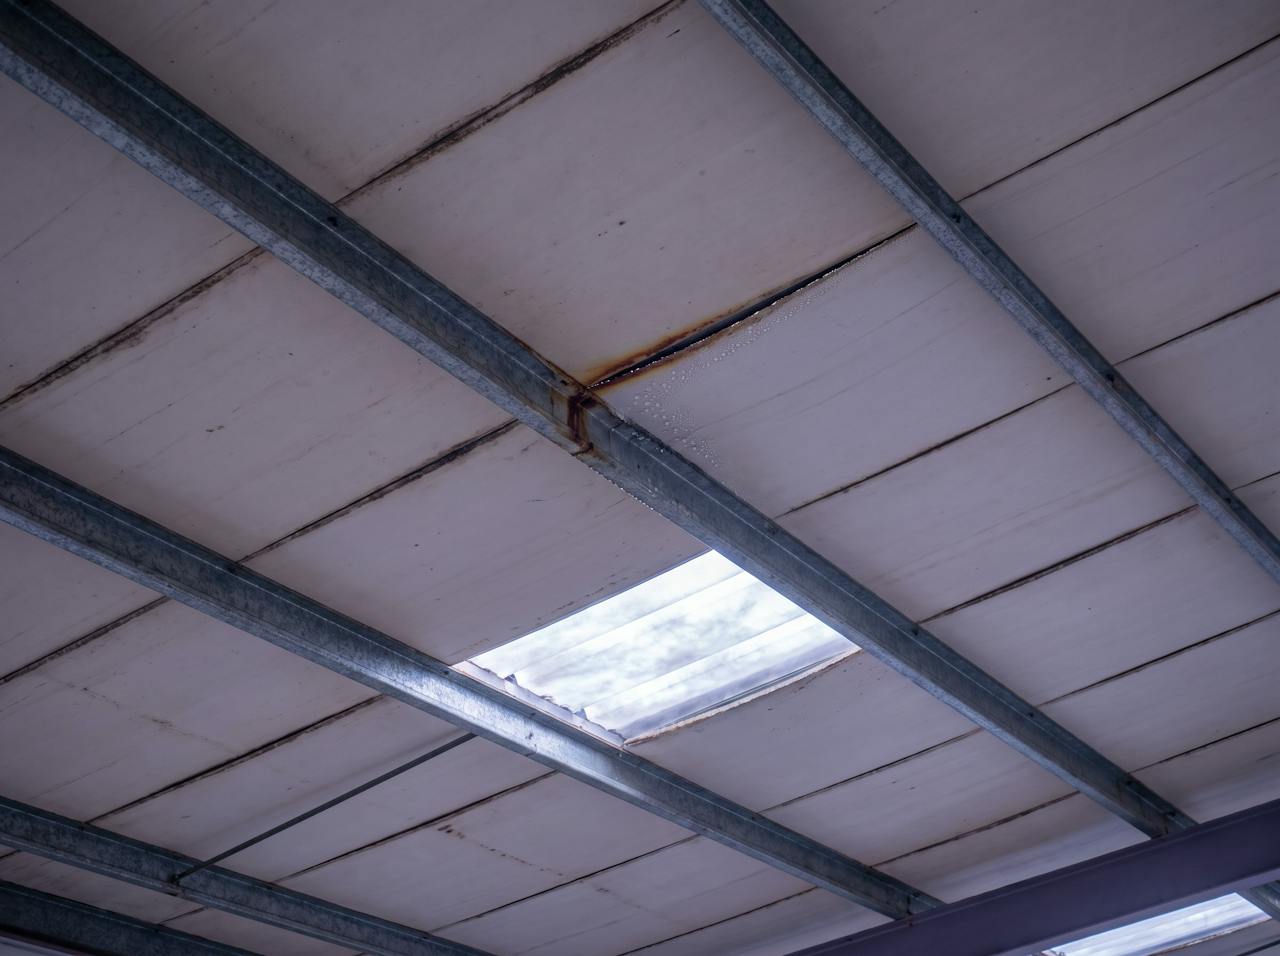
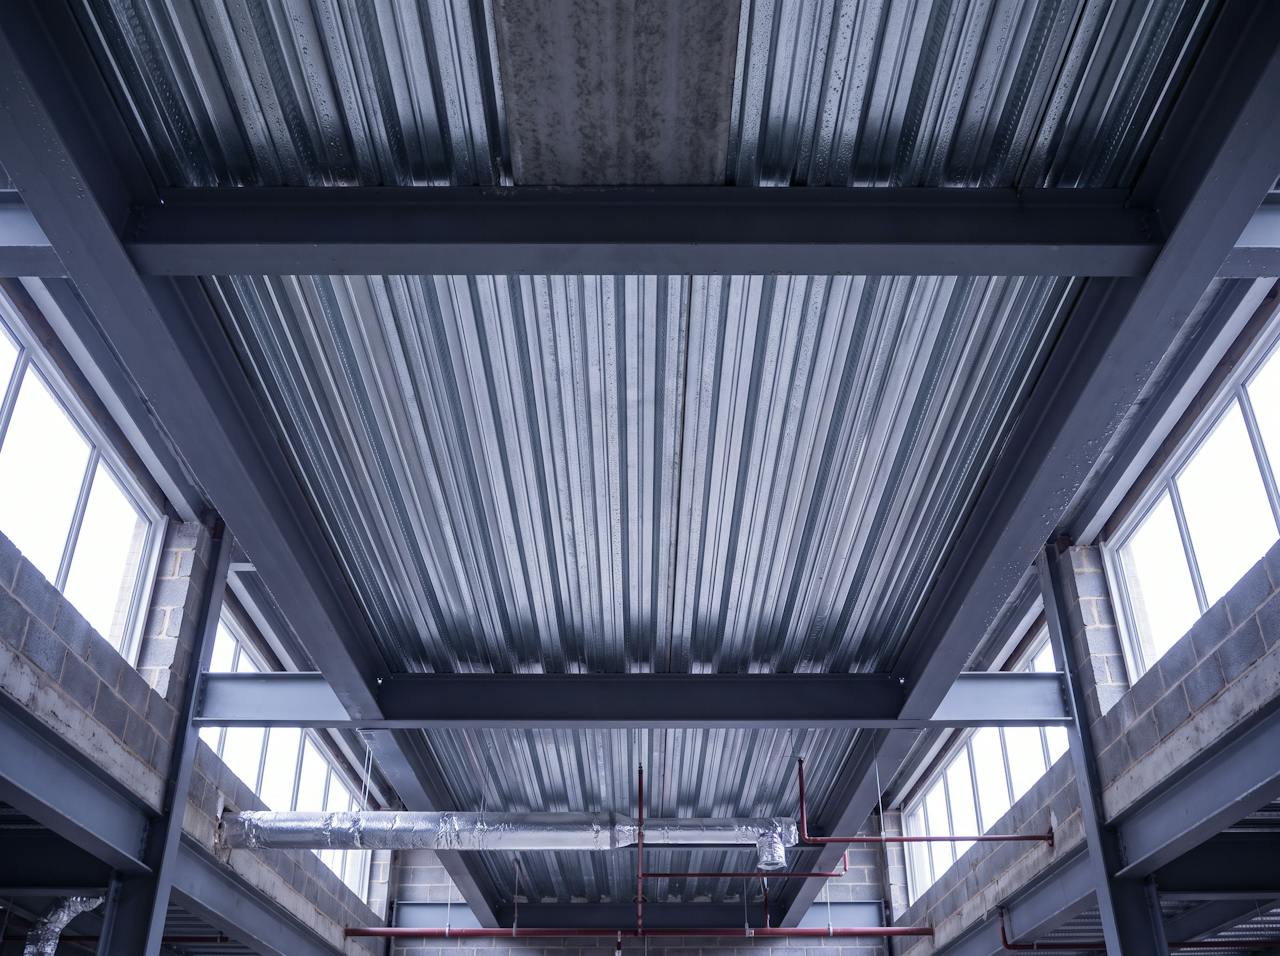
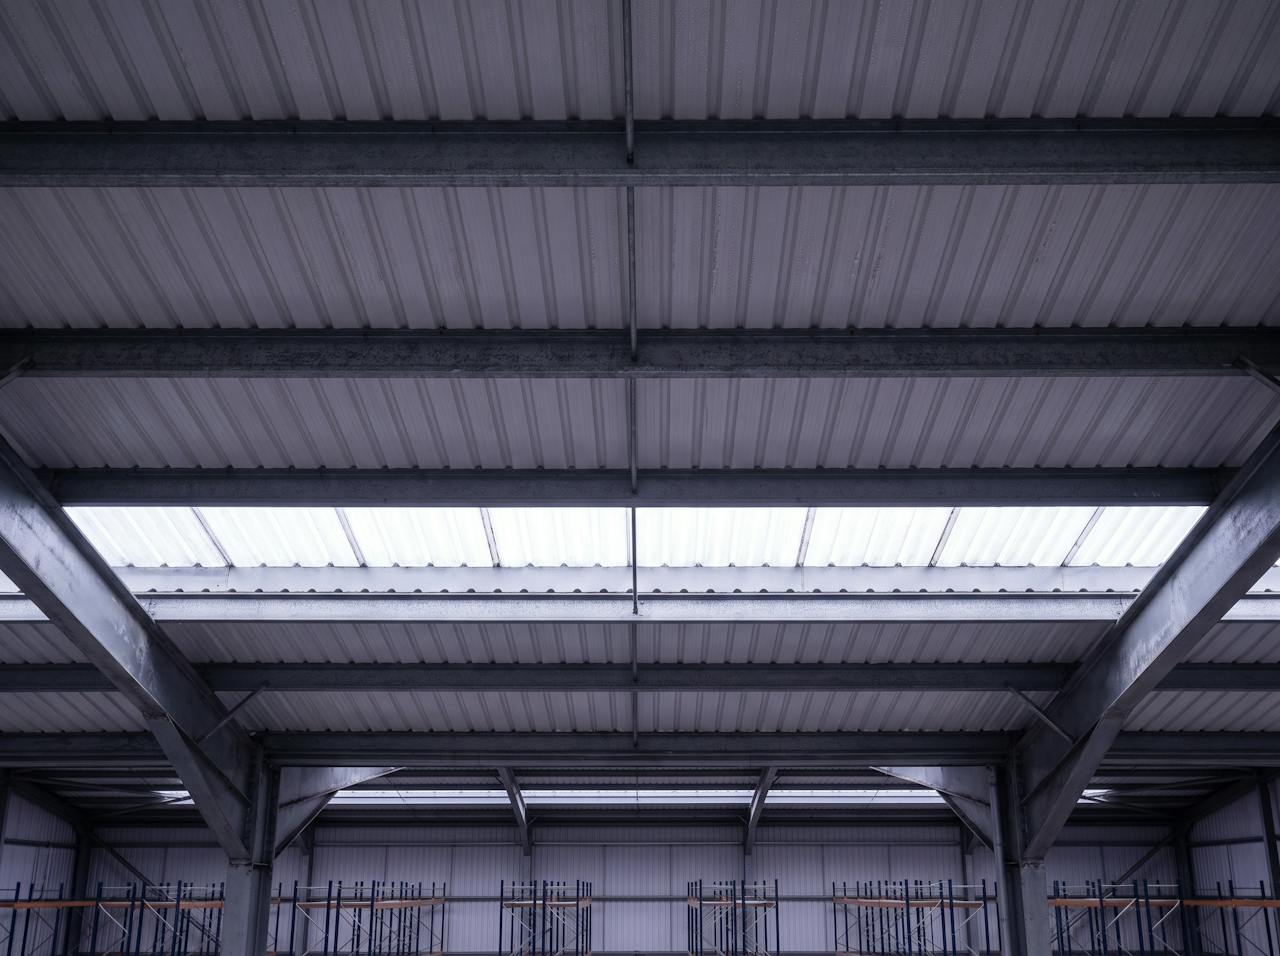
Looking up inside a distribution warehouse on a cold morning: the bare underside of a grey profiled steel roof sheet between galvanised purlins, fine condensation across the sheet, a translucent rooflight strip, steel rafters and the tops of pallet racking below.1 / 8Profiled metal roof

A grey profiled steel sheet over a heated or lightly heated floor, on a cold morning: the roof this happens to most.

  • The problem: Condensation forms on the cold sheet and drips under the valleys; heat leaves through it.
  • The usual objective: Control condensation at 25 mm; retain heat at 50 mm.
  • How: From below, one bay at a time, the floor operating. Rooflights, terminations and penetrations are where the system stops.

The build-up in sequence Estimate for this roof

05Recent projects

The same undersides, done. Real footage, real buildings.

You have just looked up at a bare underside. This is what the same undersides look like once the system is on: HOLVEM's own installation footage and photographs from a new-build concrete deck, live retail soffits, a corrugated industrial roof, a steel portal frame warehouse and an asbestos-cement roof encapsulated in place. Every item carries the label it earns: Project record.

Project recordIn passes
Enverge NexSeal LE applied in continuous passesReal installation footage.
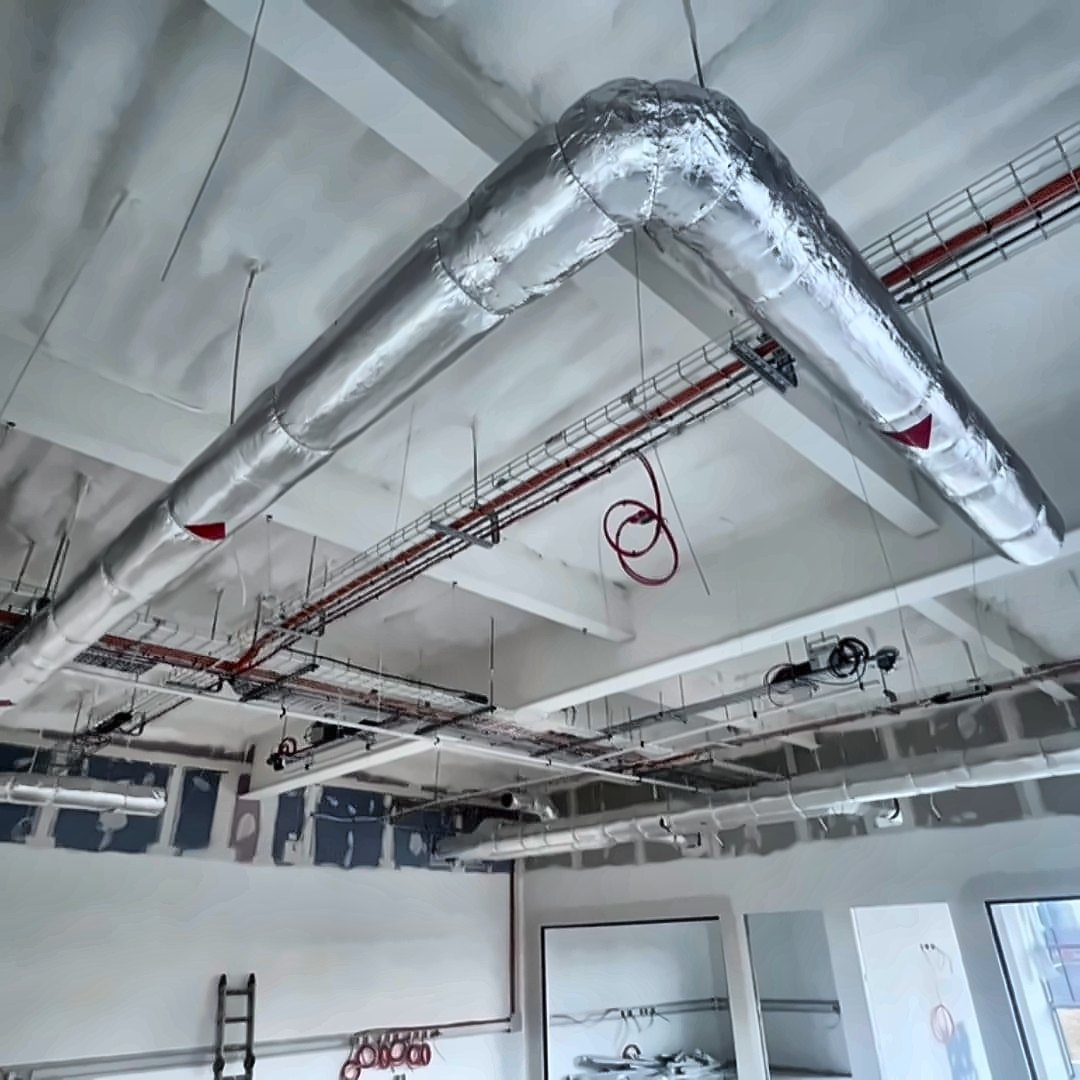
Looking up at a new-build concrete roof deck sprayed from beneath in a continuous pale closed-cell layer, with foil-wrapped ductwork, red sprinkler pipework and cable trays running below it and stud walls being built beneath.
Project recordConcrete deck
New-build warehouse, concrete deck300 m² TR60 deck · 135 mm · 0.18 W/m²K achieved.
Project recordRoof underside
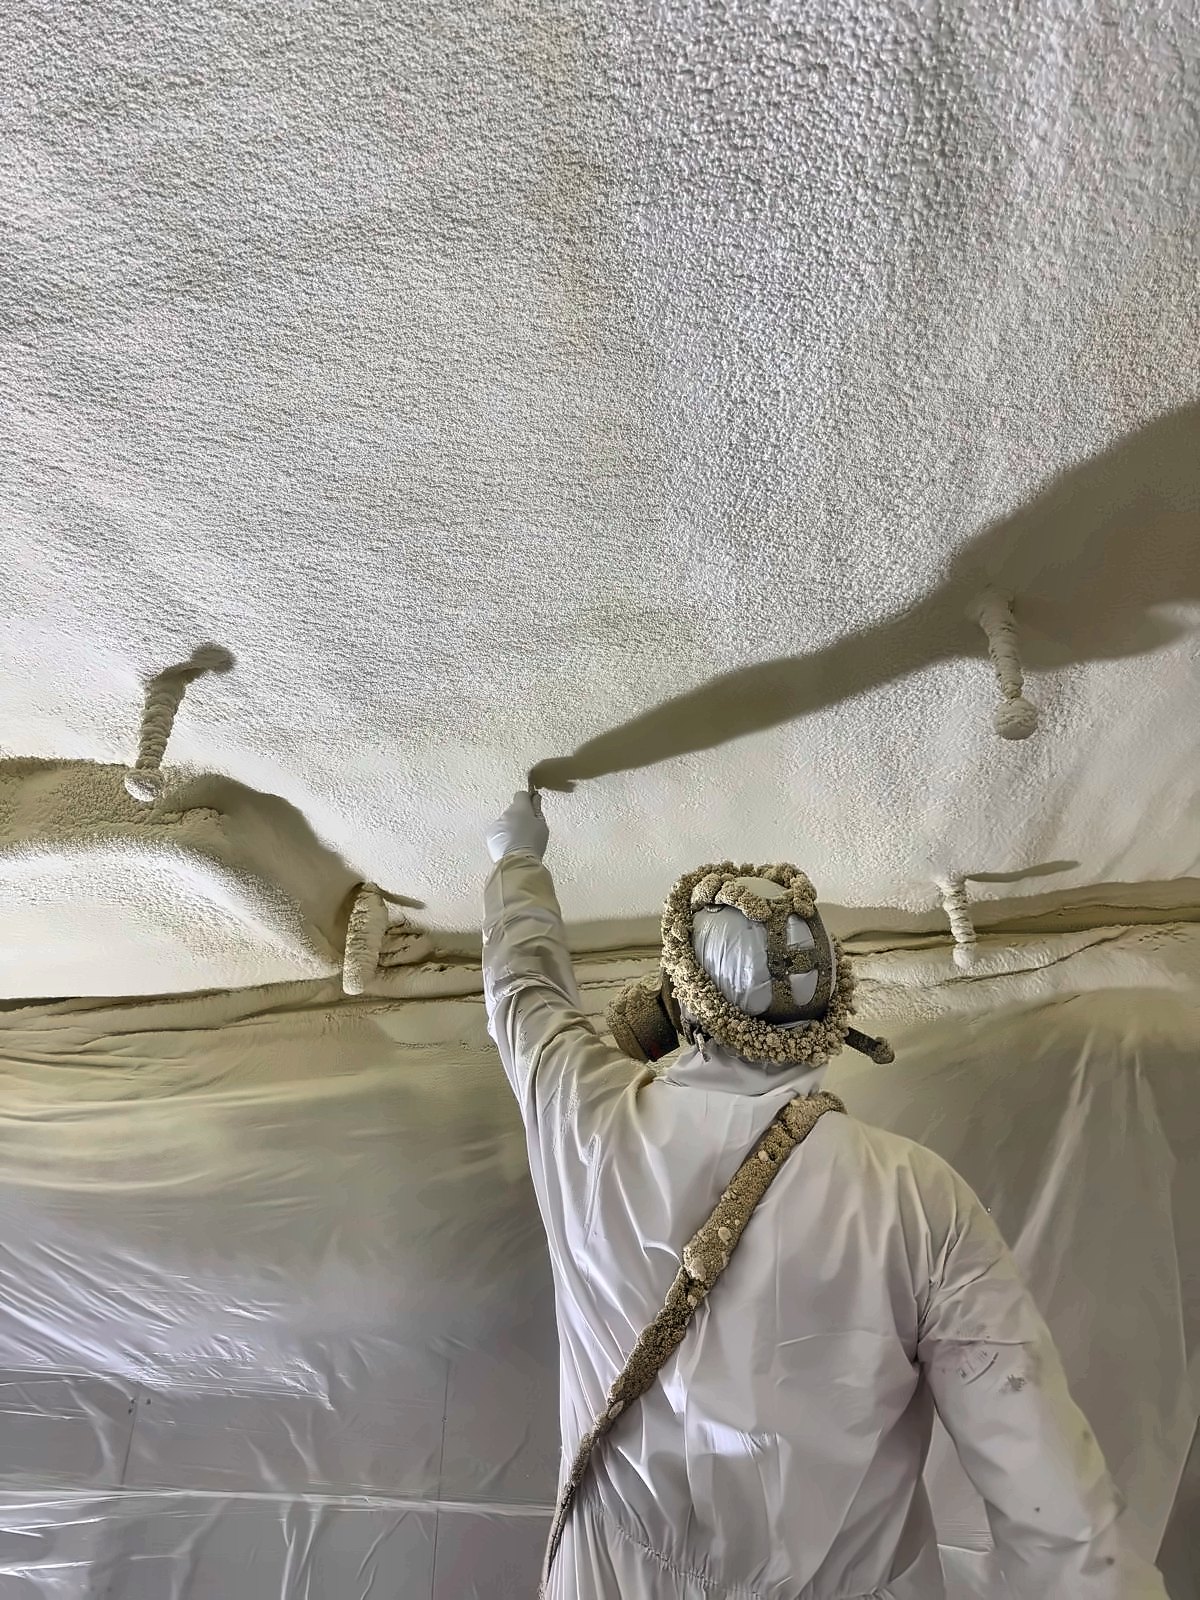
Roof underside sprayed in continuous passesClosed cell, from below.
An operative in white overalls and a respirator spraying closed-cell foam onto a soffit above a sheeted floor, the sprayed layer cream and continuous, a strip of bare soffit still to be covered.
Project recordRetail soffit
Regional shopping centre, soffits3800 m² multi-zone · 140 mm · condensation above trading units eliminated.
Project recordEncapsulated
Asbestos cement roof encapsulated in placeClosed cell; the roof retained.
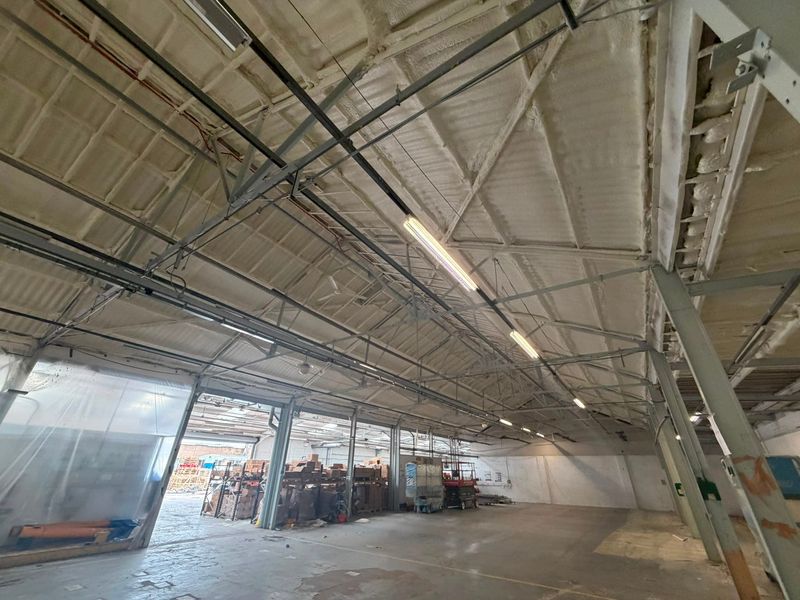
Inside a working industrial unit: a pitched corrugated roof and its steel trusses sprayed from beneath in a continuous cream closed-cell layer, strip lights hung below, the floor in use with plant and materials at the far end.
Project recordCorrugated roof
Corrugated roof sealed from beneathClosed cell; the building kept in use.
Project recordWalls sealed
Walls sprayed and sealed in continuous passesClosed cell.
Looking up inside a working warehouse: a steel portal frame roof with its underside sprayed in a continuous off-white closed-cell layer, lattice trusses and lighting beneath it, and loaded blue pallet racking in the corner of the frame.
Project recordPortal frame
Steel portal frame warehouseContinuous closed cell air and vapour seal, racking in place beneath it.

06The method

Assess. Specify. Apply. Verify.

Four steps, and something lands in your hands at each of them whether or not you go ahead: the survey, the calculations and specification, the thickness records, and the evidence pack at handover. What you hold at the end is the file a surveyor or lender asks for.

  1. 1 / 4

    Assess

    What the building is doing and why. A direction with its assumptions named, never a diagnosis as a conclusion. Including if the answer is not spray foam.

    You holdSurvey reportA survey that says what is actually wrong
  2. 2 / 4

    Specify

    The depth that does the job, and what it won’t do. The calculation is for the roof as it will be built, with the purlin bridge in it.

    You holdSpecification · CRA · U-valueCondensation risk analysis and U-value calculation for your building, and a specification written for it
  3. 3 / 4

    Apply

    From below, in passes, zone by zone, on a prepared substrate inside the working window. The floor keeps working.

    You holdThickness recordsApplied thickness measured and recorded per zone, coverage logged
  4. 4 / 4

    Verify

    A completion pack on every project. Every outcome is published with its basis stated: measured, calculated, or reported by the customer, and never claimed beyond that basis.

    You holdQA evidence packThe photographic and thickness records for every zone, compiled at handover

The approach, in detailSurvey, or photographs?

07The objective sets the depth

Four objectives. Each one sets the depth.

What does the building need to do? Pick one below and you will see the depth that does it, and just as plainly what it won’t do. Nothing is left to come out later: the survey confirms the right depth for your building.

Four depths, drawn to one scale and measured from the sheet underside. The objective and the calculation set the thickness on your building.

Pick an objective above to see the depth that does it, and what it won’t do.

Thickness and objective

Want a figure for your building? It takes about a minute.Building, roof, reading, details. A real figure for your building the same working day; nothing sent to anyone else.

Get my estimate

08Straight answers

Ask us the hard ones.

The questions people ask on the first call about the system itself, answered the way the specialist answers them. A question we have not answered? Ask it on the call. No obligation.

How much does commercial spray foam insulation cost?
It depends on the depth, and the depth depends on what you are trying to fix. 25 mm is the condensation control specification, and 50 mm controls condensation while retaining useful heat as well. Above 75 mm the depth is set by the U-value you are targeting, and that is calculated before anything is priced. Our rates are published in one place, the cost guide, and a firm figure needs your building. Access, substrate condition and preparation affect it as well. Send your project details and we will ring you the same working day with a real figure for your building.
How long does the system last?
Closed-cell foam is chemically stable once cured, with no slump and no settling, and backed by HOLVEM’s 25-year workmanship warranty, with the manufacturer’s 25-year product warranty issued to you directly by the manufacturer. The scope of each is set out in its written terms. It becomes part of the structure, not a consumable.
Isn't spray foam a problem for surveyors and lenders?
Those concerns overwhelmingly involve residential lofts and undocumented installs. Our commercial work is the opposite case: BBA-certified products, a written specification from condensation risk analysis and U-value calculation, and a QA evidence pack at handover. The building file answers the surveyor's question before it's asked.
Is my building suitable?
Roof type, construction, condition and objective decide that, which is what the survey establishes first. Most steel-framed, concrete and agricultural buildings are strong candidates. Asbestos cement roofs pass through a condition survey gate before anything is recommended.
How do you prove the system was installed correctly?
Applied thickness measured and recorded, coverage logged, all compiled into a QA evidence pack handed over at completion. You hold the evidence, not our word.

The next step

Your building.
Your brief.
A specialist.

If you already know the thickness or U-value you need, we price to it and confirm it is right; if not, we work it out with you. The estimator in the introduction takes about a minute and asks for nothing until the reading is on screen. “Not sure” is a useful starting point.

Or call . Enquiries received before 3pm on a working day are contacted the same day. After 3pm, the next working day. A commitment to contact, not a quotation, a survey or a price.

Rather write it all down first? Start a project brief · about five minutes, photographs welcome.

Same-day estimate · about a minute Get my estimate