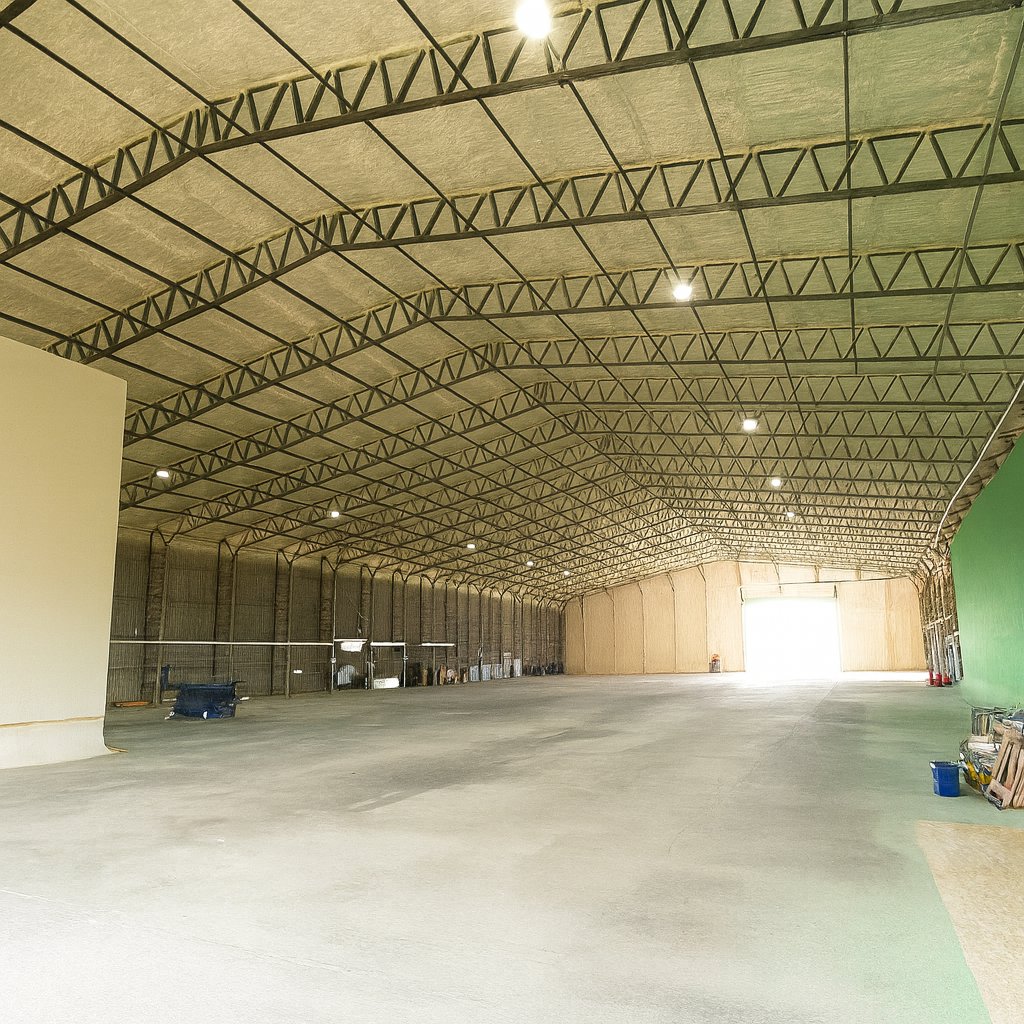
Project record · Aircraft hangar · Hybrid build-up
Black Hangar Studios: a 4000 m² hangar roof made quiet enough to film under.
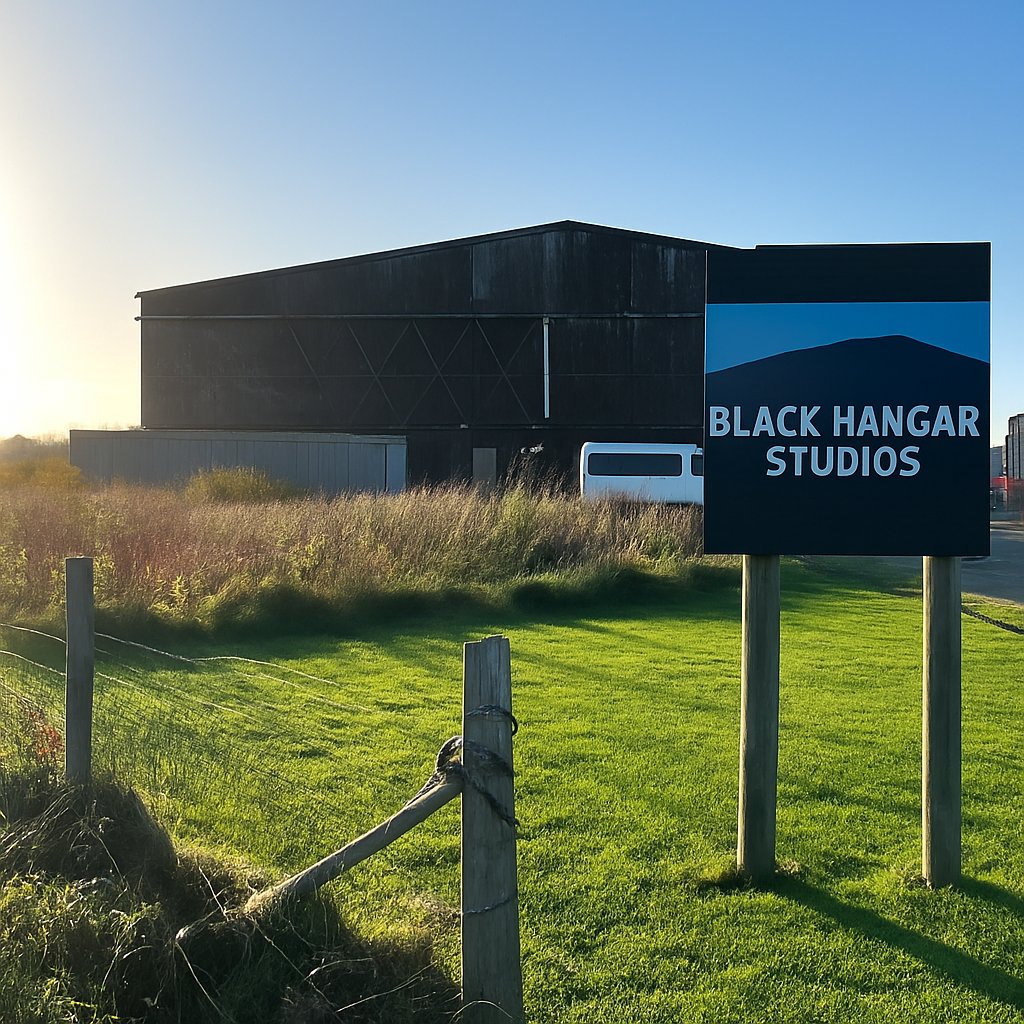
An aircraft hangar in Alton, Hampshire, working as a film sound stage under a corrugated asbestos-cement roof that drummed in wind and rain. In April 2021 the roof was sealed from below with 25 mm of NexSeal LE closed-cell and built up with 150 to 200 mm of SucraSeal open-cell. Three weeks on site; the sheet never touched from above.
- 4000m²
- Hangar roof treated
- 2 foams
- 25 mm closed-cell base, 150 to 200 mm open-cell over it
- 3 weeks
- On site
- 2021
- April
01The building
A sound stage under a roof that made its own soundtrack.
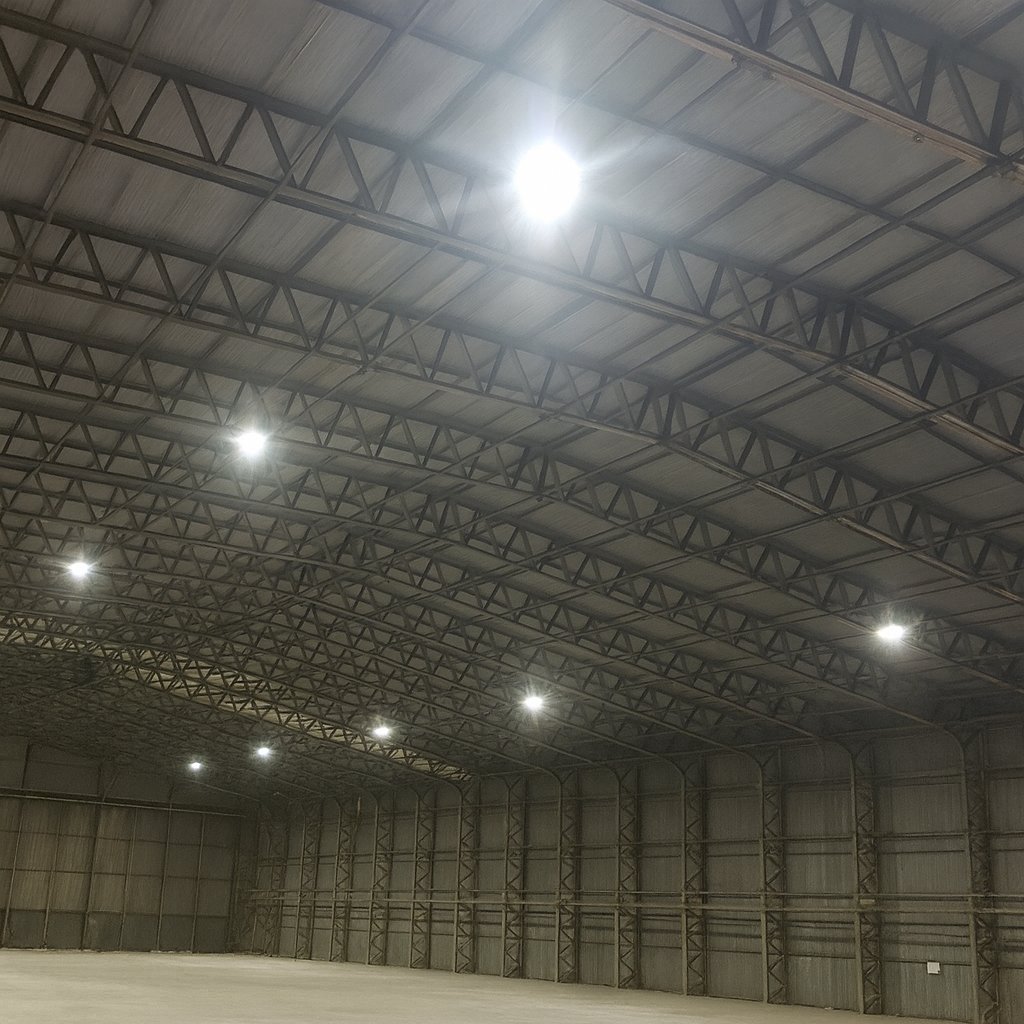
A hangar is a good sound stage: huge, column-free, dark when you want it. This one had the wrong roof for the job. Corrugated asbestos-cement sheet, fragile and uninsulated, drummed and resonated in every gust and every shower, vibrated on its fixings, and let the heat go.
The noise. Rain on 4000 m² of thin cement sheet is not background. It stops a take. Wind set the sheets humming on their hooks. For a studio, that was the whole problem in one sentence.
The sheet. Asbestos-cement is not walked on, drilled or removed if there is any way to avoid it. Stripping a roof this size means licensed work, scaffold, downtime and a great deal of regulated waste. The roof had to stay, and it had to stop moving.
The brief. Bond and seal the fragile sheets in place, take the drumming out, bring the thermal performance up, answer the fire requirement for the space, and do it without closing the studio for longer than necessary.
- Building
- Aircraft hangar used as a film sound stage
- Client
- Black Hangar Studios
- Location
- Alton, Hampshire
- Roof
- Corrugated asbestos-cement sheetKept in place; nothing cut or removed
- Area
- 4000 m²
- Application
- 25 mm NexSeal LE closed-cell base150 to 200 mm SucraSeal open-cell over it
- Date
- April 2021
- On site
- Three weeks
02What we specified, and why
A closed-cell skin to hold the sheet, and open-cell depth to swallow the sound.
Two foams in two roles. The closed-cell went on first, thin and rigid, to bond the sheets and seal them. The open-cell went over it, deep and soft, to give the thermal depth and the mass that stops a roof ringing.
- The base: Enverge NexSeal LE closed-cell, at 25 mm. Sprayed directly to the underside of the asbestos-cement, it bonds to every sheet, lap and fixing and sets rigid, so the sheets stop vibrating on their hooks and the fibres are sealed in. At 25 mm it is a seal and a condensation-control layer; the depth comes from the next layer. Fibre-cement encapsulation.
- The depth: Enverge SucraSeal open-cell, 150 to 200 mm. Soft, vapour-open and fast to build in multiple passes, it filled the roof to depth around the purlins and trusses. Open-cell absorbs airborne sound within the layer: in laboratory tests to BS EN ISO 10140, 150 to 300 mm of SucraSeal improved the sound reduction index of a blockwork wall by about 3 to 5 dB, mainly at mid and high frequencies. Here its job was to take the drumming out, and the studio reported that it did. Open-cell system data.
- Why not one foam. Closed-cell alone at this depth would have been a heavy, costly rigid layer; open-cell alone would not have bonded and sealed the fragile sheet. The hybrid gave each layer the job it is good at.
- What we do not claim. The foam does not add structural strength to the roof. It bonds and seals the sheets and stops them moving; the structure is the hangar's own.
- Base layer
- Enverge NexSeal LE closed-cell, 25 mm
- Build-up
- Enverge SucraSeal open-cell, 150 to 200 mm
- Substrate
- Corrugated asbestos-cement sheet, underside
- Access
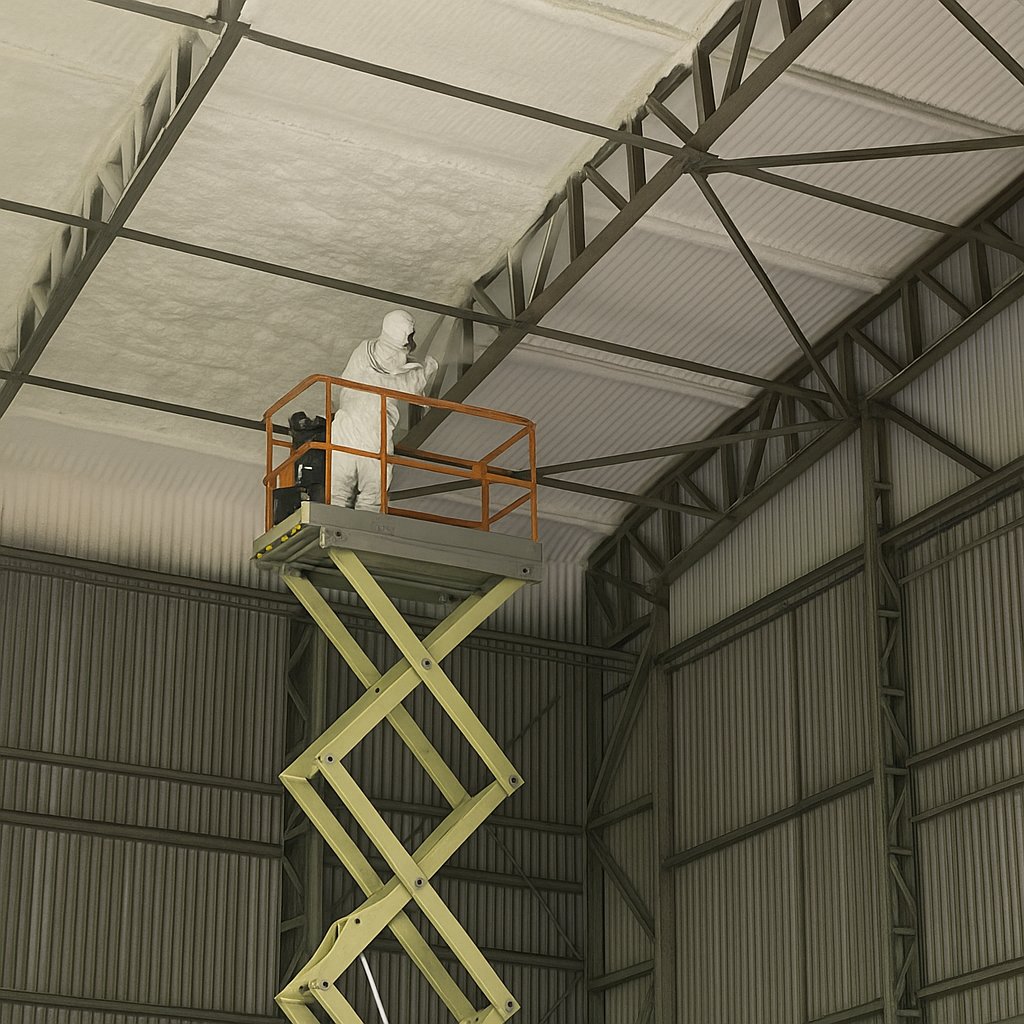
- Scissor lifts across the stage floor
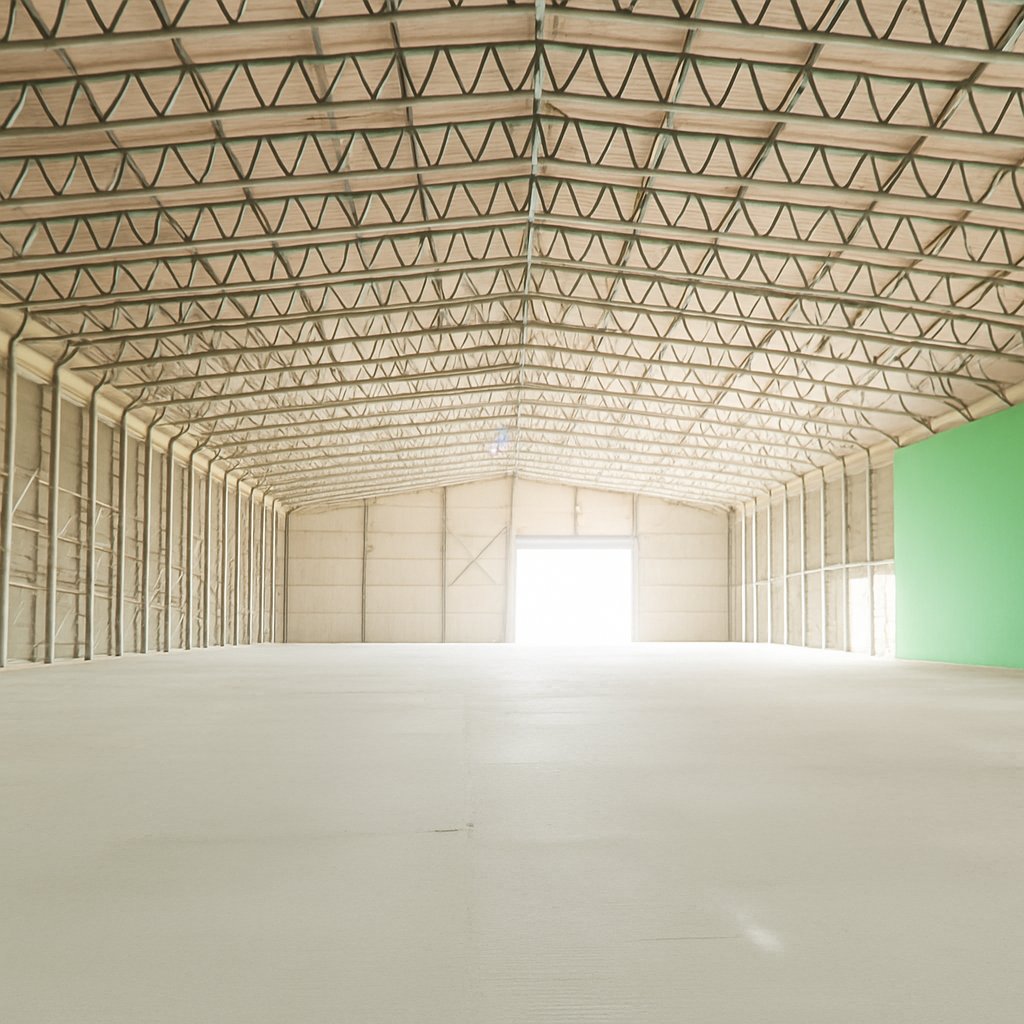
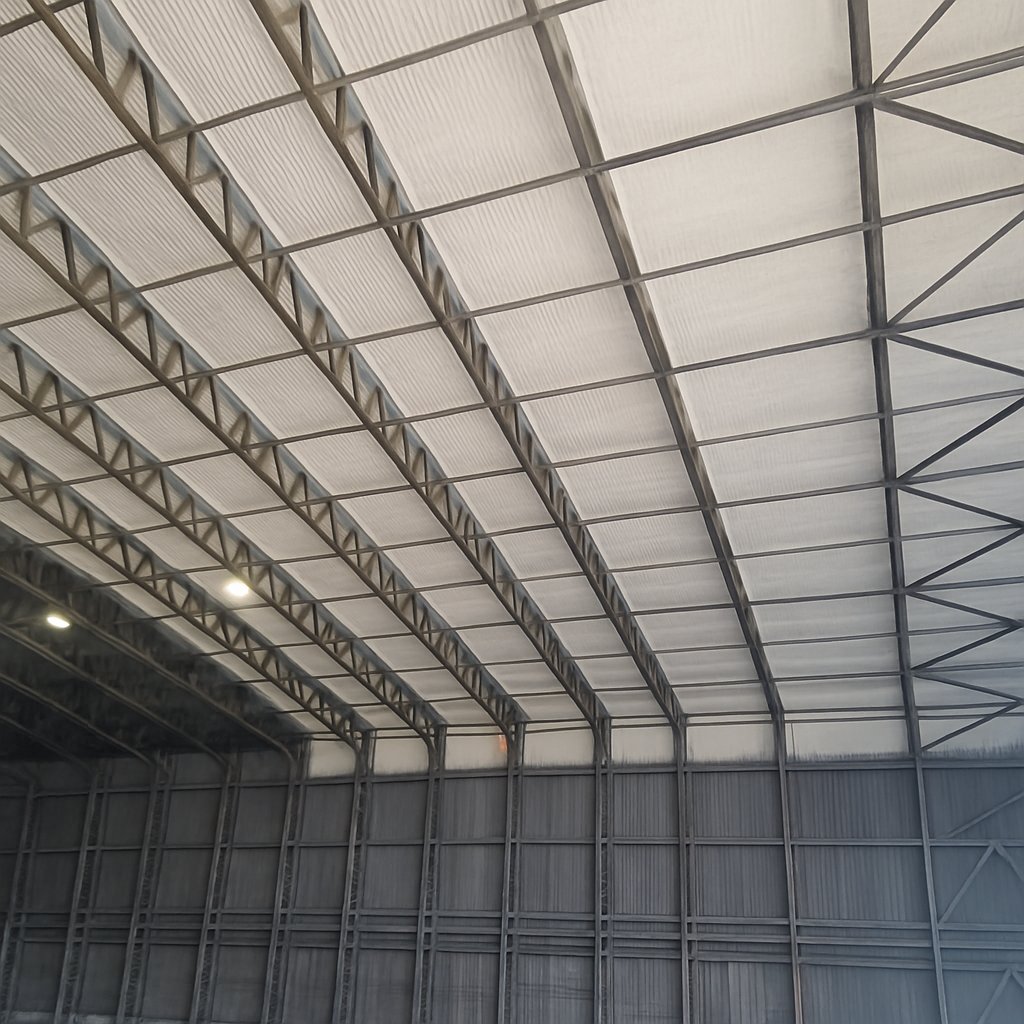
The two layers in place. The closed-cell base against the sheet, the open-cell depth over it, the steel wrapped where it passes through. Project record.