Before 3pm on a working day, contacted the same day. After 3pm, the next working day. Contact, not a quotation. Telephone
Start a project brief
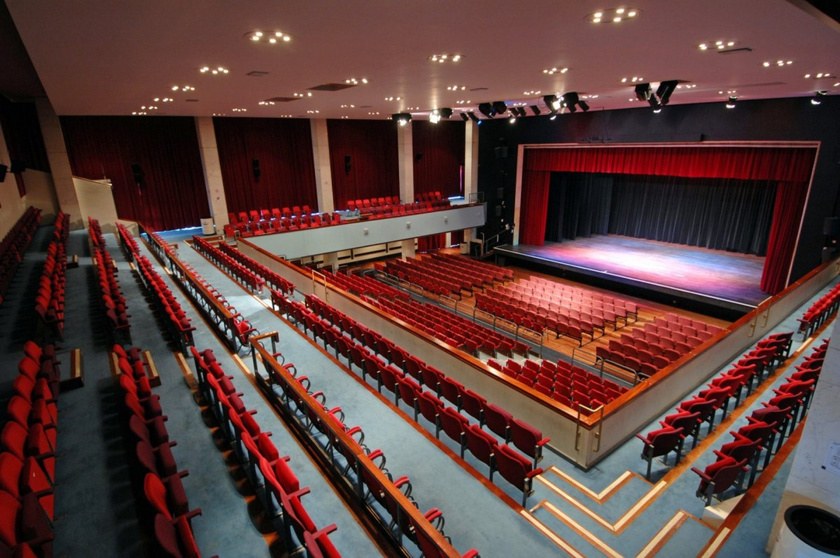
The Alban Arena auditorium from the balcony: raked rows of red seats on three sides, a lit stage with red curtains at the far end, the roof above carrying the insulation.
Project recordThe auditorium

Project record · Venue · Hybrid build-up

The Alban Arena, St Albans: open-cell and closed-cell in the roof of a working venue.

A performing-arts venue in Hertfordshire with a full diary, high energy costs and a roof that let the warmth out and the cold in. We applied 100 mm of SucraSeal open-cell to the roof structure above the auditorium and stage, with 25 mm of NexSeal closed-cell where an airtight seal was needed. Nothing the audience sees changed.

100mm
SucraSeal open-cell, to the roof structure
25mm
NexSeal closed-cell, as the air seal
0
Changes to what the audience sees

01The building

A venue that could not be cold, hot, loud or closed.

A performing-arts venue works at night, fills with people, and is judged on comfort. The Alban Arena was spending heavily to heat and cool a roof that leaked air, and the temperature inside moved with the weather. The architecture that gives it its character also made it hard to insulate with anything conventional.

The energy problem. Air moving through the roof structure carried the heating out in winter and let the heat in during summer. The plant worked hard to hold the auditorium steady and did not always manage it.

The architecture problem. The venue's roof is not a simple deck. Steelwork, the stage grid, services and lighting positions all run through it, and conventional insulation had failed to seal it. The appearance of the building, inside and out, was not to change.

The diary problem. The venue runs shows. The work had to fit around them, in the roof structure, out of sight, without disrupting the programme.

Building
Performing-arts venue, civicAuditorium, stage and fly tower
Client
The Alban Arena
Location
St Albans, Hertfordshire
Treated
The roof structure above the auditorium and stage
Application
100 mm SucraSeal open-cell25 mm NexSeal closed-cell at the air-seal lines
Appearance
Unchanged, inside and out

02What we specified, and why

Open-cell for the depth and the breathing; closed-cell where the air had to stop.

Two foams, each doing the job it is good at. Open-cell gives depth, follows every obstruction in the roof structure and stays vapour-open. Closed-cell is the one that seals, so it went where the air leaks were.

  • SucraSeal open-cell, at 100 mm. A soft, vapour-open foam that expands to fill the spaces between steelwork, services and fixings in the roof structure, where boards cannot. It brought the thermal performance up and let the roof build-up breathe. Open-cell system data.
  • NexSeal closed-cell, at 25 mm, where the air was moving. The rigid, bonded layer went to the junctions and leak paths that needed an airtight seal. At 25 mm it is a seal and a condensation-control layer, not a thermal one; the open-cell does the thermal work. Closed-cell system data.
  • A side benefit, stated modestly. Open-cell foam absorbs some airborne sound within the void it fills. In laboratory tests to BS EN ISO 10140, 150 to 300 mm of SucraSeal improved the sound reduction index of a blockwork wall by about 3 to 5 dB, mainly at mid and high frequencies. It is not an acoustic treatment and we do not sell it as one.
  • Why the hybrid. One foam alone would have meant either a thick rigid layer fighting the geometry or a soft layer that did not stop the air. Together they did both, at the depth each one needed.
Open-cell
Enverge SucraSeal, 100 mm
Closed-cell
Enverge NexSeal, 25 mm, at the seal lines
Where
Roof structure above the auditorium and stage
Vapour
Open-cell vapour-open; closed-cell μ 62 (BS EN 12086) at the seals
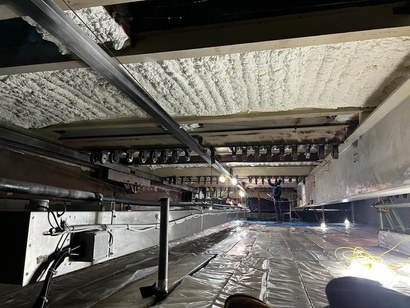
Looking up in the roof structure above the stage: the deck between deep steel beams covered in a continuous white open-cell layer, a row of lighting-bar pulleys along one beam and polythene sheeting over the grid below.

Above the stage. The roof deck between the steel beams in open-cell, the lighting-bar gear left clear and the grid below sheeted while the work ran. Project record.
03How the work ran

Around the programme, in the roof, out of sight.

The venue stayed open. The application was planned against the show diary, the stage rig and grid were protected, and the work was completed to the agreed timeline without disrupting the schedule.

  1. Survey and phasing

    The roof structure read, the diary read.

    The deck, steelwork, services and lighting positions surveyed from the grid; the work windows set against the venue's programme so no performance was lost.

  2. Protection

    The stage and grid sheeted.

    Polythene over the grid, the lighting bars and the equipment beneath the work; fittings and services masked where the layer would run.

  3. Application

    Open-cell to depth, closed-cell at the seams.

    SucraSeal sprayed in passes to the deck between the steel to 100 mm, filling around every obstruction; NexSeal to 25 mm along the junctions and leak paths that needed sealing.

  4. Hand-back

    Sheeting down, venue unchanged.

    The grid cleared and the auditorium handed back on the agreed date. Nothing visible in the house was altered.

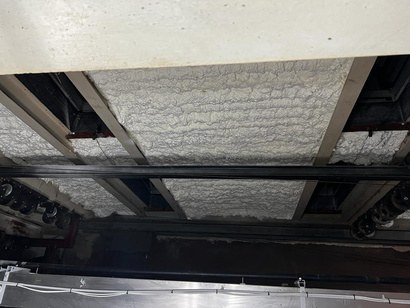
The sprayed roof deck above the fly tower: white open-cell foam filling the bays between steel beams and the steelwork left exposed beneath it.
Project recordAbove the fly tower

Above the fly tower. The deck bays filled, the steelwork left to do its job.

The roof structure above the stage during the work: open-cell foam on the deck between beams, pulleys along a steel member and polythene over the grid below.
Project recordGrid sheeted

The grid sheeted. The venue's rig protected beneath the work, so the house below stayed as it was.

04The outcome

Steadier temperatures and lower plant demand, with the building looking exactly as it did.

Reported by the venue in its own terms. The energy figure is theirs; we publish the direction, not a percentage.

Indoor temperature

Steadieras reported

Less strain on the heating and cooling plant to hold the auditorium where it should be.

Heating and cooling cost

Loweras reported

The venue reported a significant fall in heating and cooling expenses after the work.

Appearance

Unchangedinside and out

The insulation sits in the roof structure. Nothing the audience sees was altered.

The programme

Kepton the agreed timeline

Completed around the show diary without disrupting the schedule.

Where this record comes from

Reported, not metered by us. The cost reduction is the venue's observation after the work; we have not audited it and do not publish a figure.

Yours will differ. A venue, a hall and a warehouse hold very different air. How we run a condensation risk analysis.

Your next step

Your building.
Your brief.
A specialist.

If you already know the U-value or thickness you need, tell us and we price to it. If you do not, tell us what you know about the building and the problem, and we work it out with you. Someone who does this every day reads it and comes back to you.

Start a project brief About five minutes. Photographs help; nothing else is needed.

Or pick up the phone

Telephone . Before 3pm on a working day, you are contacted the same day. After 3pm, the next working day. A commitment to contact, not a quotation.

Want a figure before you talk to anyone? What it costs: the cost guide