Enquiries received before 3pm on a working day are contacted the same day; after 3pm, the next working day. Contact, not a quotation. Telephone
Start a project brief
An open-plan office in use under a concrete ceiling and beams lined with closed-cell spray foam, with the lighting and cable trays running below.

Building type

Office spray foam insulation: ceilings, soffits and roofs, planned around your working week.

Cold at the desks or losing heat through the roof? Office insulation starts with the construction: we apply closed-cell spray foam to ceilings, concrete soffits, metal roof undersides and concrete roof decks, with work planned around your week.

No obligation virtual and site surveys available.Rated 4.8 out of 5. Over 500 installs.Backed by a 25 year product and workmanship warranty.

Same-day estimator

About a minute · no obligation

Step 1 of 4: your building.

Which building is it?

This page's building is pre-selected. Change it if yours is different.

Takes about 30 seconds. No contact details yet.

Recent soffit projects

How the work looks.

Installation footage and photographs from HOLVEM's own concrete soffit projects: an undercroft void, live retail soffits, a new-build fit-out and an external canopy.

Project record Soffit sprayed
Concrete soffit sprayed from belowClosed cell in passes, beams and edges wrapped.
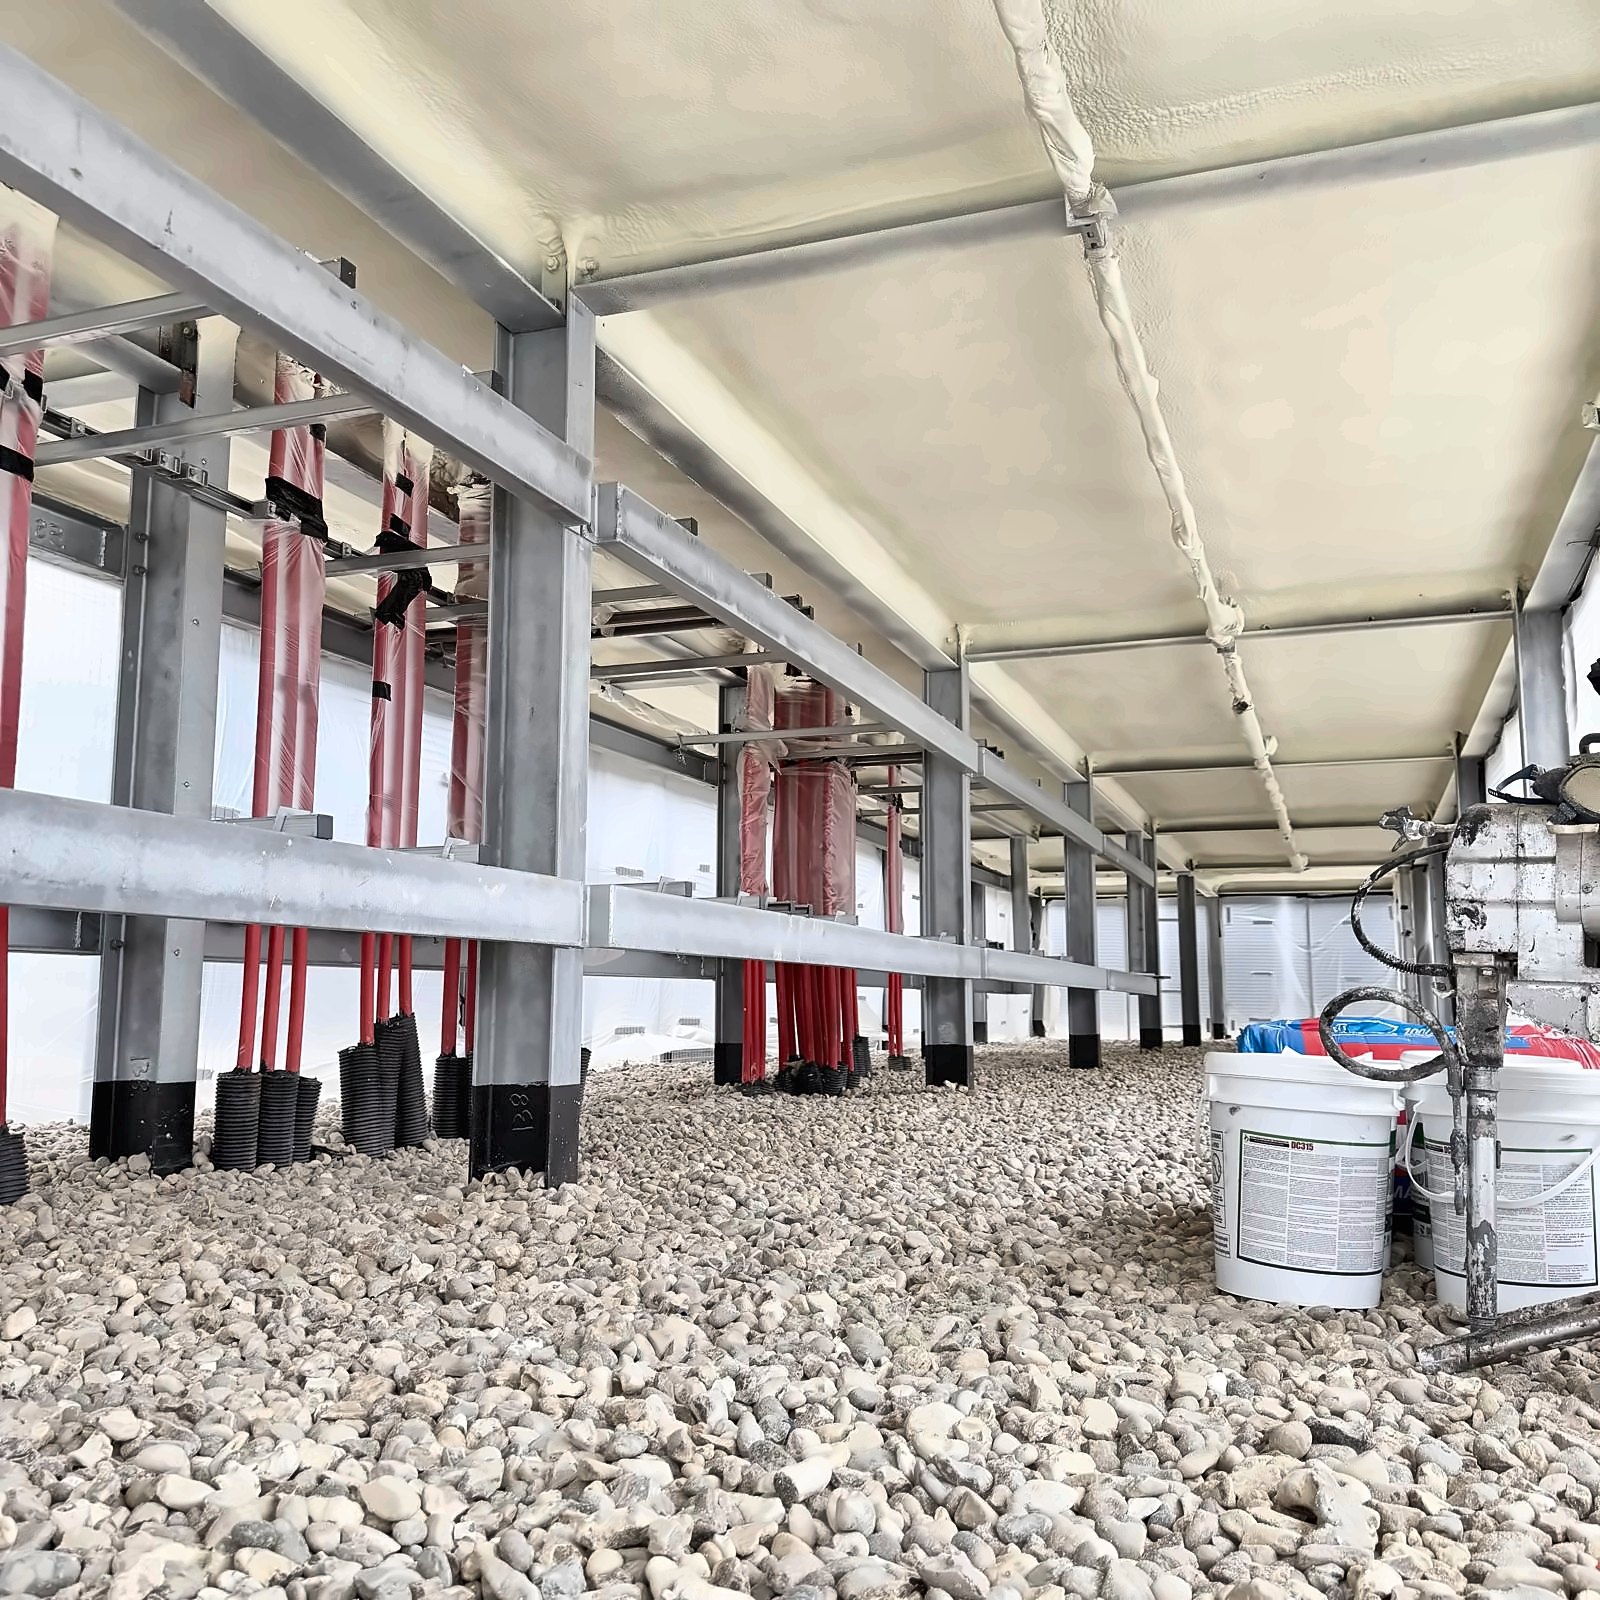
A concrete deck soffit over an undercroft void fully sprayed in a continuous cream closed-cell layer, galvanised steel frame and red cable ducts below it, NexSeal drums and the spray gun on the gravel floor.
Project record Undercroft soffit
Concrete soffit, undercroft voidThe whole soffit in one continuous layer; services stopped around.
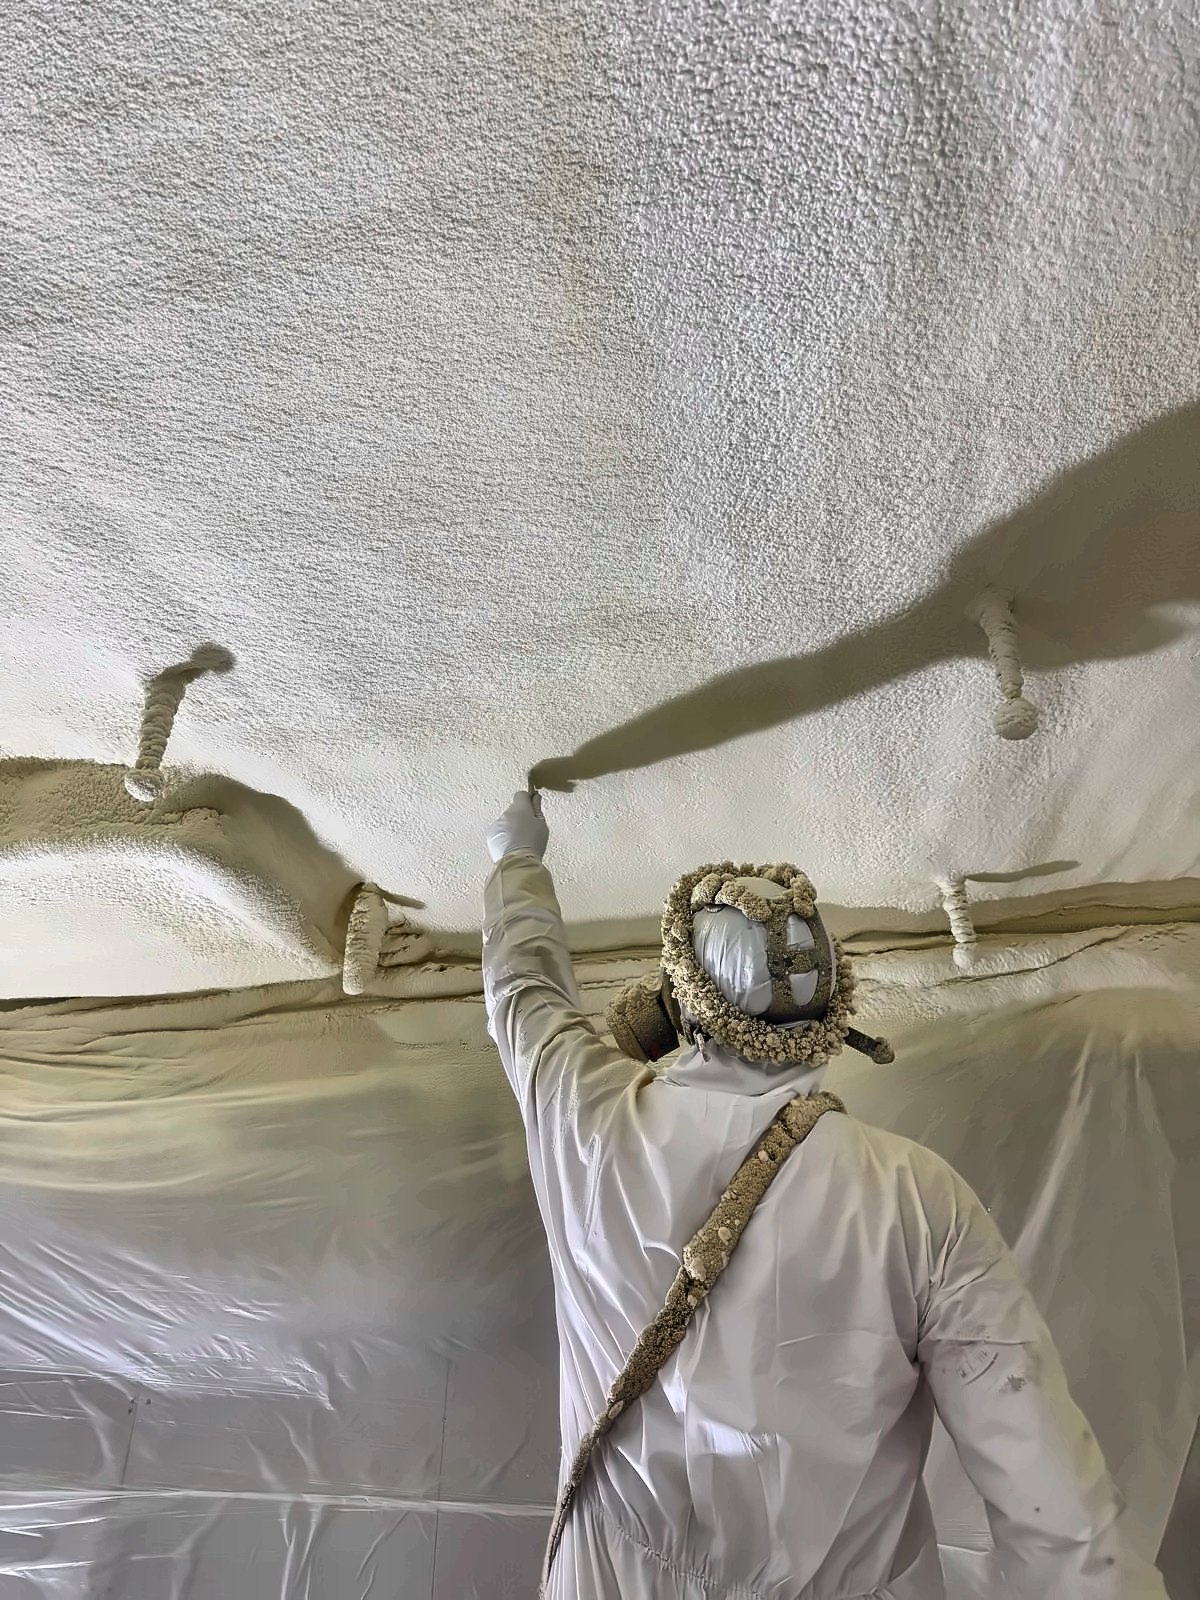
An installer in full PPE and hood spraying closed-cell foam onto an overhead soffit, polythene masking hung beneath the work area.
Project record Live retail soffits
Regional shopping centre, 3800 m² of soffitsClosed cell, 140 mm in three passes, with the centre trading throughout.
Project record Overhead work
Soffit insulation, overheadThe layer built up to depth, checked as the work proceeds.
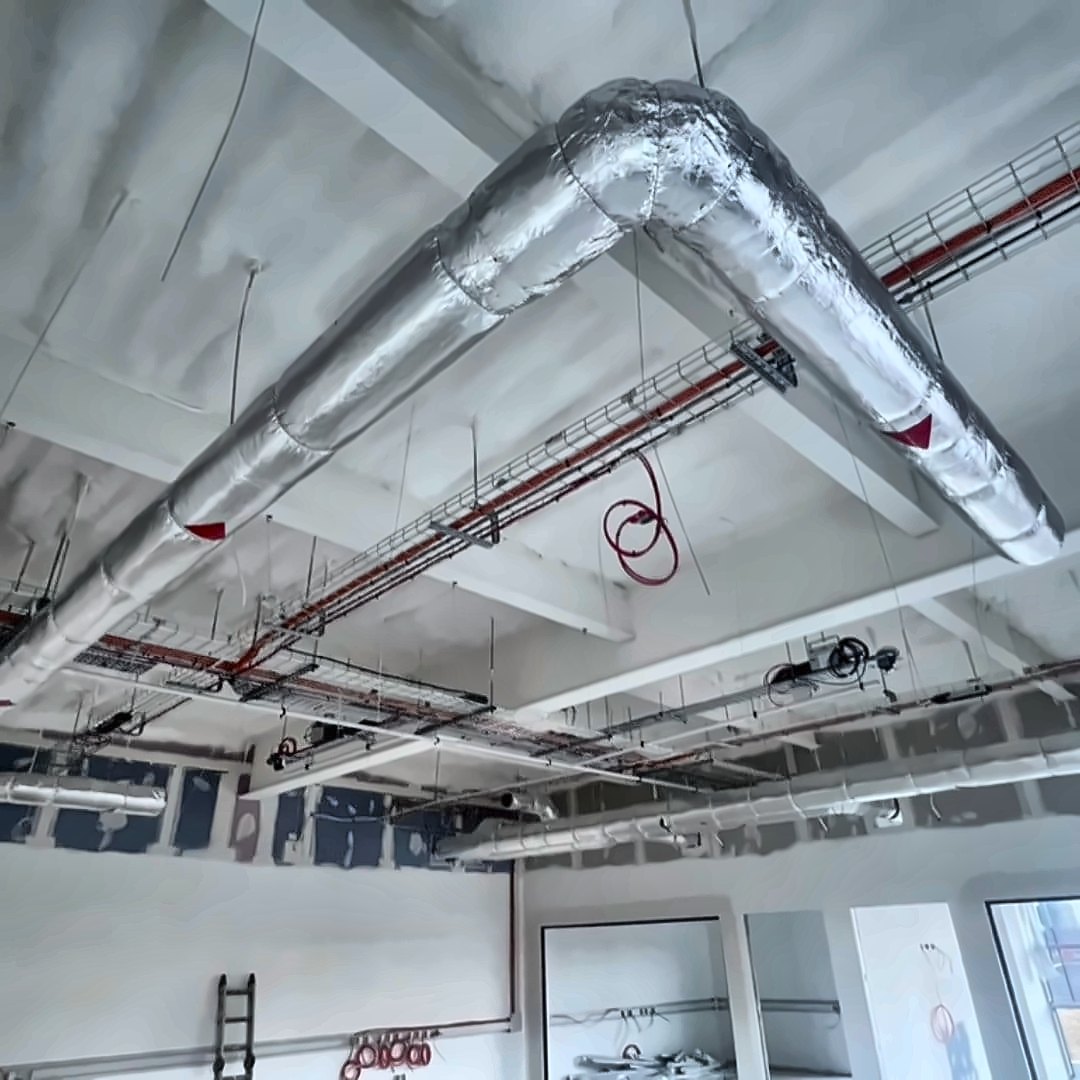
A concrete soffit sprayed in a pale closed-cell layer above a new-build fit-out interior, foil-lagged ductwork and cable trays hung beneath it.
Project record New build, fit-out
New-build soffit above a fit-outSprayed before the services went in; ductwork hung outside the layer.
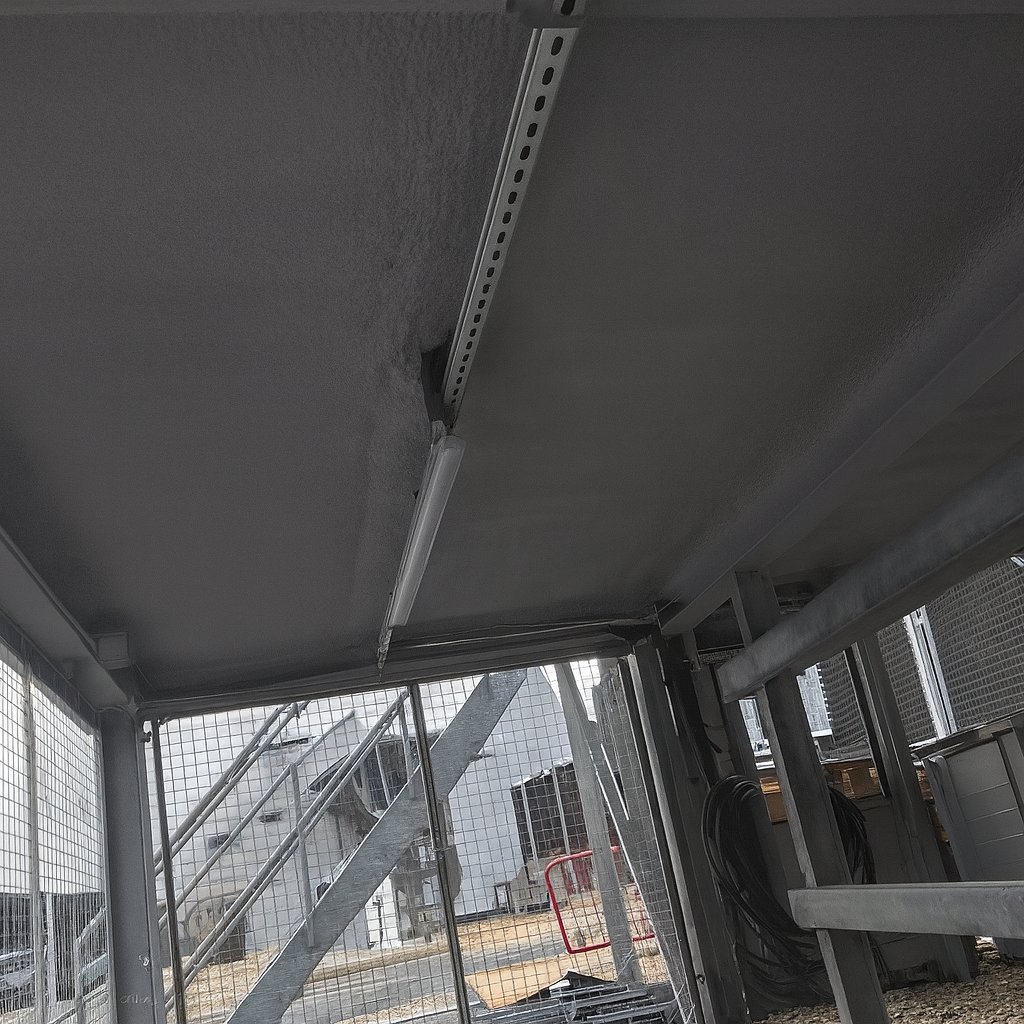
The external canopy soffit of a new stone-clad building with glazed sliding doors, sprayed in a continuous cream closed-cell layer while the site is still in progress.
Project record External soffit
External canopy soffit, new buildAn exposed overhang treated from below, the line carried to the wall.
Tap any tile to see it full size. Press play to watch a clip.All project records

Why spray foam

What changes for the people at their desks.

Four things the office notices, with the work fitted around the working week.

  • Warmer desks and meeting rooms

    Ceilings, concrete soffits, metal roofs and concrete roof decks insulated, so warmth stays put.

  • No gaps at beams and edges

    One layer wraps beams, edges and services, with the depth set to the target.

  • Fire performance, as tested

    Class 1 to BS 476-7 uncoated. B-s2,d0 when NexSeal LE is coated with DC315.

  • Planned around the working week

    Ceiling panels out, metal roofs boarded over afterwards, soffits reached from below.

Start a project brief Send photographs

Three short steps: the building and the problem, a postcode, and how to reach you.

01 The problem

The heating is on. Where is the warmth going?

Before adding more heating, look at the surfaces around the people using it. A bare roof or concrete ceiling lets heat leave the office; gaps around beams and services add draughts. On cold surfaces, moisture in the air turns into condensation. The construction tells us where the insulation needs to go.

An office below a cold metal roof: ceiling tiles lifted to show condensation on the bare steel sheet, water-stained tiles, misted windows and a bucket catching drips on the carpet.
The office Cold overhead surfaces

The office · Cold overhead surfaces

  • Cold overhead surfacesAn uninsulated ceiling, roof sheet or concrete roof deck lets warmth escape above the desks.
  • Gaps at the edgesJunctions around beams, roof edges and services break up the insulated line and let air through.
  • An exposed floor slabWhere the office sits over an open undercroft, heat also leaves through the floor. That soffit is one part of the building to check.

What it costs the working day

  • Heating:more warmth supplied to rooms that struggle to hold it.
  • Comfort:cold desks and meeting rooms, even while the thermostat says the office is warm.
  • Upkeep:condensation on cold surfaces, with finishes and fittings beneath it to look after.

So what is the solution?

02 · THE SOLUTION

02 The solution

Four office jobs. A specification for the one you have.

Office spray foam insulation is applied to the part of the construction that needs treating. We agree the exposed surface and the finish before work starts; the depth is confirmed before we spray. Choose the application below to see where the layer goes.

Two states. Switch between them.

THE CEILING ABOVE THE PANELSINSIDE · THE OFFICEPANELS REMOVEDPANELS REINSTATED

BARE CEILING ABOVE THE PANELS Section, schematic, not to scale.

  • Ceiling panels are removed so we can reach the surface above them.
  • The foam follows the ceiling and its junctions, with services and access points planned around.
  • Panel removal and reinstatement are agreed as part of the programme.

The concrete soffit: the build-up in sequenceClosed-cell system data

03Working around the office

Agree the work areas before moving a desk.

Once we know which surface needs insulating, we can plan access around the working week. An undercroft job is reached from below; ceiling and roof work inside the office needs a released area. We agree the sequence with the people who manage the building.

  1. Choose the area and the hours Agree which rooms, ceiling zones or undercroft bays can be released, and when. Out-of-hours work is planned where daytime access would interrupt the office.
  2. Clear, protect and separate Move people and movable equipment out of the work area. Agree protection for desks, services and finishes, along with ceiling access and any boarding or reinstatement.
  3. Check before handing it back Record the installed depth and coverage, then agree safe return to use under the specified ventilation and re-entry arrangements. Other areas stay in use only where they can be safely separated.

04Enverge NexSeal LE

The material we spray, and why it matters.

Enverge NexSeal LE is a two component closed cell polyurethane, spray applied directly onto the prepared substrate. As it cures, it expands and sets into one rigid, continuous layer, bonding into corrugations, laps, fixings and awkward junctions without being cut, jointed or mechanically fixed. In an office that is the beam, the column head and the edge, wrapped in one layer with no joint to open.

That matters because most insulation problems start at the gaps.

Board systems can leave voids at ribs, laps and junctions, and every gap is a potential cold bridge where warm internal air meets a cold surface and condensation forms, hidden behind the insulation. NexSeal LE is applied as one continuous bonded layer, so there is nowhere for that to start: a sealed, stable building envelope that controls condensation, reduces heat loss and protects the structure underneath.

0.027 W/mKThermal conductivity · aged · BS EN 14315-1
Class 1Surface spread of flame · BS 476-7 · uncoated
B-s2,d0Coated, as tested · BS EN 13501-1
25 yearsProduct and workmanship warranty

HOLVEM also installs open-cell foam. It is a different product with its own data sheet, specified for different objectives; it is not what goes onto a cold roof underside or a concrete soffit. Open-cell system data · Closed-cell system data

HOLVEM spray rig van with Enverge NexSeal LE A and B component drums plumbed into the proportioner.
HOLVEM rigA and B on board
The HOLVEM rig · Enverge NexSeal LE A and B components on board. HOLVEM's own photograph.

05The objective sets the depth

Four objectives. In an office, the third is usually the one.

What does the office need? Pick one below and you will see the depth that does it, and what it won’t do. The beams and edges go into the calculation, and the survey confirms the figure.

75 mm and above75 mm and above

75 mm and aboveReach a calculated U-valueA figure for the building to meet, calculated with the beams and edges in it.

75 mm and aboveReach a calculated U-valueA figure for the building to meet, calculated with the beams and edges in it.

The depth that does it

The usual objective in an office: a figure for the building to meet, calculated for this build-up with the beams and edges in it. A contract-specified 0.18 W/m²K has needed 135 to 140 mm on a concrete deck and on live retail soffits.

What it won’t do
  • Compliance on its own. HOLVEM supplies the calculation with the bridges included; the assessor holds the compliance position.

Four depths, drawn to one scale and measured from the surface. The objective and the calculation set the thickness on your building.

Fire performance and coatings

Know the objective? Start a project brief for your building.Three short steps: the building and the problem, a postcode, and how to reach you.

Start a project brief
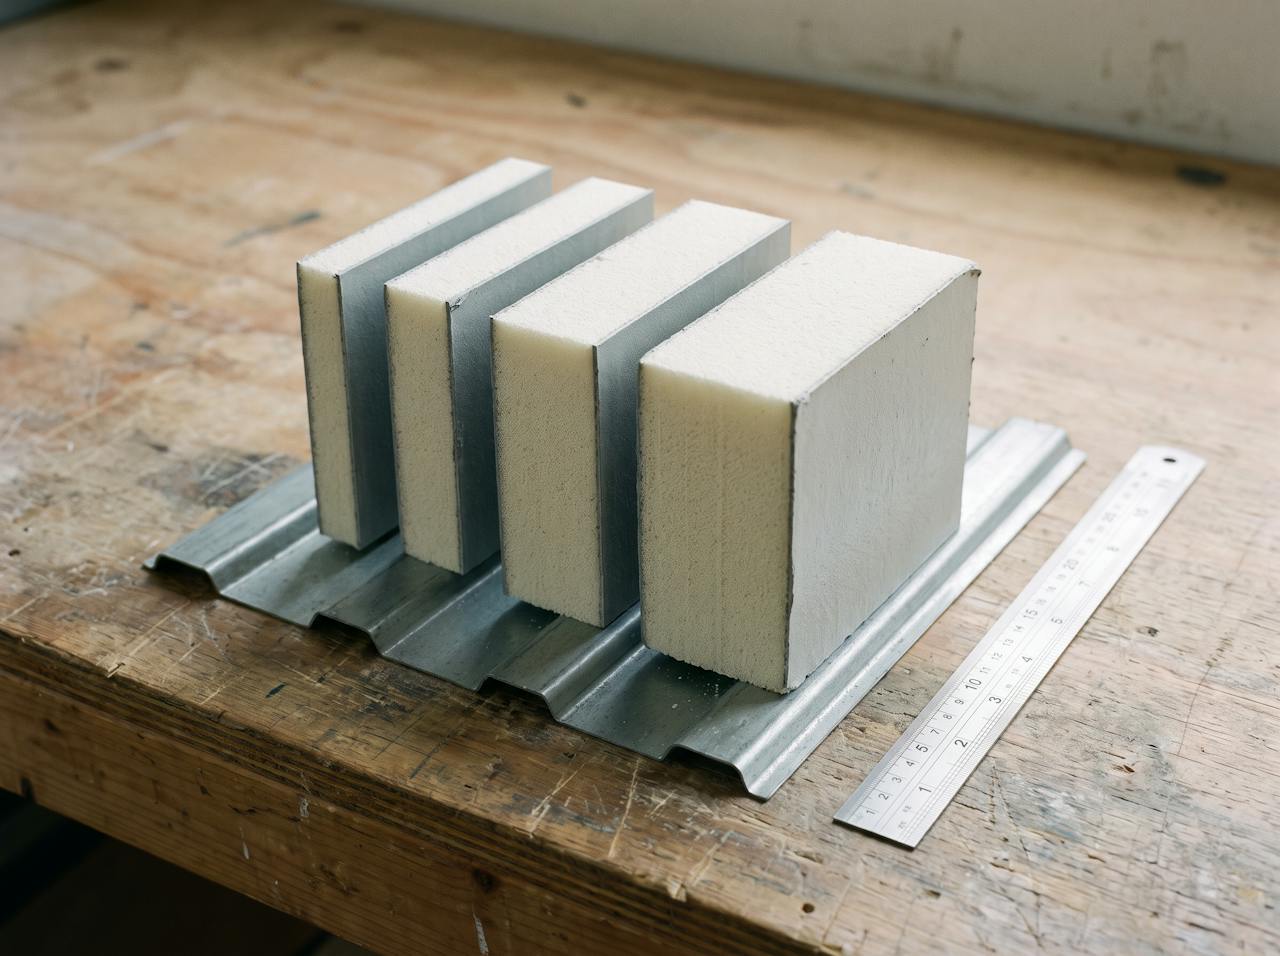
Four cut blocks of rigid closed-cell foam standing on a profiled steel sheet offcut on a workbench, sectioned to four different depths from thin to thick, with a steel rule beside them. Not sure which depth you need? Thickness and objective Four depths, what each one does, and what it does not claim. Read thickness and objective

06Checks and handover

Know what is being applied, and keep the record.

Before the work, we check the construction, moisture conditions and access, then agree any lining or coating requirements. The depth is confirmed before we spray. We use certified spray foam systems, which we apply as an accredited installer for the manufacturer. Depth and coverage are recorded in your QA evidence pack, so the office file holds more than a promise.

What you get after the survey

Five things in writing, whether or not you go ahead.

  • A specificationWritten for this building, from what we found, with its assumptions named.
  • The depth, and whySet by the objective and confirmed by calculation for the element as built, bridges included.
  • The condensation-risk positionWhether anything will condense inside the build-up, to BS EN ISO 13788 with the BS 5250 climate.
  • The fire positionWhether your fire strategy calls for a classified surface, and the coated or uncoated build-up that answers it. Confirmed against the strategy, never assumed.
  • A firm priceFor your building, in writing. What moves it is explained in the cost guide.

Survey, or photographs?Send photographs or drawings

A firm figure starts with the building. Yours takes a minute to describe.Building, ceiling or roof, what you are seeing, and how to reach you. A real figure for your building the same working day; nothing sent to anyone else.

Get my estimate

Project records

Work we have done on buildings like this.

All project records

With over 20 years' experience, we have worked on projects with very different specifications and needs. Here are some recent ones, and what the outcome was.

The Box, Plymouth, from the street: the museum's chequered glass-and-tile facade above its glazed entrance.Project recordConcrete soffit work at The Box, PlymouthThe Box is a civic museum, gallery and archive. Its published record covers 787 m² of concrete soffit insulated with 120 mm of closed-cell foam to a specified U-value of 0.18 W/m²K. Adhesion and thickness were checked before site inspection. The U-value is a calculated thermal target. That is evidence of soffit work; your office needs its own calculation.Read The Box project record.
The substation undercroft after the work: the soffit and beams in an ice-grey coated finish.Project recordPondswick substation, Luton127 m² of concrete soffit insulated and coated with DC315 under live switchgear.Read the record Looking up at the finished warehouse deck soffit: the cream closed-cell layer filling every corrugation of the steel decking between pale painted beams.Project recordA new-build warehouse deck, Ipswich300 m² of concrete slab on steel decking, insulated from below with 135 mm of closed-cell in four days.Read the record

07Straight answers

Ask us the hard ones.

The questions facilities managers, landlords and engineers actually ask on the call, answered the way the specialist answers them. A question we have not answered? Ask it on the call. No obligation.

Can you insulate an office ceiling from the inside?
Yes. Where there are ceiling panels, they are removed so the ceiling above can be sprayed. Metal sheet roof undersides can be insulated and then boarded over; concrete ceilings and roof decks have their own specification. Access to services, the final lining and reinstatement are agreed before work starts.
What type of insulation is best for an office ceiling or roof?
Start with the construction and the space available. Sprayed foam follows profiles, beams and awkward junctions without cutting boards around each one. Insulating an office ceiling also means checking moisture, service access and the required lining. We recommend the build-up that fits those requirements; there is no single specification for every office.
Can the office stay open while you work?
For undercroft work, yes: we work from below without lifting, cutting or fixing through the office floor. The car park is released in bays and handed back in turn. For ceiling or roof work inside the office, the work area must be cleared and separated. We agree phasing, hours and safe return to use before installation.
How much does office insulation cost?
For roof and soffit work: 25 mm closed-cell £16 to £25/m² + VAT; 50 mm closed-cell £22 to £35/m² + VAT. A calculated U-value target can require a different depth, priced for the project. Access, preparation and coatings affect the scope; any boarding or ceiling reinstatement is planned into the programme. Send photographs or drawings for a free estimate.
Will office insulation improve the EPC?
It changes the thermal performance of the treated part of the building. We supply the calculation and installation evidence; your EPC assessor models the whole office and determines the rating. We do not promise an EPC band.

The next step

Get a free estimate for your project.No obligation.

If you already know the thickness or U-value you need, we price to it and confirm it is right; if not, we work it out with you. The estimator at the top takes about a minute and asks for nothing until the reading is on screen. "Not sure" is a useful starting point.

Prefer to talk? Call 01932 506658 Enquiries received before 3pm on a working day are contacted the same day; after 3pm, the next working day.