
The short answer
For commercial buildings in England, current building regulations U-values come from Approved Document L Volume 2: limiting values of 0.18 W/m²K for new flat roofs, 0.16 for pitched roofs, 0.26 for walls and 0.18 for floors. Renovated elements have separate thresholds and improved values. Calculate the complete build-up rather than choosing a thickness alone.
The current new-roof limits distinguish flat and pitched roofs. Read Approved Document L Volume 2, Table 4.1.
The 2026 edition is published, with its main start date on 24 March 2027 and separate arrangements for higher-risk building work. Read the government circular.
The Box, Plymouth, has a specified U-value of 0.18 W/m²K for its treated concrete soffit. Read the project.
01Work and jurisdiction
Start with the work and the jurisdiction
First, pin down the work. Are you building a new roof, replacing an element or renovating one already there? Your designer or building control body confirms that category before we choose a table or calculate the insulation.
This guide covers buildings other than dwellings under England's Approved Document L Volume 2. Wales has its own Approved Document L. If your building is in Wales, ask us for the Welsh values and the provisions applying to that project; the English tables should not be transferred to it.
Then check the provisions around the row. The building type, use and any exceptions matter alongside the number. Agree that route with your designer before settling the installation specification.
For an owner, the useful brief is straightforward: describe the work, identify the building and provide the required thermal value if one has already been set. We then assess the construction and calculate what the proposed insulation needs to achieve.
02What a U-value tells you
What a U-value tells you
A U-value tells you how much heat passes through a roof, wall or floor. It is written in W/m²K. A lower figure means less heat transfer through the calculated element.
To work it out, we include the sheet or deck, old layers, new insulation, cavities and junctions. The whole roof gets one calculated result; the insulation product's conductivity is one input to it.
The stated performance of an insulation material alone is not the finished roof's U-value.
Thermal conductivity and U-value are different quantities. Conductivity describes a material; U-value describes the element made from its layers. A depth can therefore achieve different calculated results on different roof or soffit constructions.
Keep calculated, specified and measured figures distinct. A design calculation tells you the intended build-up performance. It should not be described as an on-site measured result unless that separate measurement exists and is reported on its own basis.
03What replaced Part L2A?
What replaced Part L2A?
Older plans may say Part L2A for new non-domestic buildings or L2B for existing ones. That is the earlier split. The current Approved Document L Volume 2 brings buildings other than dwellings into one volume.
So when an old drawing supplies a target, check its edition and type of work. Your current roof refurbishment may use a different table or route from the project that drawing originally covered.
Today, use the 2021 edition incorporating 2023 amendments for work under the current English guidance. The 2026 edition is published for the coming changes; its main start date is March 2027.
04New element limits
New and replacement element limits
For a new or replacement element, turn to the current Table 4.1. These are limiting U-values: the element needs to reach the listed figure or lower, with the rest of the project requirements checked too.
| Element | Current limiting U-value, W/m²K | Reference |
|---|---|---|
| Flat roof | 0.18 | Table 4.1, printed page 25 |
| Pitched roof | 0.16 | Table 4.1, printed page 25 |
| Wall | 0.26 | Table 4.1, printed page 25 |
| Floor | 0.18 | Table 4.1, printed page 25 |
Paragraph 4.5 identifies new elements in new buildings, extensions and new or replacement elements in existing buildings. The later existing-building sections explain when those requirements apply to that work.
Meeting an element limit is only part of the building's design and compliance route. The wider project may have additional requirements. Ask for the roof value in the context of that project rather than treating one row as a certificate for the finished premises.
05Renovating an element
Renovating an existing element
Renovation takes you to Table 4.2 instead. Its threshold helps decide when an existing element needs improvement; its improved value gives the upgrade standard. Check that row before choosing a new-element target.
| Existing element | Threshold U-value, W/m²K | Improved U-value, W/m²K |
|---|---|---|
| Pitched roof insulated at ceiling level | 0.35 | 0.16 |
| Pitched roof insulated at rafter level | 0.35 | 0.18 |
| Flat roof | 0.35 | 0.18 |
| Wall with cavity insulation | 0.70 | 0.55 |
| Wall with external or internal insulation | 0.70 | 0.30 |
| Floor | 0.70 | 0.25 |
You will find Table 4.2 on printed page 27. Tell your designer which element and area are being renovated so they can apply the threshold and surrounding provisions to the actual work.
For a roof proposal, ask the designer to state which row applies and what is being renovated. Ceiling-level insulation and rafter-level insulation are different arrangements, even when they serve the same pitched roof outline.
That choice of row sets the calculation we need. Your quote should show the target and proposed layers, with the insulation depth worked out for that roof.
06When the target cannot be reached
When the improved value is not feasible
If the improved value is technically or functionally infeasible, or fails the simple-payback test, paragraph 4.8 sets another route. It calls for the lowest feasible U-value within a payback of no more than 15 years, generally no higher than 0.7 W/m²K for the upgraded element. Your designer documents that decision.
Document the reason, calculation and proposed alternative for the paragraph 4.8 assessment.
We provide the proposed insulation build-up and calculation, ready for your designer and building control body to review against that route.
07The 2026 edition
What changes with the 2026 edition?
For the next English edition, the main date is 24 March 2027 for work outside higher-risk buildings. The 2026 document gives 24 September 2027 for higher-risk building work. Transitional rules decide which edition your project uses.
For new or replacement elements, Table 3.1 lists one roof value of 0.18 W/m²K, alongside wall 0.26 and floor 0.18. The current separate pitched-roof row is not carried into that table. Table 3.2 likewise lists roof threshold 0.35 and improved value 0.18.
New or replacement roof, limiting U-value in W/m²K
Current edition2021 edition incorporating 2023 amendments, Table 4.1
- Flat roof0.18
- Pitched roof0.16
2026 editionTable 3.1; applies from 24 March 2027, except for higher-risk buildings
- Roof0.18
| Topic | Current 2021 edition with 2023 amendments | 2026 edition when applicable |
|---|---|---|
| New flat roof | 0.18 W/m²K | Roof row: 0.18 W/m²K |
| New pitched roof | 0.16 W/m²K | Roof row: 0.18 W/m²K |
| Renovated roof | Separate ceiling, rafter and flat-roof rows | Roof threshold 0.35; improved 0.18 W/m²K |
| Edition choice | Current provisions and any applicable transitions | Start date and transitional route must be confirmed |
Circular Letter 01/2026 explains those transitions. For the non-HRB work it covers, a qualifying notice or full-plans application before 24 March 2027, followed by commencement before 24 March 2028, can keep the earlier route. Higher-risk work has separate arrangements, so check your programme with the designer.
Have the project team confirm the applicable route and commencement definition. A booking date for insulation is not, by itself, evidence of transitional protection.
08Depth for a U-value
What depth of closed-cell insulation reaches a U-value?
Once you know the target, we can calculate the depth. This indicative table uses conductivity of 0.027 W/mK and simplified surface resistances, leaving out the sheet, fixings and thermal bridges. We include those details when calculating your actual roof.
| Illustrative objective | Approximate foam depth | Basis |
|---|---|---|
| Roof U-value 0.35 W/m²K | 73 mm | Simplified foam-only roof calculation |
| Roof U-value 0.18 W/m²K | 146 mm | Simplified foam-only roof calculation |
| Roof U-value 0.16 W/m²K | 165 mm | Simplified foam-only roof calculation |
| Wall U-value 0.26 W/m²K | 99 mm | Simplified foam-only wall calculation |
These are calculation examples, not installation specifications. Existing layers may contribute resistance, while fixings, junctions and the actual construction need their own treatment in the complete assessment.
The Box reached a specified 0.18 at 120 mm because the concrete soffit and the other layers in its build-up add their own thermal resistance; the 146 mm figure is for foam alone on a bare metal deck.
Stopping condensation is a separate thickness decision. Correctly diagnosed and specified, closed-cell spray foam stops roof condensation. Zero call-backs for condensation. The depth is typically 25 mm or 50 mm closed-cell, depending on the roof make-up, confirmed before we spray. For a building-regulations U-value, we calculate the complete roof against the target. Existing leaks go to a roofer first. Read Thickness and objective.
Existing leaks go to a roofer first. HOLVEM is not a roofing contractor; spray foam is not waterproofing.
09The Box and Derriford
The Box and Derriford: specified performance
At The Box in Plymouth, we applied 120 mm closed-cell beneath 787 m² of concrete soffit to a specified U-value of 0.18 W/m²K. Read The Box for the construction and work behind that figure.
Derriford District Centre, Plymouth, records a design U-value of 0.18 W/m²K, with closed-cell bonded to a metal deck soffit plus open-cell. Read Derriford District Centre.
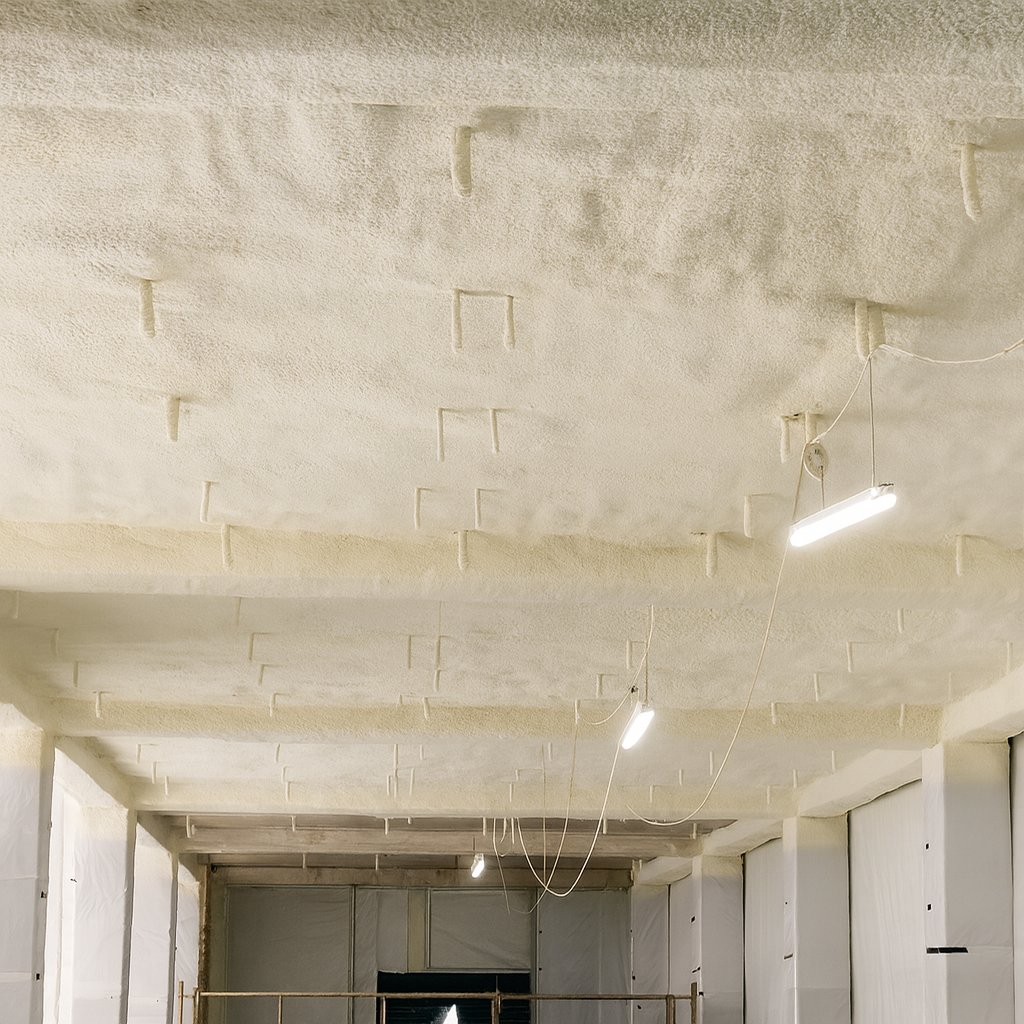 Project recordThe Box, Plymouth
 Project recordDerriford District Centre
Tell us the construction and target, and we calculate the build-up that serves them.
10What to send
Information to send with the enquiry
To start your calculation, send the location, use and work you have in mind. Add drawings, known roof layers and any target already set. If nobody has confirmed the edition or type of work yet, say so.
For a roof or soffit, show the overall area and the junctions, services and other exclusions. Add any existing thermal calculation or moisture assessment. That gives the specification a clear starting point and makes the responsibilities easier to separate.
Ask for the calculation with the quote, showing the layers, depth, conductivity, corrections and target. Read U-values and Part L, or Send drawings and photographs so we can work from your construction.

