
The short answer
How to stop condensation on metal roof sheets: keep the underside above the dew point. Correctly diagnosed and specified, closed-cell spray foam stops roof condensation. Zero call-backs for condensation. Depth is typically 25 mm or 50 mm closed-cell, depending on the roof make-up, confirmed before we spray. Existing leaks go to a roofer first.
A condensation risk analysis confirms the build-up where needed. Backed by our 25 year HOLVEM workmanship warranty, plus the manufacturer's 25 year product warranty issued directly to you.
Start by distinguishing condensation from rain entry. A sound metal roof can run with condensation, while a defective roof can have both problems. The treatment should follow that diagnosis, with roofing repairs completed where needed.
01First, record the pattern of wetting
First, record the pattern of wetting

First, note the pattern from a safe position inside. Does the floor get wet during rain, on cold mornings or while a process is running? Show us where the drips fall and when they appear. Those clues tell us which checks to make at survey.
Use this checklist:
- Does wetting appear during rain, cold weather, a particular shift or a process?
- Is it spread across the underside or concentrated around one detail?
- Are droplets forming on the sheet, or is water tracking from elsewhere?
- Do rooflights, fixings or penetrations show a different pattern?
- What heating, ventilation and moisture-producing activities operate inside?
- Has the roof or its use changed since the problem began?
- Is the roof single-skin, insulated, lined or of mixed construction?
- What previous repairs, survey information or drawings are available?
If the underside is only wet during or after rain, treat it as a leak and call a roofer first. HOLVEM is not a roofing contractor and spray foam is not waterproofing, so we spray once the roof is weathertight. Not sure which you have? Read condensation, or a roof leak. condensation, or a roof leak.
Send the overall underside as well as the wet detail, and tell us what is already in the roof. We can then connect the water pattern with the construction. Read roof leak or condensation for the first distinction, or roof condensation for why a sound sheet can sweat.
Do not access the roof to collect evidence. HSE's fragile-surface guidance explains why roof work needs planned access. Images taken from the floor and information already held for the building are useful starting points.
02The cold surface is one part of the problem
The cold surface is one part of the problem
The order that works
- 01RecordThe pattern of wetting, observed safely from inside.
- 02CheckThat the roof is serviceable, and rain entry is ruled out or repaired.
- 03AnalyseA condensation risk analysis sets the build-up.
- 04TreatThe specified layer, area by area, handed back as agreed.
Metal roof condensation forms when the underside of the sheet drops below the dew point of the air inside. Single skin steel follows the outside temperature closely, so on a clear, cold night it gets there fast. Our roof condensation page explains the causes in full. roof condensation page.
Once we know it is condensation, we look at the cold sheet and the air beneath it together. Heating, moisture from the building's use and the roof layers all affect the answer. We check those before choosing where the insulation goes.
England's Approved Document C separates rain entry, moisture within the roof layers and condensation on the inside surface. We use those distinctions to check the cause and design the right treatment for your building.
If the premises contain process moisture, or their use is changing, tell the assessor. A workshop with doors opening through the day is not necessarily assessed in the same way as a continuously occupied production area. Describe the actual operating conditions rather than the label on the building.
Ventilation and heating arrangements belong in that discussion. They should be considered with the roof treatment, not treated as assumptions that someone else will resolve after installation.
03Let the risk analysis set the build-up
Let the risk analysis set the build-up
That brings us to the calculation. We put the existing roof layers and operating conditions into the condensation risk analysis, then check the proposed foam, junctions and vapour-control layers together. The result explains the build-up, not just a thickness.
Read condensation risk analysis for how we set the layers, then metal roof insulation for how we install from beneath. The calculation and survey connect those two stages on your roof.
Ask which roof layers and indoor conditions the calculation uses. If your building has several different roofs, show us each one. We need to check what is above every area we propose to insulate.
If a sheet is damaged or rain gets through, have a roofer repair it first. We spray once the roof is sound and watertight, then treat the condensation from underneath.
To stop condensation, the depth is typically 25 mm or 50 mm closed-cell, depending on the roof make-up, confirmed before we spray. If you need to reduce heat loss too, the risk analysis and U-value calculation can call for a deeper build.
04What a risk analysis shows
What a risk analysis shows: three real reports
Once we know the roof layers and moisture conditions, the analysis tests the proposed build-up. Each report uses the actual construction, local climate and moisture load inside. The two methods below answer different questions about how that roof will behave.
The Glaser method (BS EN ISO 13788, the starting point BS 5250 points to) works month by month on average conditions. It shows whether condensation is predicted at any interface in the build-up, and whether it dries out again over the year.
A WUFI simulation (BS EN 15026) runs hour by hour through several years of recorded weather. Because it tracks moisture moving in and out of every layer, it shows the thing that decides whether a roof stays sound: whether water is building up over the years or drying out.
The three reports below are from recent projects. Client names and full addresses are removed; the build-ups, methods and results are as reported.
How to read a WUFI result: three checks
- Check 1Total water content
The line should fall, or settle into the same wave every year. A line that climbs year on year means moisture is being trapped.
- Check 2Each layer
No single material, whether timber, foam, mineral wool or plasterboard, should keep gaining water from one year to the next.
- Check 3The surfaces
The surface facing the building should stay below the humidity at which condensation or mould forms.
Example 1: curved steel hut, Sheffield area (S6)
WUFI · ten years, hourly
Outside
- Closed-cell foam170 mm
Inside
- Method
- WUFI, ten years (October 2026 to October 2036), interior moisture load to EN 15026 (normal, +5%).
- U-value
- 0.15 W/m²K
- Result
- The analysis calculated total water content starting at 0.190 kg/m², peaking at 0.208 kg/m² in the first winter, then settling into a steady annual cycle and ending at 0.132 kg/m². It calculated the foam itself going from 1.12 to 0.78 kg/m³. The calculation completed with no convergence failures.
- What it means
- As calculated, the build-up dries out and then stays in balance. Nothing accumulates in the model.The 170 mm depth sets the calculated U-value at 0.15 W/m²K while moisture stays in balance in the model. Here the foam went on top of the steel shell, under new aluminium overcladding, rather than beneath it.
Report excerpt · Total water content, ten years

- 0.190kg/m²
- Start
- 0.208kg/m²
- First-winter peak
- 0.132kg/m²
- End, year ten
Example 2: metal standing-seam flat roof, Surrey (GU6)
WUFI · ten years, hourly
Outside
- Air layer10 mm
- Vapour-permeable membrane
- OSB deck18 mm
- Closed-cell foam50 mm
- Mineral wool250 mm
- Humidity-variable vapour control membrane
- Plasterboard and plaster
Inside
- Method
- WUFI, ten years, London climate data, north-facing at 10°, interior moisture load to EN 15026 (normal, +5%).
- U-value
- 0.11 W/m²K WUFI, dry state, through the insulation between the timbers
- Result
- The analysis calculated total water content falling from 2.191 kg/m² to 1.344 kg/m² over the ten years, and the OSB deck, the layer most at risk, drying from 83 to 56 kg/m³. No convergence failures.
- What it means
- As calculated, the deck dries out over time instead of storing moisture under the metal.This is a hybrid build-up: 50 mm of closed-cell foam sits against the deck for condensation and vapour control, and the deeper mineral wool supplies the rest of the thermal resistance.
From the report's tables · water content per layer, kg/m³
- Air layer1.88 → 0.90
- OSB deck83.25 → 56.20
- Closed-cell foam1.12 → 0.85
- Mineral wool1.86 → 0.82
- Vapour control membrane6.70 → 2.13
- Plasterboard7.41 → 3.35
- Plaster1.77 → 1.11
Example 3: cold-room ceiling void under a concrete deck, West London
Not a metal roof, but it shows the cold-surface problem at its clearest.
BS EN ISO 13788, confirmed with WUFI
- The problem
- Droplets were forming on the underside of a concrete slab cast on profiled steel decking, above a ceiling void, with fridges, cold rooms and freezers on the floor above. Existing foam on the soffit was 25 to 70 mm thick, and the painted steel beams were bare.
- Method
- Steady-state surface temperatures to BS EN ISO 13788, confirmed with WUFI (BS EN 15026, hourly). Void air assumed at 12 °C and 90% RH as the design case.
- Findings
- The analysis calculated the bare beam flanges under the fridges at about 4.8 °C, condensing whenever the void air is above about 61% RH.
- With 30 mm of foam the analysis calculated the soffit at 10.2 °C, just under the 10.4 °C dew point of the void air, so it was wet for every hour of the year modelled.
- With a uniform 100 mm of closed-cell foam it calculated the soffit at 11.3 °C, dry up to about 95% void RH under the fridges, 98% under the 6 to 8 °C rooms and 93% under the freezers.
- Beyond 100 mm the calculated gain is small. Highest void RH without condensation under the fridges: 25 mm 86.2%, 50 mm 91.6%, 75 mm 94.0%, 100 mm 95.3%, 150 mm 96.7%, 200 mm 97.5%.
- Recommended
- Build the soffit foam to 100 mm total with closed-cell foam, wrap the steel beams in 100 mm (75 mm minimum where the shape will not take 100), foam over hanger fixings, and control the void humidity wherever it would rise above those limits.
- Caveat
- Stated in the report: void temperature and humidity were assumed, not measured.
- What it means
- The depth was set by the numbers. Doubling from 100 to 200 mm would have bought about two points of humidity margin.The freezer zones show the limit of any depth: at 95% void humidity they failed in the calculation at every depth tested up to 150 mm, so the void humidity has to be controlled as well.
Report excerpt · Figure 1 · highest void RH without condensation, by depth

What this means for your roof
Correctly diagnosed and specified, closed-cell spray foam stops roof condensation. Zero call-backs for condensation. The depth is typically 25 mm or 50 mm closed-cell, depending on the roof make-up, confirmed before we spray, with a risk analysis where needed.
Guaranteed to stop condensation when we confirm it is condensation at survey, set the depth, and the roof has no existing leaks.
The calculation supports the specification; the roof-condition check establishes what work is appropriate. Spray foam is not waterproofing: any existing leak goes to a roofer first.
Check your own roof's layers. If a separate U-value is required, state that objective with the enquiry. The condensation depth and the depth for a thermal target are not interchangeable. Read Thickness and objective and Condensation risk analysis.
Send photographs and drawings, including the known roof layers, building use and when the drips appear. We can then establish the assessment route for the roof you have.
Ask for a condensation risk analysis on your roofStart a project brief
05Compare the options by what they address
Compare the options by what they address
With the cause confirmed, compare what each option does. Ventilation changes the air; a surface treatment handles droplets; insulation warms the underside. The table helps you match the method to the problem on your roof.
A depth copied from another job is not a specification for yours.
| Option | What it addresses at the cold surface | Limits to assess | Work and disruption to consider |
|---|---|---|---|
| Anti-condensation paint or surface treatment | Its specified moisture-management function at the treated surface | A surface treatment handles droplets; check its drying conditions and repair any leaks first | Surface preparation, access and protection beneath the work |
| Ventilation and heating changes | The internal conditions contributing to condensation risk | They do not repair defective roofing; the effect depends on the building and operation | Changes to the equipment, controls or way you run the building |
| Liner or lining assembly | A proposed inner layer whose performance depends on the complete assembly | Junctions, moisture paths and hidden spaces need assessment; a liner alone is not a specification | Installation access, interfaces and any retained services |
| Closed-cell underside insulation | Stops roof condensation with the survey-confirmed build-up; TJW Grab Hire is a recorded example | A leak needs a roofer first; depth is typically 25 mm or 50 mm closed-cell, depending on the roof make-up, confirmed before we spray, with a condensation risk analysis where needed | Access equipment, protection and agreed working zones |
An anti condensation metal roof paint manages droplets on the surface; it doesn't warm the sheet. Closed-cell spray foam to stop condensation is from £16/m² + VAT (foam only, 25 mm). Coated systems are priced per project. See what commercial spray foam costs in our cost guide. cost guide.
Ask what an anti-condensation spray actually does. Does it absorb droplets or insulate the cold sheet? Which conditions does it need to dry? Those answers distinguish a surface treatment from the bonded closed-cell layer we use to stop roof condensation.
The decision should describe how moisture conditions will be managed and how the roof assembly will be treated. If those responsibilities are divided between contractors, make the handover explicit.
06TJW Grab Hire: a sound roof with a recorded condensation problem
TJW Grab Hire: a sound roof with a recorded condensation problem
Here is what we found at TJW Grab Hire in Bournemouth:
 Project recordTJW Grab Hire, Bournemouth
From the project record
At TJW Grab Hire, the 505 m² box-profile steel roof was sound but uninsulated, with condensation falling onto vehicles and equipment. We applied 50 mm closed-cell foam underneath. The customer reported the condensation eliminated.
the customer reported that the condensation was eliminated.
TJW's roof was recorded as being in good condition and received 50 mm of closed-cell foam. For your roof, the depth is typically 25 mm or 50 mm closed-cell, depending on the roof make-up, confirmed before we spray, with a condensation risk analysis where needed.
The work took two working days on site and the sheet roof stayed in place. The customer reported a warmer, drier interior.
07The Midlands warehouse: more than one objective
The Midlands warehouse: more than one objective
At the Midlands warehouse, the roof needed to do more than stay dry:
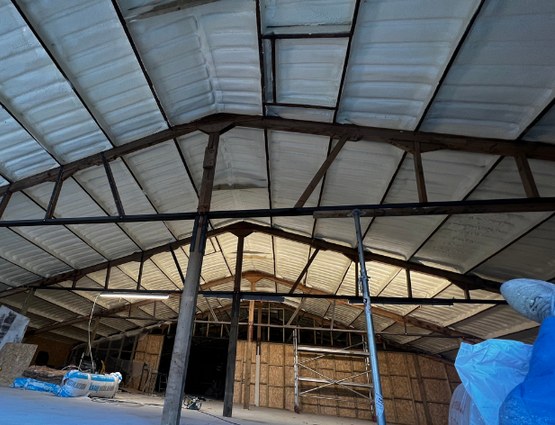 Project recordMidlands distribution warehouse
From the project record
corrugated metal roof that leaked air, ran with condensation and drummed under rain.
We applied 75 mm closed-cell beneath the corrugated roof in one continuous layer, with the depth chosen for that job.
The brief there covered air leakage, condensation and rain noise. Those needs explain the chosen depth. Tell us what your building needs to do and we will calculate the layers for that brief too.
08A different substrate is related evidence, not a metal-roof result
A different substrate is related evidence, not a metal-roof result
The underside route also appears on this retained asbestos-cement roof:
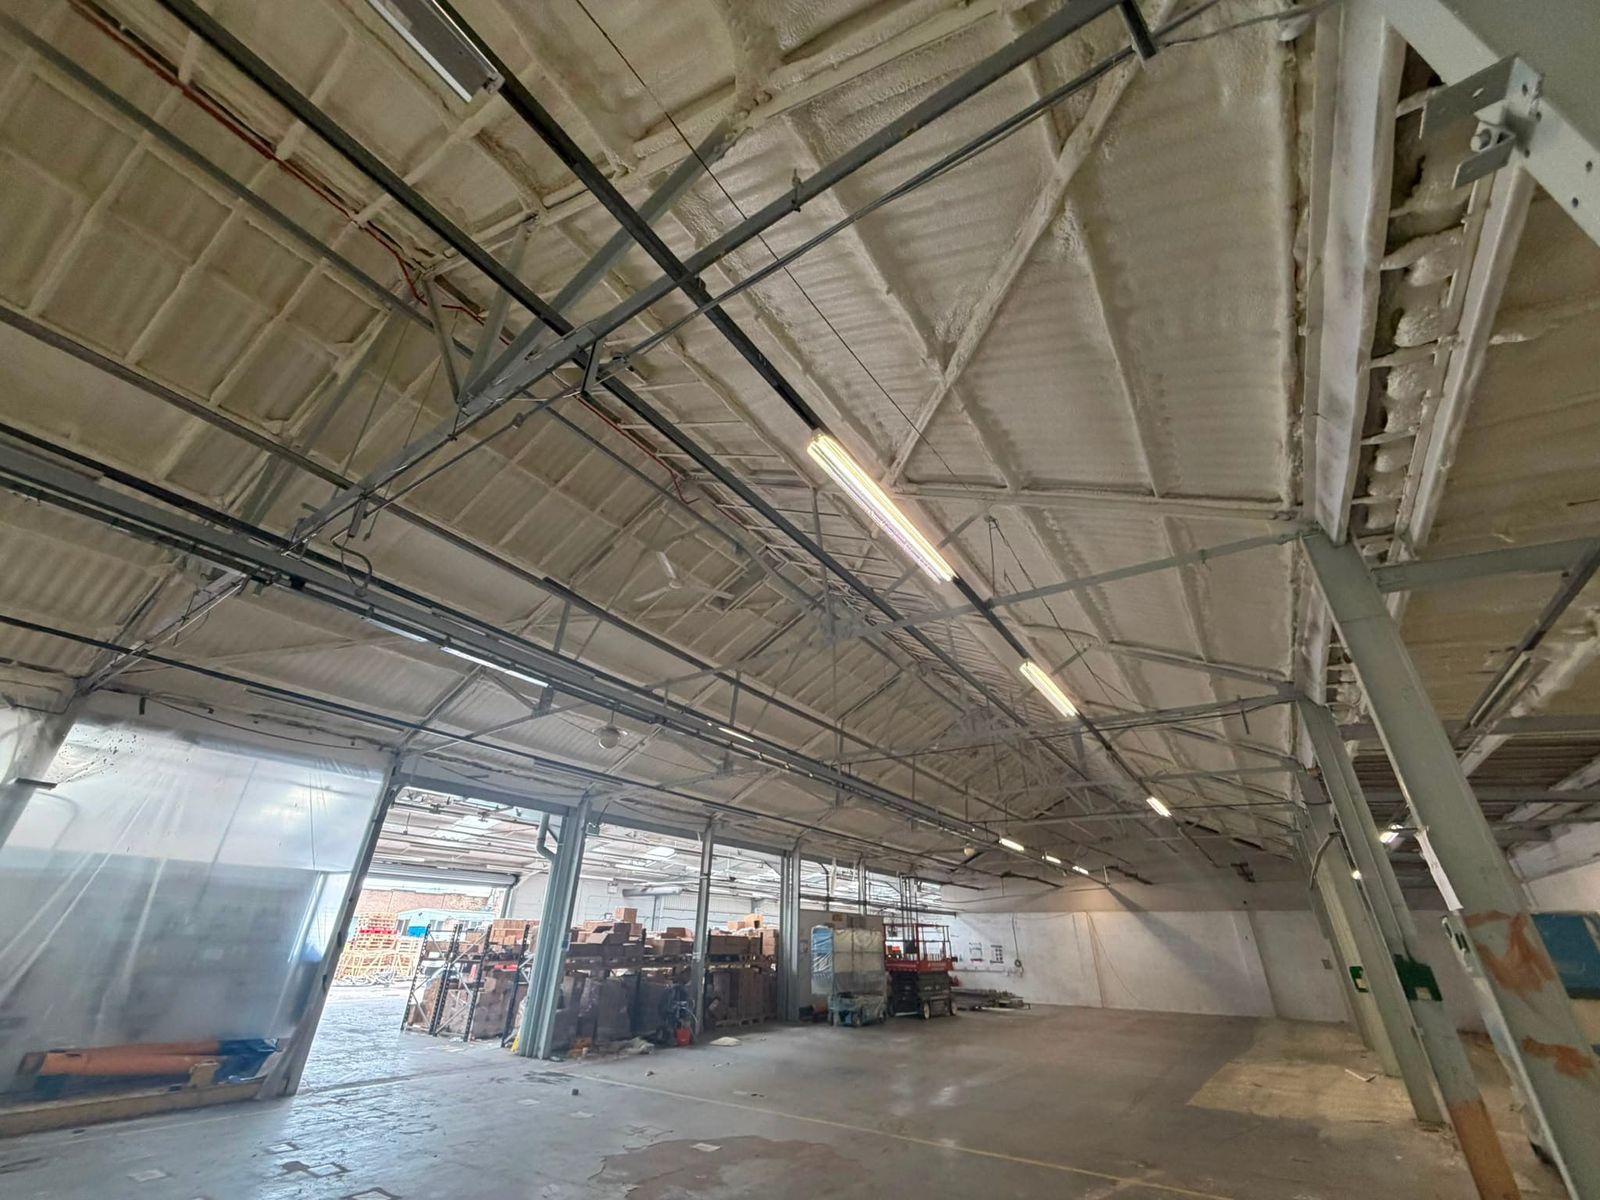 Project recordA 2340 m² asbestos-cement roof
From the project record
an unnamed commercial roof: 2340 m² of asbestos-cement kept in place and sealed from below with 50 mm closed-cell.
the customer reported underside condensation mitigation.
Here the customer reported underside condensation mitigation on asbestos-cement. For a sound steel roof with condensation, TJW Grab Hire above provides the matched example.
Where asbestos is present or suspected, the dutyholder should involve a competent asbestos surveyor and follow HSE asbestos guidance. Removal and replacement need their own quotations. Any removal is a separate job for asbestos removal professionals, licensed where HSE requires it; HOLVEM never removes asbestos sheets.
09A steel container also helps explain the boundary
A steel container also helps explain the boundary
The Regis School in Bognor Regis shows the same first check on storage containers:
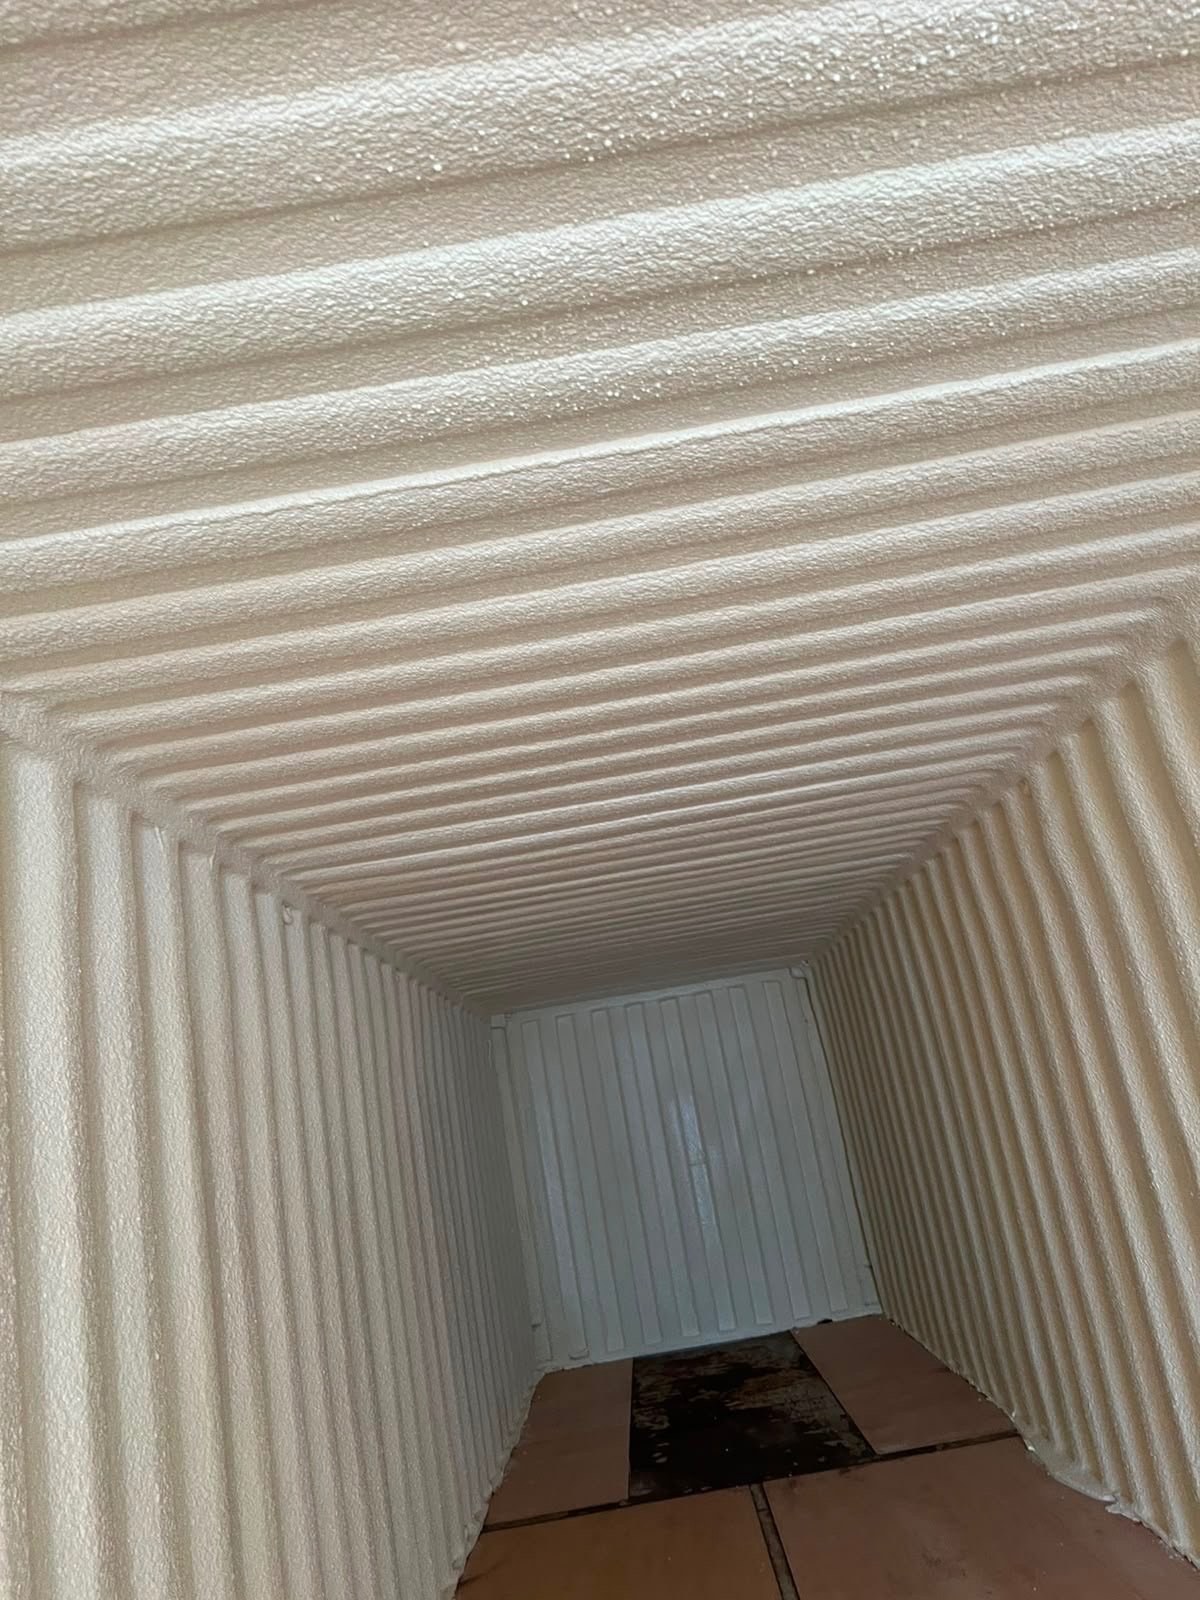 Project recordThe Regis School, Bognor Regis
From the project record
The treated container: condensation reported stopped.
The second container had a live leak, so we did not spray it.
We treated the container with confirmed condensation and left the leaking one for repair. That is the first decision on your metal roof too: get rain entry fixed, then insulate the cold underside.
10What a workable installation plan needs
What a workable installation plan needs
After setting the layers, we plan the floor below. Tell us about stock, fixed plant and the areas you can release. We agree access, protection, ventilation and re-entry with you before work starts.
Identify fixed equipment, movable stock, sensitive processes and vehicle routes. Agree the protection and exclusion zone for each working area. Clarify which rooflights, services and other elements are outside the treatment and how the junctions are dealt with.
If work is phased, the proposal should say how the areas are handed back. Continued use may be possible under an agreed programme; it should not be assumed from the fact that the roof remains in place.
For the quotation, give the building's use, roof area, known construction and moisture pattern. Include any existing survey or risk-analysis information. Start a project brief or Send photographs from safe positions.


