
The short answer
Insulating a metal roof starts with its condition: leaks go to a roofer first, then compare liners, boards and bonded closed-cell spray foam. Correctly diagnosed and specified, closed-cell spray foam stops roof condensation, typically 25 mm or 50 mm closed-cell, depending on the roof make-up, confirmed before we spray. Specify the complete build-up, junctions, fire and finish.
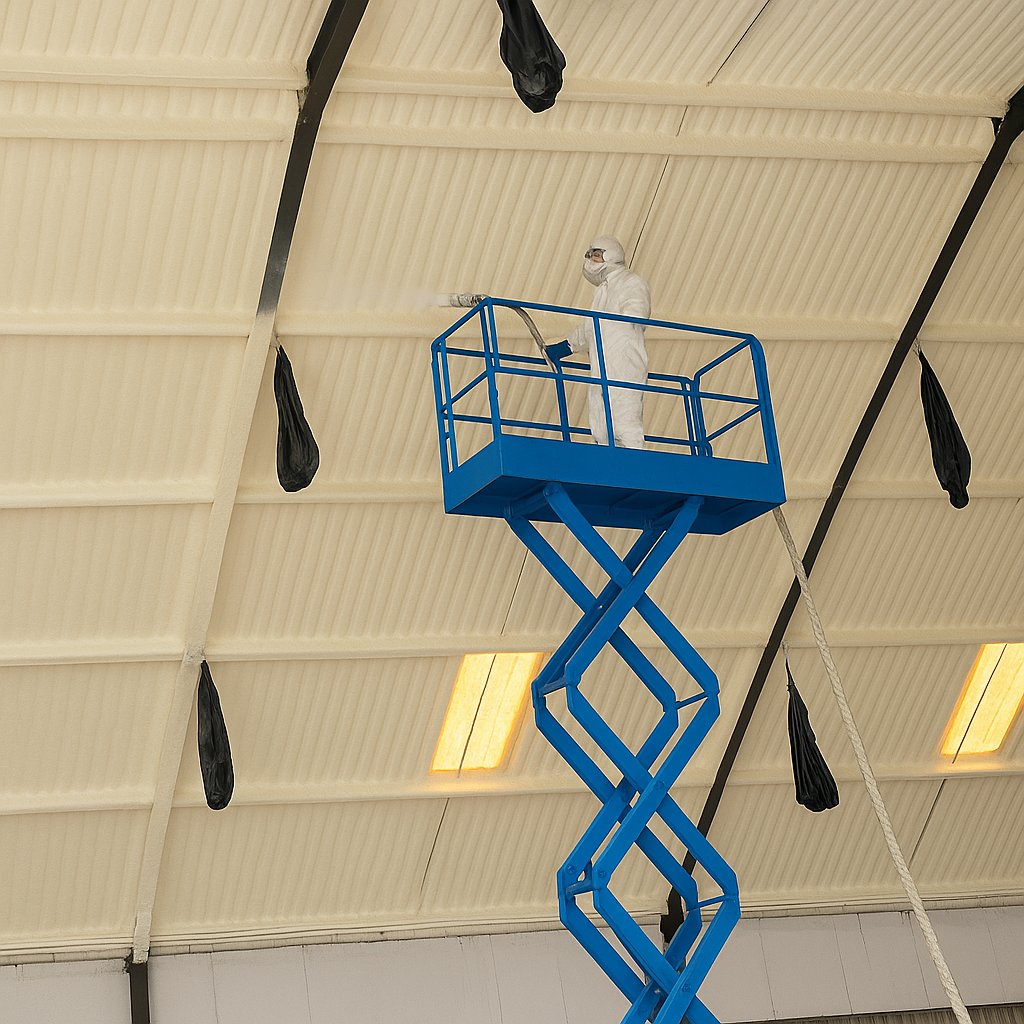
At TJW Grab Hire, Bournemouth, 50 mm of closed-cell foam was applied beneath about 505 m² box-profile steel roof. Read the project.
A separate Midlands warehouse received 75 mm for its recorded roof problems. Read the warehouse project.
A condensation specification and a required U-value answer different questions. Read Thickness and objective, or see our metal roof insulation service.
01Decide the objective
Decide what the insulation must achieve
First, decide what you want the roof to do. Stop drips onto stock? Keep a dry workshop warmer? Meet a written U-value for a building project? Each starts a different design decision, even on the same metal sheet.
Put that result in the brief. For condensation, we check the cold surface and moisture through the roof layers. For heat loss, we calculate the whole roof. If you need both, we include both in the proposal before choosing the material and depth.
Write the objective before choosing a material.
Existing construction changes the decision. A single metal sheet, an insulated panel and a roof with a separate liner have different layers and interfaces. Adding insulation beneath them is a change to those assemblies, rather than a choice made from a thickness chart alone.
Tell us how the building runs: what you store or make, which areas are heated and when the doors open. Include any process that adds moisture. Those details help us calculate for the conditions your roof actually sees.
02Drips without a leak
Why a metal roof can drip without leaking
That use explains why a sound roof can still drip. When warm, moist air meets steel below its dew point, water forms on the underside and falls into the building. Read roof condensation for the causes and the first checks.
For an illustrative calculation, air at 20 °C and 60% relative humidity has a dew point of about 12 °C. A surface below that temperature can collect condensation under those conditions. This is an illustration, not a site reading.
To set the depth, we work back from those drips to the air inside and the roof layers above. Two metal roofs can have different heating, moisture and old insulation, so we calculate the treatment for yours.
Correctly diagnosed and specified, closed-cell spray foam stops roof condensation. Zero call-backs for condensation. The depth is typically 25 mm or 50 mm closed-cell, depending on the roof make-up, confirmed before we spray, with a condensation risk analysis where needed.
03Check rain entry first
Check rain entry before insulating
Before that calculation, check for rain entry. Note when the roof gets wet and photograph the pattern from safe positions inside. We confirm whether you have condensation, a leak or both at survey.
Existing leaks go to a roofer first. HOLVEM is not a roofing contractor; spray foam is not waterproofing.
If it leaks, get a roofer in first. We can then assess the insulation on a sound roof. Read Roof leak or condensation for what to record before you call.
04Three methods compared
How to insulate a metal roof from inside
With the cause clear, compare the complete inside build. Look at supports, joints and edges as well as thickness, and ask what space you need to release below. That shows how each method will fit your roof and floor.
| Method | What is added | What needs resolving | Programme and finish |
|---|---|---|---|
| Insulated liner | A separate insulated lining beneath the existing roof | Support, continuity, junctions, air and vapour control, and any cavity | Access and fixing work inside; the finished lining needs an agreed layout |
| Boards with a designed lining | Insulation and its supports, with the specified control layers | Cut edges, gaps, fixings, perimeter details and services | The proposal must include all layers, rather than boards alone |
| Bonded closed-cell spray foam | Insulation applied to the assessed roof underside | Substrate condition, adhesion, specified depth, interfaces and any finish | Applied around the roof profile; protection and working areas are agreed first |
Each method can be considered against the objective. The right answer depends on the existing roof and the proposed build-up. A lining may suit a project that needs a particular interior finish; bonded foam may suit a profile where continuity around the underside matters.
Ask for a drawing or written description of what will be installed. It should identify the retained layers, the added layers and the junctions. A comparison becomes useful when you can picture the completed assembly and understand what each quotation includes.
05Laps and fixings
Laps and fixings are part of the detail
The details follow from that choice. Laps, purlins, eaves and service penetrations interrupt the sheet, so the proposal should show how the insulation continues around them and where it stops.
For a sprayed system, the proposal should identify which surfaces are treated and where the work stops. The substrate must be suitable for application. Existing corrosion, loose finishes or wetting need assessment; covering a defect is not the same as resolving it.
- LapOne sheet ends over the next; laps appear in the survey and specification.
- FixingInto the purlin; bonded foam seals laps and fixings.
- PurlinInterrupts the sheet area; the layer is applied around the roof profile.
- TreatedClosed-cell bonded beneath the sheet; no gap for moist air to reach cold steel.
- Rooflight, excludedLeft clear so it still lets the light in; the proposal shows where the work stops and how the edge is finished.
For boards or liners, ask how the assembly deals with the same interruptions. The materials between supports are only part of the answer. Edges, junctions and any control layers need defined details rather than assumptions left for installation day.
Make future maintenance visible in the design. If a fixing, service or roof component needs continued access, say so at survey. The specification should not rely on an uninterrupted treatment across an item that must remain serviceable.
06Rooflights and services
Rooflights, services and the building's use
Mark the rooflights and services too, before the treatment area is measured. They affect daylight, the edges of the layer and the space needed to install it. Required openings stay clear.
Your quote should show those clear areas and how their edges are finished. A vent can stay open while the surrounding roof is insulated; a rooflight needs its own termination detail. Agree both before spraying.
Inside the premises, stock racks, lifts, machines and vehicle routes can restrict access. A clear roof photograph helps, but a working layout or drawing can be more useful for understanding where equipment will stand and how areas will be protected.
Then check that the design can be installed around the building you run. We need access to the underside and a released work zone, so the technical proposal and floor plan are agreed together.
07Gap or vapour barrier?
Do you need a gap or a vapour barrier?
That brings us to the gap question. Closed-cell bonds to the steel and seals the underside of laps and fixings, leaving no gap for warm, moist air to reach the sheet. A separate gap or membrane is usually unnecessary for that build. Boards and liners need their designed vapour-control layer; the risk analysis confirms your roof.
Keep required ventilation openings functional and identify rooflight, service and maintenance exclusions in the specification. Read Condensation risk analysis.
08Depth, U-value and fire
Depth, thermal value and fire requirements
Now ask what sets the thickness. Stopping condensation and reaching a U-value can need different depths. We show the roof layers and calculation behind your thermal target, with the condensation treatment checked too.
The two recorded projects in this guide show why those distinctions matter. TJW's underside treatment was 50 mm. The Midlands warehouse received 75 mm for its recorded combination of roof problems. Each depth was set for that roof.
The fire requirement belongs in that design as well. Ask which manufacturer's tested build-up supports the proposed substrate, foam depth and finish, and how it fits the project fire strategy.
Keep the coating or lining in the quote when it is required. It is part of the finished job and its cost, alongside the insulation. Read Fire performance and coatings for the test details.
09Plan around the premises
Plan the work around the premises
Once the build is agreed, plan the installation. We set out working zones, protection, access equipment and re-entry with you. You know which areas are released and when each one comes back into use.
Tell us about shifts, deliveries and fixed processes at the start. We can then assess phased work or access outside operating hours, with the application area separated from the rest of the floor.
Agree what you will clear and what our team will protect. The programme should name which activities continue and which bays are closed for work. That makes the phrase building stays in use practical.
Before booking the installation, check that the repairs, floor access and insulation plan are ready together. That keeps the team's arrival aligned with a dry, sound roof and the area you have agreed to release.
10The quotation
What the quotation should include
A good quote tells you what your roof is made of, the area treated, the result required and the chosen depth. Then look for preparation, access, protection, clear openings, edge details and finish. Ask about anything missing before you agree the work.
For heat loss, ask for the whole-roof calculation. For condensation, ask what the survey found and why that depth was chosen. If leaks need a roofer first, put that work and its handover in the programme.
Current rates are in our commercial spray foam insulation cost guide. A coated system or a calculated U-value specification needs its own project quotation.
11Recorded work
Recorded work on metal roofs
TJW Grab Hire, Bournemouth
TJW Grab Hire’s 505 m² box-profile steel roof was sound, but condensation was falling onto vehicles and equipment. We applied 50 mm closed-cell foam to the underside. The recorded work shows why the roof condition and moisture diagnosis come first.
The customer reported that the condensation was eliminated.
The condition of the roof matters to this example. It records a condensation problem beneath sound steel and the depth chosen for that job. Read TJW Grab Hire.
Midlands distribution warehouse
Corrugated metal roof that leaked air, ran with condensation and drummed under rain.
From the project record
We applied 75 mm closed-cell beneath that corrugated roof in one continuous layer, with the depth chosen for the warehouse's problems.
Read the Midlands distribution warehouse.
Backed by our 25 year HOLVEM workmanship warranty, plus the manufacturer's 25 year product warranty issued directly to you.

