Project record · Concrete deck · New build
New-build warehouse, Ipswich: 300 m² of concrete deck at 135 mm closed-cell.
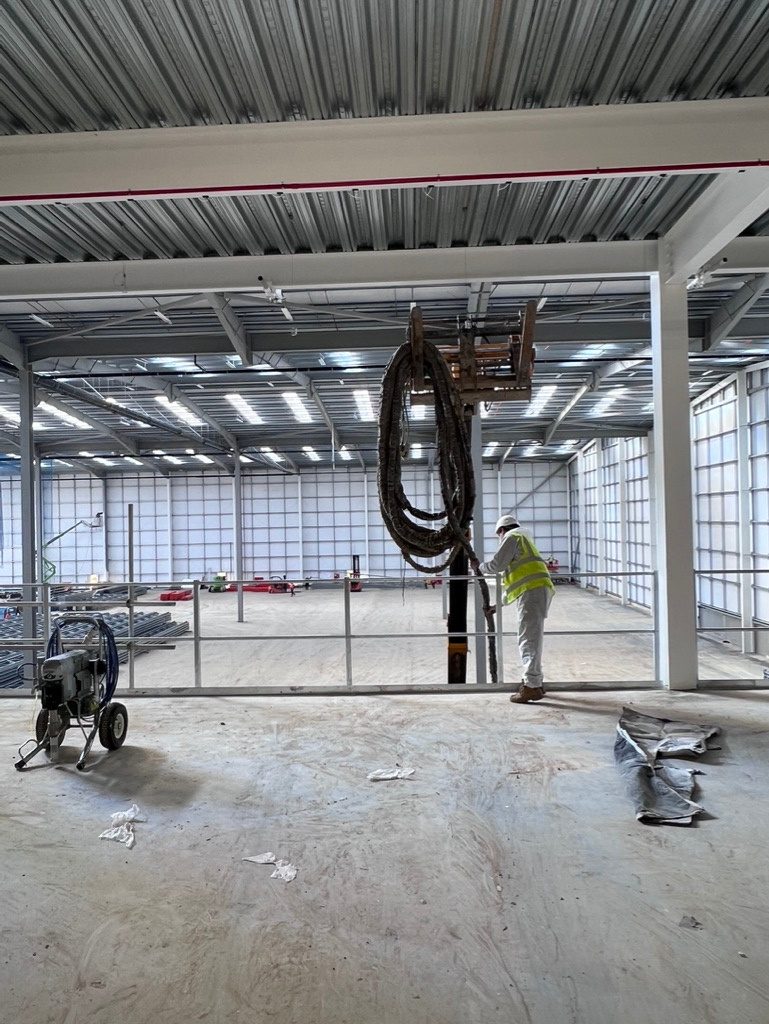
A new-build warehouse with a concrete slab cast over profiled steel decking, insulated from below. The targets were set at the start: a U-value of 0.18 W/m²K, condensation control in line with BS 5250, and a fire finish to the project specification. We applied 135 mm of closed-cell straight to the deck, into every corrugation, across 300 m² in four days, and finished it with an intumescent coating.
- 300m²
- Concrete deck, into the corrugations
- 135mm
- Closed-cell, bonded to the deck
- 0.18W/m²K
- U-value target, set at the start
- 4days
- Two spray rigs
01The building
A new warehouse with a concrete deck over profiled steel, and three targets to meet from below.
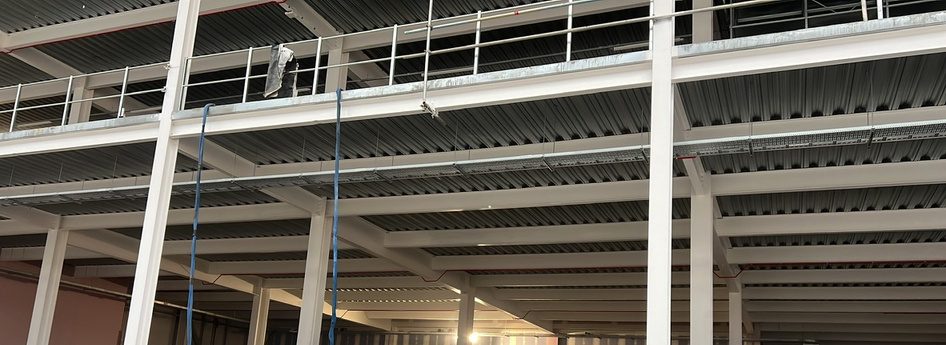
A new-build warehouse in Ipswich. Its concrete slab was cast over profiled steel decking, which left a corrugated steel soffit on the underside: a cold, high-mass deck above a working floor. The insulation had to go on from below, to a U-value of 0.18 W/m²K, with condensation controlled in line with BS 5250 and a fire finish to the project specification.
Why the deck mattered. A concrete slab on steel decking has high thermal mass and stays cold. Under a conditioned floor that means continuous heat loss through the slab, and a condensation risk wherever humid air reaches the cold steel.
Why boards were out. Board systems, PIR or mineral wool, need fixings, tapes and cut detailing across a profiled deck. That leaves gaps at junctions and penetrations and slows the programme. Sprayed closed-cell bonds to the deck and fills the profile in one continuous layer, which acts as insulation and vapour control together, with no separate membrane.
The brief. 0.18 W/m²K through the deck, condensation control in line with BS 5250, a fire finish to the project specification, and the depth checked across the deck before the work was offered for inspection.
- Building
- Warehouse, new build
- Location
- Ipswich, Suffolk
- Substrate
- Concrete slab on profiled steel deckingInsulated from below, into the corrugations
- Area
- 300 m²
- Application
- 135 mm closed-cell
- Targets
- U-value 0.18 W/m²K; condensation control to BS 5250; fire finish to specification
- Programme
- Four days, two spray rigs
- Checks
- Thickness gauge across the deck; final visual inspection
02What we specified, and why
135 mm of closed-cell bonded straight to the deck, filling the profile, then an intumescent coating over the cured foam.
A U-value target sets the depth. 0.18 W/m²K through this deck with this product is a 135 mm layer, built up in passes, bonded to the steel and carried into every corrugation, then checked for depth before the fire finish went on.
- The system: closed-cell, at 135 mm. Low-emission closed-cell foam sprayed in two to three passes of 40 to 70 mm, bonded straight to the profiled steel deck. Thermal conductivity 0.027 W/mK aged is the product figure the calculation used. Concrete soffits, the application.
- Why closed-cell on a profiled deck. It bonds, sets rigid and fills the profile, so the layer is continuous and fixing-free, and it acts as insulation and vapour control together. The foam has a declared water vapour resistance factor (μ) of 62, which goes into the condensation check in line with BS 5250.
- Why the depth is checked, not assumed. A U-value target is only met if the depth the calculation set is actually on the deck. Thickness was checked with a gauge across the deck, and the whole soffit inspected for full, consistent coverage, before the coating went on. U-values and Approved Document L.
- Why no primer. The surfaces were clean, dry and free of oil and debris. On the deck profile no primer was needed; the foam bonds to the prepared steel.
- Product
- Closed-cell spray foam, low-emission
- Depth
- 135 mm, in two to three passes
- Substrate
- Profiled steel decking, prepared, no primer
- U-value
- 0.18 W/m²K, the target set at the start
- Fire finish
- Intumescent coating at 0.8 mm wet film thickness
- Checks
- Thickness gauge; final visual inspection

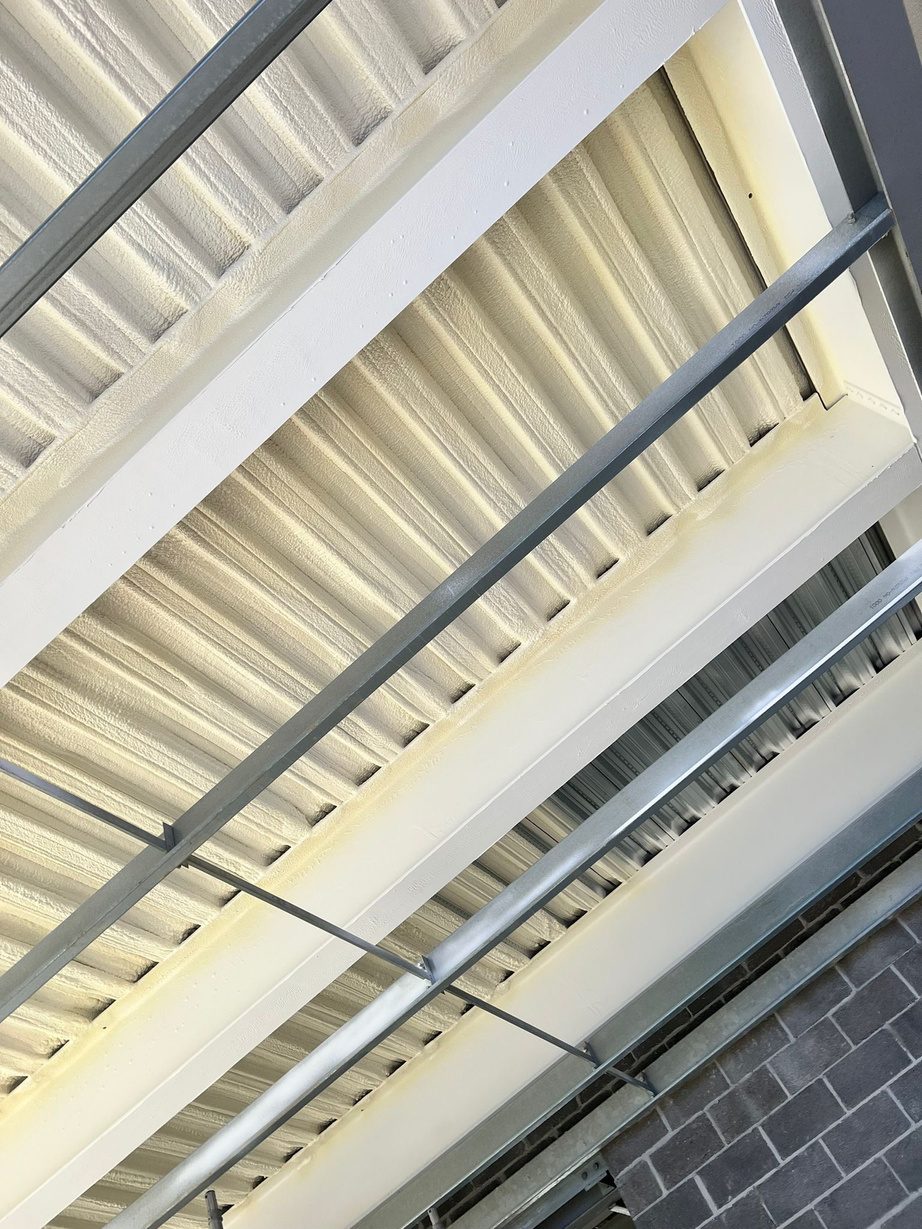
Coated, with the services back in. The intumescent finish over the cured foam, the profile of the deck still readable through it, and the building's services fixed beneath. Project record.