The short answer
Spray foam insulation problems on commercial buildings usually come from the installation, not the foam: spraying over active leaks, using the wrong foam on cold metal, skipping a condensation risk analysis, poor surface preparation, or using fire evidence for a different build-up. Each one is preventable with a proper survey, the right specification and recorded thickness checks.
Before you approve a quote, ask how it deals with those risks. You should be able to see the roof layers, moisture checks and fire finish on paper, not just a picture of a tidy surface.
This guide covers commercial buildings nationwide across England and Wales. We explain the checks we carry out and when we stop a job. Most of these problems are installation and specification failures, and every one is preventable.
01Commercial or home
Commercial buildings and homes: different assessments
A steel warehouse roof, a concrete soffit and a timber loft handle moisture differently. So advice for one needs to be read in the context of its construction.
That's why we start with your building. The covering, old layers and space below it tell us which checks to make.
The Building Safety Regulator's research, published on 28 March 2024, models spray foam on timber sloped roofs in dwellings. Its findings change with the underlay, insulation and air-and-vapour-control layers. It is useful research for those constructions.
Read the official moisture-risk research. For a home-loft question, use the RICS consumer guide and the Property Care Association's homeowner resources, with independent advice for that dwelling.
For your commercial roof, show us the sheet or deck, supports and any old insulation. Tell us how you heat and use the space. Those are the facts we design around.
02Six problems
Six problems and their prevention
- LeaksIf rain gets through a lap, fixing or rooflight, a roofer repairs it before insulation.
- MaterialOn cold metal, closed-cell gives the rigid, vapour-resistant layer the sheet needs.
- MoistureThe use below sets the moisture load; condensation risk analysis checks the build-up.
- PreparationDirt, old coatings, corrosion and damage are checked, and the preparation set at survey.
- FireAny coating or lining belongs to the tested build-up: substrate, depth and finish.
- DepthTypically 25 mm or 50 mm closed-cell, confirmed before we spray; applied thickness checked and recorded.
| Problem | What has been overlooked | Prevention in HOLVEM's assessment |
|---|---|---|
| Insulation over an active leak | Water entry through the weather line or a failed detail | Diagnose the water; a roofer repairs active leaks before insulation |
| Wrong foam directly on cold metal | The material's vapour behaviour and the receiving sheet | Specify the suitable material for the substrate and moisture arrangement |
| Moisture conditions ignored | Existing layers, internal humidity or unusual operating temperatures | Assess the whole build-up and use condensation risk analysis where needed |
| Poor bond to the substrate | Surface condition or preparation needed for adhesion | Establish suitability and preparation before application |
| Fire claim from another construction | Different substrate, depth, coating or lining | Check manufacturer's tested assembly against the project's fire strategy |
| Timber details concealed without a plan | Moisture, drying, ventilation or future inspection needs | Record the construction and agree those details before adding insulation |
1. Spraying over an active leak
If rain gets through a lap, fixing or rooflight, get a roofer in first. Foam underneath won't repair the opening and can make later investigation harder.
Saying no is part of a proper specification.
Note when the water appears. A wet line after rain and beads across the sheet on a dry, cold morning point to different causes. Your building can have both, so we'll check both.
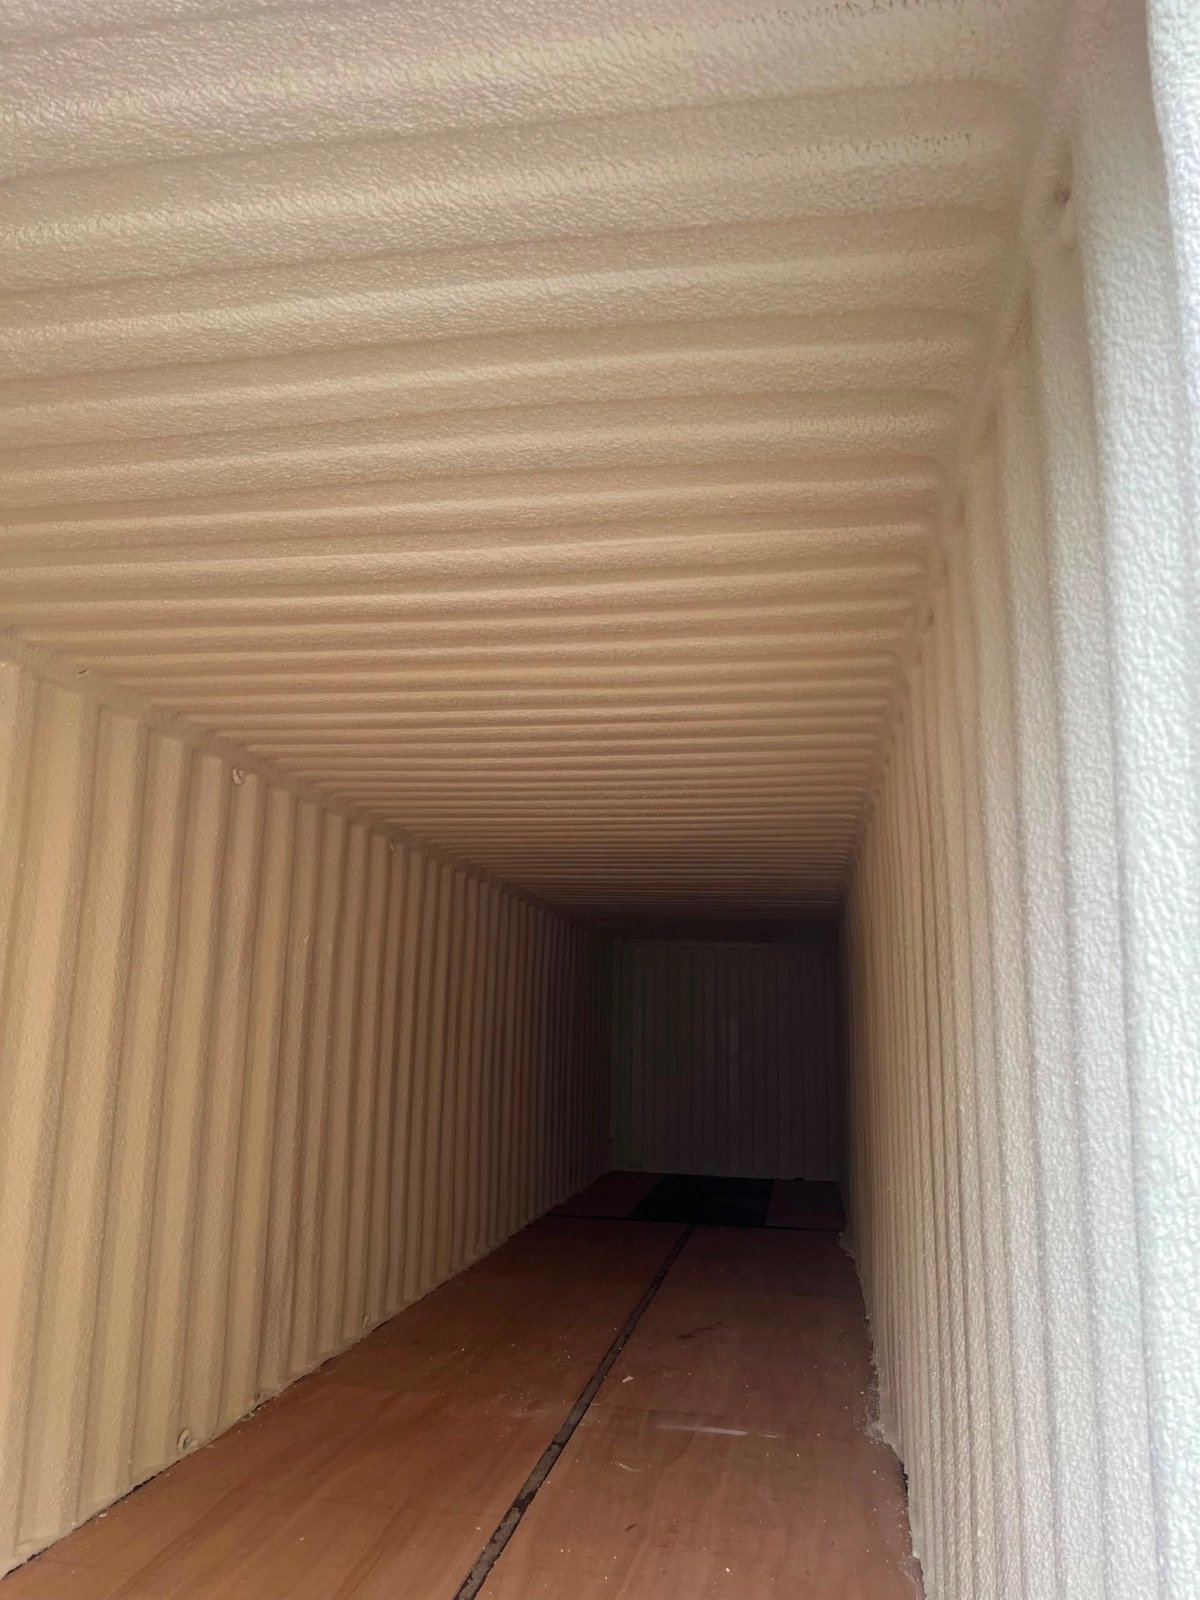
At The Regis School in Bognor Regis, we insulated one steel container, but the second had a live leak, so we did not spray it. A job should stop before spraying while water is still getting in.
Read roof leak or condensation before treating a wet underside as an insulation problem. Include previous repairs and the timing of recurring water in the enquiry.
2. Choosing the wrong material on cold metal
On cold metal, closed-cell gives us the rigid, vapour-resistant layer the sheet needs. Open-cell is softer and vapour-open. It has acoustic and drying roles in designed builds, but it isn't a swap for closed-cell directly on cold steel.
Ask the installer why the material belongs at that surface. Thermal conductivity alone doesn't answer the moisture question. Old insulation and membranes count too.
Read the closed-cell and open-cell system pages for the material roles. A hybrid assembly must explain each layer's job and the interfaces between them.
3. Skipping the moisture assessment
Next, tell us what happens beneath the roof. A heated workshop, cold store and seasonal warehouse have different temperatures and moisture loads. We need the use as well as the roof layers.
Our condensation risk analysis checks that build-up against the operating conditions. We use BS EN ISO 13788 and dynamic analysis to BS EN 15026 where needed. You get the assumptions with the result.
The calculation also separates two jobs: stopping surface drips and meeting a U-value. They can need different depths. We'll show you why.
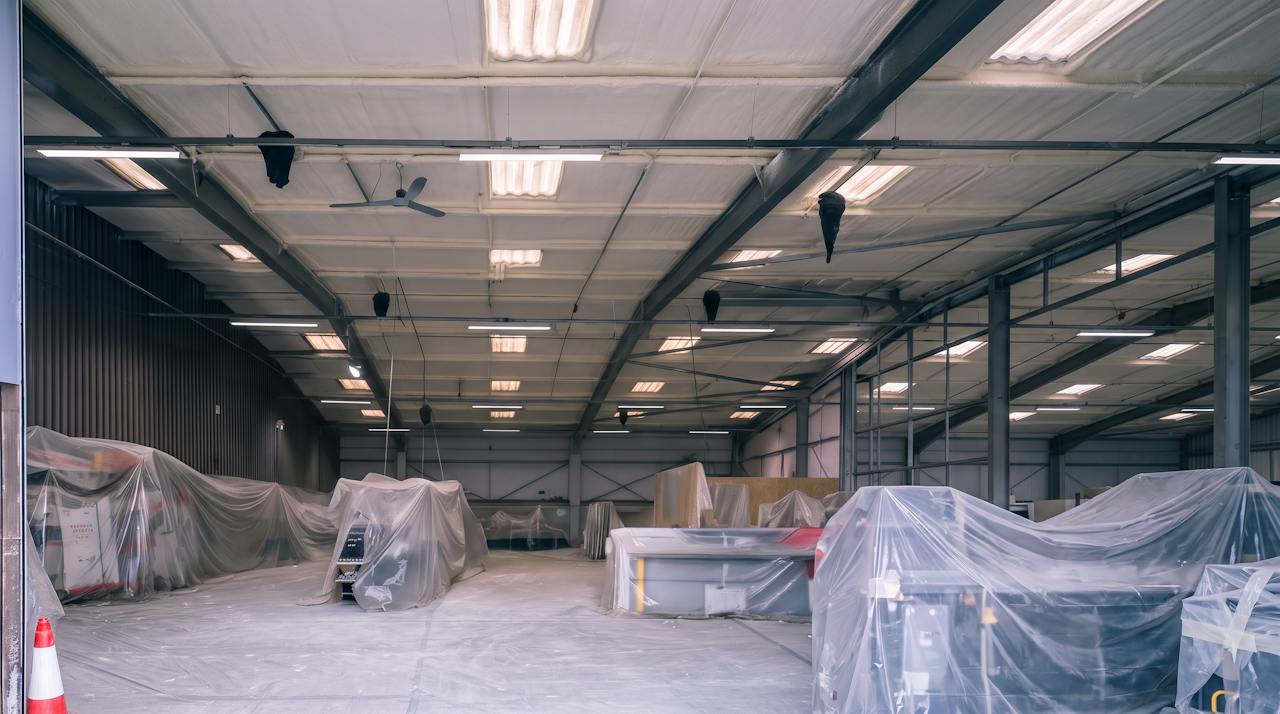
Correctly diagnosed and specified, closed-cell spray foam stops roof condensation. Zero call-backs for condensation. Depth is typically 25 mm or 50 mm closed-cell, depending on the roof make-up, confirmed before we spray, with a condensation risk analysis where needed.
At TJW Grab Hire in Bournemouth, about 505 m² of sound box-profile steel roof took 50 mm closed-cell to the underside. The customer reported that the condensation was eliminated. Read TJW Grab Hire.
Backed by our 25 year HOLVEM workmanship warranty, plus the manufacturer's 25 year product warranty issued directly to you.
4. Ignoring surface preparation
A neat finish is only useful if it is bonded to a ready surface. We check dirt, old coatings, corrosion and damage, then set the preparation. That's a job for the survey, before the foam arrives.
Your quote should say what preparation we will do and which repairs need another trade first. If the instruction is just "cover everything", ask for the missing details.
Photographs help us start. Where a finish, concealed layer or inaccessible corner needs a closer look, we arrange it before settling the work.
5. Using the wrong fire evidence
For fire evidence, the build-up matters: substrate, depth and coating or lining. A coated test on plasterboard answers a different question from an exposed metal soffit.
The manufacturer's uncoated Class 1 surface-spread-of-flame evidence to BS 476-7 was tested at 45 to 50 mm on 9 mm plasterboard. The coated B-s2,d0 assembly was tested at 35 to 40 mm on 9 mm plasterboard with an intumescent coating at 0.7 mm wet film thickness.
So ask which test applies to your proposed roof and what finish the quote includes. Keep that evidence with the handover. Read fire performance and coatings.
6. Missing timber, ventilation and inspection details
With timber, we identify the deck, supports, membranes, insulation and lining first. Then we check drying, ventilation and the access needed for future inspection.
The foam name alone won't decide that. A designed vapour-control layer is different from covering a deck whose moisture path nobody has checked.
Before spraying, agree which components need future access. Keep the drawings and installation photographs; the next person maintaining the roof should know what is there.
03Questions to ask
Questions to ask an installer
These are the questions we would ask about your roof. A good installer can answer them clearly.
- What is the receiving surface, and what condition has been confirmed?
- What explains the water, and which defects need another trade first?
- Why is this foam type suitable at this position in the build-up?
- What moisture calculation or assessment supports the proposed layers?
- What sets the depth: a thermal target, surface-water objective or another requirement?
- Which junctions, openings and services are included or excluded?
- Which fire evidence applies, and what finish is in the quotation?
- How are applied thickness and coverage checked and recorded?
- What must be cleared or protected, and when can the area return to use?
- What documentation is supplied at handover?
Compare the answers with the quote. If the coating, working area or U-value is missing, sort it out before you commission the work. A low price doesn't fill the gap.
Compare the installed methods
| Method | Typical installed cost per m² | What you are buying |
|---|---|---|
| Closed-cell spray foam, 25 mm | £16 to £25 + VAT | Foam only on a sound, prepared surface; the roof stays in place |
| Closed-cell spray foam, 50 mm | £22 to £35 + VAT | Foam only, with depth confirmed for your roof at survey |
| PIR or rigid boards | £30 to £50 installed | A fitted board system; compare supports, joints and finish |
| Mineral wool and liner | £20 to £30 installed | Insulation with its supporting liner and vapour-control details |
| Roof overcladding | £60 to £90 | A new weather-facing roof system over the retained roof |
| Insulated panels or replacement | £100 to £160 + VAT | A new insulated roof, with removal and access checked in the quote |
These are the method figures in our cost guide, not a quote for your building. The guide does not state a VAT basis for the board, mineral-wool and overcladding rows, so ask the contractor to confirm it. Added coatings and external foam systems are priced per project. Compare what is included before you compare the totals.
04What a survey checks
What a proper survey checks
From enquiry to proposal
- 01Send what you haveThe drawings, photographs and previous reports you have.
- 02The surveyRoof construction, state of repair, the result you need and the space to install it.
- 03Other specialistsIf something needs an asbestos surveyor or structural engineer, we tell you.
- 04Written proposalSurface, area, material, depth, preparation and finish, with the layers and assumptions behind the figures.
We check the roof construction, state of repair, result you need and space available to install it. If something needs an asbestos surveyor or structural engineer, we tell you. Our insulation survey doesn't replace their work.
Send the drawings, photographs and previous reports you have. Known layers, repairs, heating, processes and fixed machinery help us plan a useful visit.
You should then get a written proposal showing the surface, area, material, depth, preparation and finish. Calculations should include the layers and assumptions behind the figure.
At our food-sector units in London, 324 m² of metal-deck soffit took 140 mm closed-cell, gauged at 29 points and coated.
See survey or photographs for how to start. Send what you already have; leave opening up concealed layers to the planned inspection.
05When we say no
When we say no
If the roof leaks, the surface won't bond or the structure needs checking, we stop and explain the next step. More foam can't fix an unresolved defect.
If asbestos is present or suspected, involve the dutyholder, a competent asbestos surveyor and HSE guidance. HOLVEM never removes asbestos sheets. If the roof is safe to keep, we encapsulate it; if not, removal is a job for asbestos removal professionals, licensed where HSE requires it.
That is what happened at The Regis School: the container with a live leak was not sprayed. Saying no is part of a proper specification.
 Project recordThe Regis School, Bognor Regis


