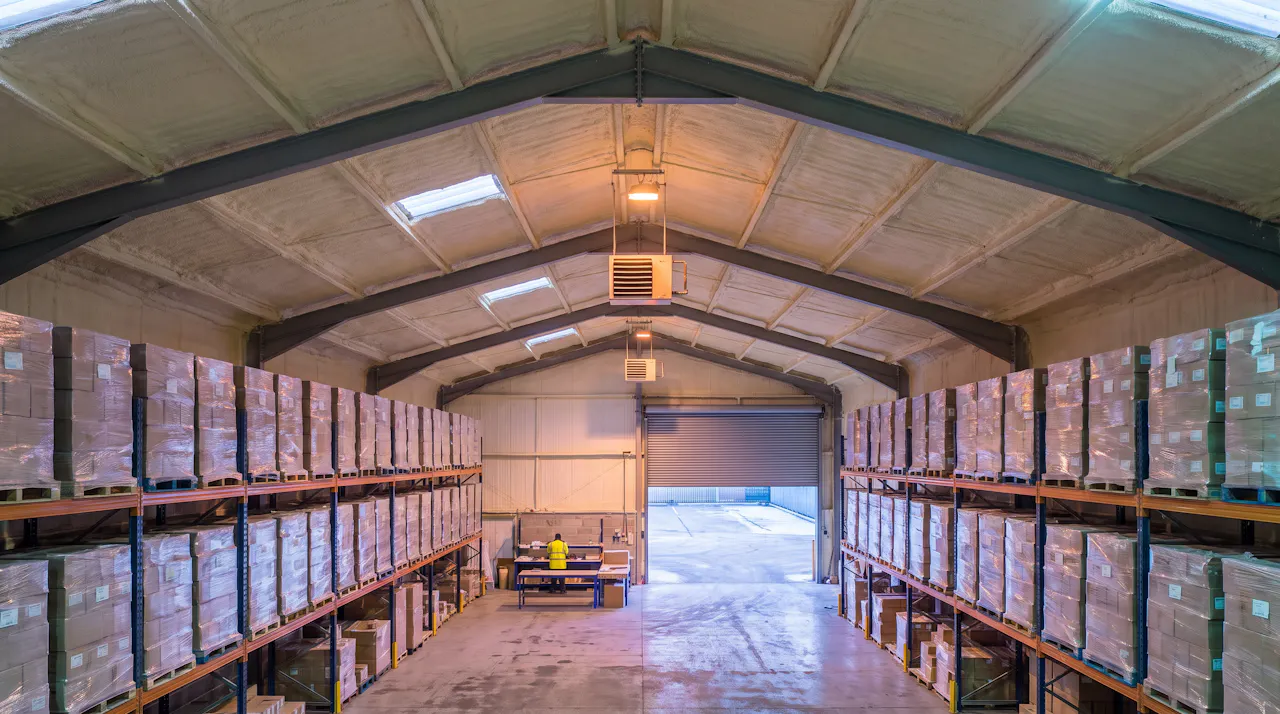
The short answer
The best way to heat a warehouse depends on its height, use and doors, but every heater works harder when useful heat escapes. Assess the roof, walls and draughts alongside the heating. Reduce avoidable losses, then have the heating sized and controlled for the remaining demand.
For heat passing through a building element, the basic relationship is U-value × area × temperature difference. A warehouse roof is usually a large area, so its construction deserves attention. Door openings and air leakage are separate losses; the roof calculation does not include them.
This is a guide to choosing the approach, rather than a heater quotation. Fuel, controls, hours, access and maintenance all affect operating costs. Without those details, a universal price or running-cost figure would not describe your warehouse.
01How much heat a warehouse loses, and where
How much heat a warehouse loses, and where
Walk the building with the people who open it each day. Which doors stay open? Where are the cold workstations? Does warmth collect above the racks while the floor stays uncomfortable? Is the roof already insulated, and does that layer continue around the details?
From that walk-through, separate two routes out: heat passing through the construction and heat carried away by moving air. Insulation affects the first. Doors, uncontrolled gaps and the ventilation your process needs belong in the second. The proposal needs to show how each will be addressed.
two routes out
- 1heat passing through the construction
- 2heat carried away by moving air
For one roof element:
Heat loss through the element, in watts = U-value × area × inside-to-outside temperature difference.
U-value is in W/m²K, area in m² and the temperature difference in kelvin or degrees Celsius. Multiplying U-value by area gives W/K: the rate of heat loss for each degree of difference. Including the temperature difference gives a heat-flow estimate for that set of conditions.
The U-value must describe the roof construction, not the foam layer alone. Repeating bridges within the element are included in its calculation; junctions need separate consideration. Use the U-value calculator to frame the roof question, then confirm the proposed construction through the project calculation.
That result is not a fuel bill. It does not by itself include air movement, changes in weather, intermittent heating, internal heat gains or heating-system performance. The heat-loss page explains why an element calculation and a whole-building energy result are different things.
02Heater types compared
Heater types compared
With the heat requirement established, look at how the warmth will reach people at work. Warm-air and radiant systems do that differently; infrared is one form of radiant heating. Destratification does another job again: it moves warm air already in the building, rather than producing more heat.
| Approach | How it works | Where to consider it | What to check |
|---|---|---|---|
| Warm air | Heats air and distributes it through the space. | Areas needing broadly warmed air, with distribution suited to the layout. | Air movement, controls, high-level heat accumulation and open doors. |
| Radiant heating, including infrared | Transfers heat to people and surfaces within its coverage. | Defined occupied areas where the design can provide useful coverage. | Mounting, obstructions, clearances and the tasks beneath it. |
| Zoned or local heating | Serves particular work areas rather than assuming every space needs the same conditions. | Workstations with different hours or needs from the surrounding storage. | Staff movement, stock requirements and conditions between zones. |
| Destratification fans | Recirculate warm air that has collected at high level. | Tall spaces with a measured temperature difference between floor and roof. | Fan position, airflow, controls and whether the temperature difference exists. |
What the heating quote needs to show
Ask the supplier to set out:
- Capital equipment and installation costs.
- Energy source and tariff assumptions.
- Operating hours and the duty expected in each zone.
- Maintenance requirements and costs.
- Controls and how they serve the working areas.
- Ventilation and emissions requirements.
- Roof upgrades as a separate scope and cost.
Ask the heating designer to show where the warmth will reach on your actual working floor. What happens behind the racking, around the machinery or if you move either? The controls need to serve those areas too. A plan of an empty warehouse cannot answer that.
The heating designer also needs to settle fuel and electrical capacity, ventilation, maintenance access and any emissions. The insulation contractor supplies the information about the building envelope so the heating specialist can size the system against it.
03The cheapest heat is the heat you keep
The cheapest heat is the heat you keep
Start with when and where the heating runs. Are you heating unused areas or running equipment while the doors are open? Check the controls and how the floor operates while the longer-term building work is assessed.
Then work through the losses you can reduce. A sound roof with little insulation can be treated from below; worn door seals can be repaired. Your loading pattern may also let doors close between movements. Consider those changes together, because each addresses a different part of the demand.
Insulating the roof reduces heat passing through that element. It does not make an open loading bay disappear from the heating calculation. Nor does a better door seal remove the need for ventilation. A useful proposal says what the treatment will change and which losses remain.
Compare completed scope rather than a material price alone. Access, preparation, roof condition, depth and any coating affect insulation work. The cost guide holds the current installed bands and project-pricing route; this guide does not assign heater prices or forecast your running costs.
To investigate the wider bill, see how to reduce heating costs in a warehouse. The first step is finding out what the building and the controls are asking the heating to replace.
04Draughts at laps, ridges and doors
Draughts at laps, ridges and doors
A roof can lose warmth through the sheet and through gaps in its details. Look at laps, ridges, penetrations and interfaces with the walls, alongside the doors used throughout the shift. These details are easy to miss in a quotation based only on roof area.
gaps in its details
- 1laps
- 2ridges
- 3penetrations
- 4interfaces with the walls
A continuous bonded layer can seal the treated roof's laps and fixings as part of the insulation application. The survey must still identify required ventilation openings, rooflights and services that need access. Closing every visible opening is not a ventilation strategy.
Doors need their own assessment. Staff access, forklift movements, deliveries and fire routes constrain what can change. Discuss seals, door management and the operational layout with the relevant specialists rather than obstructing an essential opening to keep heat in.
Our air leakage and draughts page separates unintended leakage from useful ventilation. Tell the installer when draughts are strongest and which doors are open at the time. Those observations help distinguish a cold surface from a moving-air problem.
05Heating, moisture and roof condensation
Heating, moisture and roof condensation
Warmer indoor air can carry more moisture. When moist air reaches a sufficiently cold roof surface, droplets form. Turning up the heating does not establish that the roof underside will remain dry, particularly where processes or people are adding moisture below it.
First check whether the water is condensation, a leak or both. Record when it appears and where it lands. Active roof leaks go to a roofer before insulation. A sprayed layer beneath the sheet does not repair the weather line.
On a suitable roof, correctly diagnosed and specified closed-cell spray foam can stop underside condensation at the agreed depth. Existing roof leaks require separate repair first. The required layer depends on the roof construction and objective; a thermal target can need a different depth from a surface-condensation treatment. Moisture assessment remains part of deciding the build-up.
Read how to stop condensation on a metal roof before treating every wet underside as a heating problem. Tell us if the use of the warehouse is changing, too. More people, a new process or a different temperature regime can change the moisture conditions the roof must handle.
06What temperature a warehouse must reach
What temperature a warehouse must reach
The requirement is a reasonable indoor workplace temperature, assessed for the work and conditions. HSE's Approved Code of Practice suggests indoor work should normally be at least 16°C, or 13°C if much of the work involves rigorous physical effort. Those figures should not be presented as two universal statutory limits.
A packing desk and a physically demanding handling task may need different consideration within the same warehouse. HSE also identifies air movement, radiant temperature, humidity, clothing and work rate as factors in thermal comfort. The thermostat reading alone does not describe everyone's conditions.
Use HSE's workplace-temperature guidance for the employer's responsibilities. Insulation can improve an element's thermal performance; it does not certify that the employer's arrangements meet every requirement.
07What three warehouse projects actually show
What three warehouse projects actually show
At the Midlands distribution warehouse, 75 mm of closed-cell foam was applied beneath a corrugated roof, bay by bay with the building in use. The client reported a substantial fall in energy use, steadier temperatures and a quieter roof. Those outcomes remain the client's report, rather than audited savings figures.
At TJW Grab Hire in Bournemouth, about 505 m² of sound metal roof received 50 mm of closed-cell foam in two working days. The rooflights stayed clear. The customer reported the condensation eliminated. That record supports the roof treatment and programme; it does not supply a heater-sizing or fuel-cost figure.
The Nuneaton Signs warehouse record covers 2,924 m² of roof at 25 mm. Installation was carried out at weekends, with weekday production continuing. The factory reported the building cooler in summer and warmer in winter; no quantified energy saving is claimed.
The useful question is which part of each record resembles your building: the roof, the operating window or the problem being treated. A recorded depth or duration belongs to that job. The assessment sets the specification and programme for yours.
08Why HOLVEM
Why HOLVEM
We start with the roof's heat loss and the construction proposed for it. Agreeing that roof specification before the heating specification is final gives the heating designer a clear basis for calculating the remaining demand, then sizing and controlling the system.
We assess and insulate commercial building envelopes across England and Wales. The roof calculation, moisture conditions and access plan shape the work, with depth and coverage recorded at handover. Our warehouse roof insulation page shows how an installation can be planned around the bays you can release.
We use certified spray foam systems, which we apply as an accredited installer for the manufacturer. Backed by a 25 year product and workmanship warranty.
Free estimates from suitable photographs or drawings, often the same day. Send photographs of the roof underside, the working floor and any areas where water or draughts are noticeable. Include the opening hours and how the building is heated now.
09Questions, answered
Questions
What is the cheapest way to heat a large warehouse?
There is no universal answer without the use, fuel, hours and heat losses. Start by reducing avoidable losses and improving controls, then compare heating options for the remaining demand. Check whether different areas need the same conditions. A low equipment price does not establish the lowest operating cost.
Do destratification fans work?
They can help where warm air collects above the occupied floor. Measure temperatures at different heights and have the airflow and controls designed for the space. They redistribute existing warmth; they do not generate heat, repair roof insulation or replace the ventilation the building needs.
Should a warehouse be heated at all?
Base that decision on people, processes, stock and the employer's risk assessment. An intermittently accessed storage area and a staffed packing floor have different requirements. Ask the heating specialist to define zones and operating conditions rather than assuming the whole building has one temperature brief.
What temperature should a warehouse be for work?
HSE requires a reasonable indoor temperature and its Approved Code of Practice gives normal minimum guidance of 16°C, or 13°C where much of the work involves rigorous physical effort. Assess the actual tasks and environmental conditions rather than applying a single reading to every workstation.
Does insulating the roof make the heater smaller?
It can reduce the heat loss the designer needs to allow for through the roof. The eventual heating capacity also depends on doors, ventilation, other building elements, operating conditions and recovery after shutdown. Have the demand recalculated; do not reduce capacity from an insulation claim alone.


