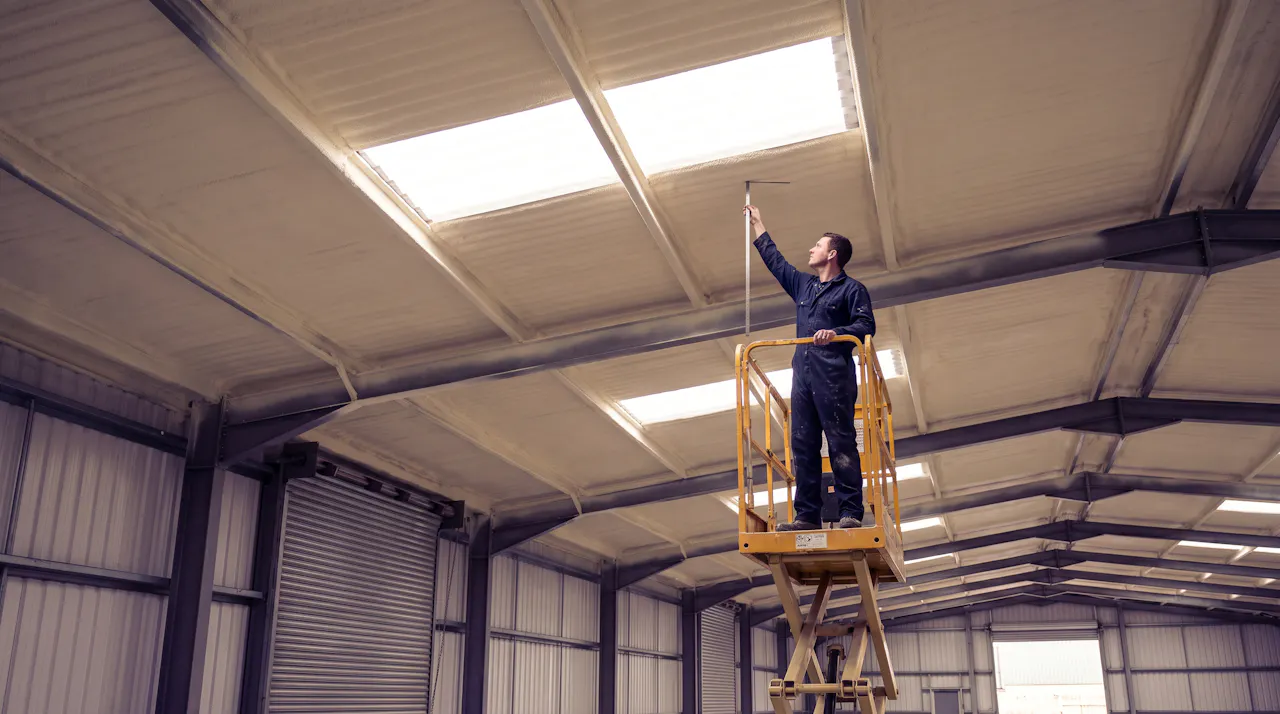
The short answer
Choose a contractor who can explain the building before selling you the foam. You should get a clear diagnosis, a written specification, a defined price and a record of the installation.
Look for experience with your construction and the way the building operates. Product certification and installer accreditation matter, but they answer different questions. Neither replaces a specification for your roof.
Before signing, you should understand the surface being treated, the depth and what sets it, preparation and repairs, access and closures, the required finish, and the warranty terms. If two offers differ, compare those items first. A lower total may cover less work.
01Start with the building
Start with the building, not the foam
Tell each contractor the same story. What is the building used for? Is it heated, chilled or mostly open to outside air? Where does the water appear, and does it follow rain, cold mornings or a busy production shift?
Those details change the recommendation. A dripping metal roof, a cold concrete floor over an undercroft and a temperature-controlled room need different specifications. Even neighbouring units can have different moisture loads.
Bring drawings, previous roof repairs and information about existing insulation or linings. Explain anything that must remain accessible, such as rooflights, services or inspection points. You do not need to diagnose the problem yourself; you need a contractor who listens to the evidence.
You do not need to diagnose the problem yourself; you need a contractor who listens to the evidence.
Then ask what would make them recommend another solution. An active leak needs repair before insulation. A roof that is not safe to retain needs a different plan. A useful assessment can end with advice to do something else first.
02A proper survey
What a proper survey looks like
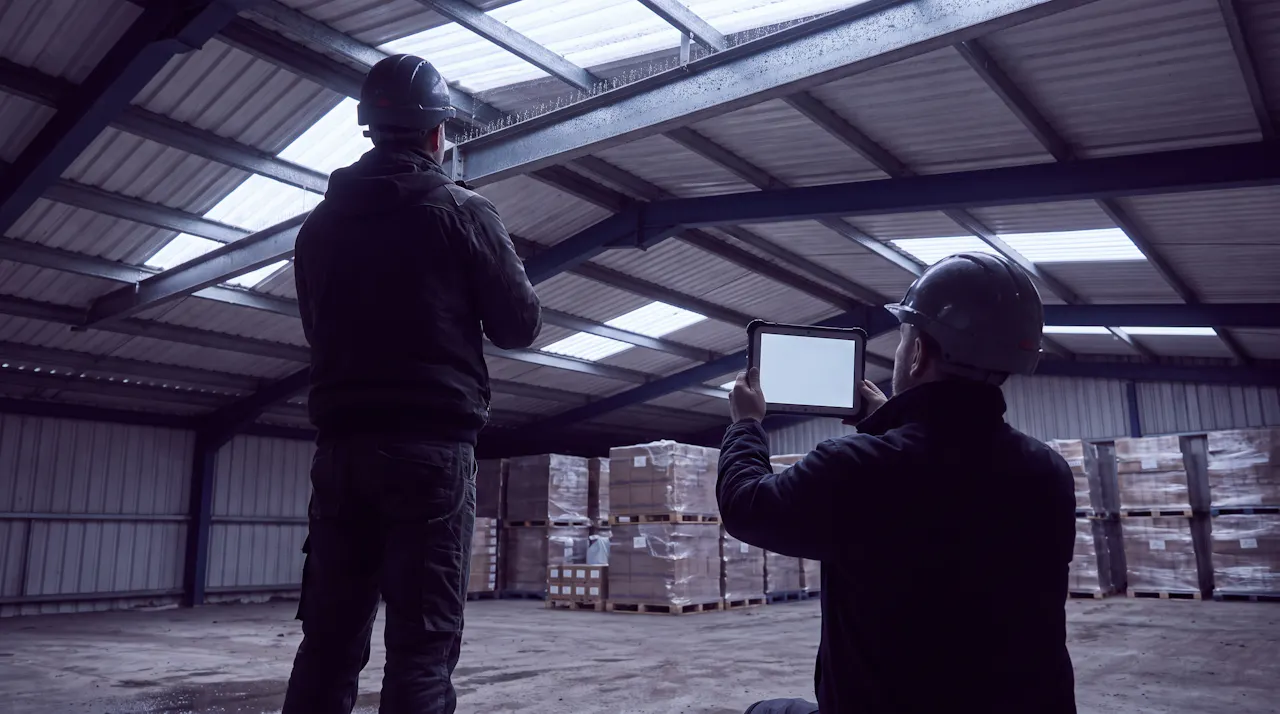
A survey should establish what the contractor is proposing to spray, its condition and how the work can be done. It is more than measuring an area and choosing a thickness.
Expect the discussion to cover the existing layers, signs of water entry, moisture conditions, preparation, access and the building's use. Where part of the construction cannot be seen, the proposal should identify what still needs checking.
Photographs and drawings can be enough for an initial estimate. That is different from a contractor committing to spray an unseen surface without confirming its condition. Ask how the remaining checks happen and when the scope and price become firm.
Our survey or photographs guide explains the two routes. For any contractor, the point is the same: know what has been assessed remotely, what will be checked on site and what could change before you authorise the work.
03Condensation risk and depth
Condensation risk analysis and the right depth
First separate condensation from rainwater entering through the roof. Both can occur in one building. Covering an active leak with insulation does not repair the weather line.
Next, ask why the proposed depth meets your objective. Stopping surface drips and reaching a specified thermal performance are different jobs. A U-value describes heat passing through the specified roof or wall construction, not the foam alone. Repeating thermal bridges within the element are accounted for in the calculation; junctions and other non-repeating thermal bridges need separate consideration.
A condensation risk analysis checks moisture behaviour through the proposed build-up against the building's operating conditions. Ask which temperatures, humidity levels and existing layers the assessment uses. A result based on a lightly used store is not an explanation for a busy, humid process area.
The right depth follows those checks. Use thickness and objective to understand the choices, then ask the contractor to connect their recommendation to your building in plain language.
04The specification
The specification you should get in writing
Once the diagnosis is clear, the written proposal should let you picture the job. Check that it covers:
- The areas included, the receiving surface and any existing layers that remain.
- The named product, specified depth and objective.
- Surface preparation, repairs needed first and who carries them out.
- Treatment of edges, beams, junctions and service penetrations.
- Any coating or lining, with the evidence supporting the proposed build-up.
- Access equipment, protection, working hours and closures.
- Ventilation, re-entry arrangements, inspection and handover records.
- The receiving surface
- The named product
- Specified depth
- Treatment of edges, beams, junctions
- Any coating or lining
A fire-performance claim must relate to the manufacturer's tested build-up. Ask whether its substrate, depth, coating or lining applies to the proposed construction. More foam does not automatically establish a classification.
Check exclusions as carefully as inclusions. If boarding, moving equipment or repairing rooflights sits outside the price, find out who will do it and when. Sorting that out now is easier than doing it with the work area closed.
05Certification and accreditation
Product certification and installer accreditation: what to ask for
Keep the product documents and the installer's credentials separate when comparing them.
For BBA-certified products, ask for the certificate covering the actual product proposed. Read its intended use and conditions, rather than relying on a logo in the quotation. Certification for a particular product and application does not mean every possible use has been assessed.
For the installer, ask for evidence of the manufacturer's accreditation for the system being applied. Check that it relates to the company doing the work. Ask about relevant insurance too: what activities it covers and whether the proposed work falls within that scope.
Then look at experience. A published project record should identify the building, the treatment and what was recorded afterwards. Similar construction is more useful than an impressive photograph with no explanation. Keep calculated thermal figures separate from measured energy savings, and ask what evidence supports any claimed result.
06On site
On site: preparation, depth checks and sign-off
A good specification needs a controlled installation. Before work begins, confirm that the surface is ready, repairs are complete and the agreed protection and separation are in place.
Ask how the installer checks the bond to the surface and records the applied depth. A finished photograph can show coverage, but it cannot by itself prove the thickness across a roof. The handover should connect the installed work with the specification you accepted.
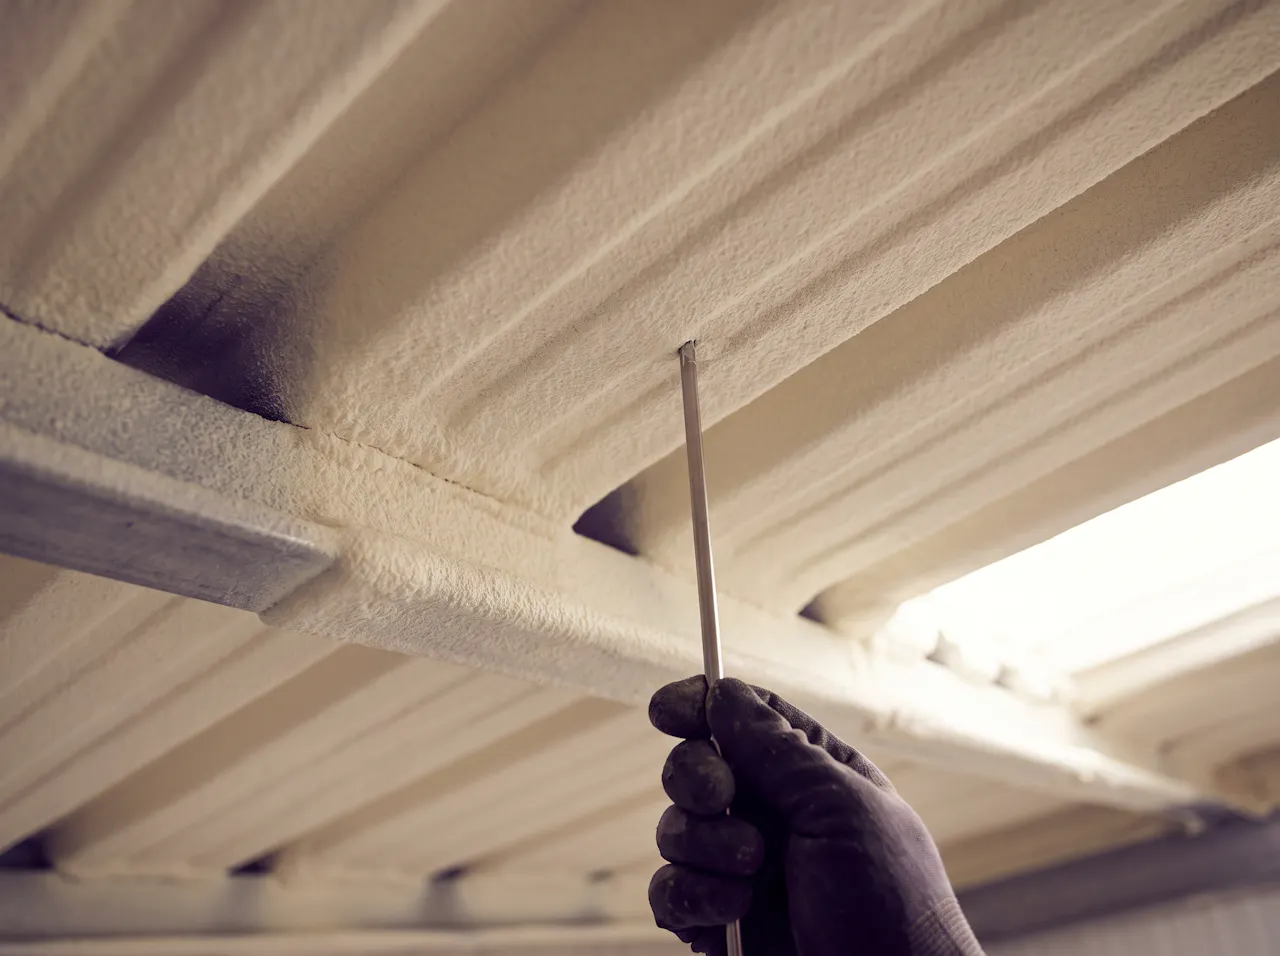
Agree who inspects the work and what records you receive. These should identify the treated areas, product, depth checks and any specified coating or lining. Keep them with the building file for future maintenance and assessment.
For an occupied building, also agree the release of work zones and safe return to use. Working around opening hours does not mean spraying above people. The programme needs space for protection, ventilation and the specified re-entry arrangements.
07Warranties
Warranties: product and workmanship
Read the terms before comparing the number of years. Product cover and workmanship cover concern different parts of the job. Establish who provides each, what is covered, any conditions or exclusions, and how you make a claim.
Ask when the documents are issued and what installation evidence you must keep. If a promise is important to your decision, have it recorded in the written proposal rather than relying on a conversation.
Backed by a 25 year product and workmanship warranty.
A warranty sits alongside a sound specification and installation record. It does not make an unidentified leak, an unsuitable surface or missing preparation disappear. Compare the whole proposal before treating a longer headline as a better job.
08Red flags
Red flags
Pause when the explanation skips the building and jumps straight to a price. In particular, question:
- A firm offer made without photographs, drawings or a meaningful assessment.
- No explanation of which checks remain or when they happen.
- The same thickness recommended for every roof and objective.
- No written specification, preparation allowance or installation records.
- A proposal to spray over active leaks or conceal defects.
- An asbestos-cement roof offered for treatment without checking its condition and asbestos information.
An initial photo estimate is useful. A promise to coat everything regardless of what the installer finds is a different proposition.
HOLVEM does not test for asbestos or replace roof sheets. HOLVEM never removes asbestos sheets. If the roof is safe to keep, we encapsulate it; if not, removal is a job for asbestos removal professionals, licensed where HSE requires it.
09Why spray foam gets removed
Why spray foam gets removed and how a survey prevents it
Removal is a response to a particular problem, not a diagnosis in itself. An unsuitable application, moisture issue, poor bond or a later need to repair the construction can all lead to a decision to remove insulation. Establish what has happened before choosing the remedy.
Commercial roof undersides should be assessed as their own construction. Advice about a domestic timber loft does not, on its own, settle the condition of a steel warehouse roof. Equally, a successful metal-roof job does not justify every application elsewhere.
A proper survey helps prevent avoidable mistakes by finding leaks, identifying the layers and checking moisture behaviour before anything is covered. It cannot promise that a building will never need alteration or repair.
Read spray foam insulation problems for the checks that address common installation failures. The useful question is what the contractor will establish now, so you are not uncovering it after the work.
10Questions to ask
Questions to ask before you sign
Put the same questions to every contractor. Keep their answers beside the quotations:
0 of 8
If the answers differ, ask the contractors to explain the difference in scope. You are comparing a proposed job, not just a rate per square metre.
Start a project brief or send photographs for a free estimate, often the same day.


