The short answer
Boards or slabs suit a flat, clean concrete soffit with few services. Sprayed closed-cell foam suits soffits broken up by beams, services or a profiled metal deck because it bonds directly and follows the shape. The required thermal performance sets the depth, and the complete build-up must meet the project's fire requirements.
Put the complete installations beside each other. For boards, that means the fixings, cutting and service details as well as the material. For sprayed foam, it means preparation and any required coating. Ask both contractors to price the same areas and objective, so the totals describe comparable work.
The concrete soffit insulation page explains the application itself. Here, the question is which method makes sense on your building.
01Which soffit do you have
Which soffit do you have
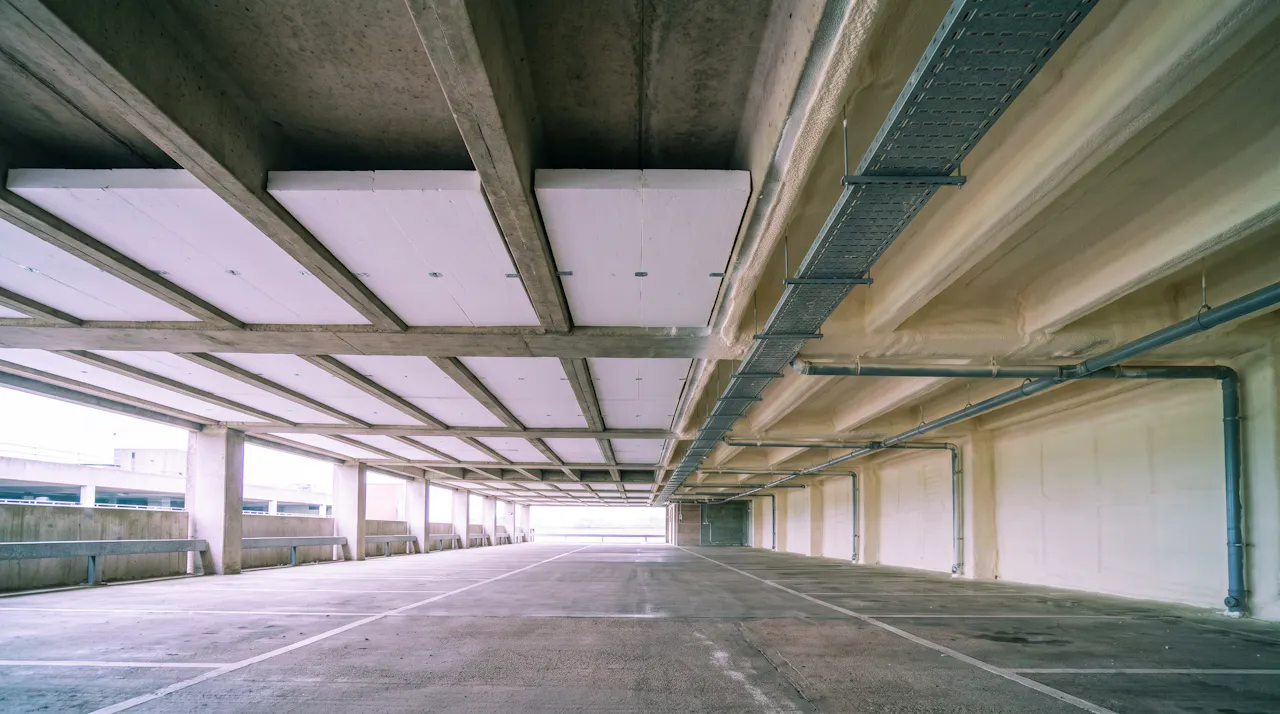
Start underneath and look along the surface. A flat slab with a clear working area is quite different from a deck crossed by downstand beams, deep ribs and services. Photographs taken along the soffit are often more useful than a single picture pointing straight up.
| Soffit | Boards | Slabs | Sprayed closed-cell foam |
|---|---|---|---|
| Flat concrete, few obstructions | Regular boards can be practical; specify fixing and joints. | Practical where the selected slab and finish suit the specification. | An option where a bonded continuous layer is wanted. |
| Ribbed or coffered concrete | Cutting and the treatment behind ribs need resolving. | Detail the fixing, edges and continuity around the ribs. | Follows the shape when the surface and access support application. |
| Profiled metal deck | The interface with the troughs must be designed. | A supporting or lining arrangement needs specifying. | Fill the profile before building the specified layer. |
| Services-heavy soffit | Allow for repeated cuts, fixings and future access. | Detail each interruption and the required supports. | Follows awkward areas, with service exclusions and access agreed first. |
This is guidance for the choice, rather than a specification for every soffit. Condition matters as much as shape. Dampness, contamination, loose material or an unresolved defect can prevent either system being installed as proposed.
Check who controls the space beneath the slab. The landlord may be responsible for the structure, while tenants control the services, storage or parking below. Agree those boundaries before settling how the installer will reach the soffit.
02Boards and slabs: where they win
Boards and slabs: where they win
On a clear, regular soffit, fixed insulation can be a straightforward choice. The installer can set out the pieces, agree the fixing pattern and make the joints accessible for inspection. The selected board or slab must suit its exposure, required finish and the proposed construction.
A slab specified for its reaction-to-fire performance can be the right answer where that requirement leads the design. Compare the evidence for the complete arrangement, including its fixings and any facing. Different boards and slabs have different properties; the family name alone does not settle the question.
The practical issue is continuity. Where a beam, hanger or service crosses the soffit, ask how the insulation joins around it and whether cold air can reach behind it. A drawing showing a flat uninterrupted slab will not explain a ceiling full of obstructions.
Think about the next maintenance job. If part of the insulation has to come down, how will it go back? A method that looks economical on an open slab can take much more labour around services and edges. Ask the contractor to price those details before work starts.
03Sprayed foam: where it wins
Sprayed foam: where it wins
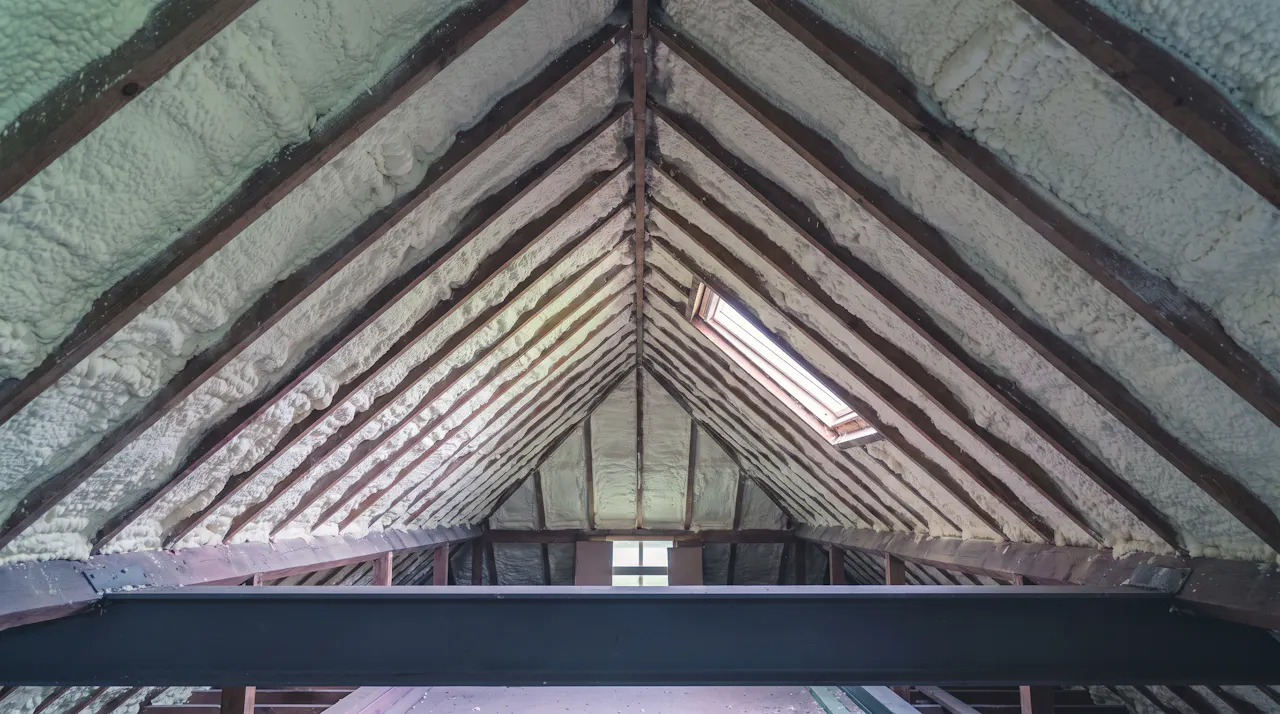
Sprayed foam is useful where the surface is awkward rather than flat. Applied directly to prepared concrete or metal, it follows profiles and junctions without fitting a separate flat piece around every obstruction. Beams and edges still need a deliberate detail; spray application does not make them disappear from the design.
On a corrugated metal deck, the troughs must be filled before the depth is built up. Bridging across the profile would leave the very void the method is meant to avoid. Ask how the contractor will check the bond and continuity as well as the finished thickness.
Profiled metal deck
- 1Profiled metal deck
- 2Sprayed closed-cell foam
- 1Profiled metal deck
- 2Sprayed closed-cell foam
Before we spray, we agree what happens at each service. Some need to stay visible or accessible; others need masking, separation or adjustment. The plan marks where the insulation stops and who moves anything in its way. That gives the team a clear detail to work to.
Once bonded, the layer is not lifted away like a loose panel. Later alterations can involve cutting and reinstatement, so record the finished arrangement. Its value is the continuous application to an awkward surface, backed by a specification and installation checks.
04Depth and the U-value
Depth and the U-value
Decide what the floor or roof element must achieve before choosing a thickness. Keeping a surface above the temperature at which moisture condenses is different from reaching a specified U-value. A soffit beneath a heated space often needs a calculated thermal target, rather than a standard condensation treatment.
A U-value describes heat passing through the specified construction, not the insulation alone. Repeating bridges within the element belong in that calculation; junctions and other non-repeating thermal bridges need separate consideration. Ask what has been included rather than accepting a material value as the performance of the whole slab.
The published records below used 120, 135 and 140 mm for their particular specifications. Those depths are evidence of those jobs, not a recommendation for yours. A different slab, target or exposure changes the answer.
The U-value calculator helps frame the thermal question. Where moisture is part of the problem, the condensation risk analysis is a separate check. A thermal calculation does not establish that every proposed layer will dry safely.
05Fire on a soffit
Fire on a soffit
A car park ceiling, an internal deck and an external canopy can have different requirements. Establish the project's fire strategy before choosing a material or finish. A broad product description is not evidence that the proposed construction meets that strategy.
Non-combustible slabs and coated sprayed systems should be compared against their own evidence. For a sprayed system, a classification belongs to the manufacturer's tested build-up, with its substrate, depth and coating or lining. It cannot be transferred automatically to a different soffit or a thicker foam layer.
Our fire performance and coatings page explains that distinction. Ask which evidence supports the proposed assembly and whether the price includes the finish it needs. Where the requirements are better served by a board or slab system, that is the system to choose.
06Working from below
Working from below
The attraction of soffit work is often that the occupied floor above can stay as it is. With access from an undercroft, there is no need to lift that floor. The work area below still has to be released, protected and separated.
Agree the sequence before the start date: which bays or zones close, where equipment stands, what moves and when the area can return to use. Vehicles, stock and people must be outside the installation zone. Ventilation and re-entry arrangements belong in that programme.
Can the crew reach the whole soffit? Check the working height and where obstructions or dense runs of services restrict access. The equipment needs room to operate across the area. Ask the contractor to price the access route as well as the insulation.
For an occupied building, start with car park soffit insulation or the wider office insulation options. An office ceiling job inside the occupied rooms has a different access plan from an undercroft reached from below.
07Three soffits we have insulated
Three soffits we have insulated
At The Box, Plymouth, a civic museum, gallery and archive, the record covers 787 m² of concrete soffit at 120 mm closed-cell, to a specified U-value of 0.18 W/m²K. The soffits had irregular profiles, tight access and service penetrations. Adhesion and thickness were checked before site inspection.
The new-build warehouse deck in Ipswich was a different construction: 300 m² of concrete slab cast over profiled steel decking. The record specifies 135 mm and a U-value target of 0.18 W/m²K, with an intumescent finish. The work took four days. These are project specifications, not measured energy savings.
At the food-sector units in London, 324 m² of metal deck soffit received 140 mm of closed-cell foam. The profile was filled first, then the layer built in three passes. The record includes 29 depth checks, alongside adhesion and cohesion checks, followed by a vapour-control finish.
120, 135 and 140 mm
The common thread is a depth and method recorded for the actual soffit. None of the records establishes a universal thickness, installation time or fire classification for another building.
08How to get a price
How to get a price
To get that scope started, send photographs along the soffit as well as straight up: the open area, beams, profiles and services. Add the approximate area, any thermal target and the access height. Tell us about parking or production restrictions and any existing coatings or insulation, so we can assess the surface and the route to it.
Ask for preparation, fixings or coating, service adjustments, protection and access equipment to be identified in the scope. Compare those items before comparing the total. Where the target sets a depth above 50 mm, request a project quotation rather than applying a shallow-layer rate to the whole job.
Our cost guide holds the current rates and explains what moves the price. Free estimates from suitable photographs or drawings, often the same day. Larger or complex jobs get a free survey, then a firm written quote, with no obligation.
09Why HOLVEM
Why HOLVEM
If your soffit is flat and clear, boards may be the right answer. Where the soffit is interrupted by beams, services or deep profiles, sprayed foam may be a better fit if the condition, fire strategy and specification allow it. We check the condition, access and required performance before recommending that application.
We use certified spray foam systems, which we apply as an accredited installer for the manufacturer. Your specification sets the depth, and the installed layer is checked and recorded. Fire performance stays with the tested build-up rather than becoming a general promise about foam.
Backed by a 25 year product and workmanship warranty.
We work across England and Wales. Send photographs of the soffit and the space beneath it, and tell us what the floor above needs to achieve.
10Questions, answered
Questions
Should a car park soffit be insulated?
Where the slab forms the floor of a heated space, insulating it can reduce heat loss through that element. The condition of the slab, thermal objective and fire requirements decide the specification. An open car park without occupied space above presents a different brief; establish the problem before specifying a treatment.
Boards or spray foam: which is cheaper?
Compare installed scope on the actual soffit. Cutting, fixings, services, access and any required coating affect the total. Boards can be practical on an open flat slab; an awkward profile can change the labour involved. The lowest material price does not establish the lowest completed-job price.
What depth does a soffit need?
The target and complete construction set it. A specified U-value may need a deeper layer than a surface-condensation objective. The published 120, 135 and 140 mm records are examples of their own specifications. We confirm the depth for your soffit before we spray.
What fire class does a soffit need?
That is set for the building and proposed work through its fire strategy and design. Check the complete assembly and the manufacturer's relevant test evidence. A coated system's classification cannot be assumed for an uncoated layer, another substrate or a different construction.
Can the floor above stay in use?
Often, yes, when the soffit is reached from below and the areas can be safely separated. The installation zone beneath it closes and needs protection, ventilation and agreed return-to-use arrangements. Internal ceiling work that requires access through occupied rooms needs its own phasing plan.