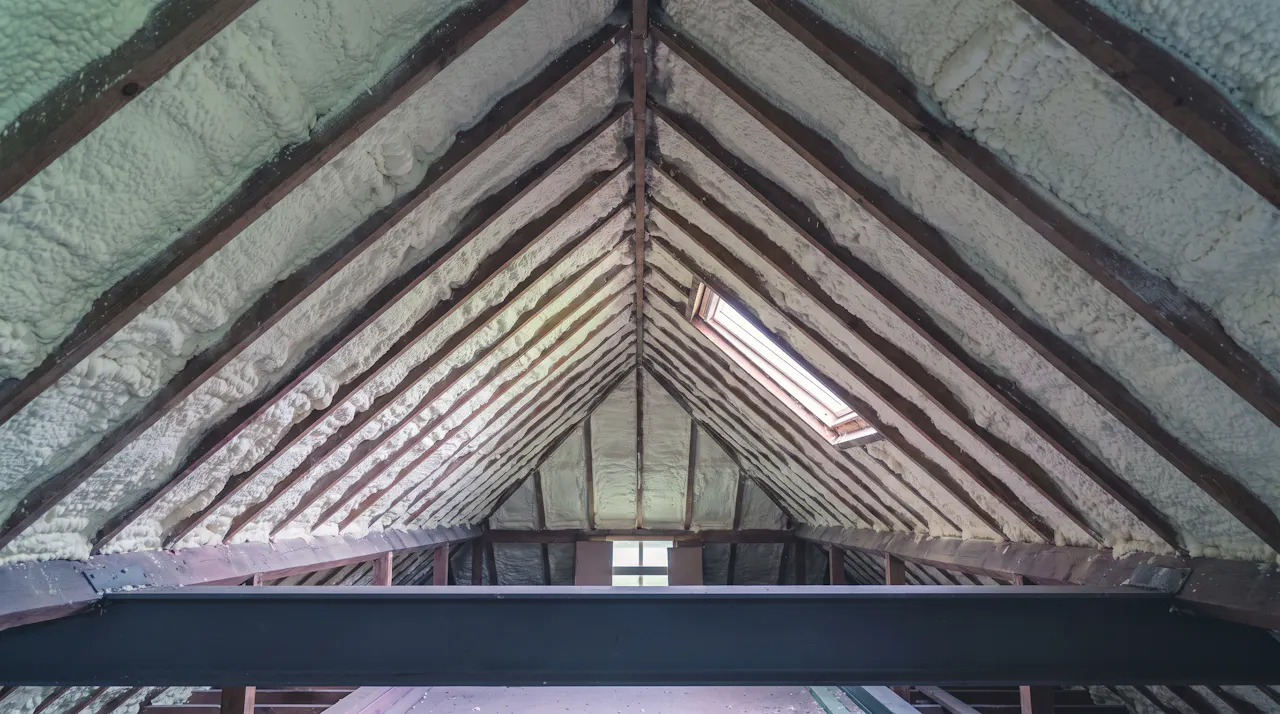
The short answer
Closed-cell spray foam is rigid and vapour-resistant, so HOLVEM specifies it against suitable cold metal. Open-cell is softer and vapour-open; it can provide depth in an assessed timber or hybrid build-up. Some buildings need both. The substrate, moisture conditions, thermal target and required finish decide the specification.
A foam's cell structure is only the starting point. To decide whether the roof will stay dry and meet its thermal and fire requirements, we check the whole build-up and its evidence.
If you have drawings, send them with photographs taken safely from the floor. If the roof's layers are uncertain, tell us. We establish those before specifying the work.
01What the cells change
What the cells change
Start with the material itself. In closed-cell foam, most cells are closed, producing a denser, rigid layer. In open-cell foam, the connected structure lets water vapour move through more readily. That difference matters when one side of the insulation meets a cold, vapour-tight sheet.
Cell structure · magnified · not to scale
Most cells closed: a denser, rigid layer.
A connected structure: water vapour moves through more readily.
Closed-cell bonds to the prepared substrate and follows its corrugations. It can form the vapour-resistant layer at the underside of a suitable metal roof. Vapour-resistant does not mean an absolute vapour barrier: the condensation risk analysis decides whether additional air and vapour control is needed.
Open-cell is lighter and gives under pressure. It suits specified constructions where its vapour openness and ability to fill depth are useful. It is not HOLVEM's layer directly against cold metal, and it does not replace an air and vapour control layer where the design requires one.
Both are insulation materials. Neither repairs a leaking roof, replaces sound roofing details or removes the need to keep required ventilation working.
02The two side by side
The two side by side
These are the declared figures on our two system pages. They compare the materials we apply, rather than every foam sold under either name.
| Property | Closed-cell | Open-cell |
|---|---|---|
| Declared thermal conductivity | 0.027 W/mK | 0.039 W/mK below 100 mm; 0.040 W/mK at 100 to 200 mm |
| Applied density | 35 to 47 kg/m³ | 12 to 24 kg/m³ |
| Physical character | Rigid, bonded layer | Softer, lighter layer |
| Water vapour | Declared resistance factor μ 62; analysis determines the build-up | Vapour-open; not specified by HOLVEM directly against cold steel |
| Typical commercial decision | Suitable sheet or soffit needing a bonded, vapour-resistant layer | Assessed timber construction or depth within a designed hybrid |
Lower conductivity means more thermal resistance for the same thickness of material. It does not make 50 mm of foam a complete roof specification. The existing sheet, deck, supports, other insulation and junctions all belong in the U-value calculation.
Use the closed-cell spray foam system data and open-cell system data for the declared figures and their test references. The wider introduction to what spray foam insulation is explains how it is applied.
03On a cold metal roof
On a cold metal roof
A cold metal sheet is where we draw the distinction. Moist air beneath an uninsulated steel sheet can meet a surface cold enough for water to form. Adding a soft layer that lets vapour reach that sheet does not settle the moisture problem.
On that roof, we put closed-cell against the suitable, prepared metal and agree the depth and junctions before spraying. The foam follows the profile, rather than leaving a separate cavity behind a flat lining. We still assess the moisture behaviour of the whole construction, including how you use the building, temperatures and ventilation.
Correctly diagnosed and specified, closed-cell spray foam stops roof condensation. The depth is typically 25 mm or 50 mm closed-cell, depending on the roof make-up, confirmed before we spray.
Guaranteed to stop condensation when we confirm it is condensation at survey, set the depth, and the roof has no existing leaks.
Existing leaks are repaired first by a roofer. A wet track after rain needs investigating before the underside is covered; insulation is not waterproofing. Our condensation risk analysis explains how the proposed conditions and layers are checked together.
04When open-cell earns its place
When open-cell earns its place
Depth is where open-cell can earn its place. Around steelwork, services and other obstructions, a complicated roof can need a layer that fills the available space. We use open-cell for that role only within a build-up designed for it.
Timber construction also needs a moisture assessment. Calling a foam breathable is not a substitute for checking the roof covering, underlay, ventilation and drying routes. The accessible surface and existing construction have to suit the proposed work.
If noise is part of your brief, say what you want to reduce. Open-cell can absorb some airborne sound within the void it fills, but a material property is not a sound rating for your building. Rain drumming on a sheet and machinery noise across a factory floor are different briefs. We do not sell foam as a general acoustic treatment.
Tell us which problem matters. A quieter workspace, a thermal target and condensation control can lead to different layers and finishes, even where the roofs look similar from below.
05Using both: hybrid build-ups
Using both: hybrid build-ups
The choice does not always end with one foam. Two live project records show why each layer can have a different job.
Section · profiled metal roof · not to scale
- 1Cold steel
- 2Closed-cell base
- 1Cold steel
- 2Closed-cell base
- 3Open-cell depth where specified
The Alban Arena, St Albans
At the Alban Arena, the published specification was 100 mm open-cell to the roof structure above the auditorium and stage, with 25 mm closed-cell at the junctions and leak paths that needed an airtight seal. The venue stayed open, with work planned around the show diary.
The venue reported steadier temperatures and a significant fall in heating and cooling expenses. We publish the report, not a figure. It is a result reported by that venue, not a saving promised for another building.
The open-cell supplied depth around the roof structure; closed-cell went to the seal lines. That is a different arrangement from simply spraying open-cell onto a bare metal sheet.
Derriford District Centre, Plymouth
The Derriford record describes a ribbed galvanised metal deck soffit with a design U-value of 0.18 W/m²K. The build-up used 25 mm closed-cell against the deck and 160 mm open-cell over it: 185 mm in total.
The U-value was calculated for the deck and the two layers. It is not a figure supplied by either foam alone, and those depths are not a standard recipe for every soffit. The record also explains the containment, access and weather limits of that job.
06Fire and coatings
Fire and coatings
A thermal comparison cannot choose the exposed finish. Before specifying either foam, establish the fire requirement for the building and the place the insulation occupies within it.
Our manufacturer's uncoated Class 1 surface-spread-of-flame result to BS 476-7 was tested at 45 to 50 mm on 9 mm plasterboard (BTTG report 27/06605/10/24). No Euroclass is established for that uncoated foam. The coated closed-cell B-s2,d0 assembly used 35 to 40 mm on 9 mm plasterboard with DC315 at 0.7 mm wet film thickness (BTTG report 27/06638/12/24).
Each result belongs to its tested build-up. It does not classify foam on a different sheet, at a different depth, or as part of a hybrid roof. The designer or fire engineer sets the requirement for your building, agreed with building control.
Use our fire performance and coatings evidence for the complete boundary of those claims. A coating is specified and priced as part of the required system; it is not automatically included in a foam-only price.
07Cost per m²
Cost per m²: compare the complete job
With the build-up settled, the price comparison becomes useful. Our installed closed-cell foam-only bands are £16 to £25/m² + VAT at 25 mm and £22 to £35/m² + VAT at 50 mm. Additional coatings are priced on top. Deeper layers and calculated U-value targets are priced for the project.
There is no published open-cell rate here to put beside them. A lower material density does not tell you the finished cost: depth, preparation, access, protection and the required finish all affect the work.
Ask for the same scope in each proposal. Does it include clearing the work area, preparing the substrate, treating junctions, checking thickness and providing the required lining or coating? A cheaper headline that leaves those jobs elsewhere is a different quotation.
Our commercial spray foam cost guide gives the full published bands and explains what moves the figure. For wider roof-method budgets, use the roof insulation cost guide.
08How we decide on your building
How we decide on your building
Start with the roof and the result you need. We establish the existing layers, distinguish condensation from rain entry and agree the treated surfaces, access and finish. A thermal target needs the whole build-up calculated; a moisture problem needs its cause understood.
Suitable photographs and measurements often mean a free, same-day estimate without a site visit. A virtual survey lets us measure and check the roof from aerial imagery alongside your photographs or drawings. We confirm straightforward jobs on installation day before work starts; larger or complex jobs get a free survey, then a firm written quote. No obligation either way.
Send photographs or drawings → free, same-day estimate with a virtual survey → confirmed on install, or a free survey and firm written quote for larger jobs.
A binding quotation is issued in writing before work starts, from a survey or from the photographs and drawings you send.
Enquiries received before 3pm on a working day are contacted the same day; after 3pm, the next working day.
09Questions, answered
Questions
Is closed-cell or open-cell better for a metal roof?
For suitable cold metal, HOLVEM specifies closed-cell against the sheet. Open-cell can form part of a designed hybrid above that base; it is not our vapour-control layer against bare cold steel.
What are the downsides of closed-cell?
It needs a suitable, prepared substrate and the right specification. Its vapour resistance changes how the construction manages moisture, and an exposed surface may need a specified finish. It does not repair leaks or make every existing roof suitable to retain.
How can I tell which foam is in my building?
Start with the installation record, product declaration and photographs. Appearance and firmness can suggest a type, but they do not establish the product, depth or complete build-up. Send the records rather than cutting into an unknown roof.
Can you use both in one roof?
Yes, where the specification calls for it. The Alban Arena and Derriford records show two different combinations. Each was designed for its own substrate, geometry and objective.
Is open-cell cheaper?
It can provide depth within a specified build-up, but this page gives no standalone open-cell price. Compare the complete written scope, including the substrate treatment and required finish.
10Why HOLVEM
Why HOLVEM
We apply both foams, so the choice on your building follows the roof, not our van. The Alban Arena and Derriford records show why: the layers had different jobs, with calculations and a programme made for each construction. We have been doing this for over 20 years, across thousands of projects under commercial roofs.
We use certified spray foam systems, which we apply as an accredited installer for the manufacturer. You receive the written specification and HOLVEM QA evidence pack, with the depth set for the result you need and moisture risk checked where the build-up requires it. Our teams work across England and Wales.
Backed by a 25 year product and workmanship warranty.