The short answer
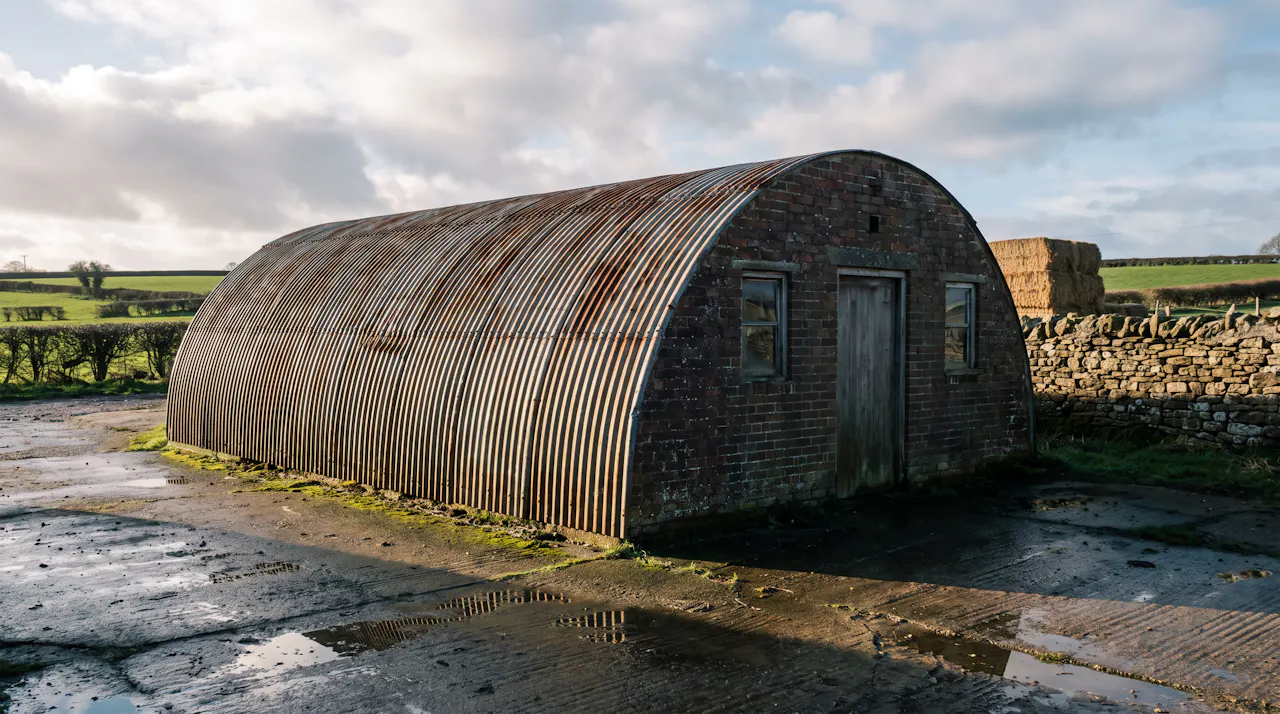
The Nissen hut is the British corrugated-steel hut used during the First World War. The Quonset hut was developed for the US Navy in 1941 from the same broad idea, with several later forms. Some Quonset variants have straight lower walls. Shape helps identify one, but records and construction details are better evidence than the name alone.
For insulation, look beyond that name. The condition of the steel, internal use, moisture, existing lining and required finish decide the work. A sprayed layer can follow a suitable curved underside; it does not repair a leaking or unsound shell.
01Where each came from
Where each came from
Their shared shape comes from a shared purpose: portable military accommodation. Peter Norman Nissen developed his hut during the First World War. The National Army Museum names him as the inventor and describes the half-cylindrical corrugated-steel form. Its record catalogues a photograph from about 1917 in an album dated 1916 to 1917.
In 1941, the US Navy needed a lightweight building that could be transported and assembled in many places. Its Quonset design developed the British idea rather than remaining one fixed copy. The US Navy's construction history describes both the early curved form and a redesigned version with vertical lower sidewalls.
An old hut rarely arrives with all those clues intact. Alterations, replacement end walls and added linings can hide the original details. We can assess what the roof needs without first settling its entire history.
02How to tell them apart
How to tell them apart
Use the profile as a starting clue, then compare the ribs, sidewalls and any surviving documentation. Take photographs from safe accessible positions rather than climbing onto the shell.
Profiles · end view · not to scale
Half-cylinder of corrugated sheet
Curved; US Navy, 1941
Vertical lower sidewalls
| Clue | Nissen hut | Quonset hut |
|---|---|---|
| Origin | British military design used during the First World War | US Navy design developed in 1941, with later variants |
| Overall profile | The familiar form is a half-cylinder of corrugated sheet | Early forms were curved; some redesigned forms have vertical lower sidewalls |
| Structure and lining | Check ribs, purlins, existing linings and later alterations | Check the particular variant rather than assuming every Quonset has the same frame |
| End walls and openings | Useful evidence, but often altered over the building's life | Also variable and frequently altered; not a reliable identifier by themselves |
| Best confirmation | Records, drawings or a competent inspection of the construction | The same, with the variant and alterations identified |
Avoid choosing a foam depth from the profile. Two huts with matching arches can have different uses, existing layers, ventilation and fire requirements. Those differences are more important to the insulation than which name is on the building file.
03The same cold steel problem
The same cold steel problem
When does the water appear, and where? Moist internal air can condense on cold steel and run along the corrugations. Water coming through a failed lap, fixing or opening during rain is a separate roofing defect.
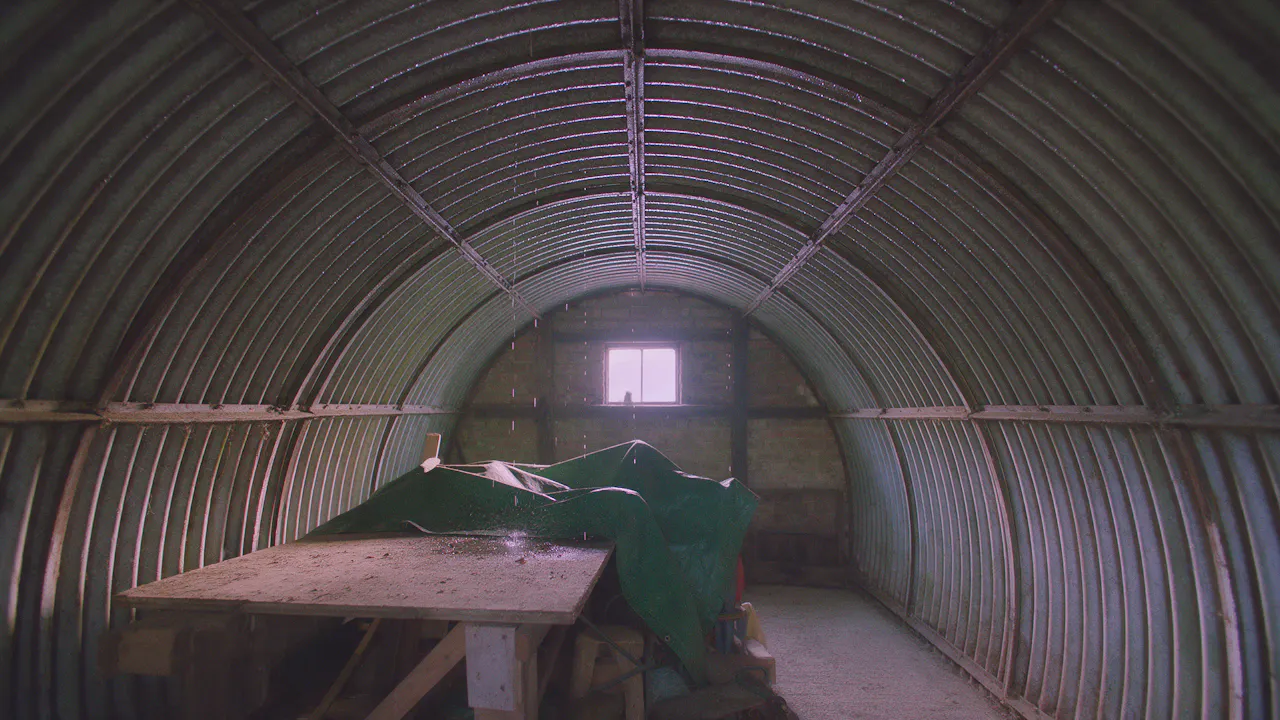
Tell us whether the water appears on cold mornings, during rain or in both conditions. Include the building's use and heating, any process moisture and the places where stock or equipment is affected. We establish the cause before proposing a layer.
Correctly diagnosed and specified, closed-cell spray foam stops roof condensation. The depth is typically 25 mm or 50 mm closed-cell, depending on the roof make-up, confirmed before we spray.
Guaranteed to stop condensation when we confirm it is condensation at survey, set the depth, and the roof has no existing leaks.
A roofer repairs existing leaks first. Required ventilation stays working, and the moisture assessment decides the build-up; the new layer does not replace the weather-facing sheet. The roof condensation page explains that distinction.
04Insulating the curve
Insulating the curve
An arch is where fitting a flat lining becomes more involved. Boards need a designed arrangement of supports and junctions around the curve. On a suitable, prepared surface, we spray a bonded layer that follows the profile and corrugations, without a separate framework to hold the insulation.
Section · steel arch · not to scale
- 1Cold steel.
- 2Condensation runs along the corrugations.
- 3Moist internal air.
- 1Bonded layer following the profile and corrugations.
- 2No separate framework holding the insulation.
Preparation still matters. Loose material, corrosion, moisture and old finishes need assessing before anything is covered. The specification identifies the surface, depth, junctions, rooflights and required finish. A smooth-looking result does not establish what is beneath it.
We also need to know what happens beneath the arch. Before spraying, we agree the released areas, masking, separation, ventilation and re-entry. A job planned around a working building still needs those controls; it does not mean people can work beside active application.
For the method on your building type, use Nissen and Quonset hut insulation. A thermal target needs the full construction calculated, rather than an arch copied from another job.
05Fire and occupied use
Fire and occupied use
If the hut is a workplace, the exposed finish needs its own decision. The designer or fire engineer sets the requirement for the space, agreed with building control. The foam depth needed for heat or condensation does not establish a fire classification.
The Rolls-Royce Motor Cars Nissen hut record describes 50 mm closed-cell to the inside of the arch and end wall, followed by DC315 intumescent coating. Rooflights were kept clear. The programme involved three visits, and the client reported lower heat loss and lower heating and cooling costs.
The record's fire qualification matters: the coated finish satisfied the fire requirements the client had set, but that is not read as a classification of the 50 mm build-up. The Euroclass B-s2,d0 evidence belongs to the tested assembly: 35 to 40 mm closed-cell on 9 mm plasterboard with DC315 at 0.7 mm wet film thickness (BTTG report 27/06638/12/24).
That evidence does not automatically transfer to a steel arch or another depth. Read fire performance and coatings alongside the requirement for your project. The recorded customer outcome is not a measured energy-saving percentage or a promise for another hut.
06Questions, answered
Questions
Why is it called a Nissen hut?
It is named after Peter Norman Nissen, its inventor. The familiar corrugated half-cylinder was developed for portable military accommodation; surviving buildings now have many uses and alterations.
Is a Quonset hut the same as a Nissen hut?
They share an arched corrugated-steel idea, but have different design histories and variants. Some Quonset forms have vertical lower sidewalls; others are curved. Inspect the actual frame and layers rather than treating either label as a complete description.
Can you insulate a Nissen hut?
Yes, where the shell and proposed construction are suitable. Closed-cell can follow the prepared inside of the arch, with depth and any coating or lining specified for the use. Leaks and unsound material need separate attention before insulation.
Can a hut be used as a workshop?
Its suitability depends on the building and proposed use, including the relevant design, permissions, ventilation and fire requirements. The Rolls-Royce record shows one occupied-workspace specification, not blanket approval for converting another hut.
07Why HOLVEM
Why HOLVEM
A sprayed layer follows the curve, so the specification starts with the arch you have. Our Rolls-Royce record shows the depth, clear rooflights and coated finish on a real hut, with the limits of the fire evidence stated beside it.
We use certified spray foam systems, which we apply as an accredited installer for the manufacturer. We agree what the layer needs to achieve, set the depth, assess moisture where the build-up needs it and settle the required finish before application. You receive the written scope and HOLVEM QA evidence pack recording the work on your building. Our teams work across England and Wales.
Suitable photographs and measurements often mean a free, same-day estimate without a site visit. A virtual survey uses aerial imagery alongside your photographs or drawings. Straightforward jobs are confirmed on installation day before work starts; larger or complex jobs get a free survey, then a firm written quote. No obligation either way.
Send photographs or drawings → free, same-day estimate with a virtual survey → confirmed on install, or a free survey and firm written quote for larger jobs.
A binding quotation is issued in writing before work starts, from a survey or from the photographs and drawings you send.
Enquiries received before 3pm on a working day are contacted the same day; after 3pm, the next working day.
Backed by a 25 year product and workmanship warranty.


