
The short answer
Insulating steel buildings means treating the roof and walls as one envelope. Cold steel leaks air at laps and fixings, and drips when warm, moist air meets it. Closed-cell spray foam bonded from inside seals and insulates in one layer and, correctly diagnosed and specified, stops roof condensation. Boards or liners suit new linings.
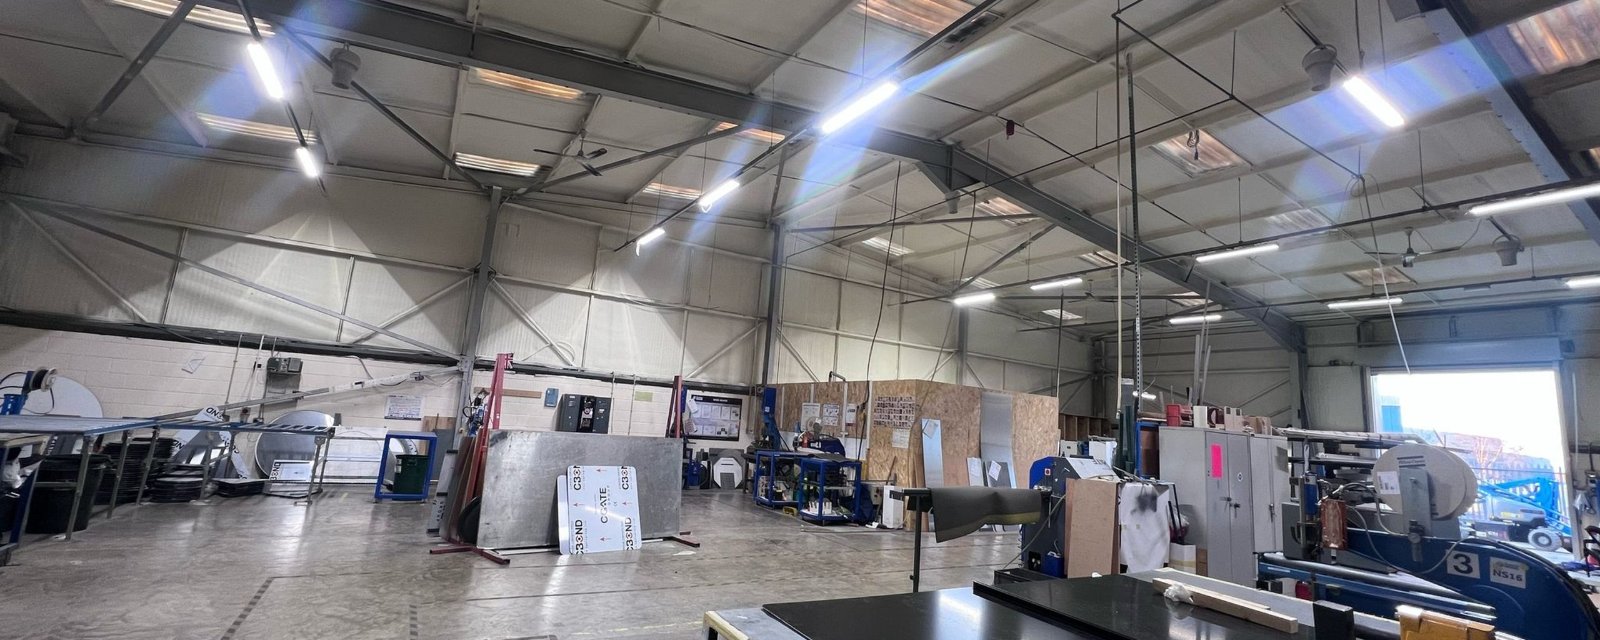
Nuneaton Signs records about 2924 m² of factory roof treated from beneath at weekends, with production untouched. Read the factory record.
The Midlands distribution warehouse received 75 mm of closed-cell for its recorded roof problems. Read the warehouse project.
An insulation thickness and a building's calculated U-value are different things. Read U-values and Part L.
Steel and metal roofs are the core of our work.
01A working envelope
Treat the building as a working envelope
Start with the building as a whole: roof, walls, large doors and the places they meet. You may want one area treated first, but the survey should show how that work fits the rest of the space you run.
Start with how the premises are used. A distribution operation with frequent deliveries has different conditions from a workshop heated around fixed workstations. A storage building may contain moisture-sensitive goods without having the same occupancy or services as a factory. See industrial building insulation, warehouse insulation and agricultural building insulation.
Tell us which areas you want to improve before comparing roof and wall prices. A roof-only job can solve a particular problem; selected walls or a whole-building upgrade involve different surfaces, results and working plans.
The frame, cladding and internal fittings also need to be understood. Some surfaces are accessible; others sit behind services or equipment. Some layers are retained; others may need further investigation. A survey turns those observations into the construction to be assessed.
We begin with what is happening in your building, then decide what needs to change beneath the surface. That gives you a practical plan for the premises before a foam type or thickness is chosen.
02Read the symptoms
Read the symptoms before choosing the treatment
With the areas clear, describe the symptoms. Where do you feel draughts, see drips or hear the rain? Note when each happens. Several problems can share one bay while needing different details in the proposal.
A dry roof may lose heat without needing a condensation treatment. A roof that is in good condition may still collect condensation on the underside. A wall detail may admit air while a separate roof defect admits rain. The proposal should not collapse those distinctions into one promise.
For wetting, begin with the leak-or-condensation check. Existing leaks go to a roofer first. HOLVEM is not a roofing contractor; spray foam is not waterproofing.
If rain noise matters, put it in the brief alongside heat loss or condensation. We can then give each result a place in the design, with customer-reported acoustic results and calculated thermal figures clearly identified.
Good observations make the enquiry easier. Send the overall roof and walls, affected areas, known layers and the operating pattern. Include any surveys or drawings that already explain the construction. Read the building-problem guides.
03Objectives in writing
Agree the result in writing
Your proposal should say what you want to change: stop condensation, keep heat in, seal draughts, meet a U-value or combine those jobs. Include any repairs another trade must complete first, so you can see the sequence as well as the result.
For condensation, the depth is typically 25 mm or 50 mm closed-cell, depending on the roof make-up, confirmed before we spray. A required thermal value can need a different calculated depth. Neither objective should be hidden behind a single standard thickness.
Neither objective should be hidden behind a single standard thickness.
Divide the proposal by element where that helps: roof, selected wall areas, soffits or another surface. The objective may differ between them. This keeps the area, treatment and calculation tied to the actual part of the building concerned.
If a future change of use is planned, tell the project team now. Occupancy, heating, ventilation and processes can alter the conditions the specification must serve. That is a reason to coordinate the work, not to predict an unrecorded future result.
04Methods
Methods for roofs and walls
Now compare the finished roof or wall. Boards, liners and sprayed foam need different supports, membranes, joints and finishes. Include those details with the material price to see what each method actually gives you.
| Route | Roof and wall arrangement | Useful assessment questions | Programme implications |
|---|---|---|---|
| Designed board assembly | Boards with the specified supports, lining and control layers | How are edges, fixings, corners and service penetrations treated? | Fitting and finishing need access to the agreed areas |
| Insulated liner | A separate lining beneath or inside the retained envelope | What cavity and air/vapour arrangement is specified, and how is it continuous? | The lining layout and interfaces form part of the internal work |
| Bonded closed-cell foam | Insulation applied to assessed roof or wall surfaces from inside | What condition, adhesion, depth, exclusions and finish are specified? | Protection, access equipment and working zones are agreed before application |
| Wider recladding or reroofing project | A new roof or wall assembly, designed and priced by the roofing contractor | What is retained, what is replaced, and which parties own the structural and weathering details? | A different external works programme; not a foam-only comparison |
The right route depends on condition and use. A new lining requirement can change the decision. So can an inaccessible wall, a poor substrate or an external defect that must be resolved before the inside is treated.
Ask each contractor to define the assembly it is offering. If one quotation includes a finished lining and another includes insulation alone, their totals do not describe the same completed building. The difference should remain visible in the comparison.
05The roof
The roof: condition, profile and exclusions
Next, identify what is already in the roof. A single sheet, insulated panel and separate liner need different builds. Show those retained layers in the specification beside the insulation being added.
Profiles and junctions affect the treatment area. Laps, purlins, eaves, rooflights and services need agreed details. Identify what is being insulated and where the work stops so that exclusions are part of the design rather than a late surprise.
For bonded treatment, assess the application surface and the required preparation. Existing wetting, loose finishes or corrosion may need investigation or prerequisite work. The ability to reach a surface is not evidence that it is ready to receive insulation.
Rooflights and other openings may have separate functions that must be retained. The proposal should define how the insulation meets them without assuming they are covered or left untreated at their boundaries.
For a more detailed method comparison, read Metal roof insulation. It goes deeper on laps, fixings and rooflights.
06The walls
The walls: areas, access and junctions
Then turn to the walls. Show the cladding, lining and services, with the doors, corners and fixed equipment. We need those details and the accessible areas to plan where the insulation goes.
Compare the proposed wall and roof details together. The junction between them is part of the building's envelope, and a specification should explain whether continuity is required and how it is achieved.
If you are treating selected walls or separate zones, mark them on the layout. We calculate and quote those areas as agreed, so you know which parts of the building are being upgraded.
For a sprayed wall, we check the surface, preparation and depth, then identify any coating or lining. Your quote should show the surface you will see at handover and any further fit-out work needed.
See Commercial wall insulation for the application. Send a floor layout if machinery, racking or partitions affect how we reach the cladding.
07Junctions and air paths
Junctions and air paths
Once the main areas are drawn, look at their edges. Eaves, doors, service penetrations and the roof-to-wall junction need their own details. Ask how the insulation and air seal continue through those points.
- 1Eaves junction: where the roof and wall insulation meet, and how they join up
- 2Laps and purlins: agreed details
- 3Rooflight: how the insulation meets it at its boundary
- 4Services: edges, penetrations and access for future attention
- 5Doors and corners: where the treatment stops
- 6Designed opening: the ventilation stays clear and working
- 7Closed-cell layer bonded from inside: beneath the roof sheet, inside the cladding
Ask where the insulation continues and where it stops. If a cavity or separate control layer is specified, ask what happens at its edges and penetrations. Those details should not rely on a generic instruction to seal everything.
The building also needs its intended ventilation. Designed openings and accidental air paths serve different purposes. Keep the ventilation responsibility visible so an insulation treatment is not mistaken for a decision about the building's air supply.
Access for inspection and maintenance belongs in that conversation. A service that needs future attention should be identified before the work is agreed. The treatment details can then account for it through the specified arrangement.
08Condensation
Condensation: diagnose it and stop it
Those details also matter for moisture. Warm, moist air can reach a cold steel surface and turn into water. We check the indoor conditions and roof layers together, then set the treatment for the places where condensation forms.
Correctly diagnosed and specified, closed-cell spray foam stops roof condensation. Zero call-backs for condensation. The depth is typically 25 mm or 50 mm closed-cell, depending on the roof make-up, confirmed before we spray, with a condensation risk analysis where needed.
Guaranteed to stop condensation when we confirm it is condensation at survey, set the depth, and the roof has no existing leaks.
If rain gets in, have a roofer fix it first. We then check the moisture and thermal requirements for the sound roof and the way you use the building. Spray foam is not waterproofing.
Read Condensation risk analysis for how the roof layers and operating conditions set the specification.
If the concern is wetting at one point, describe its timing and location with the enquiry so the diagnosis can begin with the building's facts.
09U-values
U-values and building-regulations requirements
If you need a U-value, send the target before comparing depths. We calculate the whole roof or wall, including the old layers and steel bridges. A layer to stop condensation can need a different thickness from one chosen for that thermal target.
Your designer confirms which rules apply to the planned work. England uses Approved Document L Volume 2; Wales has separate guidance. The location, edition and type of work are agreed before the insulation design is finalised.
We provide the proposed insulation layers and their calculation. Your project team and building control body use that information to check the required compliance route.
For an EPC, the energy assessor rates the whole building. We supply the roof and wall performance figures as inputs, with the layers behind each calculation. The assessor combines them with the rest of the fabric and services.
Read U-values and Part L. Send drawings and any target already provided by the designer so the enquiry starts with the correct objective.
10Fire
Fire belongs to the specified assembly
Bring the fire strategy into that design too. Ask which manufacturer's tested build-up supports the roof or wall, foam depth and coating or lining proposed for your building.
Keep the manufacturer's tested configuration and its evidence together.
Any required finish belongs in the quotation and programme. A foam-only proposal should not appear equivalent to a complete coated or lined assembly if the latter is part of the design requirement.
Your fire designer or adviser needs the construction and use of the space. We provide the installation details and supporting build-up information for that review. Read Fire performance and coatings for the test evidence.
11Around the operation
Working around the operation
With the specification settled, plan the floor. Agree which areas you release, what needs protection and how access equipment moves. The programme should tell you when each area is handed back.
- 1Area released for the work
- 2Contents protected before application
- 3Separation from the activities that continue
- 4Access route kept clear
- 5Racking and fixed plant that stay
- 6Doors and vehicle routes
- 7Handed back, then the next area
Shifts, deliveries and fixed processes can affect the programme. Describe them before the survey. Some jobs can be phased or scheduled outside normal hours; the proposal should state what is feasible for those premises and what activities need separation.
At Nuneaton Signs, the recorded roof work was carried out at weekends with production untouched.
Agree the preparation responsibilities too. The client and installation team should understand what moves, what stays and what is protected. A general line such as minimal disruption gives less information than a clearly described working zone.
Where different contractors are involved, coordinate their prerequisites and handovers. Roof repairs, insulation, lining and services work may need a sequence. A booked application date should not hide unfinished preparation or an unresolved weathering fault.
12The quotation
Compare the complete quotation
Then compare the complete quote. Keep roof and wall areas, depths, preparation, access, protection and finishes beside the total. That makes the price useful for the building you are actually commissioning.
Current rates are in our commercial spray foam insulation cost guide.
Ask what each contractor leaves you with. Boards can need supports and lining; a sprayed system can need a coating. Include those components, plus any roofing work, when comparing the finished assemblies.
If you need to do the work in stages, say so. We can discuss the roof problem, selected walls and the wider building separately, showing what each stage is designed to improve.
Value includes the working plan too. Check who provides access and protection and which areas close. Choose the complete proposal that meets your agreed result and fits the way the building runs.
13Recorded work
Recorded work in commercial buildings
Nuneaton Signs
At Nuneaton Signs, we worked beneath about 2924 m² of insulated panels over 150 mm mineral wool, with original sheets suspected of containing asbestos. We applied 25 mm closed-cell foam at weekends, keeping production untouched.
Midlands distribution warehouse
Corrugated metal roof that leaked air, ran with condensation and drummed under rain.
From the project record
We applied 75 mm closed-cell beneath that corrugated roof in one continuous layer, with the depth chosen for its air leakage, condensation and rain-noise brief.
Read the Midlands distribution warehouse.
A sound metal roof at TJW Grab Hire
For a focused condensation example, TJW Grab Hire in Bournemouth records a 505 m² box-profile steel roof in good condition and 50 mm closed-cell to the underside. The customer reported that the condensation was eliminated.
Backed by our 25 year HOLVEM workmanship warranty, plus the manufacturer's 25 year product warranty issued directly to you.
14The first brief
What a useful first brief contains
To start, send the location, use, roof and wall construction you know, and what you want to improve. Add drawings, surveys and any required U-value. Tell us whether you want selected areas or the whole building considered.
Include the working floor: fixed plant, racks, vehicle routes and operating hours. Safe photographs show the space and affected roof details. We will tell you what we can see and what needs a closer look at survey.
Before accepting the proposal, check these headings together:
| Question | What the proposal should identify |
|---|---|
| What is being treated? | Roof, wall or soffit areas and exclusions |
| What is the objective? | Condensation, thermal value, air paths or another defined purpose |
| Is the substrate suitable? | Condition findings and prerequisite work |
| What will be installed? | Layers, depth, junctions and finish |
| How will the premises operate? | Working zones, protection and agreed handovers |
| What evidence supports it? | Relevant calculation and tested build-up information |
That is enough to turn a general insulation enquiry into a building-specific discussion. Start a project brief or Send photographs.


