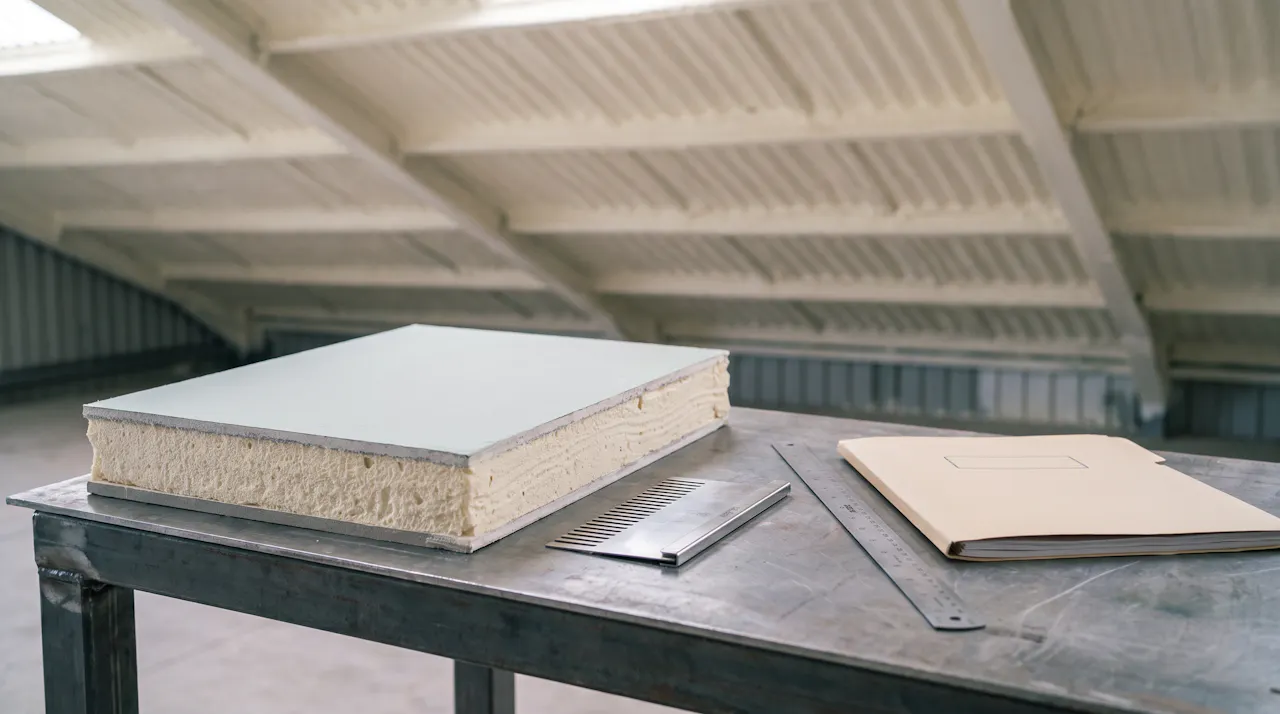
The short answer
For commercial building owners and specifiers, BS EN 13501-1 explains how a construction product reacts to fire. Its Euroclasses run from A1 to F, with smoke and flaming-droplet additions where applicable. The classification belongs to the tested build-up. Your building's designer or fire engineer sets the requirement, agreed with building control.
A specification saying B-s2,d0 gives you a useful starting point. To know whether it covers your roof, you also need the report behind it: what was tested, how it was fixed and what sat underneath. This guide explains those distinctions. It gives no fire-safety design advice for a particular building.
01What the standard is
What BS EN 13501-1 is
Start with the last number in the standard. Part 1 deals with reaction to fire: how a product contributes to a fire under the specified test conditions. Fire resistance, such as an element maintaining its function for a stated number of minutes, belongs to a different part of the series.
BS means British Standard; EN identifies the European standard adopted in Britain. BSI lists BS EN 13501-1:2018 as current. It supersedes the 2007 edition with its 2009 amendment. The year identifies the edition, rather than an installation date or the age of a product.
The standard treats general construction products, floorings and linear pipe insulation separately. You will see additional notation for those other categories. Power, control and communication cables sit under Part 6. For a roof underside, read the classification for the construction product and its intended use, rather than borrowing a flooring or cable result.
02The Euroclasses
The Euroclasses A1 to F
Once you know which standard the report uses, the letter gives the first part of the answer. A1 is the highest reaction-to-fire performance class and F the lowest. The descriptions below explain the scale; they do not reproduce the standard's test criteria.
| Class | Plain meaning |
|---|---|
| A1 | Non-combustible. |
| A2 | Limited combustibility. |
| B | Very limited contribution to fire. |
| C | Limited contribution to fire. |
| D | Medium contribution to fire. |
| E | High contribution to fire, with limited performance against a small flame. |
| F | The product fails to attain Class E. |
Class F is not a way to give an untested product a classification. Approved Document B, Volume 2, in the collated text with the 2029 amendments, says at paragraph B6 of Appendix B that untested products cannot be classified in accordance with BS EN 13501-1. If no applicable classification has been established, say that, rather than assigning a letter.
The letter alone does not settle what belongs in a warehouse, studio or circulation space. It describes tested performance. The building's use, location of the material and fire strategy establish the requirement to compare it with.
03Smoke and droplets
The s and d additions: smoke and flaming droplets
The letters after the class fill in two separate parts of the test result. Read them alongside the main letter, because a specification asking for B-s1,d0 is asking for more than Class B on its own.
| Addition | What it describes |
|---|---|
| s1 | The lowest smoke-production category. |
| s2 | Limited smoke production in the test. |
| s3 | No limit set for smoke production in the classification. |
| d0 | No flaming droplets or particles within the relevant test observation. |
| d1 | Limited persistence of flaming droplets or particles in the test. |
| d2 | No limit set for flaming droplets or particles in the classification. |
So B-s2,d0 reads as Class B, limited smoke, no flaming droplets under the test conditions. It does not mean the assembly produces no smoke in every fire. Nor does it tell you how many minutes a roof structure will resist fire.
Why droplets matter on a ceiling
On an exposed roof underside, the material sits over the space people use. That makes the droplet classification a relevant part of the lining specification. Read the complete result and pass it to the designer or fire engineer; a shortened “Class B” description leaves out information they need.
04The tested build-up
A class belongs to the tested build-up
With the notation decoded, look at what earned it. A class is earned by a product in a set build-up: the substrate, thickness, fixing and any coating it was tested with. Change the build-up and the class does not automatically follow.
Approved Document B, Volume 2, Appendix B, paragraph B2 explains why small differences matter. Fixings, joints, insulation and air gaps can affect performance. Paragraph B8 limits the classification to its direct field of application. The report's permitted use is the useful boundary, rather than the product name on the container.
A result on plasterboard does not automatically cover foam sprayed onto profiled metal. A coating tested at one film thickness is not evidence for an unspecified coat. Adding insulation depth to reach a thermal target also needs checking against the fire evidence.
Change the build-up and the class does not automatically follow.
Data sheet line or classification report?
A data sheet helps you find the result. The classification report explains what it covers. UKAS distinguishes classification reports from product type approval or certification; these are different pieces of evidence.
Before the specification is settled, ask for:
- The classification report and its reference number.
- The substrate, insulation thickness, coating and fixing arrangement it covers.
- The part of the report showing the permitted field of application.
- Confirmation of where your proposed roof matches that evidence.
- The person on the project who agrees the specification.
This gives your designer or fire engineer something concrete to review with building control. It also gives the installer a build-up to follow, instead of a letter with no construction behind it.
05Class 0 and Class 1
BS 476, Class 0 and Class 1
Older specifications often use a different vocabulary. Class 0 and Class 1 are British national classes, not Euroclasses. There is no direct conversion: a Class 0 or Class 1 result does not tell you a product's Euroclass.
| Question | BS 476 and national classes | BS EN 13501 |
|---|---|---|
| What is it? | British tests and national classifications. | A European classification series adopted as British Standards. |
| Which tests appear in older reaction-to-fire records? | Part 6 concerns fire propagation; Part 7 concerns surface spread of flame. | Part 1 classifies reaction to fire using the relevant test data. |
| Where does Class 1 belong? | Surface spread of flame under BS 476-7. | It is not a Euroclass. |
| Where does Class 0 belong? | An older national reaction-to-fire class. | It is not Class B, B-s1,d0 or another Euroclass. |
| Is there a conversion? | No direct conversion. | The European classification needs its own evidence. |
Class 0 was a national reaction-to-fire class removed from Approved Document B for new building work in England from 2 March 2025, subject to transitional arrangements. The 2025 amendments deleted the national reaction-to-fire section. An old Class 0 line is not evidence of a Euroclass.
That change did not remove every use of BS 476. National fire-resistance classes remain accepted in Approved Document B until the change taking effect on 2 September 2029, subject to the applicable arrangements. The current Appendix B marks those provisions effective until 1 September 2029. Reaction to fire and fire resistance have different transition dates.
The government's 2 September 2024 circular letter explains the transitions. These are England's provisions. For a building in Wales, check the Welsh Government's Approved Document B.
06On a commercial roof
What it means on a commercial roof
Bring those distinctions back to the space underneath your roof. Insulation left exposed under a roof is a ceiling lining to the room below, so it is classified as one. That is separate from the roof covering's response to fire from outside.
In England, Approved Document B, Volume 2, Section 6, Table 6.1 sets lining classes by location. It lists D-s3,d2 for small rooms within the stated size limits, C-s3,d2 for other rooms including garages, and B-s3,d2 for other circulation spaces. The table has notes and sits within wider guidance; it is not a universal roof specification.
Your designer or fire engineer identifies the requirement for the building, agreed with building control. Send the actual specification line when you enquire. “Commercial roof insulation” does not tell us which room, circulation route or fire-strategy condition the insulation has to satisfy.
Want a ballpark figure for your building?
Send photographs or drawings for a free estimate, no survey needed. We measure your roof from satellite and aerial imagery for a ballpark area first, then confirm every measurement in person.
07One foam, two results
Worked example: one foam, two results
Our manufacturer's evidence shows why the construction stays beside the class. These results come from the manufacturer's tested build-ups, not from HOLVEM testing every roof type.
| Tested assembly | Manufacturer's recorded result | Evidence |
|---|---|---|
| Uncoated closed-cell foam, 45 to 50 mm on 9 mm plasterboard. | Class 1 surface spread of flame to BS 476-7. No Euroclass is established for the uncoated foam. | BTTG report 27/06605/10/24, 12 November 2024. |
| Closed-cell foam, 35 to 40 mm on 9 mm plasterboard, with DC315 intumescent coating at 0.7 mm wet film thickness. | Euroclass B-s2,d0. | BTTG report 27/06638/12/24, using BS EN 13823 and BS EN ISO 11925-2 test data. |
Uncoated, Nexseal closed-cell foam reached Class 1, the top class of BS 476-7 surface spread of flame. Sprayed 45 to 50 mm onto 9 mm plasterboard, all six test specimens showed flame spread of less than 50 mm, against a Class 1 limit of 165 mm (BTTG 27/06605/10/24).
With DC315, the tested system is classified B-s2,d0: NexSeal LE closed-cell foam at 35 to 40 mm on 9 mm plasterboard, coated with DC315 at 0.7 mm wet film. Only the A classes, for non-combustible and limited-combustibility materials, sit above B. In the test its fire growth rate averaged 106 W/s against the Class B limit of 120 W/s, total heat release was 2.2 MJ against a limit of 7.5 MJ, and there were no flaming droplets (BTTG 27/06638/12/24).
A metal deck, an asbestos-cement sheet, timber or a thicker layer is outside the coated report. Without the coating, the coated classification does not carry. For a different proposal, the manufacturer or a fire engineer confirms the evidence.
One foam, two build-ups
Section · roof underside · not to scaleThe tested assemblyFrom the manufacturer's classification report
A different roof substrateProfiled metal in place of the tested plasterboard
The spray foam fire rating page holds our system-specific explanation. See the intumescent coating for exposed spray foam for the coating's place in that tested assembly and closed-cell system data for the report references.
08Coatings and cost
Coatings and cost
Once the build-up is agreed, price the whole specification. A coating required by the tested assembly is part of that system, with its application thickness recorded. It is not an optional decorative finish that can be left off while keeping the classification.
Our cost guide gives foam-alone bands of £16 to £25/m² + VAT at 25 mm, and £22 to £35/m² + VAT at 50 mm. The coating is priced on top of the foam, so a coated system never sits inside the foam band above. Coated work is priced per project.
The right photographs & measurements often get you a free, same-day estimate, no survey needed. Add drawings and the fire-strategy line so we can check the proposed assembly; the virtual survey uses aerial imagery alongside them.
How it works: Send photographs or drawings → free, same-day estimate with a virtual survey → confirmed on install, or a free survey and firm written quote for larger jobs.
Straightforward jobs are confirmed on installation day before work starts. Larger or complex jobs get a free survey first, then a firm written quote. No obligation either way.
A binding quotation is issued in writing before work starts, from a survey or from the photographs and drawings you send.
09The other parts
The other parts of BS EN 13501
If the specification refers to a different part, follow that subject rather than treating every fire classification as Part 1. These are the main distinctions a roof enquiry encounters.
| Part | Subject |
|---|---|
| 1 | Reaction to fire of construction products. |
| 2 | Fire resistance and smoke-control classification of building products and elements, excluding ventilation services. |
| 3 | Fire resistance of service installations, including ventilation ducts, dampers and certain cables. |
| 5 | Roofs and roof coverings exposed to external fire. |
| 6 | Reaction to fire of power, control and communication cables. |
BSI's product pages identify each part's scope. A roof-covering result under Part 5 does not establish the reaction-to-fire classification of exposed insulation underneath it.
10Why HOLVEM
Why HOLVEM
A fire class is only as good as the build-up behind it. We show you ours, the report it comes from, and where your roof matches it, before we price anything.
- Evidence you can review. We use certified spray foam systems, which we apply as an accredited installer for the manufacturer. The classification stays tied to its report and tested construction, with a written specification and a QA evidence pack for your fire engineer, building control and insurer.
- A clear answer on scope. If your roof differs from the report, we say where before it is priced. The requirement stays with your designer or fire engineer, agreed with building control.
- The complete system is priced. Foam alone starts at £16/m² + VAT; DC315 is priced on top. You see the coated system's price rather than a foam-only figure attached to a coating claim.
- A retained roof programme. Where the roof is suitable to retain, underside insulation and the specified coating avoid stripping it off and leaving it exposed for weeks.
- One experienced team. Over 500 installs and over 20 years' experience inform the team that surveys, specifies and installs, across England and Wales.
Send the specification or fire-strategy line with your drawings so we can check the proposed build-up against the evidence.
11What to ask for
Three questions point to the evidence to ask for.
Answer the three below. The result names what to ask for next; the designer or fire engineer sets the requirement, agreed with building control.
BS EN 13501-1
Your specification, in three answers.
The manufacturer's coated assembly, 35 to 40 mm closed-cell on 9 mm plasterboard with DC315 at 0.7 mm wet film thickness, is classified B-s2,d0 under BTTG report 27/06638/12/24. Send the specification line and drawings so we can check where your roof matches it.
DC315 intumescent coatingA metal deck, an asbestos-cement sheet, timber or a thicker layer is outside the coated report; the manufacturer or a fire engineer confirms the evidence for a different proposal. Send the specification line with the roof details.
Send photographs or drawingsThere is no direct conversion: a Class 0 or Class 1 result does not tell you a product's Euroclass. In England the national reaction-to-fire classes left Approved Document B for new building work from 2 March 2025, subject to transitional arrangements. Ask for the applicable BS EN 13501-1 classification and its report.
Fire performance and coatingsB1 is a class within Germany's DIN 4102-1 system. It is neither Euroclass B nor a British national class. Ask for the product's applicable BS EN 13501-1 classification and report.
Fire performance and coatingsThe building's use, the location of the material and the fire strategy establish the requirement. The designer or fire engineer identifies it, agreed with building control. Send the line with the drawings once you have it.
Start a project briefPhotographs or drawings show which substrate the foam would go onto. Add the specification or fire-strategy line so the proposed assembly can be checked against the evidence.
Send photographs12Questions, answered
FAQ
If you are comparing reports, these are the distinctions to settle before the roof is priced.
What does BS EN 13501-1 mean?
It is the British adoption of the European reaction-to-fire classification standard. It assigns Euroclasses to construction products using the relevant evidence. It concerns contribution to fire, rather than fire resistance in minutes.
What is the difference between EN 13501-1 and EN 13501-2?
Part 1 concerns reaction to fire. Part 2 concerns fire resistance and smoke control, including performance of building elements for stated periods. One result does not establish the other.
What is the difference between BS 476 and EN 13501?
BS 476 contains British national tests; EN 13501 is the European classification series. England's Approved Document B removed the national reaction-to-fire route for new building work from 2 March 2025, subject to transitional arrangements. Its national fire-resistance provisions remain accepted until the change on 2 September 2029.
Is Class 0 the same as B-s1,d0?
No. Class 0 is a national class and B-s1,d0 a Euroclass. There is no one-to-one conversion. The designer or fire engineer sets the classification your building needs, agreed with building control.
What does a Class B1 fire rating mean?
B1 is a class within Germany's DIN 4102-1 system. It is neither Euroclass B nor a British national class. Ask for the product's applicable BS EN 13501-1 classification and report.
What does B-s2,d0 mean?
Class B, limited smoke production and no flaming droplets under the relevant test conditions. It is a result for the classified build-up, not a promise of behaviour in every fire.
Does a product's class apply to my roof?
Only within the report's permitted field of application. Where the build-up differs, get the evidence checked by the manufacturer or a fire engineer. The building requirement remains with the designer or fire engineer, agreed with building control.
What fire class does spray foam insulation have?
The uncoated foam has a Class 1 surface-spread-of-flame result to BS 476-7 at 45 to 50 mm on 9 mm plasterboard. The coated assembly, 35 to 40 mm on 9 mm plasterboard with the DC315 intumescent coating, is classified B-s2,d0. Each result applies only to its tested build-up; your fire strategy decides which you need.
The manufacturer's coated test applied DC315 at 0.7 mm wet film thickness. See spray foam fire rating for the full scope.
Does a coated system cost the same as foam alone?
No. The coating is priced on top of the foam, so a coated system never sits inside the foam band. Ask for the complete project's written price.
Sources
Checked 14 October 2026: BSI, BS EN 13501-1:2018; Approved Document B, Volume 2, Section 6 and Appendix B; 2025 amendments; government transition letter; UKAS classification-report bulletin, 28 August 2024; DIN 4102-1 catalogue entry.
13In five lines
BS EN 13501-1, in five lines.
- BS EN 13501-1 classifies reaction to fire, from A1, non-combustible, to F, a product that fails to attain Class E; fire resistance in minutes is a different part of the series.
- The s and d additions describe smoke production and flaming droplets in the test, so B-s2,d0 reads as Class B, limited smoke, no flaming droplets under the test conditions.
- A class belongs to the tested build-up: substrate, thickness, fixing and coating. Change the build-up and the class does not automatically follow, so ask for the classification report and its field of application.
- Class 0 and Class 1 are national classes with no direct conversion to a Euroclass. In England they left Approved Document B for new building work from 2 March 2025, subject to transitional arrangements; national fire-resistance provisions remain accepted until the change on 2 September 2029.
- The manufacturer's coated assembly, 35 to 40 mm closed-cell on 9 mm plasterboard with DC315 at 0.7 mm wet film thickness, is classified B-s2,d0; a metal deck, asbestos-cement sheet, timber or a thicker layer is outside that report. The coating is priced on top of the foam.


